Creating Bar Bending schedule, Different Door types, and Creation of standard drawing templates using AutoCad
C1:
Aim and introduction:To create the templates as per industry standards using blocks
Procedure:
Steps:
- Creating the blocks
- Using line command draw the table
- Using mtext enter the text in the template
- Using block select the objects and create the template as a block
- Custom1-titleblock
- Custom2-titleblock
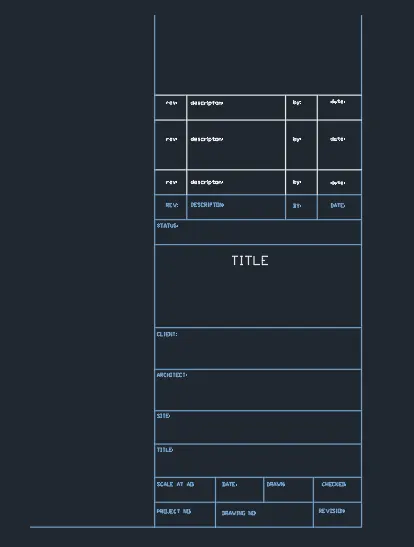
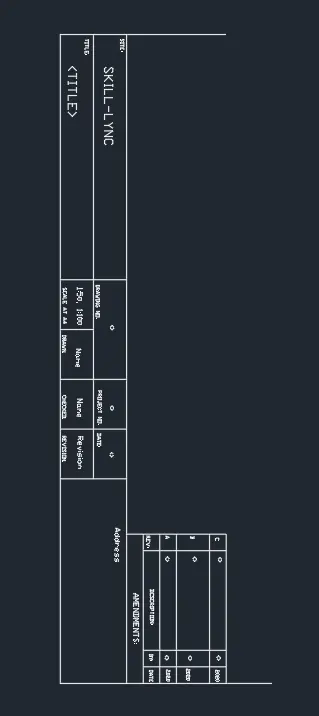
Results:Creation of template using autocad tools.
C2:
Aim and introduction:Creating the doors for the warehouse.
Procedure:
Steps:
- Using the line commands draw the lines
- Using the offset make the offsets for the lines
- Remove the unnecessary lines using trim command
- Using block make the doors as a block
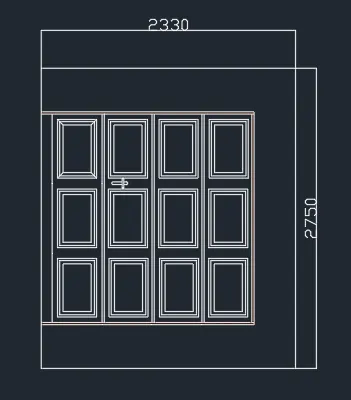
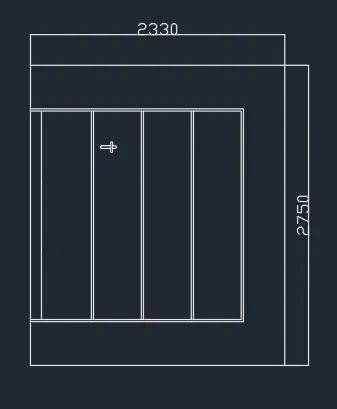
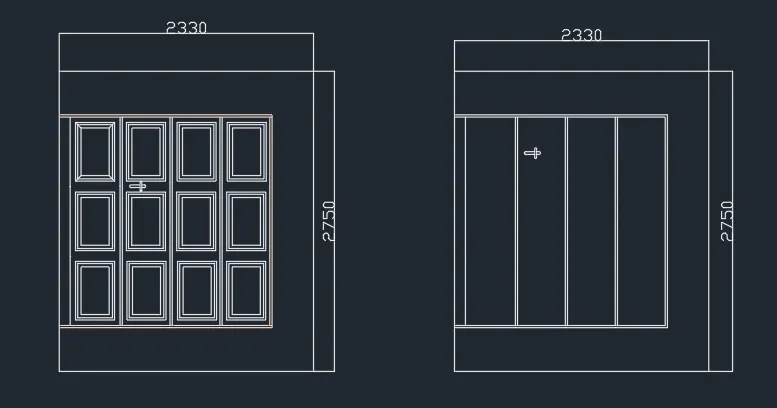
Results:Creation of the doors of warehouses as blocks.
C3:
Aim and introduction:Creating a symbols as a block
Procedure:
Steps:
- Draw the table using a table command
- Enter the names in the tables
- Plans are made as blocks are inserted in a table
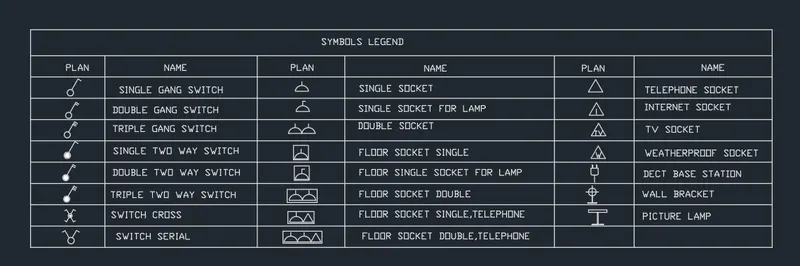
Results:Creation of the blocks of symbols.
C4:
Aim and introduction:Creating a doors for the residential building.
Procedure:
Steps:
- Using the line commands draw the lines
- Using the offset make the offsets for the lines
- Use the arc command for the drawing of arcs
- Remove the unnecessary lines using trim command
- Using block make the doors as a block
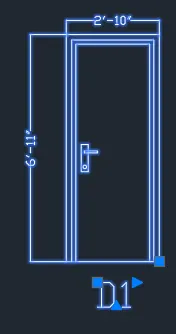
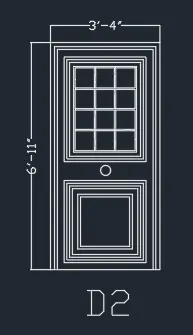
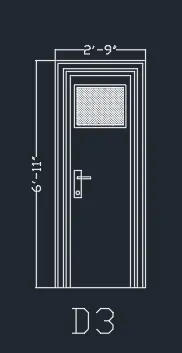
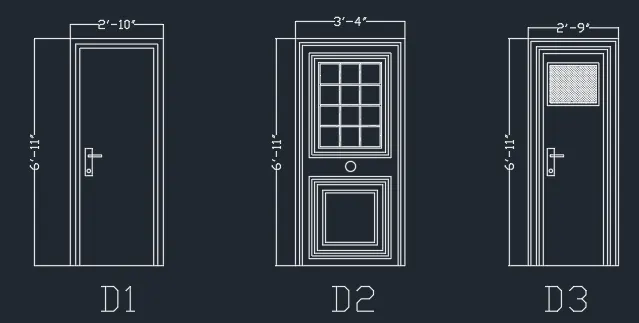
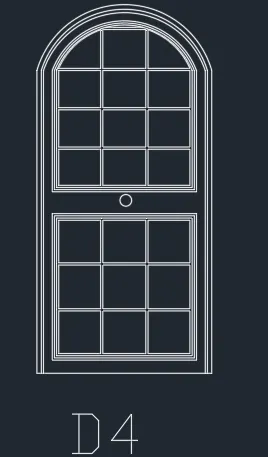
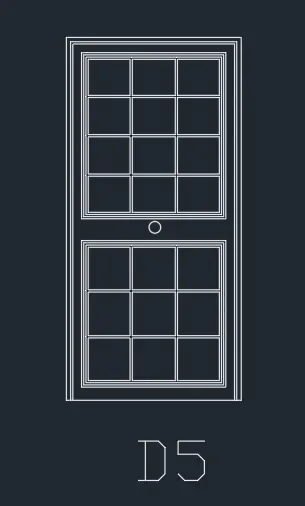

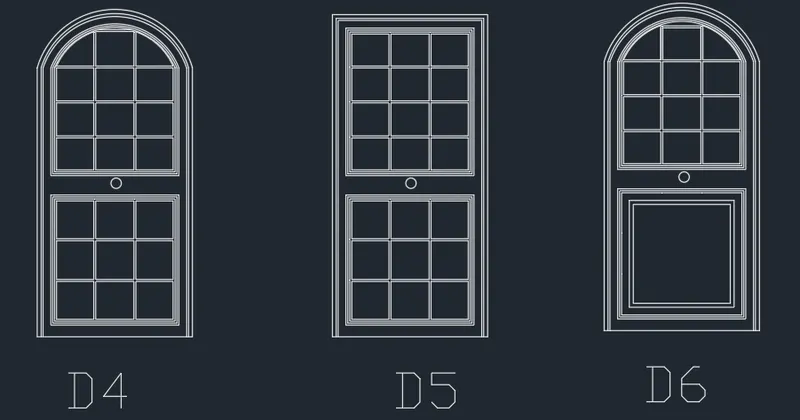
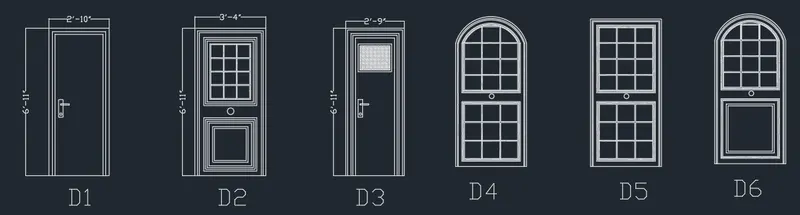
Results:Creation of the doors for the residential buildingas and the make them as a blocks.
C5:
Aim and introduction:Creating the blocks of the bar bending schedule
Procedure:
Steps:
- Draw the table using the table command
- Enter the details of the barbending schedule
- The blocks are entered in the table
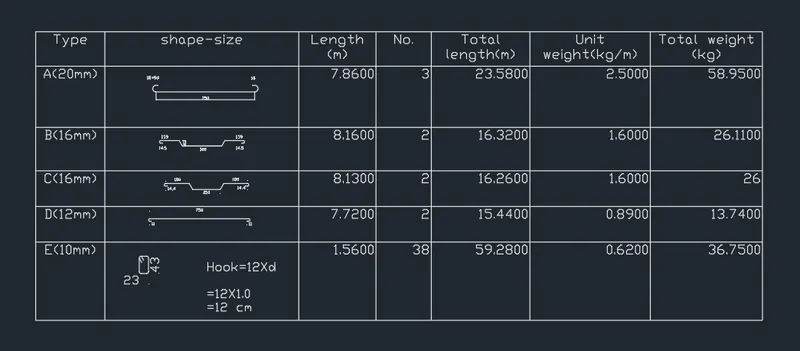
Results: Creation of block and inserting to the table.