Creating Bar Bending schedule, Different Door types, and Creation of standard drawing templates using AutoCad
Answer 1:
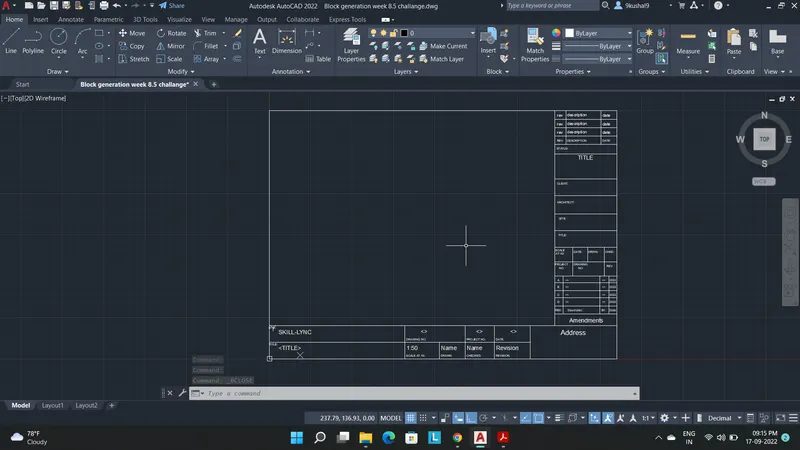
Aim- Creating templates using text and attributes and saving it as a block with names: Custom1_titleblock and Custom2_titleblock, respectively.
Step 1- Taking the reference of A3 page dimensions 297mmx 420mm and assuming the size of the templete as 75mmx 200mm.
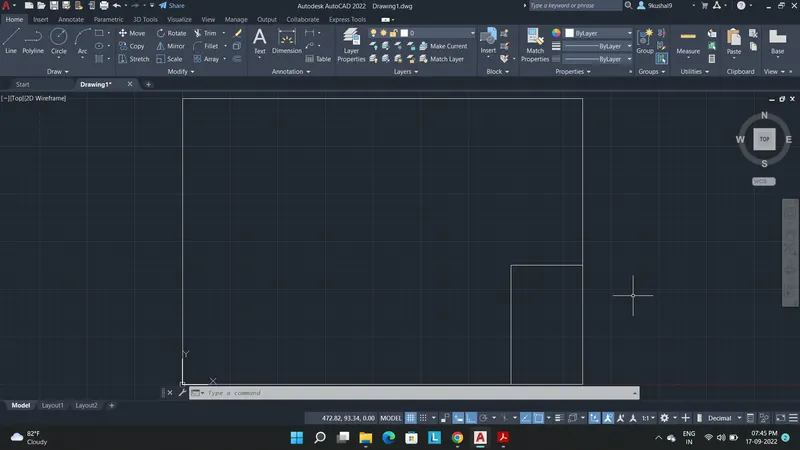
Step 2- Dividing the block with respect to different sections for Title name, Architect name, site name, revisions etc.
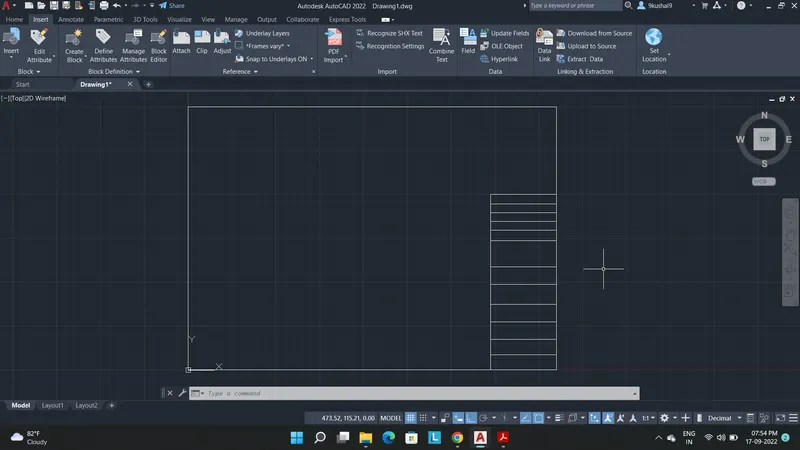
Step 3- Using Multiline text to add text as per requirements.
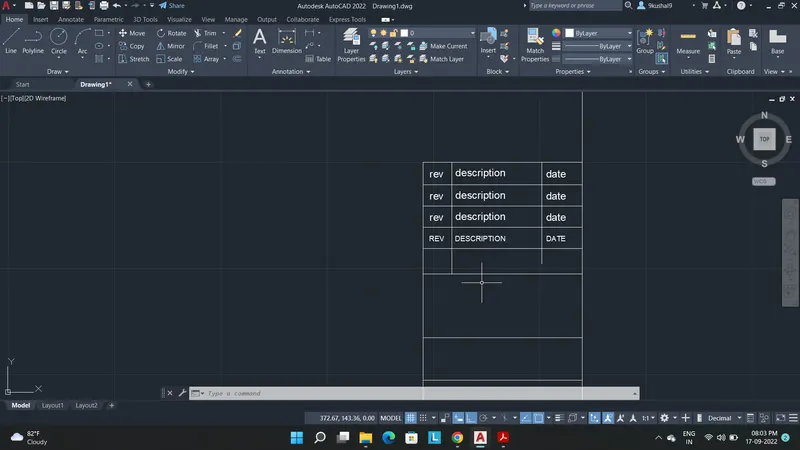
Step 4- Completion of all text descriptions.
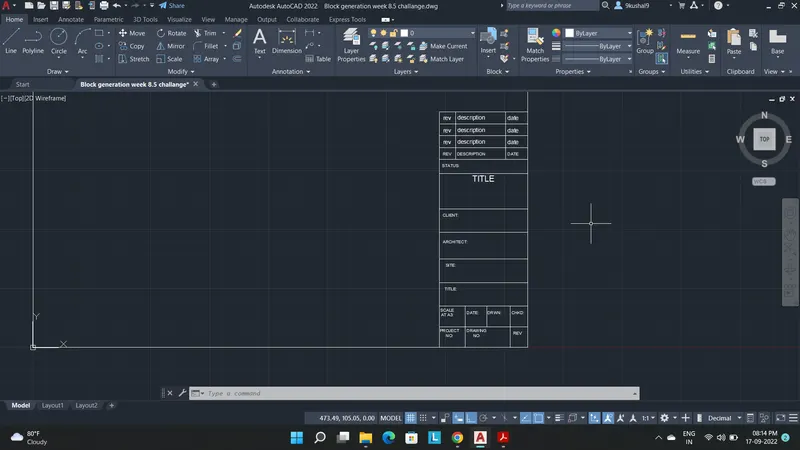
Step 5- Now saving the tamplete as a block using create block command and specifying the object and insertion point and saving it as suitable name.
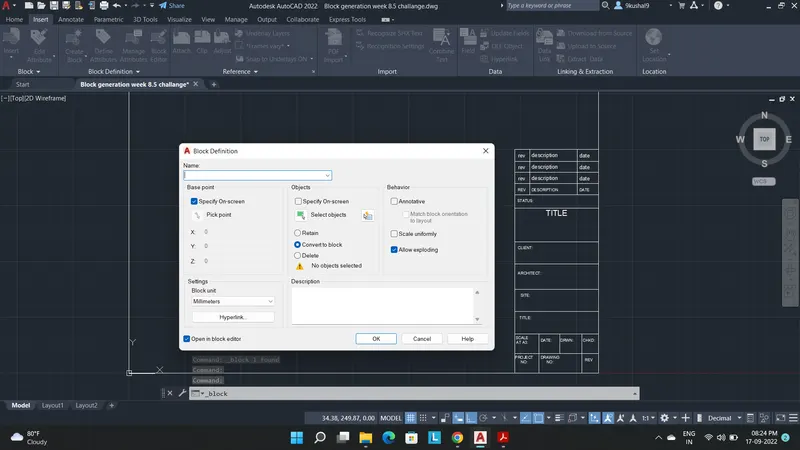
Step 6- Block created and given name of Custom1_titleblock.
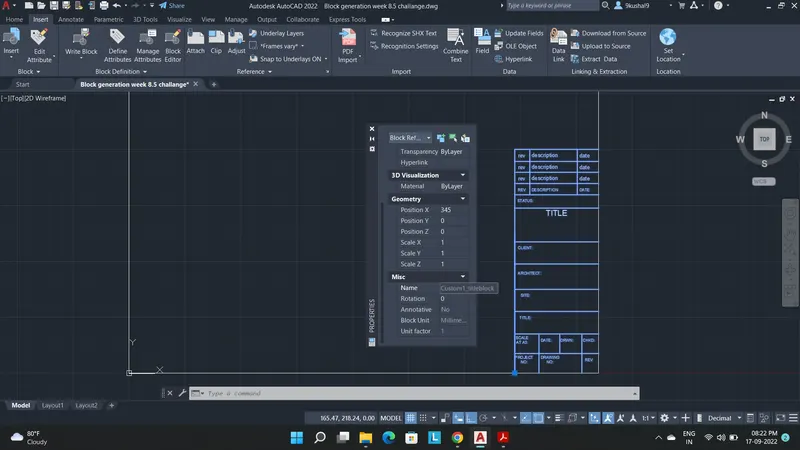
Step 7- Like wise create the second tamplete and save its as block 'Custom2_titleblock'.
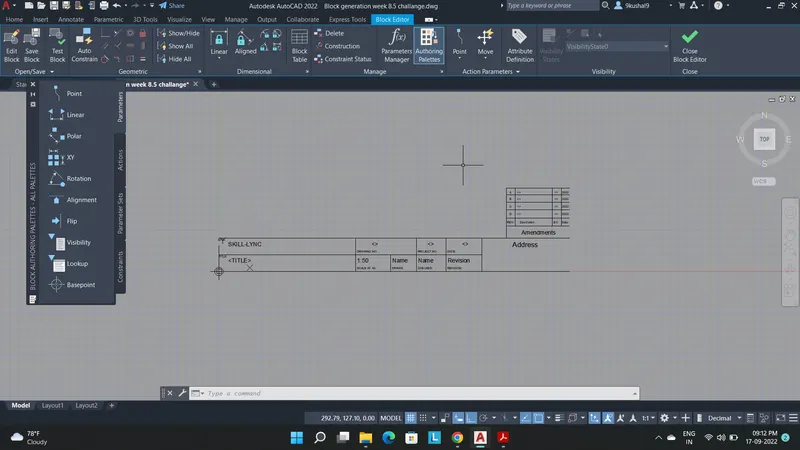
Result: Both the blocks have been created and can be inserted and edited as per requirements whenever needed.
Answer 2:
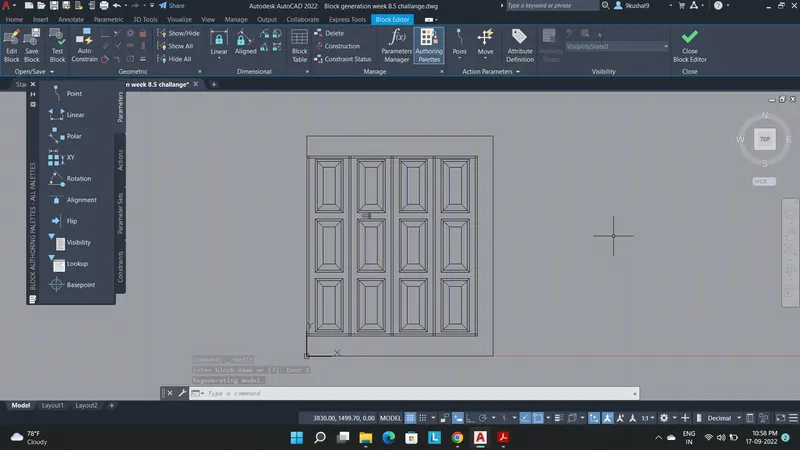
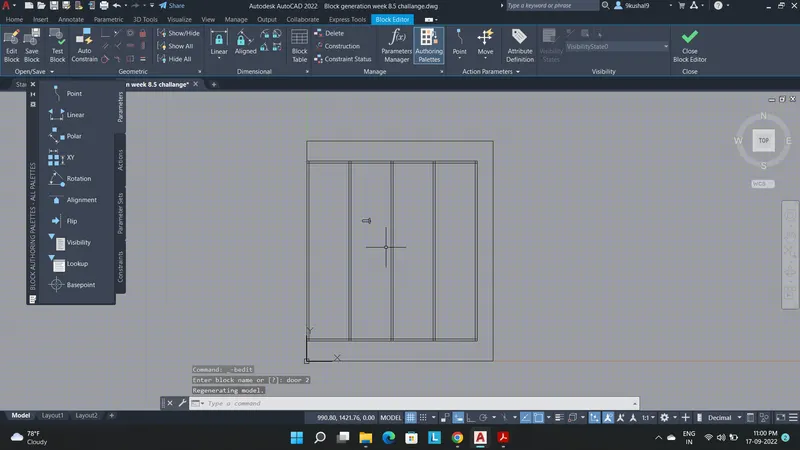
Aim: Creating the doors type as per standard size or given dimensions and saving it into the blocks after creating them.
Step 1- Ploting the door with the size 2330mmx 2750mm
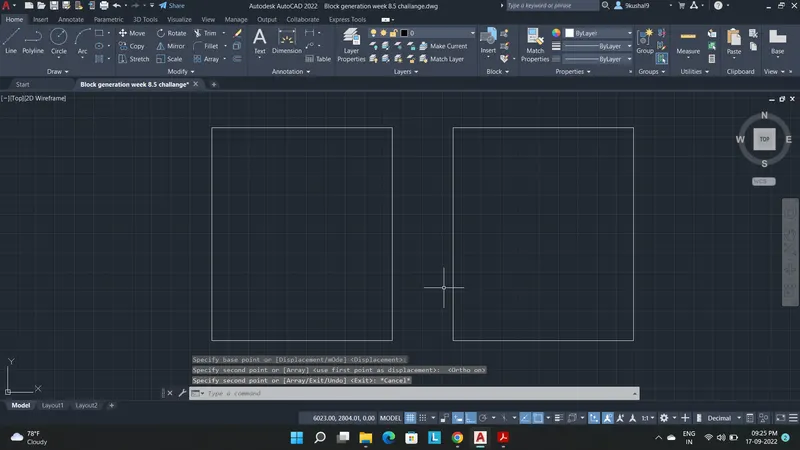
Step 2- Drawing the inner frame of the door as per given drawing.
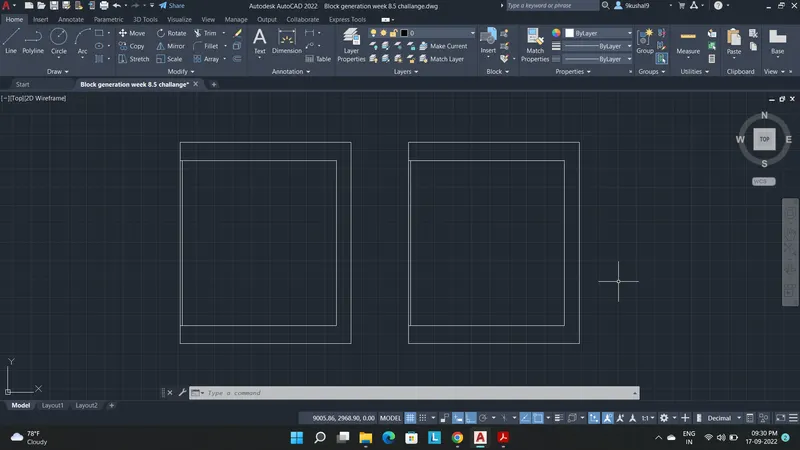
Step 3- Creating the design of the door as per given drawing.
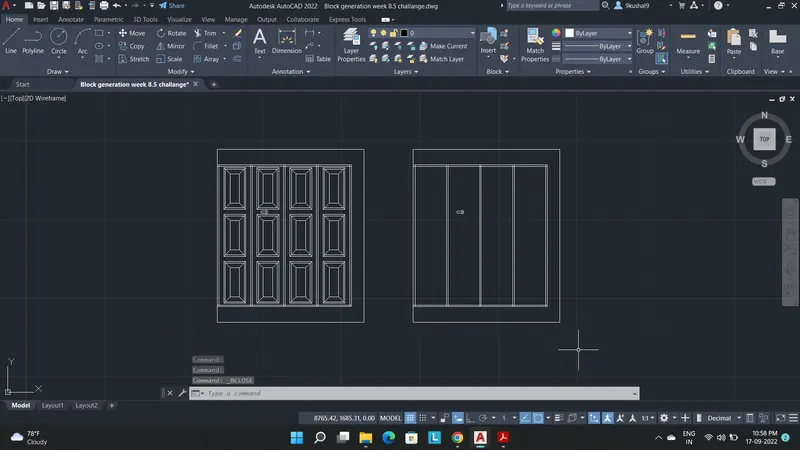
Step 4- Making the doors a block
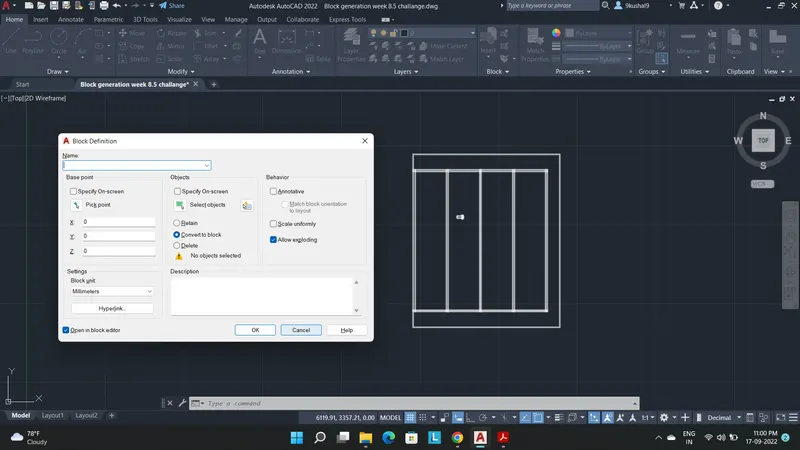
Results: Both the blocks have been created and can be inserted and edited as per requirements whenever needed.
Answer 3:
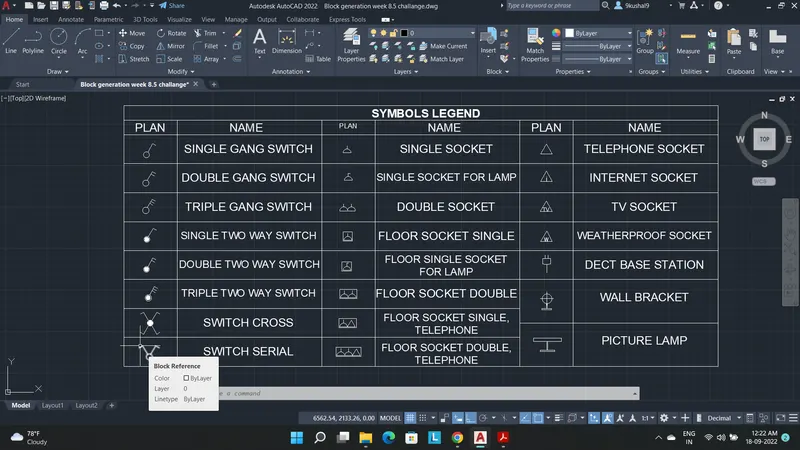
Aim: Creating the symbol as a block with the respective names and after creating the blocks arrange them in the legend.
Step 1- Drawing various shapes as per given in the drawing.
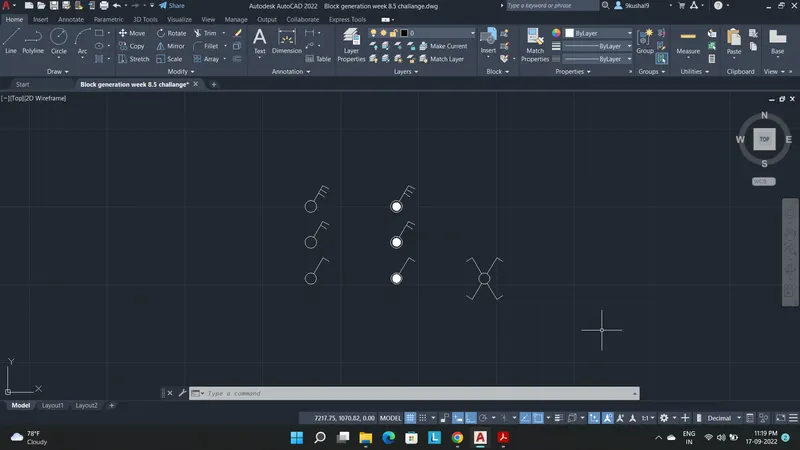
Step 2- Converting the symbols into block
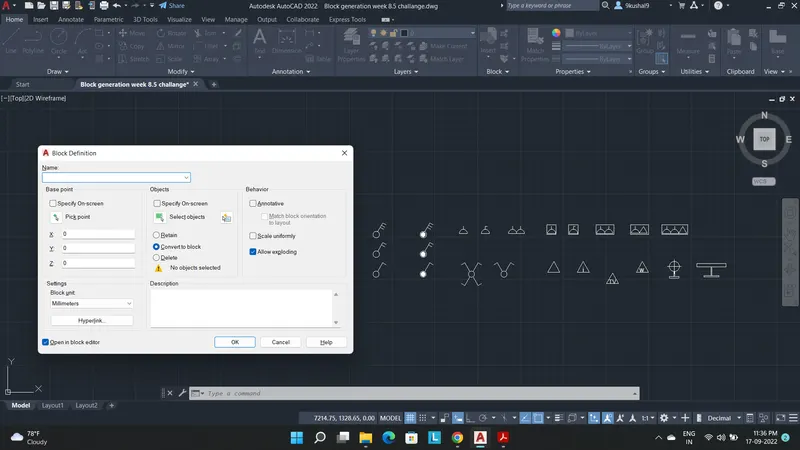
Step 3- Creating a table for legends.
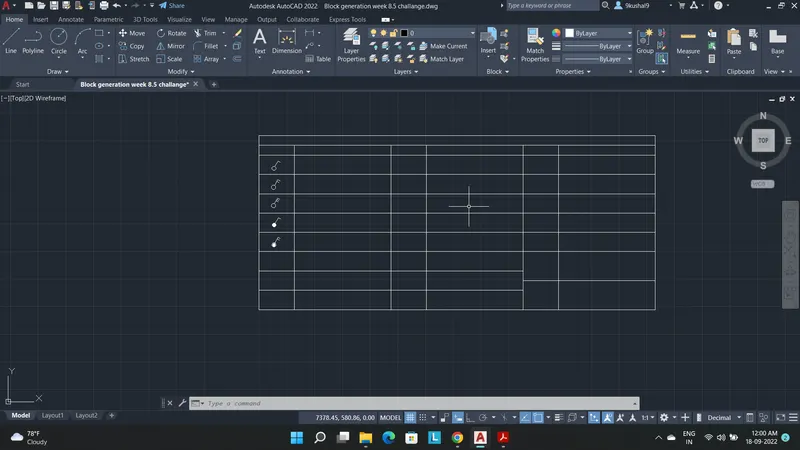
Result- Copying all the block and adding names of various blocks in the tables which completes the symbols legends.
Answer 4:
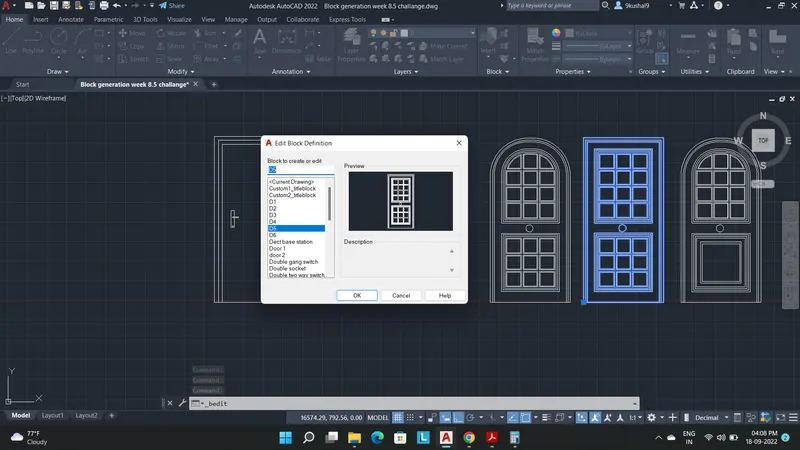
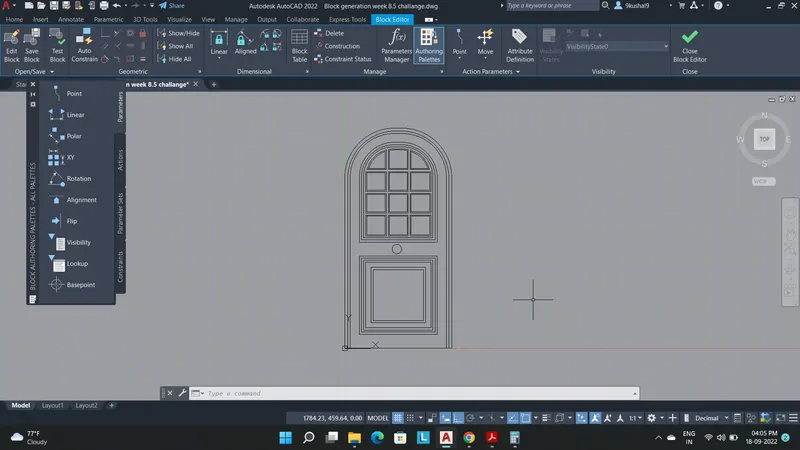
Aim- Creating the door type for residential building as a block and saving the name of the blocks as type.
Step 1- Drawing the doors as per given dimesions, shapes and designs
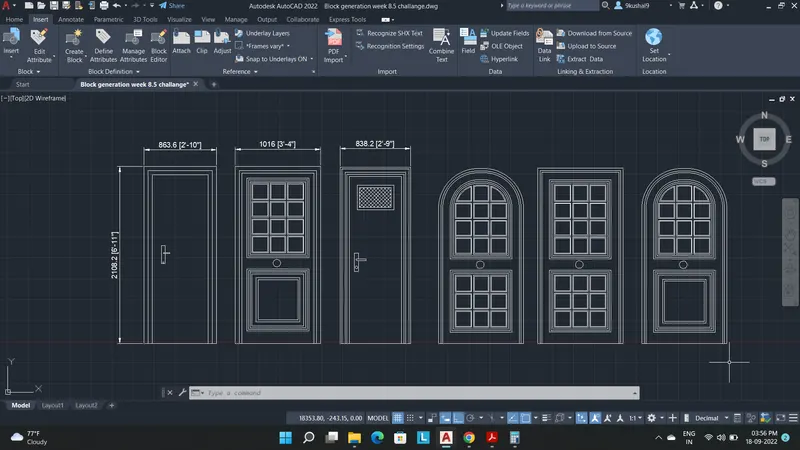
Step 2- Converting the drawings into individual blocks
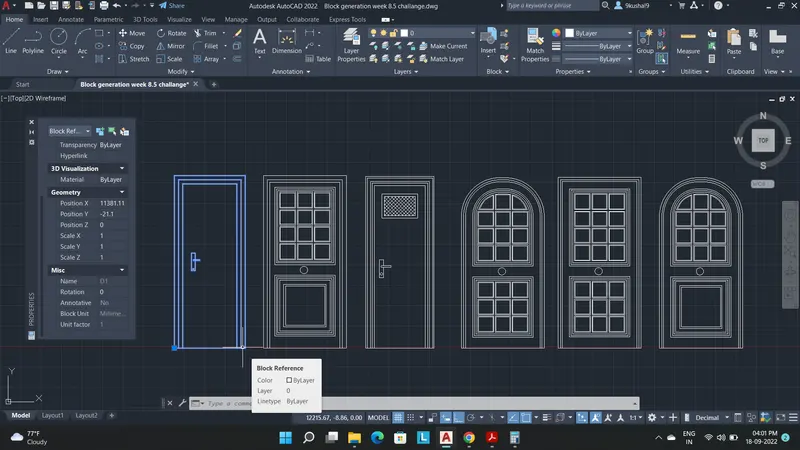
Result- All the doors have been created and saved as blocks with different names
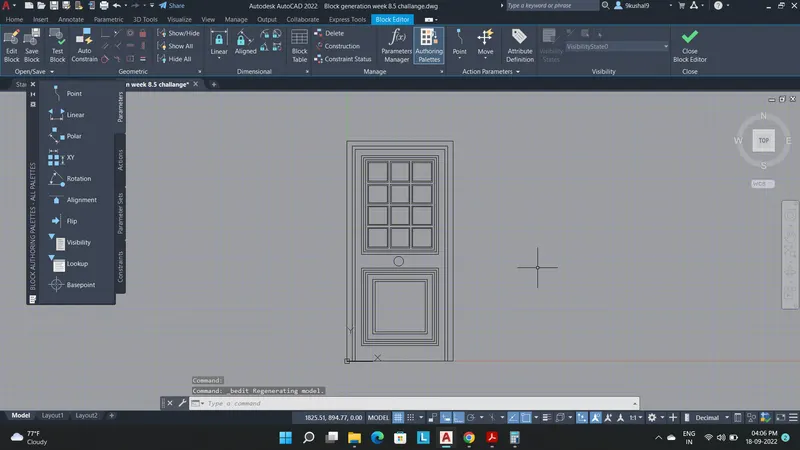
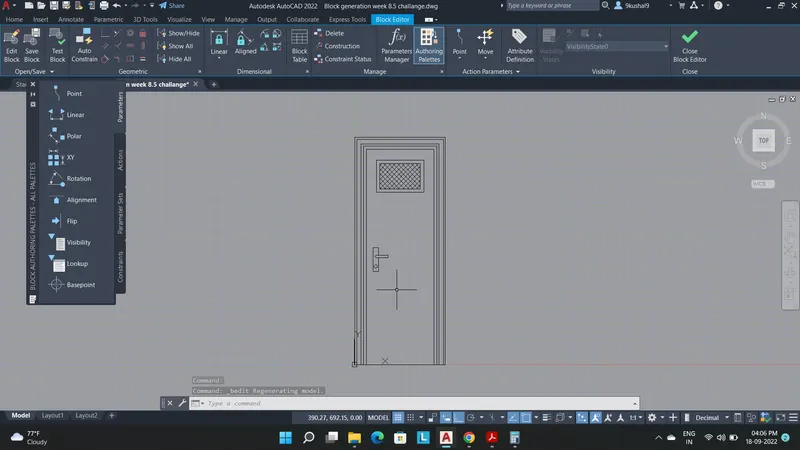
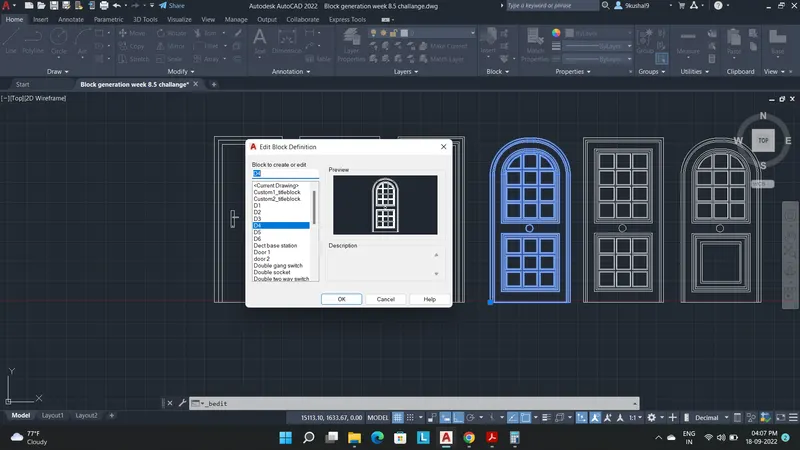
Answer 5:
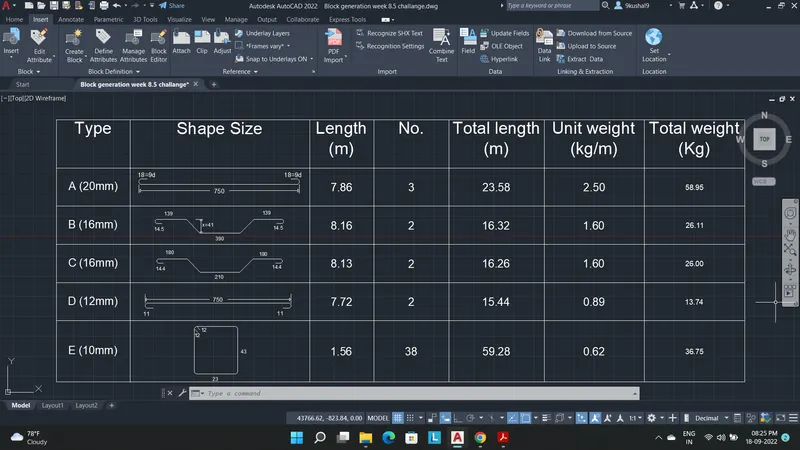
Aim- Creating different shape of steel R/F as a block given in the Figure and saving the block and insert them in the table.
Step 1- Assuming any size for creating the shapes given in the drawing.
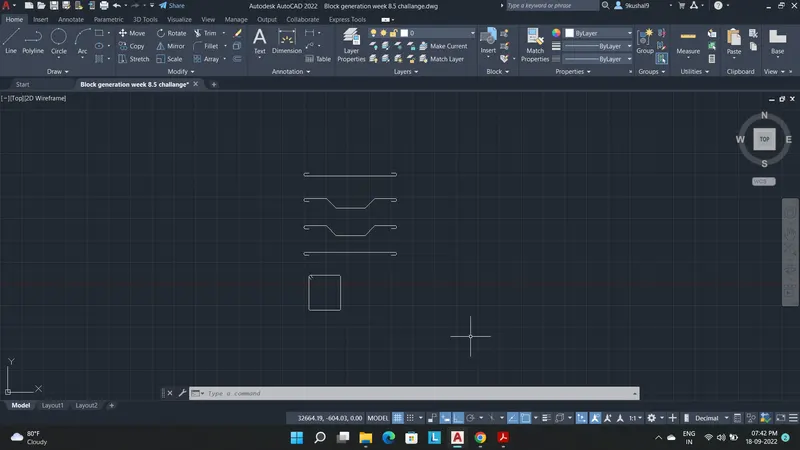
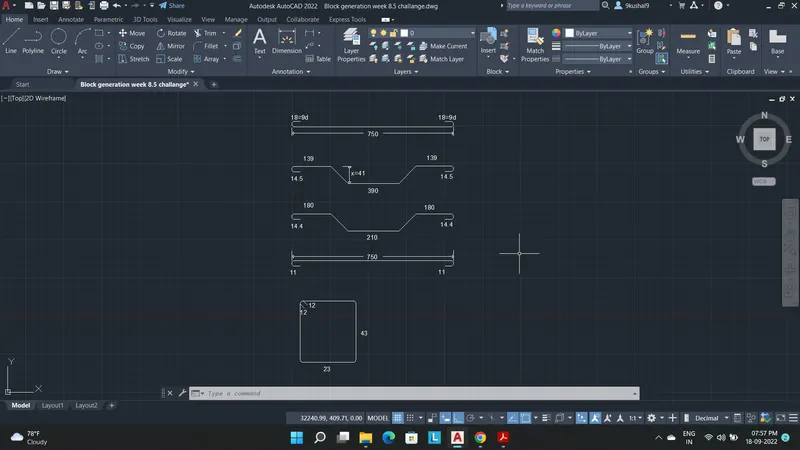
Step 2- Converting the shapes into individual blocks.
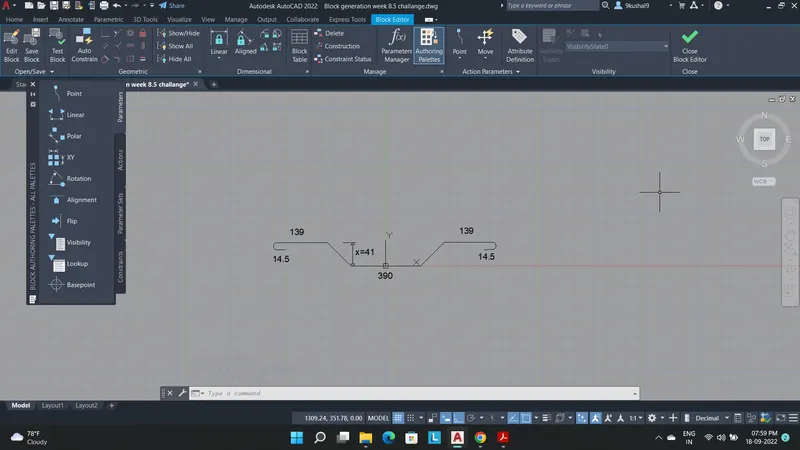
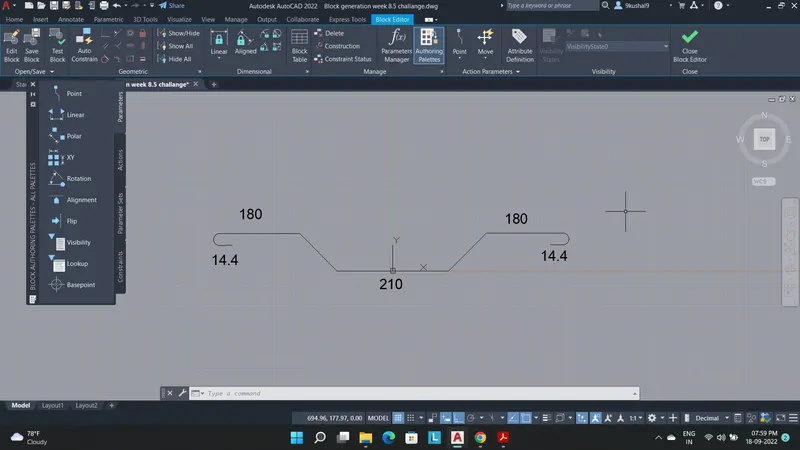
Step 3- Creating a table and inserting the block as given.
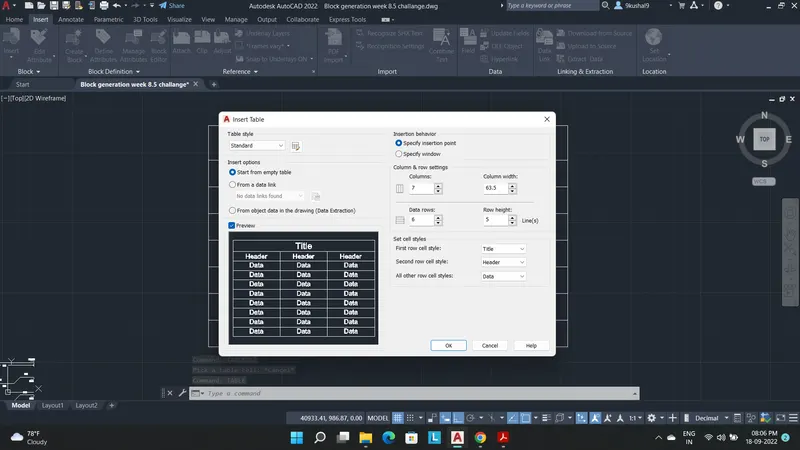
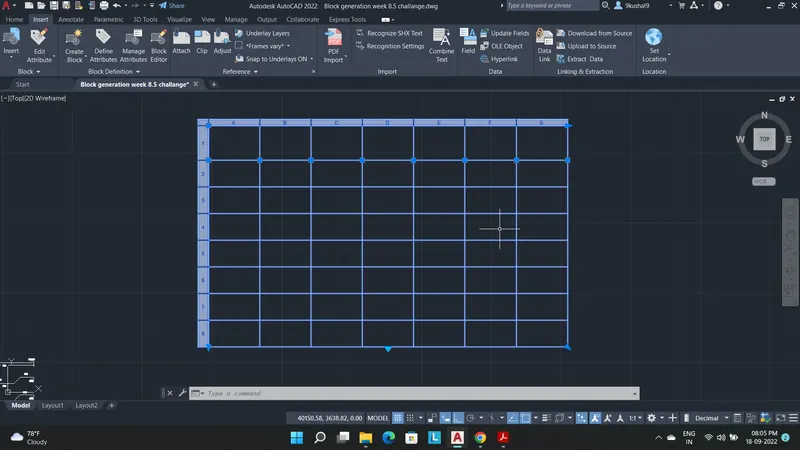
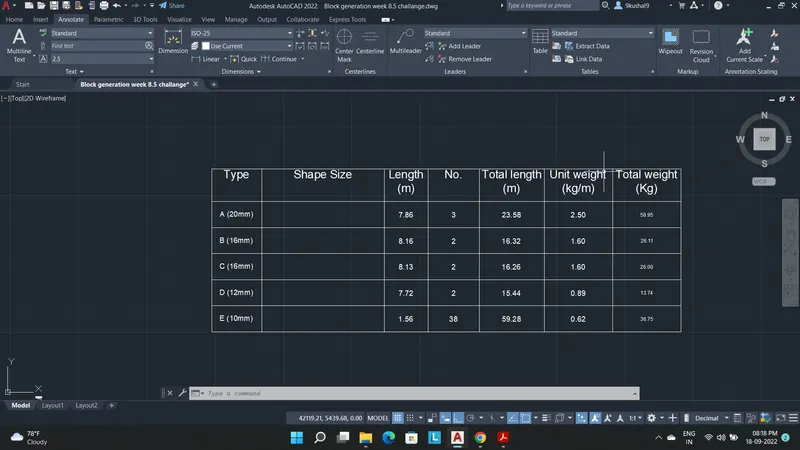
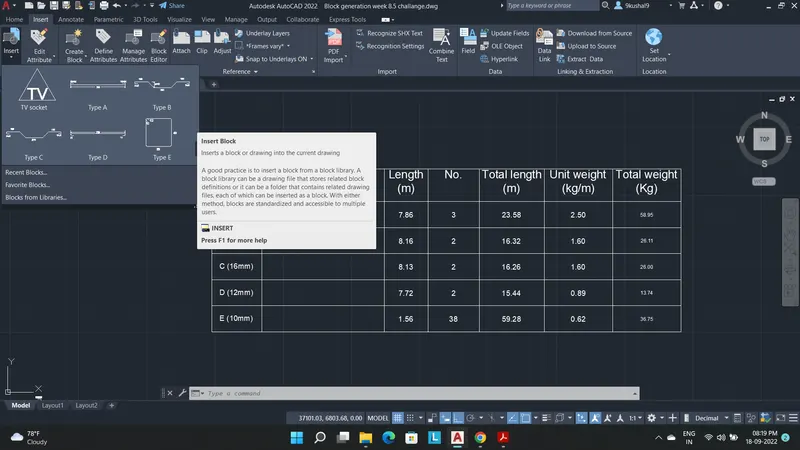
Result- After Inserting the blocks of various tyes the table is completed.