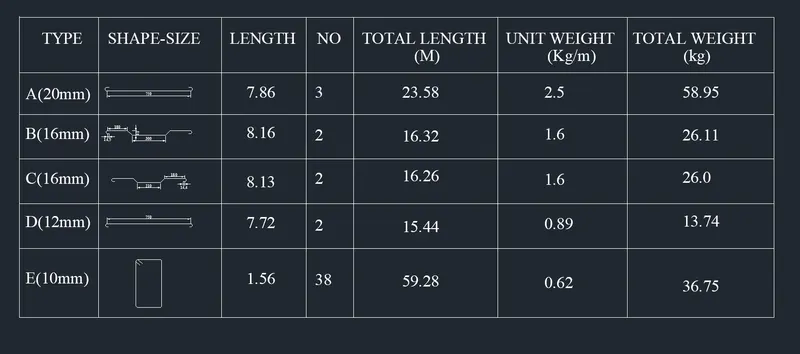
Creating Bar Bending schedule, Different Door types, and Creation of standard drawing templates using AutoCad
Q.1
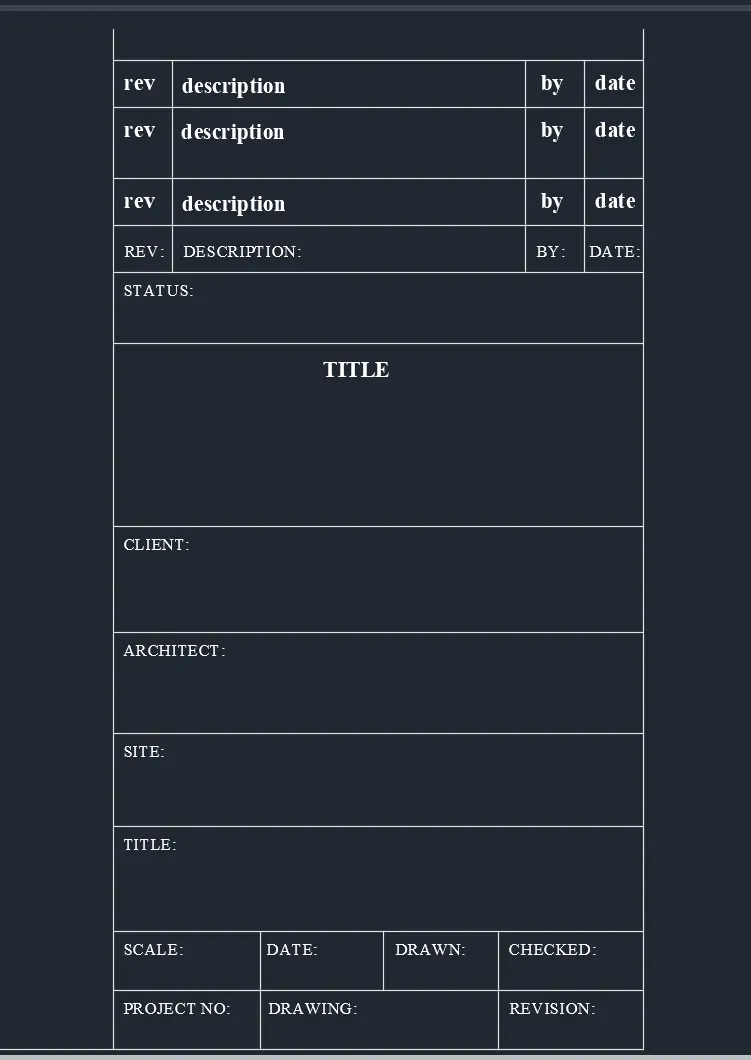
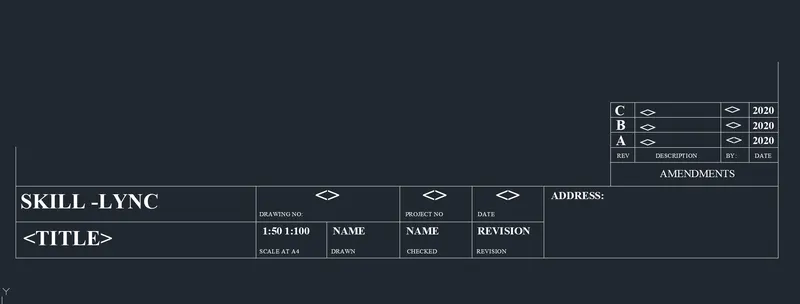
Aim - Create the templates as shown in Figures.
Introduction - prepare the drawing template as shown in fig. and then make it it a block.
Procedure -
1. open the autoCAD
2. set the units
3. prepare the table as shown in fig with the help of line
4. then use single line text and fill the content in table prepared
5.then make the block of that template
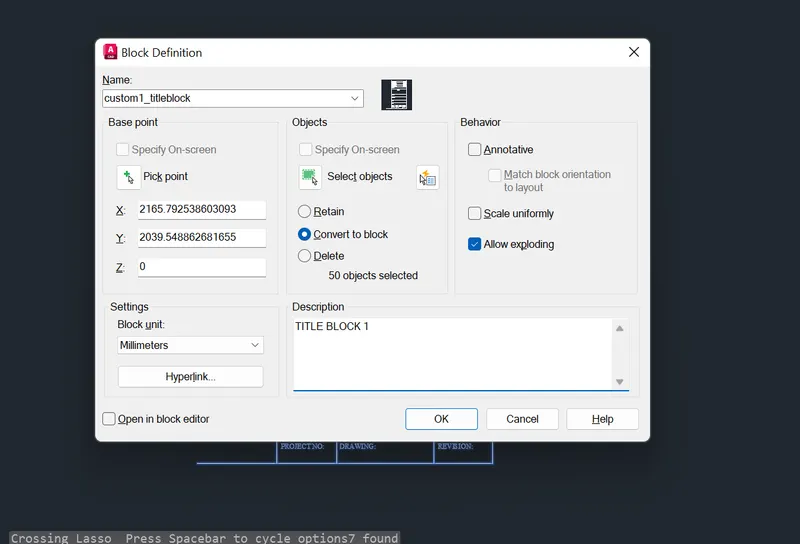
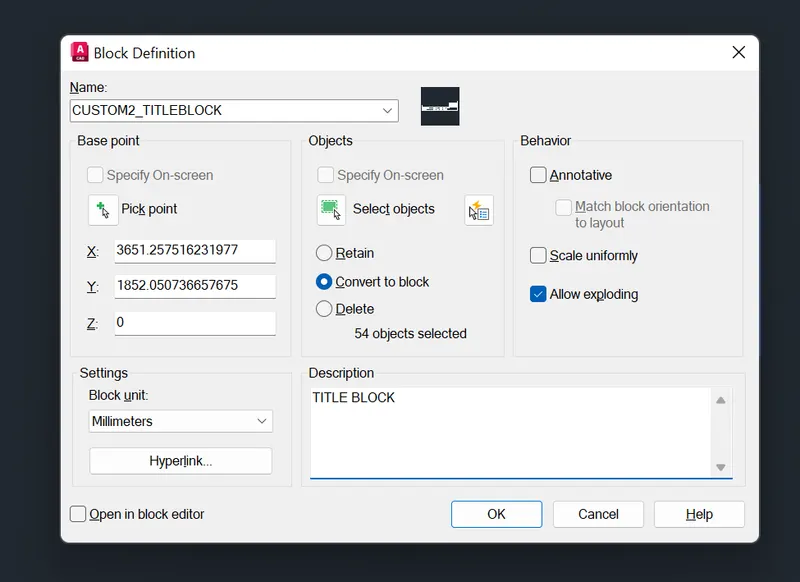
Result -
Q.2
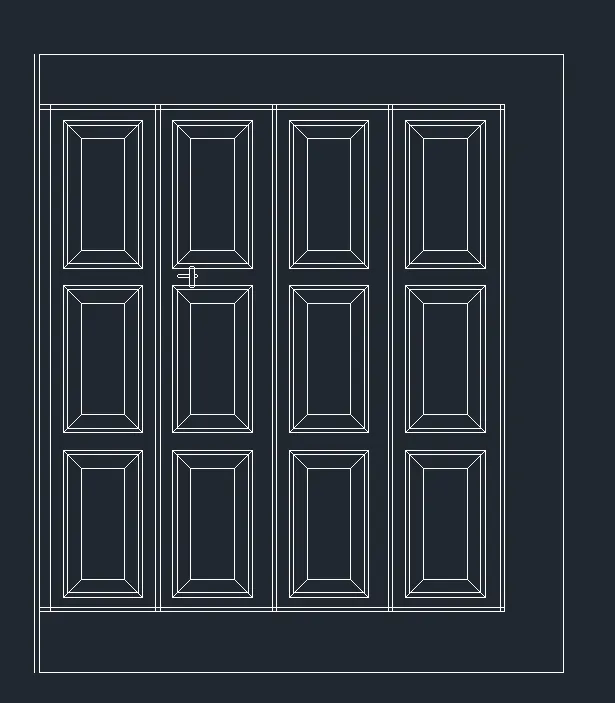
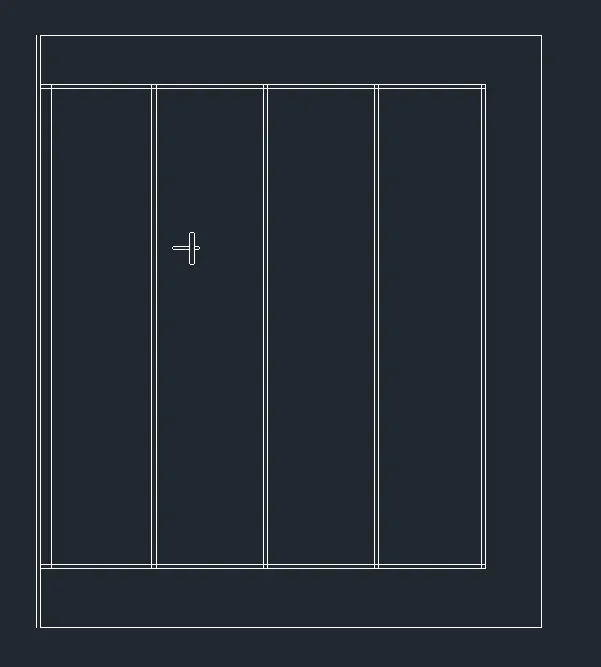
Aim - Create the doors type for warehouse as shown in the Figure
Introduction - draw the door as shown in fig. and then make it it a block.
Procedure -
1. open the autoCAD
2. set the units
3. draw the door as shown in fig by using line, offset, trim etc.
4. then draw the other details given in the drawing
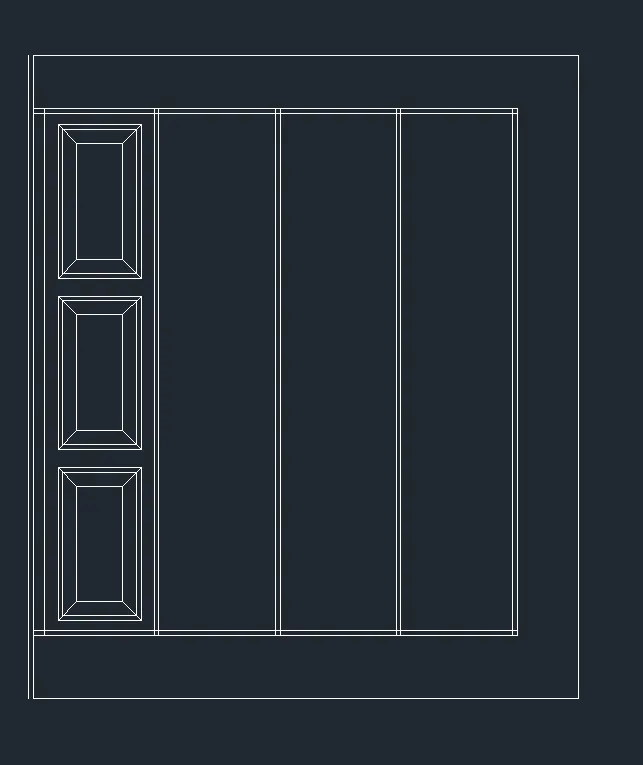
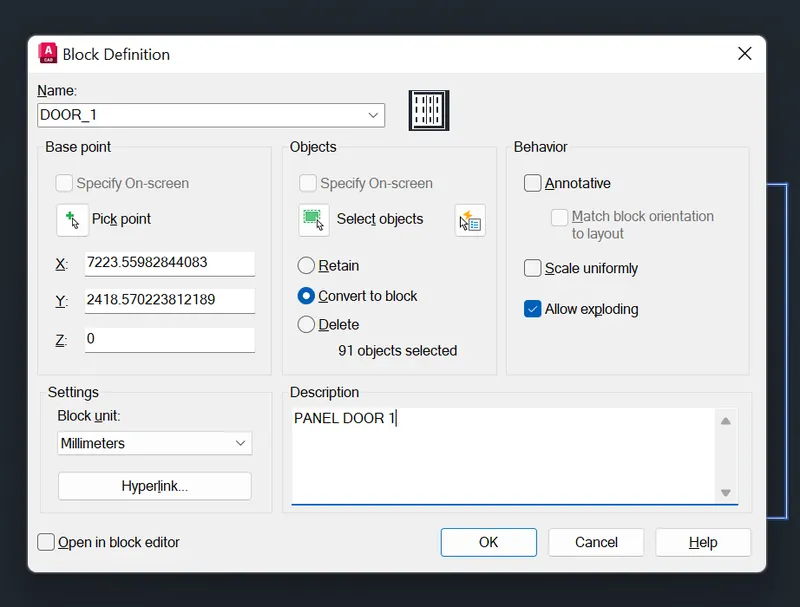
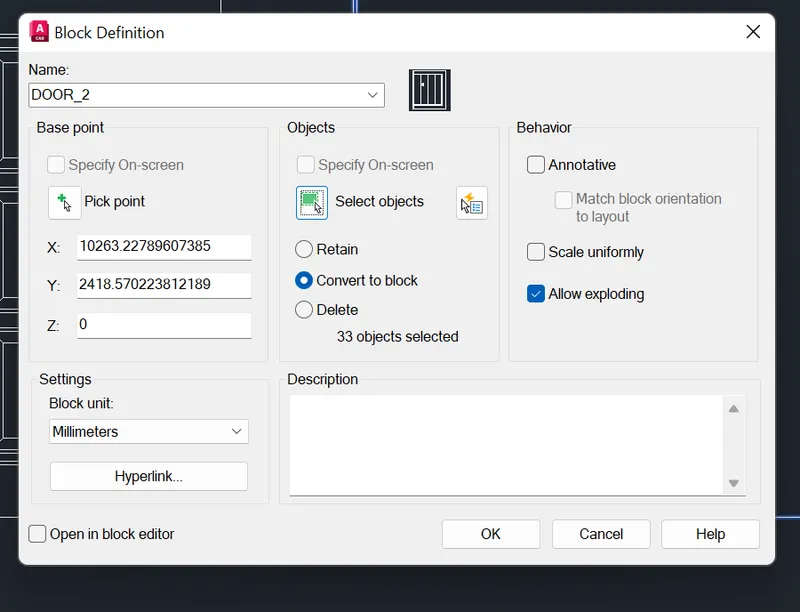
5.then make a block of that door
Result -
Q.3
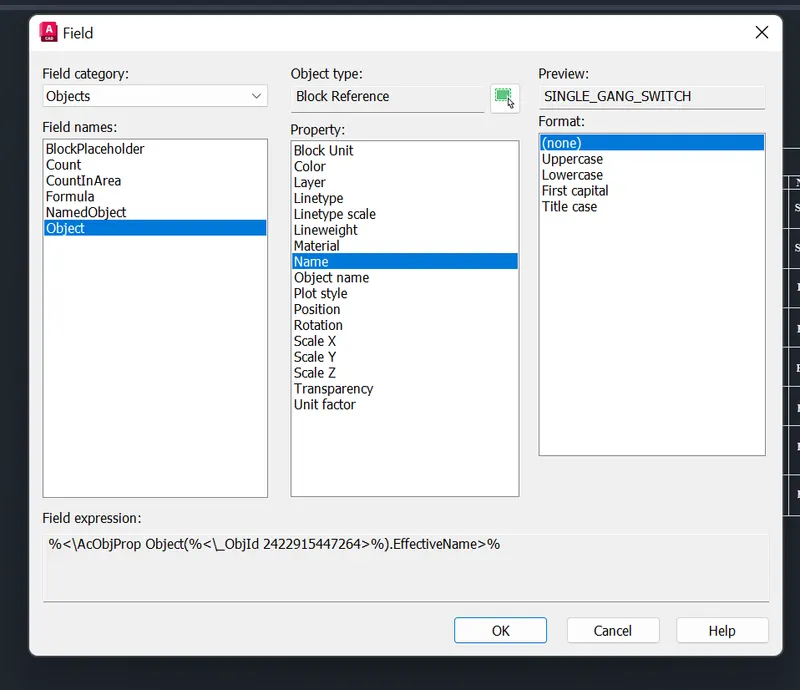
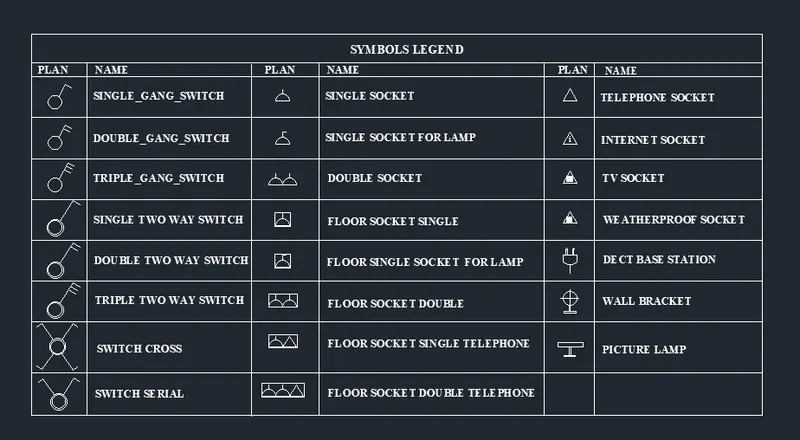
Aim - Create each symbol as a block with the name given in the legend
Introduction - draw each symbol and then convert it into block then intsert it into the table
Procedure -
1. open the autoCAD
2. set the units
3. draw all the symbols as shown in table

4.then prepre block of each symbol
5.draw the table by using line insert each symbol block
6. then give the name from the feild
Result -
Q.4
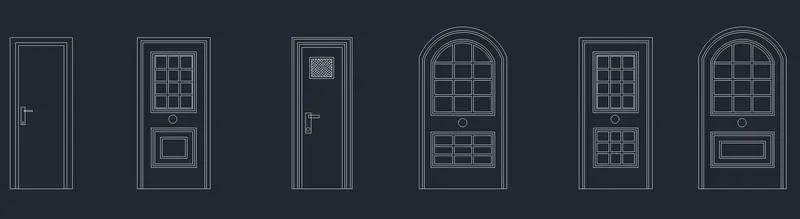
Aim - Create the door type for residential building as a block.
Introduction - draw the door as shown in fig. and then make it it a block.
Procedure -
1. open the autoCAD
2. set the units
3. draw the doors as shown in fig by using line, offset, trim etc.
4. then draw the other details given in the drawing
5. then prepare block of each door
Result -
Q.5
Aim - Creating Bar Bending schedule using autoCAD
Introduction - make the block of each bar shape and insert it in the table
Procedure-
1. open the autoCAD
2. set the units
3. draw all the symbols as shown in table
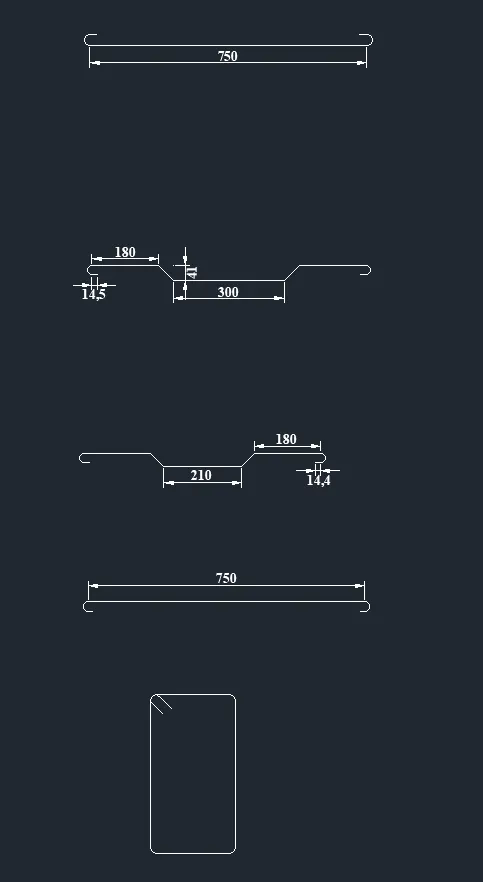
4.then prepre block of each bar shape
5.draw the table by using line insert each bar shape
6. then fill all the remaining content in the table
Result -