Creating Bar Bending schedule, Different Door types, and Creation of standard drawing templates using AutoCad
1.0
AIM: Creation of templete using attributes and blocks tools.
INTRODUCTION: In this challenge, creation of templete done in addition to other tools use of attribute and block is involved.
PROCEDURE: Following process is followed for creation of templete using attribute and block.
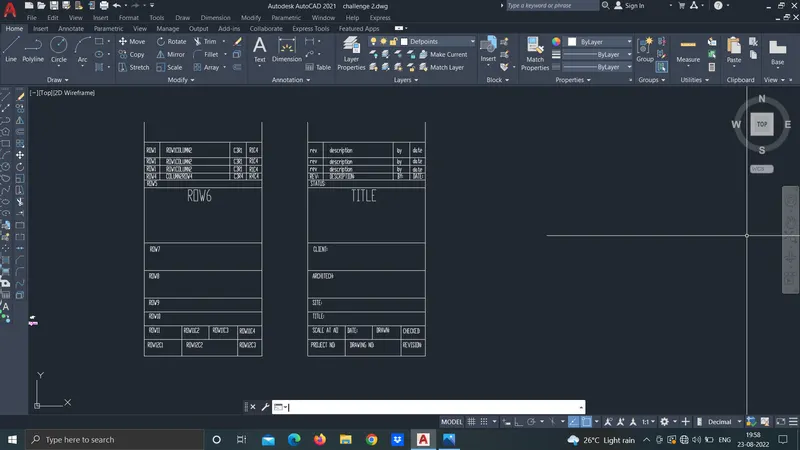
- With the help of pl, rectangle, offset and trim command draw required table.
- Instead of using text tool, use tool attribute.
- command "attdef" then diallog box opens.
- Fill space like Tag, promt. and default.
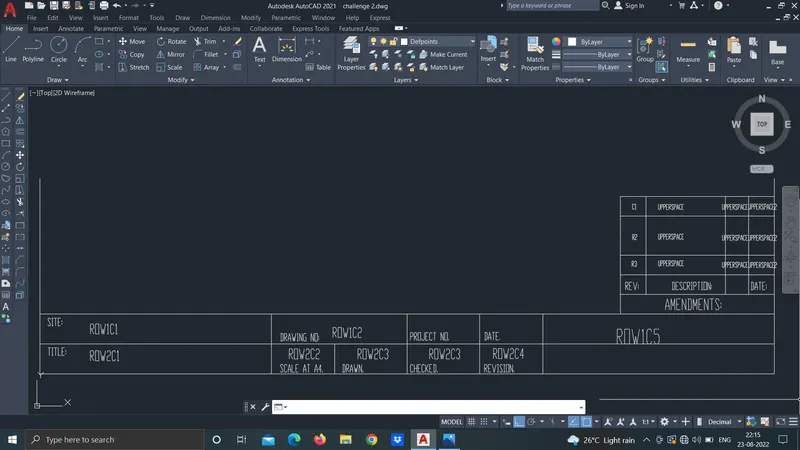
- Here, tag refers word which will show in table before converting to block.
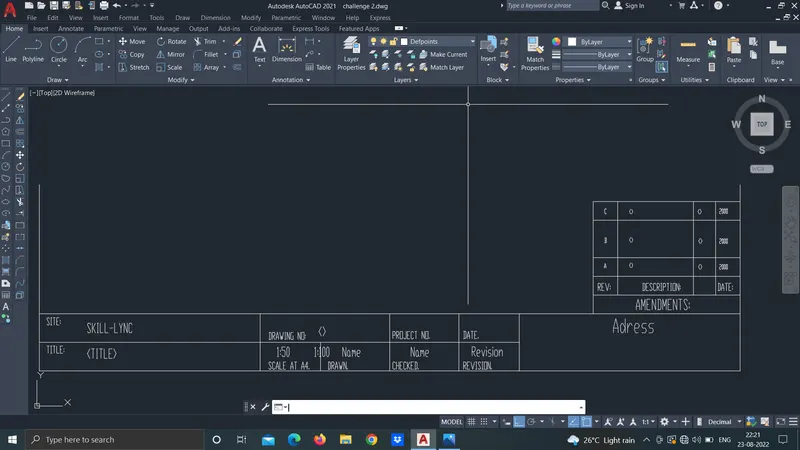
- Promt. is question related to text, which will show in table after converting to block.
- Default is text or value which is added to table.
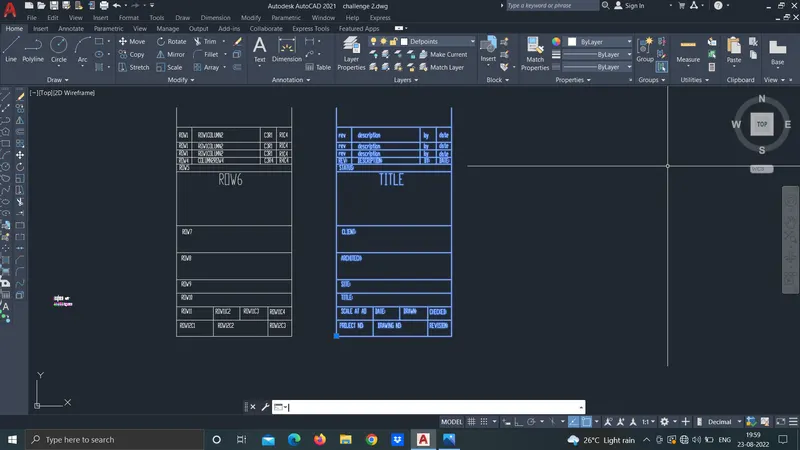
- After that command "b" or block.
- Specify pick point.
- Select object with attribute.
- Name the block to other setting like scale and exploding related.
- And enter, table will convert to block and attribute will also converted tag to default.
- If we have to edit attribute then, command attedit, do necessary changes and finish up.
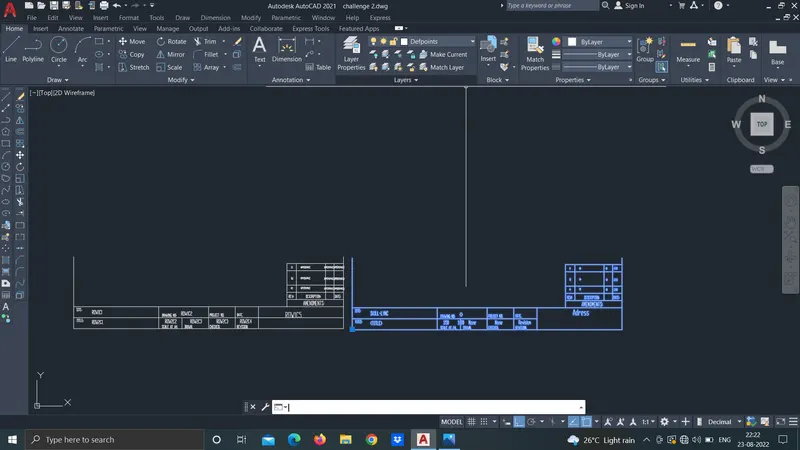
RESULT: I understood how to use attribute in block accurately.
2.0
AIM: Creation of door type for warhouse and convert them into block in autoCAD software.
INTRODUCTION: In this challenge, creation of templete, door block done in addition to other tools use of attribute and block is involved.
PROCEDURE: Following process is followed for creation of door type for warehouse using block.
- Set limit and unit as per requirement.
- Cammand rectangle, specify 1st point, quick on dimension, provide value of length and width.
- Draw internal drawing of door using exploading and offseting objects.
- Complete the door structure using draw and modify tools.
- Create door as block using following points:
command "b" or block.
Specify pick point.
Select object which to make block with window selection.
Name the block to other setting like scale and exploding related.
Enter and oject will convert into door block.
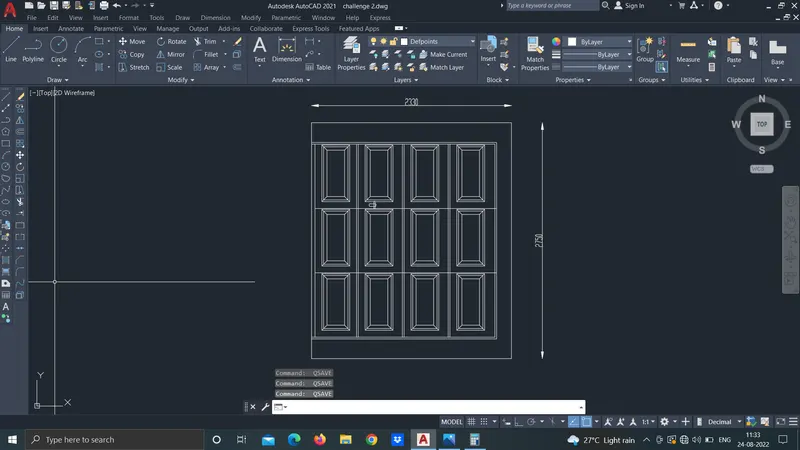
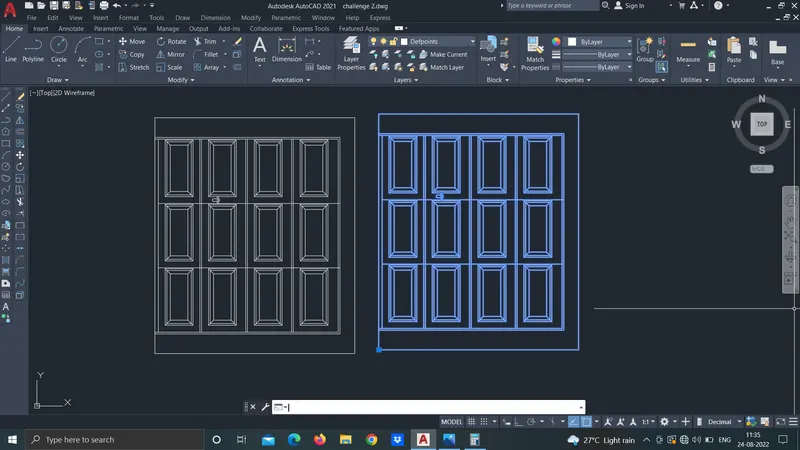
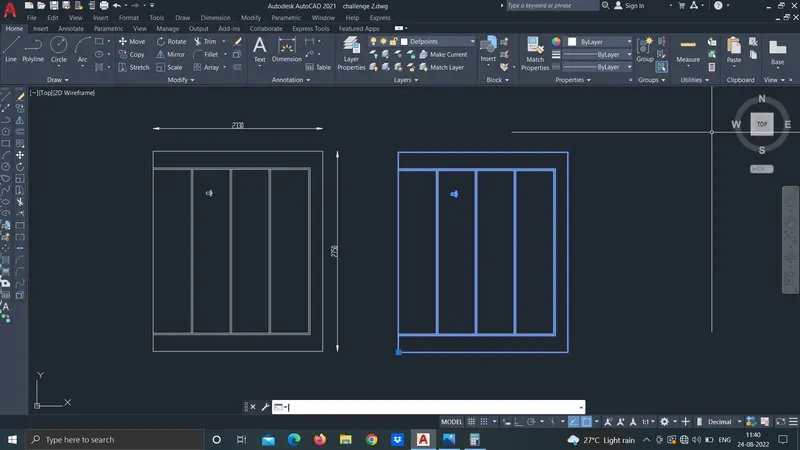
RESULT: I understood completely, how to make block in autocad Software.
3.0
AIM: Creation of symbol legends, using block and block property in autocad software.
INTRODUCTION: In this challenge, creation of templete, door block, symbols of lengend done in addition to other tools use of attribute and block is involved.
PROCEDURE: Following process is followed for making table of lengends and their symbols.
- Set limit and unit as per requirement.
- With the help of pl, rectangle, offset and trim command draw required table.
- Draw legend using modify and draw tools.
- Convert it into blocks as explained above.
- To insert this legend into table follow following suggestions:
Command insert, select one by one and add one by one into the table.
To add name of symbol into table go to insert tab and quick on field option.
- Select drawing type as object.
- quick on drawing object selection.
- Select on select object and quick on legend.
- Select property as name.
- Specify location of legend name in table.
- Do same process for all legends.
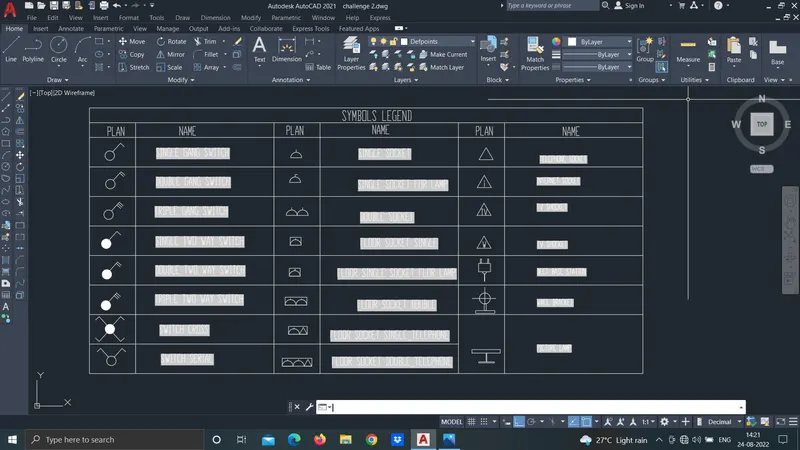
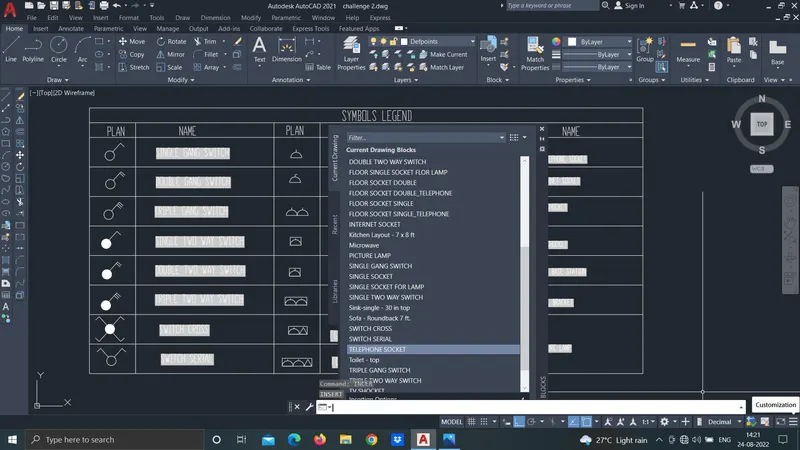
RESULT: I understood how to draw legend table in autocad software.
4.0
AIM: Creation of door type and convert them into block in autoCAD software.
INTRODUCTION: In this challenge, creation of templete, door block done in addition to other tools use of attribute and block is involved.
PROCEDURE: Following process is followed for creation of door type for warehouse using block.
- Set limit and unit as per requirement.
- Cammand rectangle, specify 1st point, quick on dimension, provide value of length and width.
- Draw internal drawing of door using exploading and offseting objects.
- When arch is present above the door then using proper arc type to draw it.
- Use start, end and angle method to draw arc.
- Specify start and end points and provide angle as -180.
- Complete the door structure using draw and modify tools.
- Create door as block using following points:
command "b" or block.
Specify pick point.
Select object which to make block with window selection.
Name the block to other setting like scale and exploding related.
Enter and oject will convert into door block.
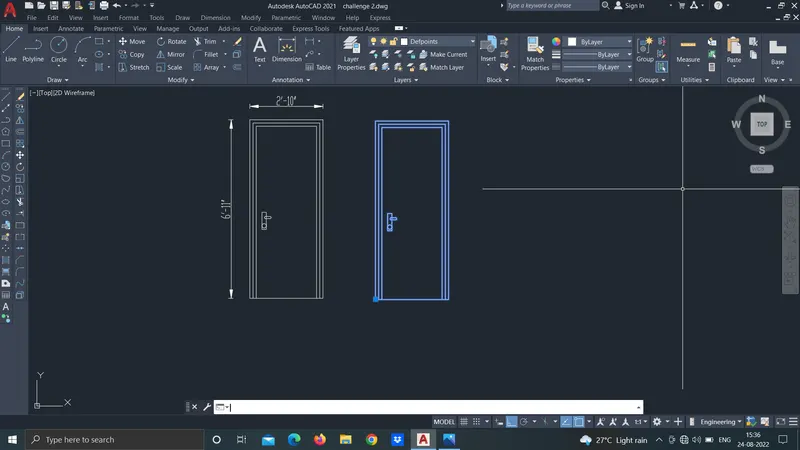
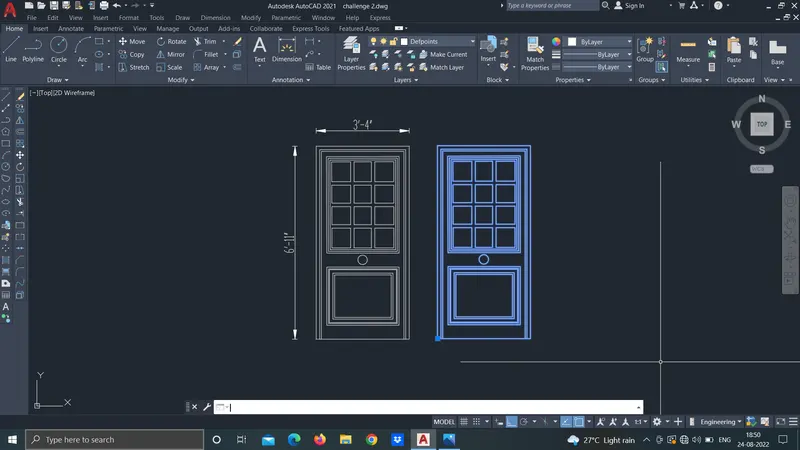
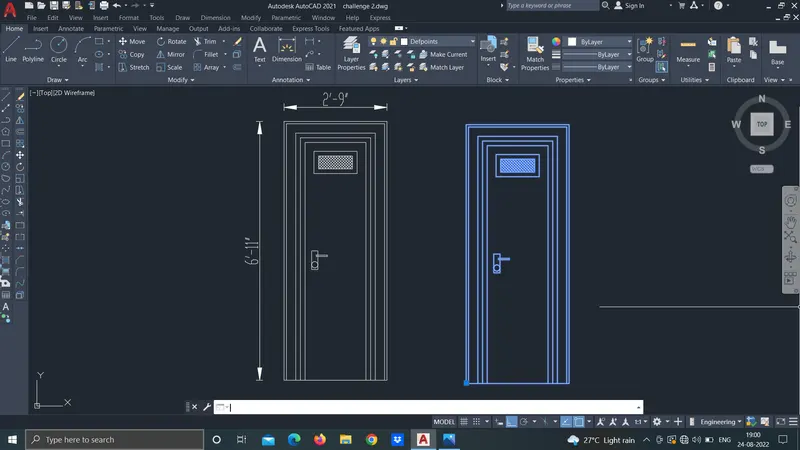
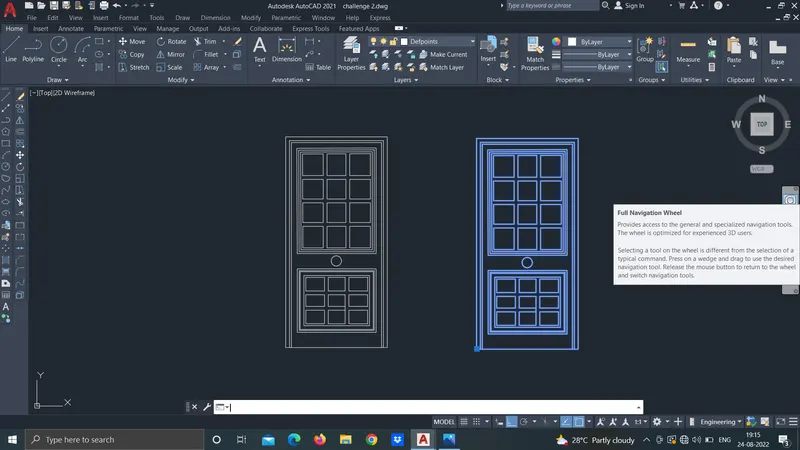
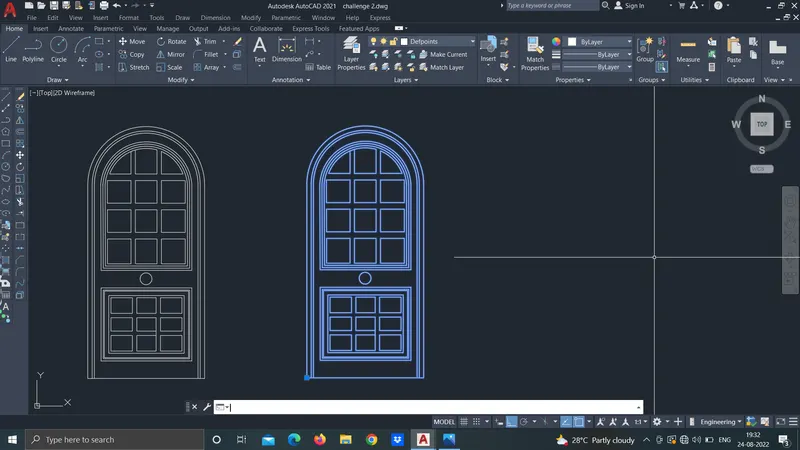
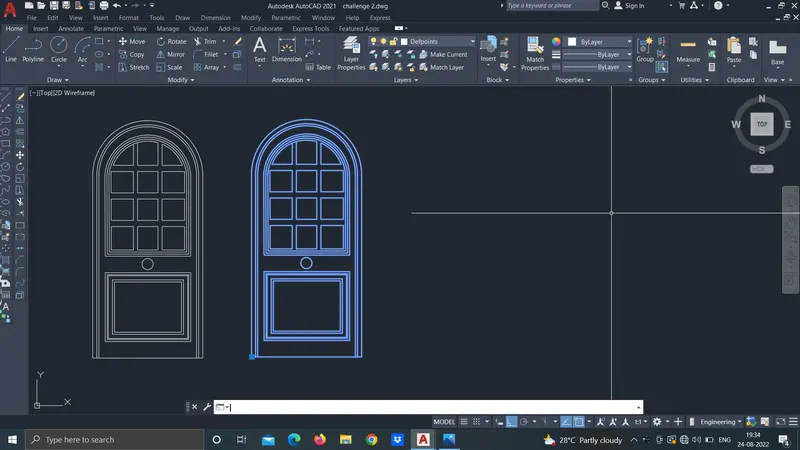
RESULT: I understood how to draw different doors and maked it as block.
5.0
AIM: Creation of table showing information of block in autocad software.
INTRODUCTION: In this challenge, creation of templete, door block, symbols of lengend done in addition to other tools use of attribute and block is involved.
PROCEDURE: Following process is followed for making table showing information of blocks.
- Set limit and unit as per requirement.
- With the help of pl, rectangle, offset and trim command draw required table.
- Draw object using modify and draw tools.
- Convert it into blocks as explained above.
- To insert this block into table follow following suggestions:
Command insert, select one by one and add one by one into the table.
- Add text using text tool or command text.
- Specify location of text, provide height and angle of text.
- Copy text at every position where require and edit text by double quick on it.
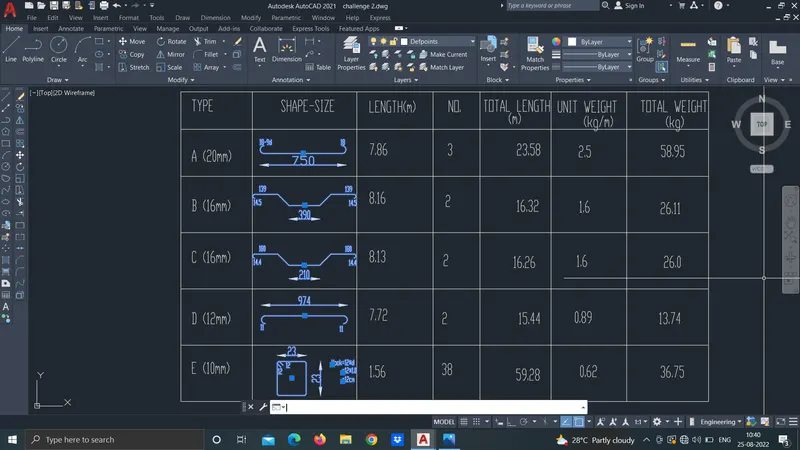
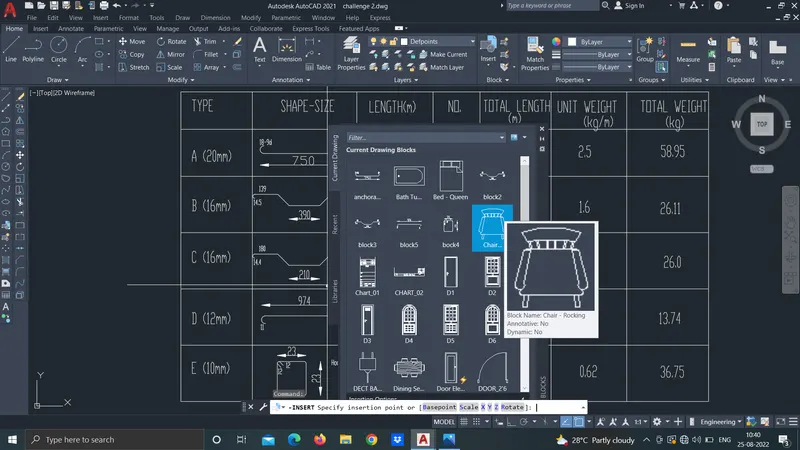
RESULT: I understood, drawing of table and block in autocad software with eifficiency.