Creating Bar Bending schedule, Different Door types, and Creation of standard drawing templates using AutoCad
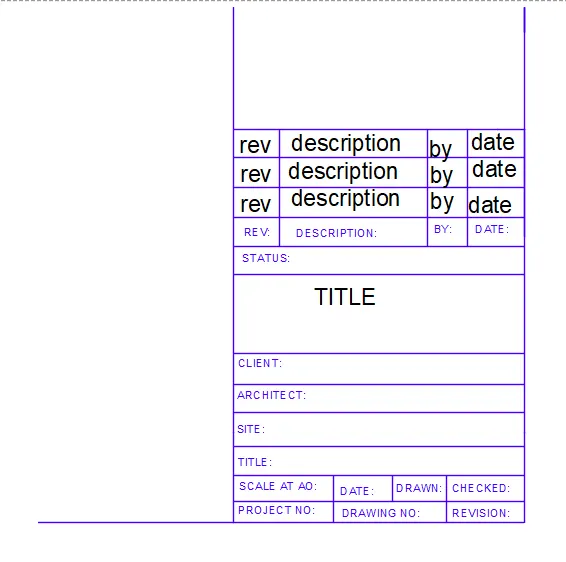
AIM:To create the templates by using Autocad.
PROCEDURE:
- First open the autocad and set the units and limits as per the drawing requirements.
- In above drawing all the lines are drawn by using the line command in the below command section.
- All the texts in the above drawing are written by using the line command.
- Dim command is used to give all the dimensions to the drawing.
- Trim command is used to remove unwanted objects from the above drawing.
- Rec command is used to draw the tables.
- Offset command is uesd to creat another object with the same dimensions of same object.
- After careating the templates all the templates are created as blocks by using block command .
- All the blocks are saved by giving different names to diffenrent blocks.
- And the created blocks are edited by using the command BEDIT .
- The text inside the blocks are edited by using attributes.
- Then the created blocks are saved in insert tool and we can insert the created blocks in the drawing by using insert command.
COMMMANDS USED IN THE ABOVE DRAWING ARE:
- Line command
- trim command
- rec command
- dim command
- offset command
- circle command
- block command
- bedit command
- insert command
- attribute command
- text command
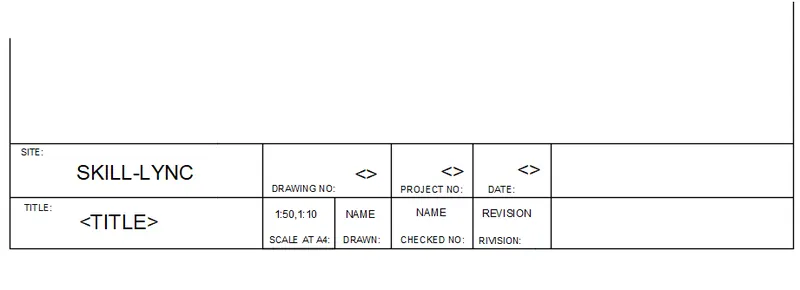
AIM:To create the templates by using Autocad.
PROCEDURE:
- First open the autocad and set the units and limits as per the drawing requirements.
- In above drawing all the lines are drawn by using the line command in the below command section.
- All the texts in the above drawing are written by using the line command.
- Dim command is used to give all the dimensions to the drawing.
- Trim command is used to remove unwanted objects from the above drawing.
- Rec command is used to draw the tables.
- Offset command is uesd to creat another object with the same dimensions of same object.
- After careating the templates all the templates are created as blocks by using block command .
- All the blocks are saved by giving different names to diffenrent blocks.
- And the created blocks are edited by using the command BEDIT .
- The text inside the blocks are edited by using attributes.
- Then the created blocks are saved in insert tool and we can insert the created blocks in the drawing by using insert command.
COMMMANDS USED IN THE ABOVE DRAWING ARE:
- Line command
- trim command
- rec command
- dim command
- offset command
- circle command
- block command
- bedit command
- insert command
- attribute command
- text command
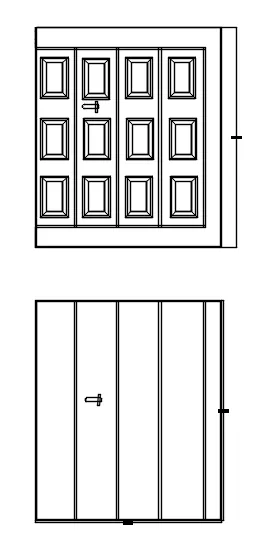
AIM:To create the dooors type for warehouse by using Autocad.
PROCEDURE:
- First open the autocad and set the units and limits as per the drawing requirements.
- In above drawing all the lines are drawn by using the line command in the below command section.
- All the texts in the above drawing are written by using the line command.
- Dim command is used to give all the dimensions to the drawing.
- Trim command is used to remove unwanted objects from the above drawing.
- Rec command is used to draw the tables.
- Offset command is uesd to creat another object with the same dimensions of same object.
- After careating the templates all the templates are created as blocks by using block command .
- All the blocks are saved by giving different names to diffenrent blocks.
- And the created blocks are edited by using the command BEDIT .
- The text inside the blocks are edited by using attributes.
- Then the created blocks are saved in insert tool and we can insert the created blocks in the drawing by using insert command.
COMMMANDS USED IN THE ABOVE DRAWING ARE:
- Line command
- trim command
- rec command
- dim command
- offset command
- circle command
- block command
- bedit command
- insert command
- attribute command
- text command
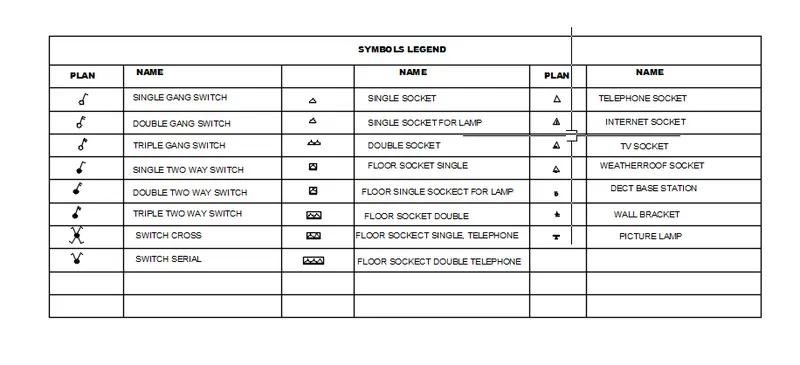
AIM:To create the each symbol as a block with the name by using Autocad.
PROCEDURE:
- First open the autocad and set the units and limits as per the drawing requirements.
- In above drawing all the lines are drawn by using the line command in the below command section.
- All the texts in the above drawing are written by using the line command.
- Dim command is used to give all the dimensions to the drawing.
- Trim command is used to remove unwanted objects from the above drawing.
- Rec command is used to draw the tables.
- Offset command is uesd to creat another object with the same dimensions of same object.
- After careating the templates all the templates are created as blocks by using block command .
- All the blocks are saved by giving different names to diffenrent blocks.
- And the created blocks are edited by using the command BEDIT .
- The text inside the blocks are edited by using attributes.
- Then the created blocks are saved in insert tool and we can insert the created blocks in the drawing by using insert command.
- circle command is used to draw all the circles in the above draawing.
COMMMANDS USED IN THE ABOVE DRAWING ARE:
- Line command
- trim command
- rec command
- dim command
- offset command
- circle command
- block command
- bedit command
- insert command
- attribute command
- text command
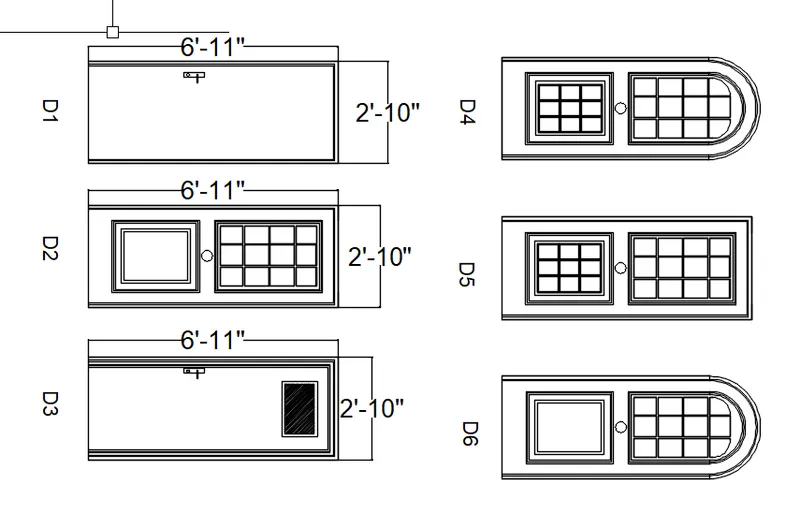
AIM:To create the door type for residential building as a block by using Autocad.
PROCEDURE:
- First open the autocad and set the units and limits as per the drawing requirements.
- In above drawing all the lines are drawn by using the line command in the below command section.
- All the texts in the above drawing are written by using the line command.
- Dim command is used to give all the dimensions to the drawing.
- Trim command is used to remove unwanted objects from the above drawing.
- Rec command is used to draw the tables.
- Offset command is uesd to creat another object with the same dimensions of same object.
- After careating the templates all the templates are created as blocks by using block command .
- All the blocks are saved by giving different names to diffenrent blocks.
- And the created blocks are edited by using the command BEDIT .
- The text inside the blocks are edited by using attributes.
- Then the created blocks are saved in insert tool and we can insert the created blocks in the drawing by using insert command.
COMMMANDS USED IN THE ABOVE DRAWING ARE:
- Line command
- trim command
- rec command
- dim command
- offset command
- circle command
- block command
- bedit command
- insert command
- attribute command
- text command
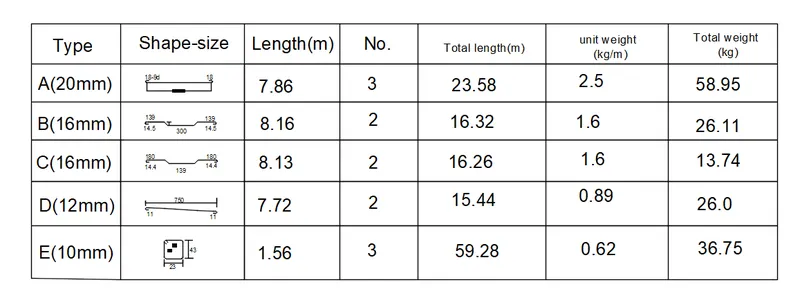
AIM:To create the each shape as a block by using Autocad.
PROCEDURE:
- First open the autocad and set the units and limits as per the drawing requirements.
- In above drawing all the lines are drawn by using the line command in the below command section.
- All the texts in the above drawing are written by using the line command.
- Dim command is used to give all the dimensions to the drawing.
- Trim command is used to remove unwanted objects from the above drawing.
- Rec command is used to draw the tables.
- Offset command is uesd to creat another object with the same dimensions of same object.
- After careating the templates all the templates are created as blocks by using block command .
- All the blocks are saved by giving different names to diffenrent blocks.
- And the created blocks are edited by using the command BEDIT .
- The text inside the blocks are edited by using attributes.
- Then the created blocks are saved in insert tool and we can insert the created blocks in the drawing by using insert command.
COMMMANDS USED IN THE ABOVE DRAWING ARE:
- Line command
- trim command
- rec command
- dim command
- offset command
- circle command
- block command
- bedit command
- insert command
- attribute command
- text command