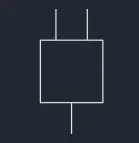
Creating Bar Bending schedule, Different Door types, and Creation of standard drawing templates using AutoCad
AIM : TO CREATE:
- TEMPLET, INSERTING text and attributes
- doors of warehouse and placing it in blocks
- electrical lengend and marking it blocks
- differt type of ddors for residetial projet
- drawing bars, maeking it as blocks and marking it as a table as bar bending schedule.
commands using:
- block.
- insert.
- attributes.
- filed.
- rexttangle.
- line.
- text.
- array.
- mirror.
- copy.
- offset.
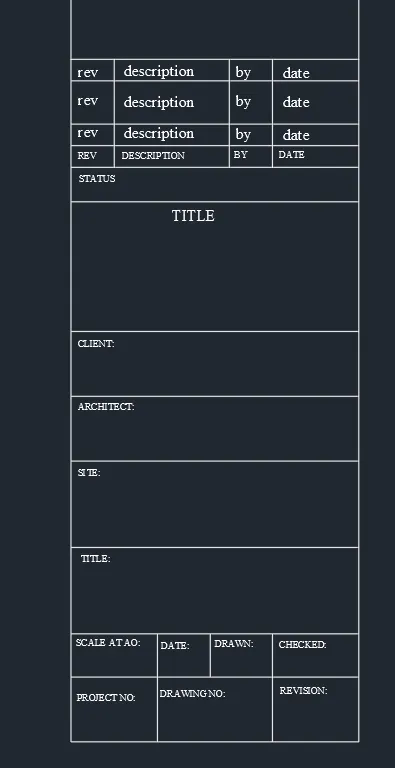
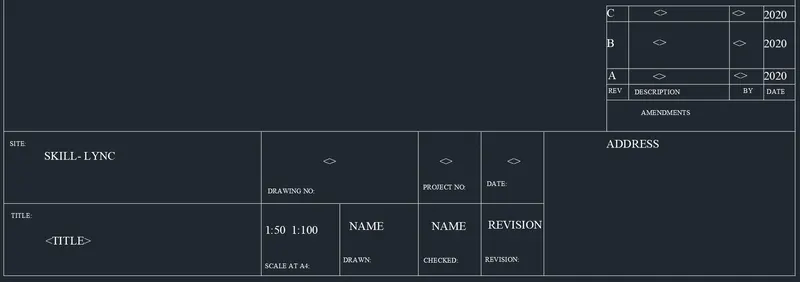
custom 2 titel block:
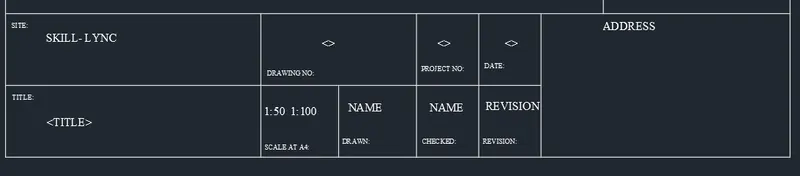
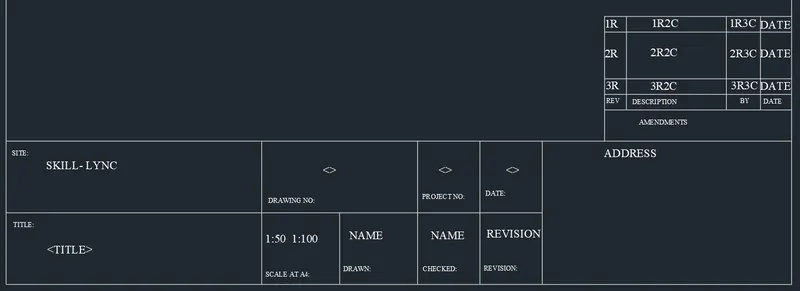
RESULT:
1. THE custom_1 titel blocls is created :
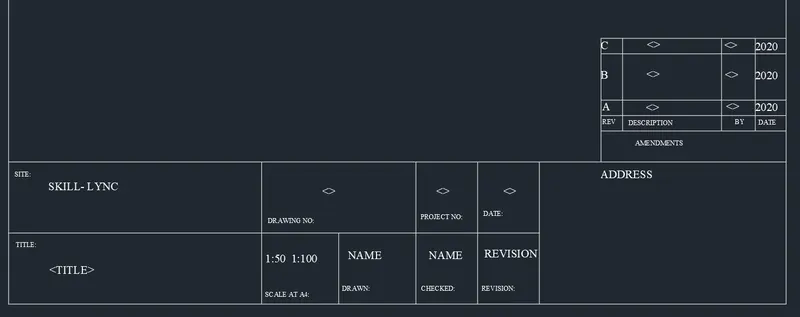
ii) the custom2_ titleblock is created:
2) AIM: Creating doors for warehouse and placing it in blocks;
- DOOR 1 - 2330 x 2750 mm
- DOOR 2 - 2330 x 2750 mm
PROCEDURE :
Door1- 2330 x 2750 mm:
create a rectangle of size 2330x 2750 mm
offset 50mm as a frome . 90mm for the left side . explaind the rectangle.