Creating Bar Bending schedule, Different Door types, and Creation of standard drawing templates using AutoCad
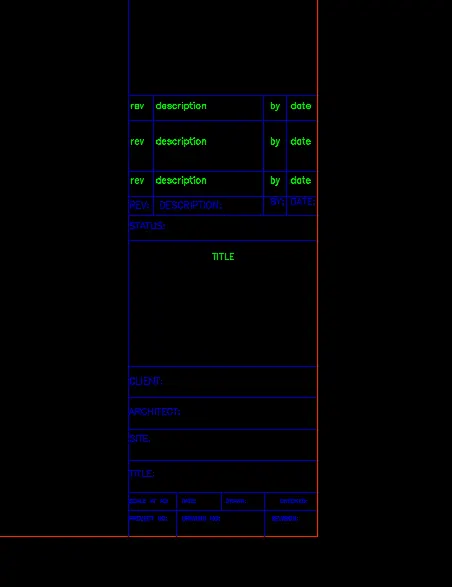
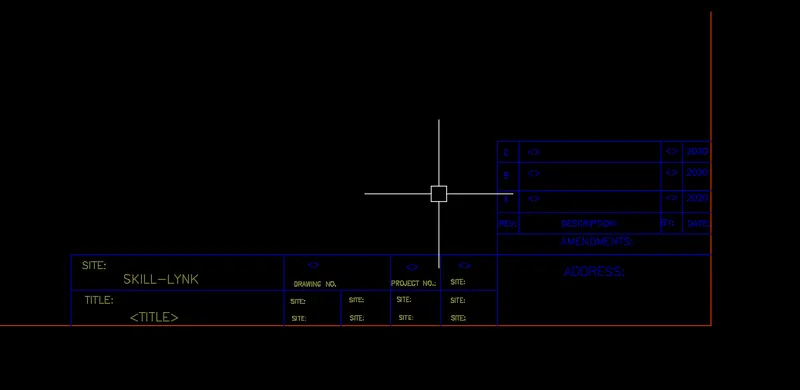
1. Creating Templates and converting into Blocks.
:- First of all take metric sheet and set units and Dimensions in Decimal.
:- Now take a line command and Draw a line of required length in Horizontal direcction.
:- Now with Xline vertical Comamnd Draw a vertical line in one side.
:- Again with the help of "Offset" Command take offset from this horizontal line of required distances.
:- Again with offset comamnd draw lines as per the title block given in the figure.
:- Now take DT/MT command and write the headings and secription of the boxes in the title Block and Template.
:- Take "Trim" command and trim all the extra lines.
:- put them into a layer and increase the thickness of template and Title block outer boundary line.
:- Take " block" comamnd and name it as "Custom1_titleblock" and "Custom2-titleblcok" respectively.
:- Pick a point and select the entire Block and Template separativiely one by one to create blocks.
:-same procedure will be done for both the title block and Template.
:- Thus the Title Block and Template is created.
2.0 Creating Doors of different types for warehouse:-
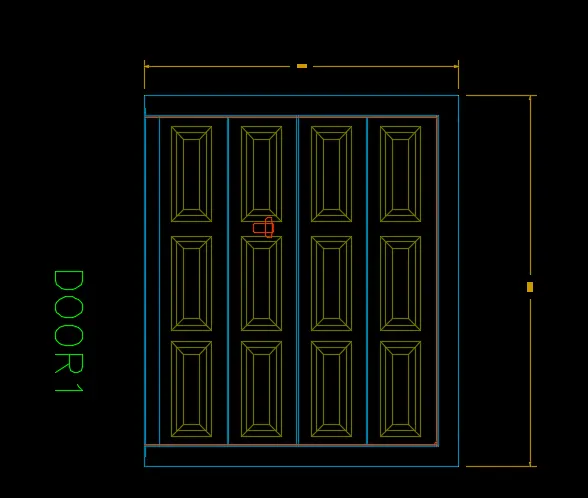
DOOR-1
:- first of all draw a rectangle of size 2.330m x 2.750 m.
:- Now select the rectangle and "explode" it.
:- take offset from three sides at 0.15 m and from one side 0.100 m.
:- Now using Offset comamnd draw all th four panels and trim the extra lines if there.
:- Again with Line tool and offset command creat block for panels inside the big panesl of size0.7m x 0.3m.
:- Now convert this small panel into Block using block comamnd.
:- Now Insert these Blocks into the Door panel in three layers vertically and four layer horizontaly.
:- Again tale line command and offset tool, circle comamnda and creat Door handle.
:- Now convert this door handle into block and insert it in thee door as per the figure.
:- finally, take DT command and write the door name as Door1.
:- Againg Take Block command and convert this door into a Block named DOOR1>
:- Hence the Door block is created finally.
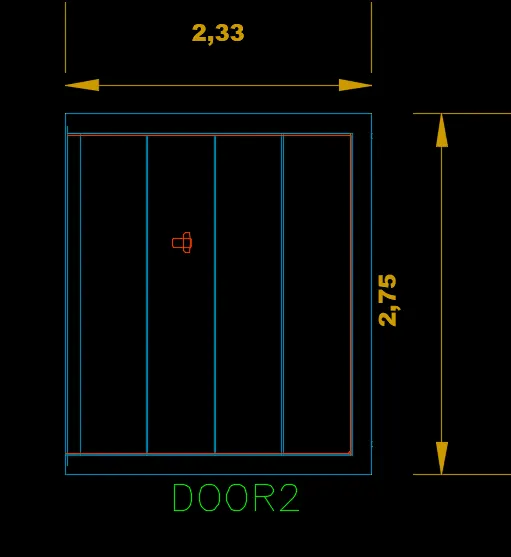
DOOR-2
:- first of all draw a rectangle of size 2.330m x 2.750 m.
:- Now select the rectangle and "explode" it.
:- take offset from three sides at 0.15 m and from one side 0.100 m.
:- Now using Offset comamnd draw all th four panels and trim the extra lines if there.
:- Now Insert these Blocks into the Door panel in three layers vertically and four layer horizontaly.
:- Again tale line command and offset tool, circle comamnda and creat Door handle.
:- Now convert this door handle into block and insert it in thee door as per the figure.
:- finally, take DT command and write the door name as Door2.
:- Againg Take Block command and convert this door into a Block named DOOR2. also show the dimension.
:- Hence the Door block is created finally.
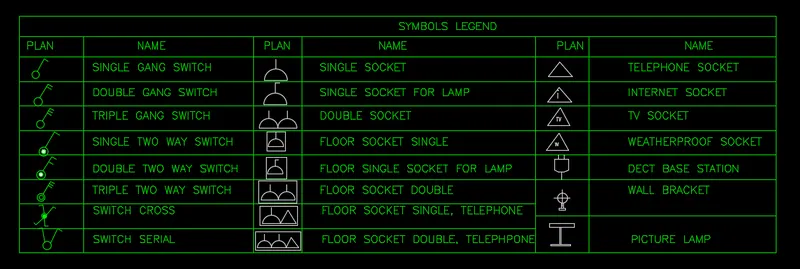
3.0- Creating symbols in Blocks for electrical Legend.
:- take Circel comamnd and draw circle of required radius.
:- Now take line command and draw lines as shown in figure for Single GAND SWITCH.
:- Now Convert this symbol into Block with block Command and name it as Single GAND Switch.
:- Similarly creat each symbols given in the figure with the help of circle, Line and trim and Hatch command wherever required respectively.
:- alos using rectangle command for single, two ways switches and switch serials etc.
:- thus after completion of each symbols convert them into Blocks.
:- take Block command and convert them one by one into Blocks with their names respectively.
:- Now tale rectangle command and draw a rectangle of required size.
:- Now explode it and take offset and draw a table.
:- Now insert each blcoks into the table and write their names beside them.
:- Again, after inserting all the blocks, take Block command and convert the whole llegend into a block.
:- Hence we have created a LEGEND block of Electricals.
4.0 Creating different types of Doors for residential buildings as a Block.
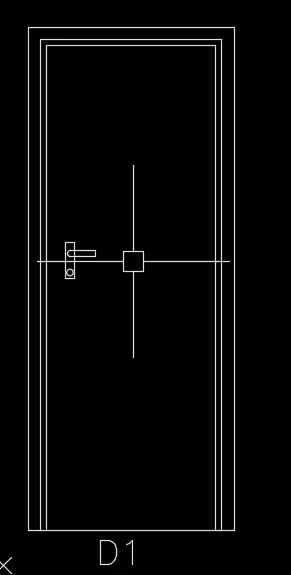
:- D1
:- First take drawing sheet into imperial and set units in Engineering with 0'0".
:- first of take rectangle command and draw a rectangle of size 6'11" and 2'10".
:- Now take "Explode" Comamnd and explode it.
:- Again with "Offset" comamnd take offset from these lines on three sides at 1".
:- again take offset of 1" from all three sides.
:- Now to creat a door handle draw a smal rectangle in vertical direction and draw a horizontal small rectangle.
:- now explode this small rectangle and take 2-point circle and draw it at one end on handle.
:- with trim comamnd trim extra circle and lines.
:- Again convert this Handle into block.
:-Now show the dimensions of door and convert into Block as DOOR-D1.
:- Hence we have Created the Door-D1 block.
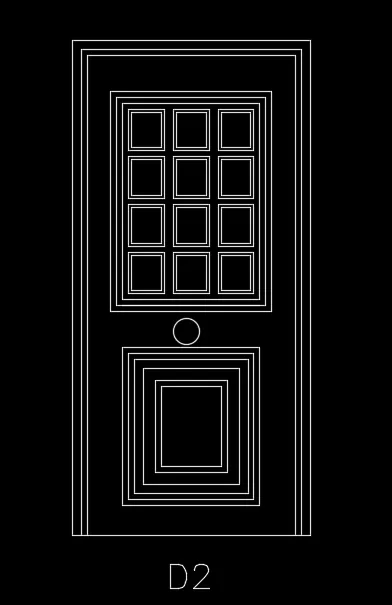
D2:- Creating Single pannel and Frammed Door.
:- First take drawing sheet into imperial and set units in Engineering with 0'0".
:- first of take rectangle command and draw a rectangle of size 6'11" and 3'4".
:- Now take "Explode" Comamnd and explode it.
:- Again with "Offset" comamnd take offset from these lines on three sides at 1".
:- again take offset of 1" from all three sides and Draw a rectangle inside this of size 3'1"x2'3".
:- Again take offset from this rectangle at 1" and againg at 1".
:- Now draw rectangles of sizes 6'x7" inside of big rectangle as shown in the figure.
:- Now again draw a rectangle below this Panel and take offset from it at 1", 2",3",5",6".
:- with trim comamnd trim extra lines.
:- Again take circle command and draw a circle for Handle and Lock at the centre of the door as shown in the figure.
:-Now show the dimensions of door and convert into Block as DOOR-D2.
:- Hence we have Created the Door-D2 block.
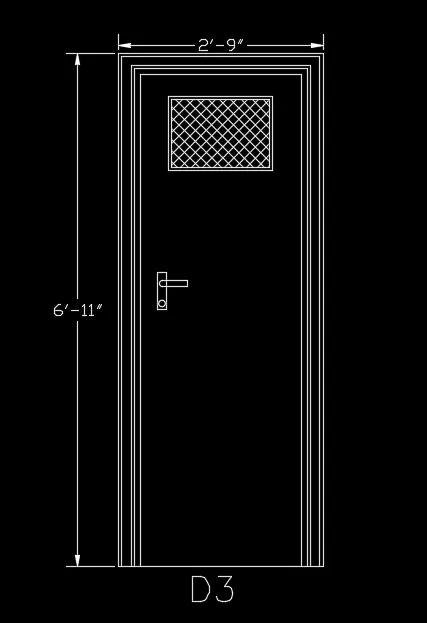
D3:- Creating Single panel door with laminated Core Flush:-
:- First take drawing sheet into imperial and set units in Engineering with 0'0".
:- first of take rectangle command and draw a rectangle of size 6'11" and 2'9".
:- Now take "Explode" Comamnd and explode it.
:- Again with "Offset" comamnd take offset from these lines on three sides at 1".
:- again take offset of 1" from all three sides and Draw a rectangle inside this of size 3'1"x2'3".
:- Again take offset from this rectangle at 1" and againg at 1".
:- Now draw rectangles of sizes 6'x7" inside of big rectangle as shown in the figure.
:- Now again draw a rectangle below this Panel and take offset from it at 2",3",5".
:- with "Trim" comamnd trim extra lines.
:- Again take Rectangle command and draw a rectangle for core flush and take offset from it at 1".
:- Now put hatching inside it to show the Flush pattrern.
:- Again insert the door handle and lock which has been made ealier.
:-Now show the dimensions of door and convert into Block as DOOR-D3.
:- Hence we have Created the Door-D3 block.
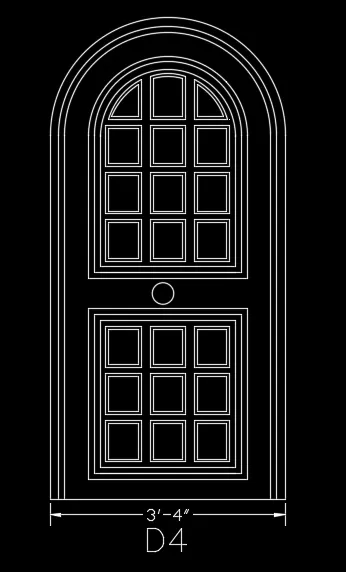
D4:-
:- First take drawing sheet into imperial and set units in Engineering with 0'0".
:- Here I copy the DOOR D2, earlier created.
:- Now take "Explode" Comamnd and explode it.
:- Now copy the frame inside the panel at just below the above panel.
:- and treim One row of panel and make it of 03 rows of 3 panels, with line and offset command.
:- with "Trim" comamnd trim extra lines.
:- Now with the help of 02 point circle creat circle at top of the Door panel and take offset from it at 1.5", 1",1" respectively from next lines.
:- Again with Trim Command, trim the half circlee.
:- Now with 2 point circle command draw circle with inner frammed panel to make uper portion of door Semicircular.
:- Now With circle command insert circle between the upper frame and lower frame of the door pannel
:- Take Block command and convert it into Block
:-Now show the dimensions of door and convert into Block as DOOR-D4.
:- Hence we have Created the Door-D4 block.
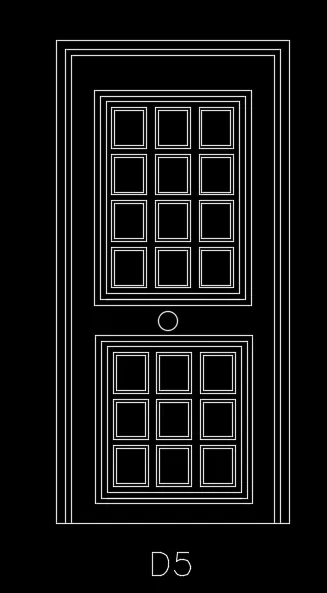
D5:- Creating Frammed Single pannel Door for Residential Building.
:- First take drawing sheet into imperial and set units in Engineering with 0'0".
:- Here I copy the DOOR D2, earlier created.
:- Now take "Explode" Comamnd and explode it.
:- Now copy the frame inside the panel at just below the above panel.
:- and trim One row of panel and make it of 03 rows of 3 panels, with line and offset command.
:- with "Trim" comamnd trim extra lines.
:- Take Block command and convert it into Block
:-Now show the dimensions of door and converted into Block as DOOR-D5.
:- Hence we have Created the Door-D5 block.
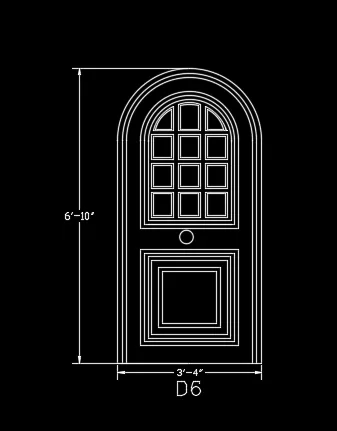
D6:- Creating Single pannel Door with circular top and Frammed.
:- First take drawing sheet into imperial and set units in Engineering with 0'0".
:- Here I copy the DOOR D2, earlier created.
:- Now take "Explode" Comamnd and explode it.
:- Now Draw a rectangle inside the pannel below the framme with offset and trim command.
:- again take 03 offsets from this rectangle inside at 1" of each fron preceeding rectangles.
:- Again Take offset from previous recent rectangle at 2" inside.
:- now atke offset of 1" from recent rectangle indise it.
:- Take Trim Command trim all the extra lines there.
:- Now with the help of circle command creat circle in the door pannel between the frames inside for handle and lock.
:- Take Block command and convert it into Block
:-Now show the dimensions of door and convert into Block as DOOR-D6.
:- Hence we have Created the Door-D6 block.
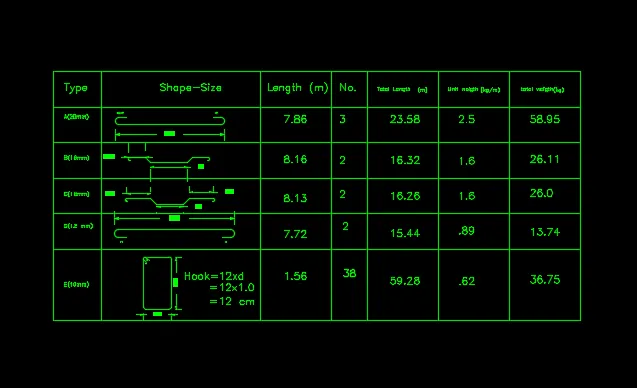
5.0 Creating each shapes of bars as Block and insert them into the Table as shown in the figure:-
:- First of all open sheet in metric and set units in decimal.
:- Now with the help of line comamnd draw lines and with the help of fillet and trim command creat the bends in all the shapes provided in the figure.
:- after creating all the figure, Trim extra lines.
:- Now show the dimensions of shape with "Dimlinear" command.
:- Now with block command creat blocks for each shapes of each diameter of bar.
:- now Take Line command and draw a line and take offset of 100 mm from it.
:- now draw a vertical line from top one end of line to make it as table.
:- Insert the A(20mm) Block and draw table of 6 rows and 7 columns.
:- Now Insert all the block created one by one insdie the table and Scale accordingly.
:- Again with DT/MT command insert text for A(20mm). B(16mm), C(16mm), D(12mm), and E(10mm), In each row for length, No. Total Length, Unit weight and Total weight.
:: after that trim the extra lines if available and make a perfect table.
:- To Draw the Stirrup creat a rectangle and fillet with radius of 0" and isert two line for hooks.
:- finally take block command , write name as BBS Legend, Pick the point and select the table. Hence finally a BBS Legend is created.
:- Thus we have done BBS Shapes and Legend.