Creating Bar Bending schedule, Different Door types, and Creation of standard drawing templates using AutoCad
1)
Aim:-
Create the templates(title blocks) as shown in given Figures by using auto CAD.
Procedure:-
* Open the AutoCAD software.
* Startup(start from scratch) with default setting as imperial.
* We can use the proper drafting tools to sketch the plan.
* Dimensions set as decimal.
* We can use proper dimension techniques to dimensioning as per the figure.
* We can start the sketch.
* We can take the size of the title block as per industry standards or you can assume it as per the size of the paper.
* We can insert text wherever required.
* Finally, create the title block as shown in figure.
* Save the file name as Custom1_titleblock and the another file name as Custom2_titleblock.
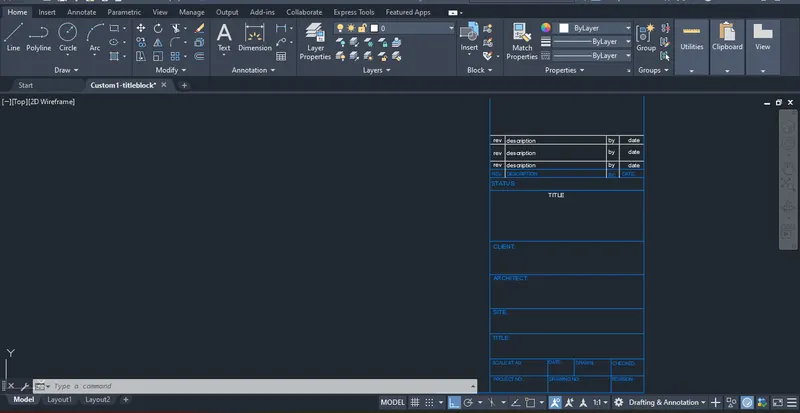
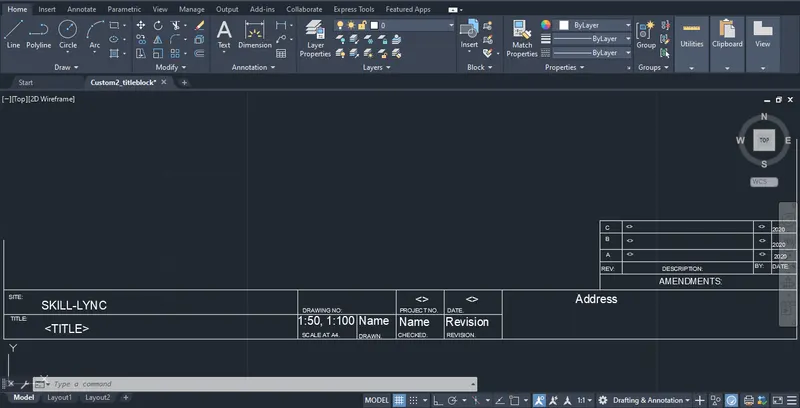
Result:-
Successfully create the templates(title blocks) as shown in given Figures by using auto CAD.
2)
Aim:-
Create the doors type for warehouse as shown in the Figure by using auto CAD.
Procedure:-
* Open the AutoCAD software.
* Startup(start from scratch) with default setting as imperial.
* We can use the proper drafting tools to sketch the plan.
* Dimensions set as decimal.
* We can use proper door dimension techniques to dimensioning as per the figure.
* We can start the sketch.
* We need to create each door type as per standard size or given dimensions.
* We can insert text wherever required.
* Finally, create the door as shown in figure.
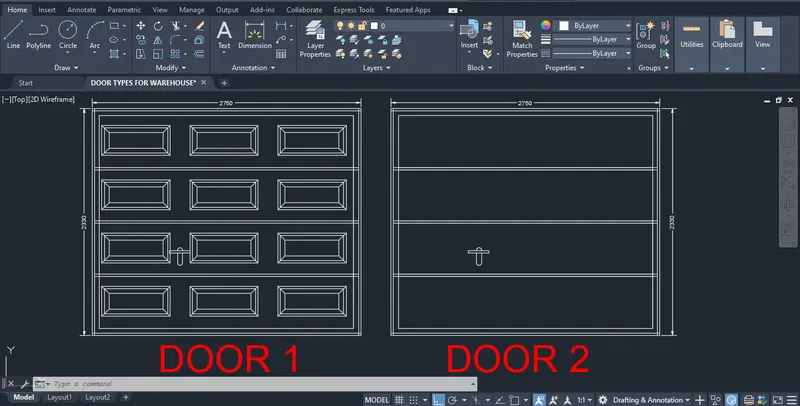
Result:-
Successfully create the doors type for warehouse as shown in the Figure by using auto CAD.
3)
Aim:-
Create each symbol as a block with the name given in the legend by using Auto CAD.
Procedure:-
* Open the AutoCAD software.
* Startup(start from scratch) with default setting as imperial.
* We can use the proper drafting tools to sketch the plan.
* Dimensions set as decimal.
* We can use proper door dimension techniques to dimensioning as per the figure.
* We can start the sketch.
* First create block after blocks arrange them in the legend as shown in the figure.
* We can insert text wherever required.
* Finally, create the door as shown in figure.
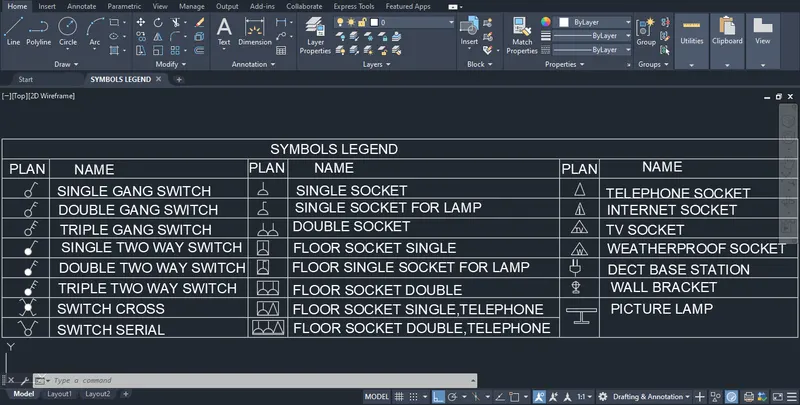
Result:-
Successfully create each symbol as a block with the name given in the legend by using Auto CAD.
4)
Aim:-
Create the door type for residential building as a block by using Auto CAD.
Procedure:-
* Open the AutoCAD software.
* Startup(start from scratch) with default setting as imperial.
* We can use the proper drafting tools to sketch the plan.
* Dimensions set as Architectural.
* We can use proper door dimension techniques to dimensioning as per the figure.
* We can start the sketch.
* We can use given dimensions or assume dimensions as per industry standards.
* We can insert text wherever required.
* Finally, create the door as shown in figure.
* After completion of drawing file name save as type.
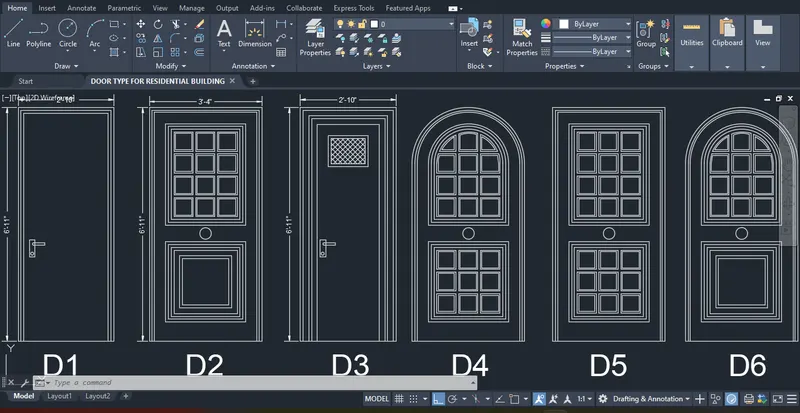
Result:-
Successfully create the door type for residential building as a block by using Auto CAD.
5)
Aim:-
Create each shape as a block as shown in the Figure by using Auto CAD.
Procedure:-
* Open the AutoCAD software.
* Startup(start from scratch) with default setting as imperial.
* We can use the proper drafting tools to sketch the plan.
* We can use proper dimension techniques to dimensioning as per the figure.
* We can start the sketch.
* We can use given dimensions or assume dimensions as per industry standards.
* First create the block and save then insert them on the table as shown in the figure.
* We can insert text wherever required.
* Finally, create block as shown in figure.
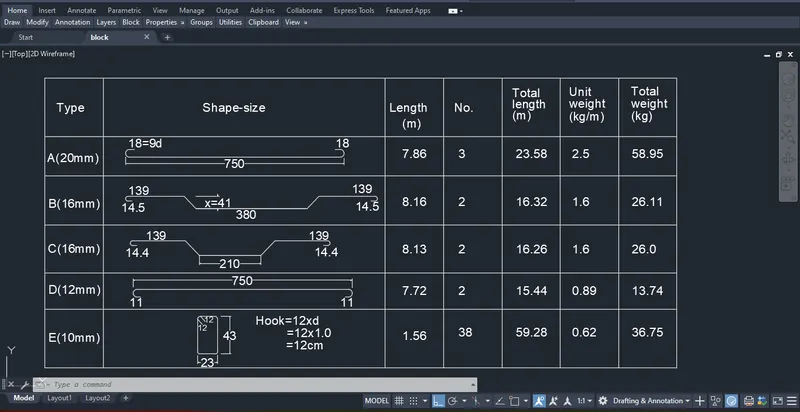
Result:-
Successfully create each shape as a block as shown in the Figure by using Auto CAD.