Creating Bar Bending schedule, Different Door types, and Creation of standard drawing templates using AutoCad
AIM: To create
- template,inserting text and attributes.
- doors of warehouse and placing it in blocks.
- electrical legends and making it blocks.
- different types of doors for residential project.
- drawing bars, making it as block and making it as a table as bar bending schedule.
commands used:
- block.
- insert.
- attributes.
- feild.
- rectangle.
- line.
- text.
- array.
- mirror.
- copy.
- offset.
1)
AIM: To creating template,inserting text and attributes.
- custom 1_ title block.
- custom 2_ title block.
PROCEDURE:
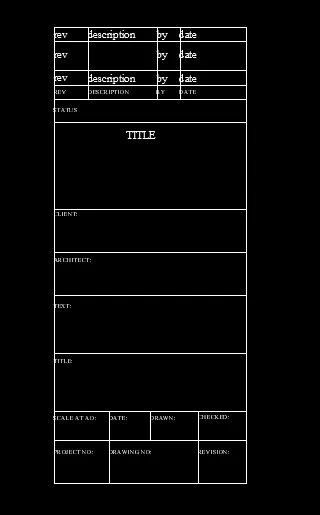
custom 1_ title block:
- create a rectangle of size 66.63mm and 158mm.
- divide it with line for the text box into the columns.
- for rows, take offset of 5,10,5,5,8,30,15,15,20,20,10,15mm.
- by multiline text, type rev, description,by, date on the first row by text height 2.5 and style-times new roman.
- as it is repeated in the other two rows, take array give column as 1, rows as 3, spacing bewteen rows as 7.
- agaiin, use multi line text and type the required text in caps with text height 1.5 and style as time new romans.
creating block:
command B- block definition dailogue box will appears - give as name as "custom 1_ title block"-select pick point and select a point in the table-select the obect-select the whole table including the textx. giive scale uniformly and tick allow exploding. select convert to block option.
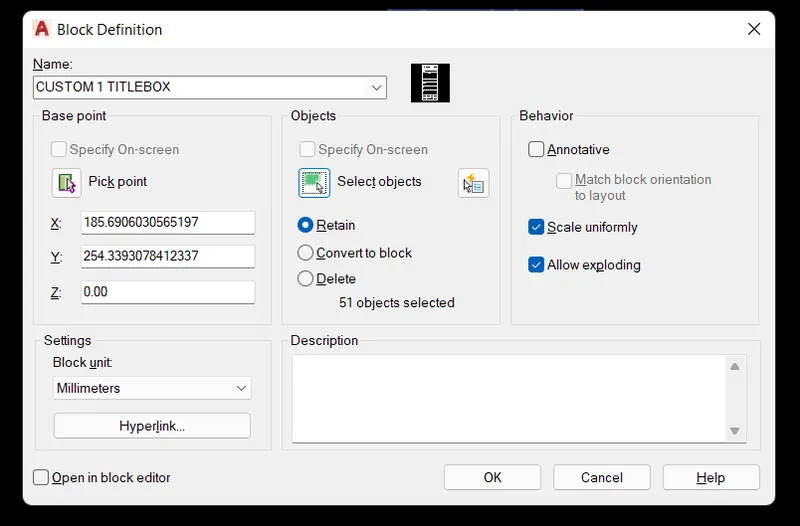
As we have selected retain the object it will be retain and some as the actual drawing and a block is created for the object that we have selected. if we want to use the block go to insert select the object and insert it.
custom 2_ title block:
Draw rectangle of 252 and 46mm with the lines divide the to the rrequired rows and columns.
with the use of multilines text insert the following height 2.5.
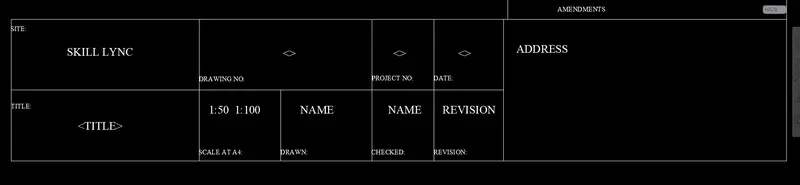
create a small rectangle at the right corner, explode it, create rows and columns.
by attributes, create the text inside it.command ATT- attributte definition dailogue box appears.
innsert the tag line- tag we are giving, visible before creating the block.
prompt: question we need to add what we need to enter.
default: the value shown in drawing after making it as a block.
for eg.: in the first-row 1st column "c" is the text to be displayed command ATT.
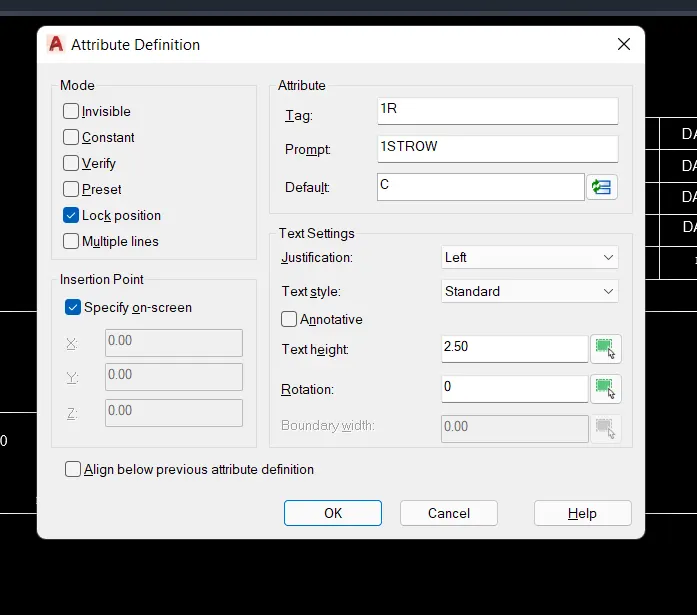
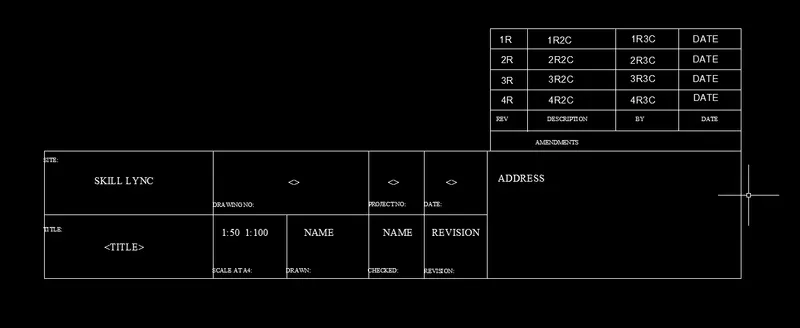
place the tag line on the place we need to hear 1st row 1st column of the box created. create attributes similarly for the rest of the text. the attributes created are:
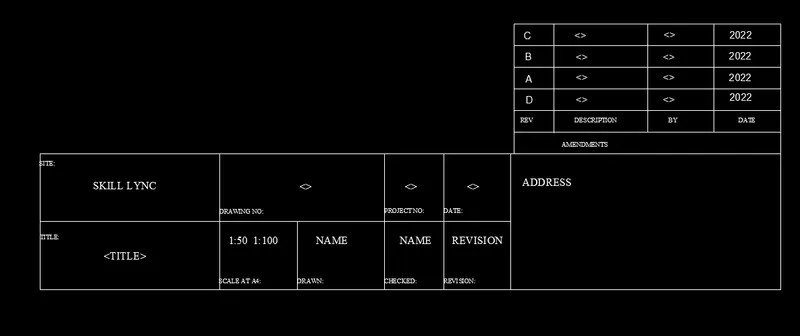
Now create a block command B with name custom 2_ title block, select the whole title block and make it as block.after creating it as a block we can see that all attributes will change to their default values.
2)
AIM: creating doors for warehose and placing it in blocks.
- Door1-2330x2750mm
- Door2-2330x2750mm.
PROCEDURE:
Door1-2330x2750mm:
create a rectangle of size 2330x2750mm.
Offset 50mm as a frame. 90mm for the left side. explode the rectangle.
by dividing DIV divide the top line into 4 segements. from the division point, draw lines vertically to divide it into shutters.
Offset 25mm on both sides for the thickness, delete the centre line.
Create a rectangle to show the panels. Offset 20mm from the 1st rectangle and offset 100mm from the 2nd rectangle. draw lines joining the corners of the outside and inside rectangle.
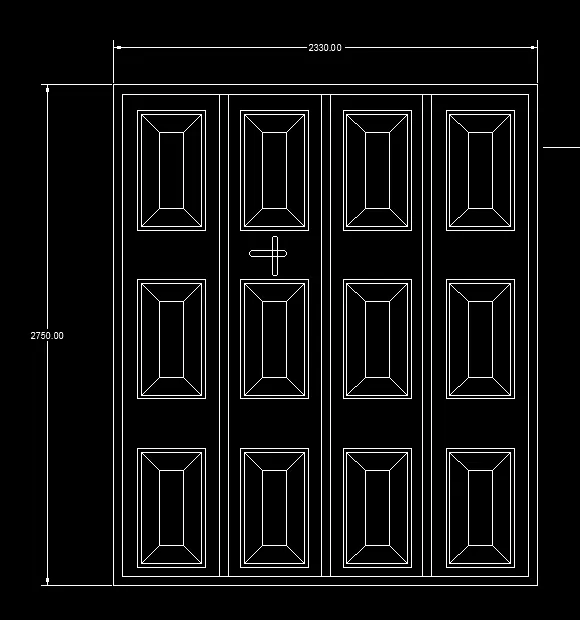
Create the panel as a block, so that it is easy to copy. create lock by rectangle command , and fillet the corners with radius 5mm.
By using the copy all frames are copied.
layers os created and all the objects are kept in different layers.
creating block:
command B- give name as Door1-pick point -select corner point- select object- select the full objject - ok. select scale uniformity and allow expolding.
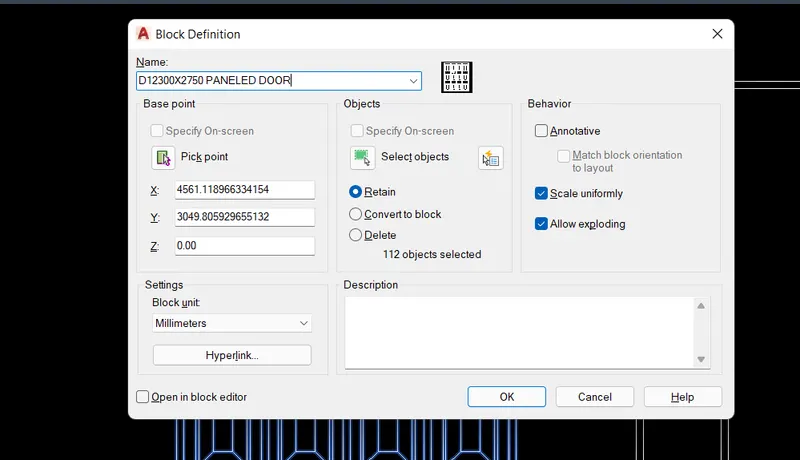
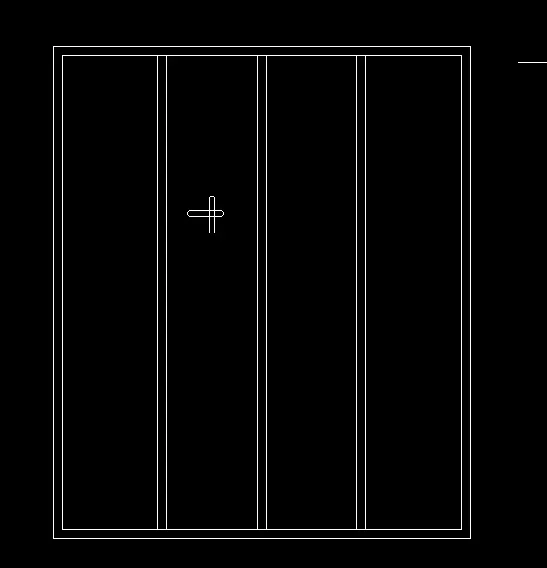
Door2-2330x2750mm:
create a rectangle of size 2330x2750mm.
Offset 50mm as a frame. 90mm for the left side. explode the rectangle.
by dividing DIV divide the top line into 4 segements. from the division point, draw lines vertically to divide it into shutters.to make points visible, command DDPTYPE select the style of point.
Offset 25mm on both sides for the thickness, delete the centre line. create lock by rectangle drawn on opposite sides and fillet the corner with radius 5mm.
Make layers and insert lock, frame in different layers.
create it as a block B- pick a corner point-select the whole door- tick the box of scale uniformity- explode.
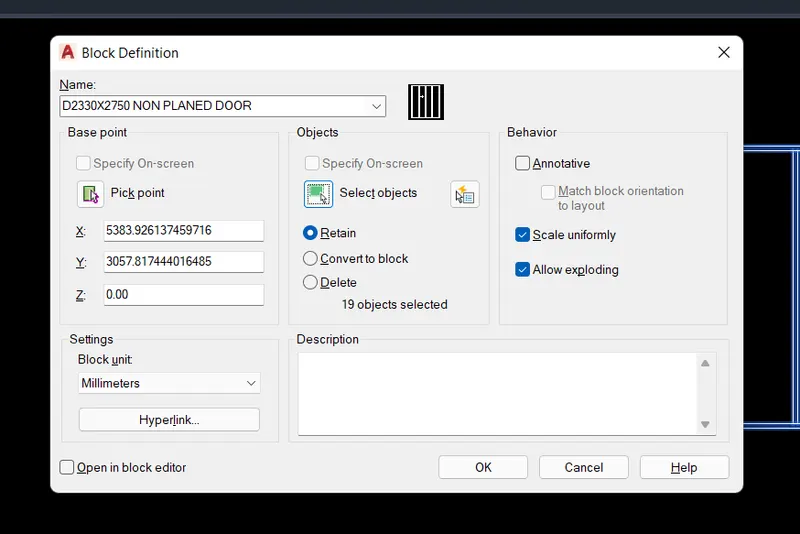
3)
AIM: to electrical legends and making it blocks.
- create each electrical symbol.
- creating them as block.
- arraning them in legends.
PROCEDURE:
creating electrical symbols.
SINGLE GANG SWITCH:
draw a circle of radius 64mm and with line draw an inclined line vertical and horizontal line perpendicular to the inclined as required.

DOUBLE GANG SWITCH:
draw a circle of radius 64mm and with line draw an inclined line vertical and 2 horizontal line perpendicular to the inclined as required.

TRIPLE GANG SWITCH:
draw a circle of radius 64mm and with line draw an inclined line vertical and 3 horizontal line perpendicular to the inclined as required.
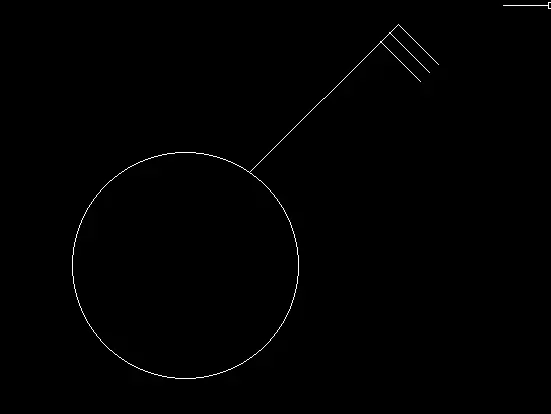
SINGLE TWO-WAY SWITCH:
draw same as single gang switch and with do not command give internal dia as zero and for external diameter select the circle.

DOUBLE TWO-WAY SWITCH:
draw same as double gang switch and create donout.
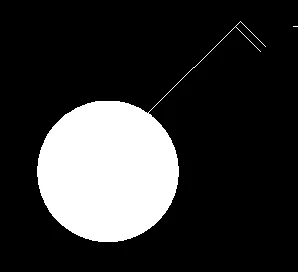
TRIPLE TWO-WAY SWITCH:
draw same as triple gang switch and create donout.

SWITCH CROSS:
create a circle and donout inside and with line comand draw an inclined vertical and perpendicular horizontal. mirror the line in both directions.

SWITCH SERIAL:
copy the switch cross and delete the two bottom lines, remove the donout also.
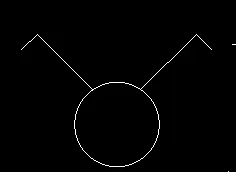
SINGLE SOCKET:
create a cricle, divide it into half and draw a line at the top.
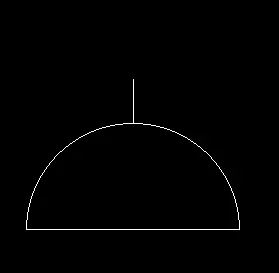
SINGLE SOCKET FOR LAMP:
from the single socket, draw a horizontal line perpendicular to vertical.
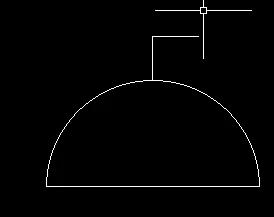
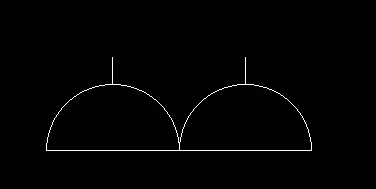
DOUBLE SOCKET:
draw a single socket and copy it to create same and place it using snapon.
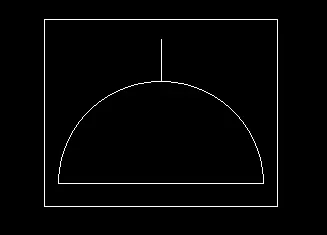
FLOOR SOCKET SINGLE:
draw a rectangle surrounding single socket.
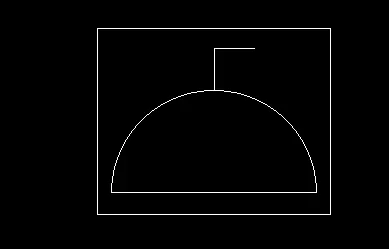
FLOOR SINGLE SOCKET FOR LAMP:
draw a rectangle surrounding single socket for lamp.
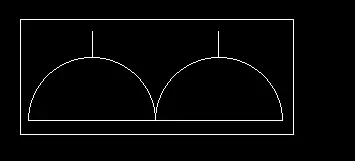
FLOOR SOCKET DOUBLE:
create a two single socket and place a rectangle surrounding it.
FLOOR SOCKET SINGLE TELEPHONE:
draw a single socket, atriangle and sourrouned by a recangle.
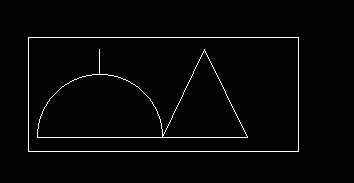
FLOOR SOCKET DOUBLE TELEPHONE:
draw a 2 single socket, atriangle and sourrouned by a recangle.
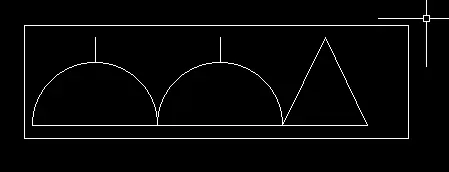
TELEPHONE SOCKET:
draw a triangle.
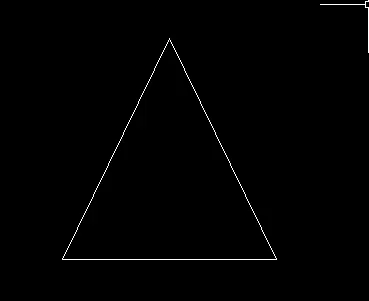
INTERNET SOCKET:
insertr i in the traingle.

TV SOCKET:
insert text TV in the traingle.

WEATHERPROOF SOCKET:
insert text W in the triangle.

DUCT BASE SECTION:
select the bottom grip point - select the add vertex- then pull the vertex to create a band , with thw line draw the lines.
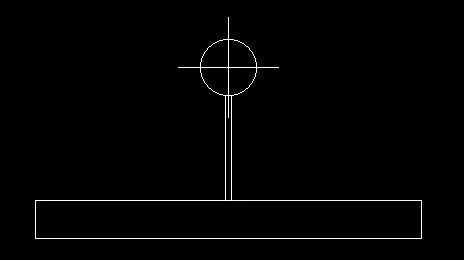
WALL BRACKET:
with a rectangle draw the base, create a circle, draw a line connecting the rectangle and cricle , draw a cross line inside the circle.
PICTURE LAMP:
draw 2 rectangles connect with them by lines.
creating them has a blocks.
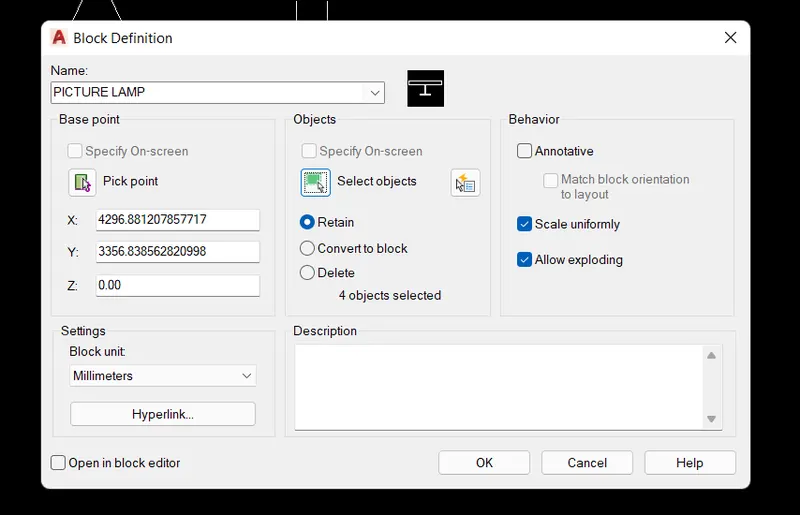
result:
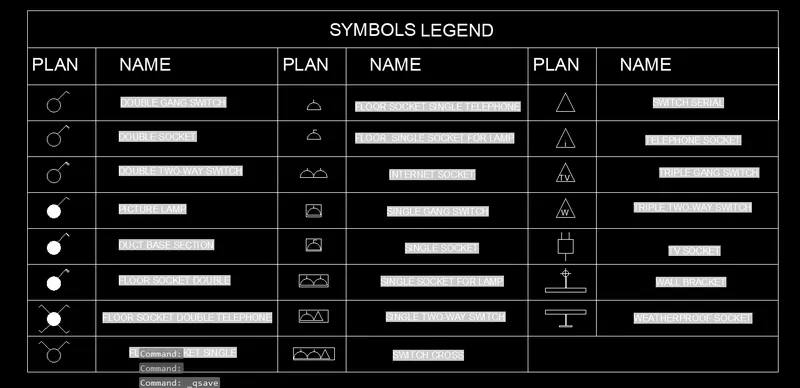
4)
AIM: to draw the doors of resdential project and create it as block.
- D1
- D2
- D3
- D4
- D5
- D6
PROCEDURE:
- D1-2'10"x6'11":
draw a rectangle with the dimensions 2'10" and 6'11". draw an offset1.5" for frame. draw offset1" for shutter.
draw lockby two recatngles perpendicular to each other and fillet the corners with radius 0.1" and cricle. write the text by multiline text D1.
create it as block B- given name as type-D1 - pick a corner point- select the object then blockk is created.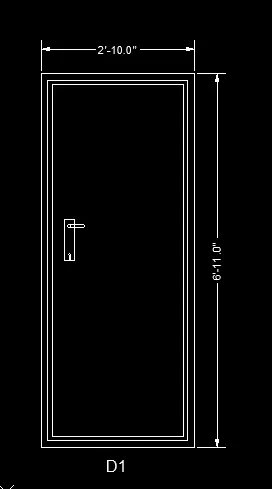
- D2-3'4"x6'11":
draw a rectangle with the dimensions 3'4" and 6'11". draw an offset1.5" for frame. draw offset1" for shutter.
draw a rectangle for pannel 1'11" and 2'9.1", then offset 1" two times. draw a rectangle 5.4""x5.7", offset 0.3".
copy it with copy command CO -select mode - select the rectangle- select array -enter no if arrays as 3- place it as required -copy the 3 rectangles into 4 rows.
for the second pannel draw a rectangle of 1'11" x 2'0.6", offset 1'3 times draw another rectangke inside this of 1'0.8"x 1'1.2" and offset 1:.
draw lock by cricle between the two pannels, write text by multiline text D2
create it as block B- given name as type-D2 - pick a corner point- select the object then blockk is created.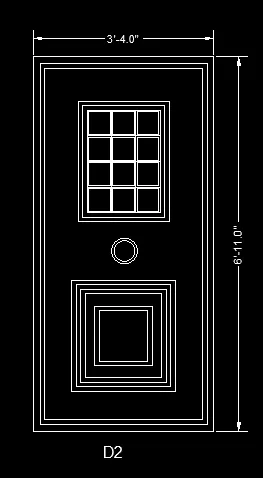
- D3-2'9"x6'11":
draw a rectangle with the dimensions 2'9" and 6'11". draw an offset1.5" for frame. draw offset1" for shutter.
draw a rectangle at the top for ventilation 1'3"x9.3", give offset 1" for thickness. hatch inside the rectangle.
create a lock by recatgle two of them, perpendicular to each other and a circle.
create it as block B- given name as type-D3 - pick a corner point- select the object then blockk is created.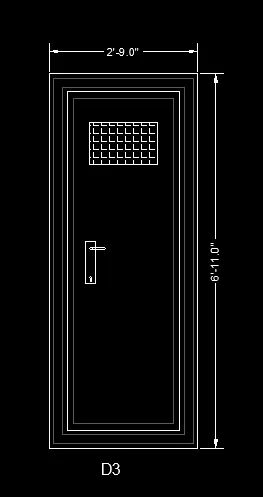
- D4-3'9"x8'7":
draw rec of dimensions 3'9"x8'7". explode it and create an arc with the two point method with the both point at the end points. offset the arc and the line with 1.5" and the 1".
offset 8" from the arc and recatngle for panel and didvide it into two. take 1" offset 2 times to shoe the thickness on top figure and bottom rectangle.create rectangles inside the panel.
for lock create a circle.
create it as block B- given name as type-D4- pick a corner point- select the object then blockk is created.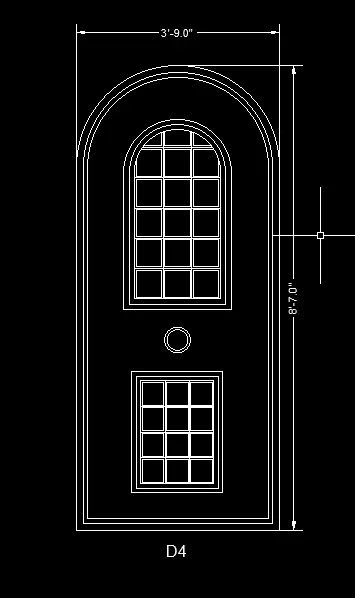
- D5-3'5"x6'8":
draw a rectangle with the dimensions 3'5" and 6'8". draw an offset1.5" for frame. draw offset1" for shutter. create an another recatangle inside with offset 4.4".
create another rectangle on the bottom 2'2.9"x2'2.6". offset 1" 2 times for both rectangles.
create a rectangle inside for panels with offset 0.5". copy it for 3 columns and 4 rows. similarly copy it in bottom rectangle for 3 rows and 3 columns.
create it as block B- given name as type-D5- pick a corner point- select the object then blockk is created.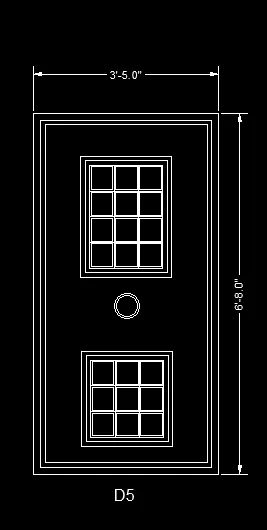
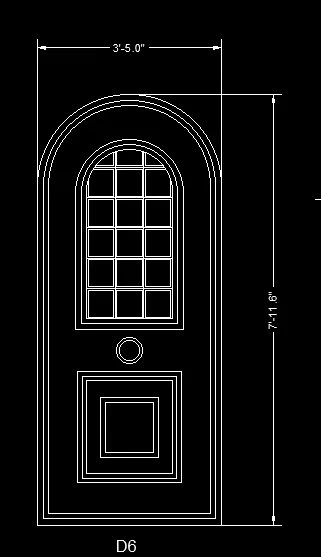
- D6-3'5"x7'11.6":
draw rec of dimensions 3'5"x7'11.6". explode it and create an arc with the two point method with the both point at the end points. offset the arc and the line with 1.5" and the 1".
offset 8" from the arc and recatngle for panel and didvide it into two. take 1" offset 2 times to shoe the thickness on top figure and bottom rectangle.create rectangles inside the panel.
for lock create a circle.
create it as block B- given name as type-D6- pick a corner point- select the object then blockk is created.
5)
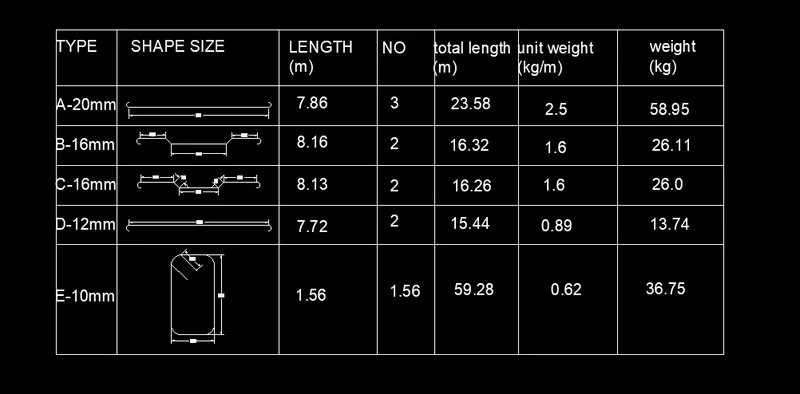
Aim: To create bar bending schedule and insert it as block.
- drawing each shape.
- creating it as block.
- inserting it in table as bar bending schedule.
PROCEDURE:
DRAWING EACH SHAPE:
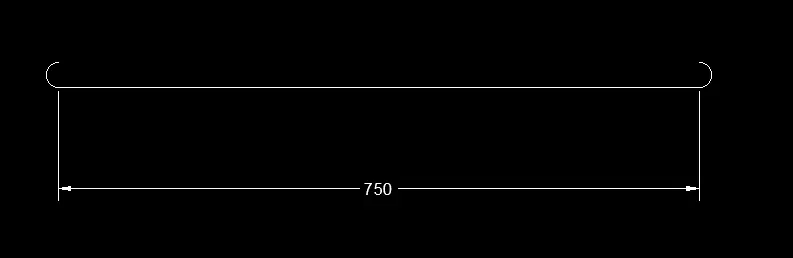
- A-20mm- Draw a line of 750cm for straight bar.Create arc for the bend . create on one side and mirror it on another side.
- B-16mm- Draw line of 300mm for straight bar. draw vertical line of 41cm and exteneded a horizontal line and draw a line inclined at 45 degree from thebase of vertical line upto horizontal line.
Trim off the unwanted lines. copy the same on the other side. draw a horizontal line of 139mm and copy it on other side. Draw bend with arc and mirror the same on the other side.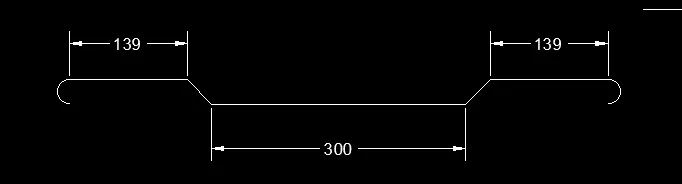
- C-16mm- Draw line of 210cm for straight bar. draw vertical line of 41cm and exteneded a horizontal line and draw a line inclined at 45 degree from thebase of vertical line upto horizontal line.
Trim off the unwanted lines. copy the same on the other side. draw a horizontal line of 180cm and copy it on other side. Draw bend with arc and mirror the same on the other side.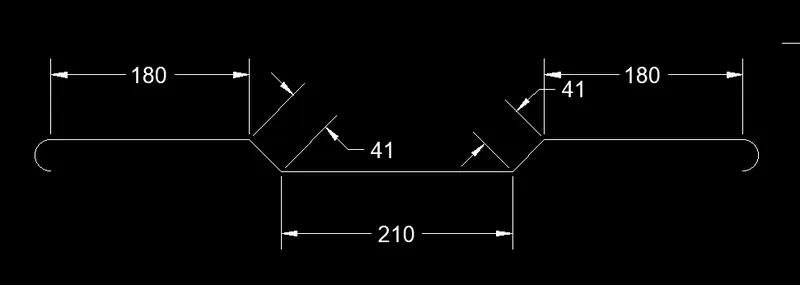
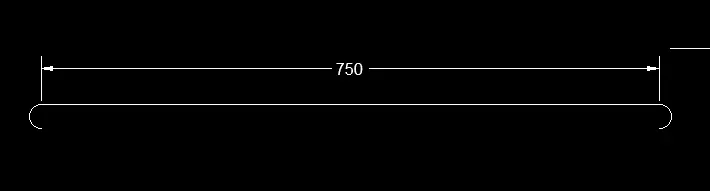
- D-12mm- Draw a line of 750cm for straight bar.Create arc for the bend . create on one side and mirror it on another side.
- E-10mm- Draw a rectangle of 23cm and 43cm. fillet the correner with radius 5cm. draw to 2 lines of 120mm
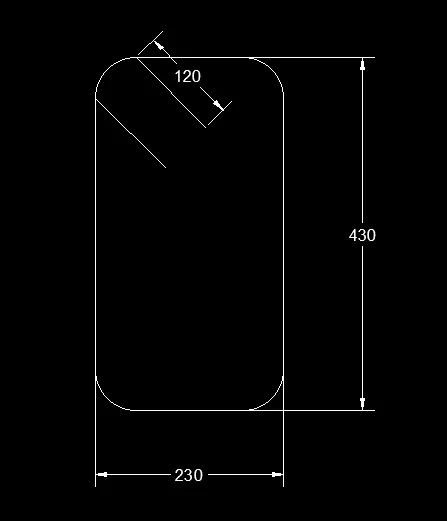
CREATING BLOCK: creating each of them as block by using command - B-give name as a -pick a point -select the object- select delete-tick box of the scale is uniformity and explode all.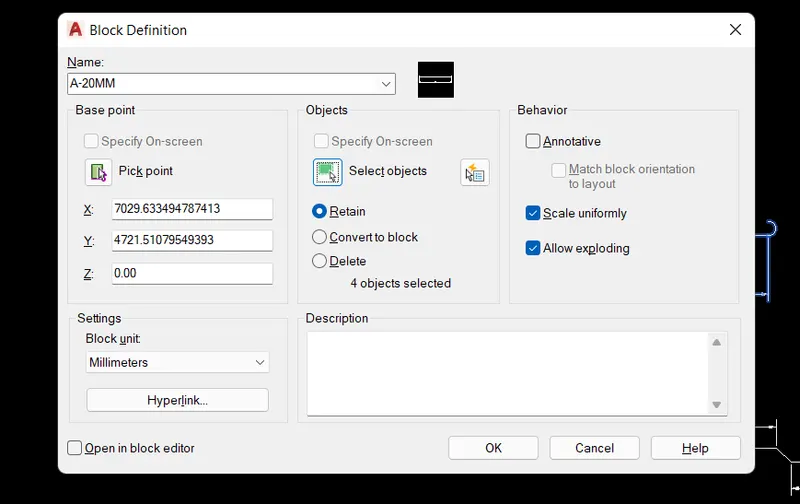
Similarly create 5 blocks-A,B,C,D,E and insert in the table.
INSERTING THE BLOCKS:
create a table with rectangle and divide it into 6rows and 7 columns. with multi line text enter typr,shape size, length, no, total length, unit weight, total weight and all other text, by command I insert each of the block in respective columns.