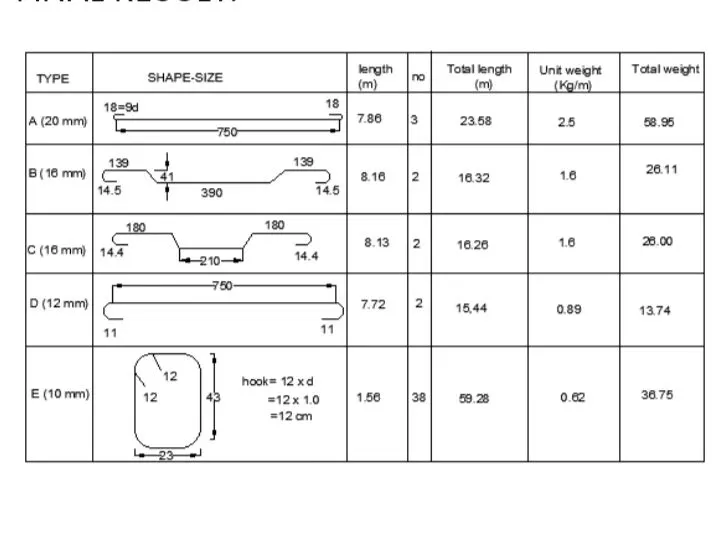
Creating Bar Bending schedule, Different Door types, and Creation of standard drawing templates using AutoCad
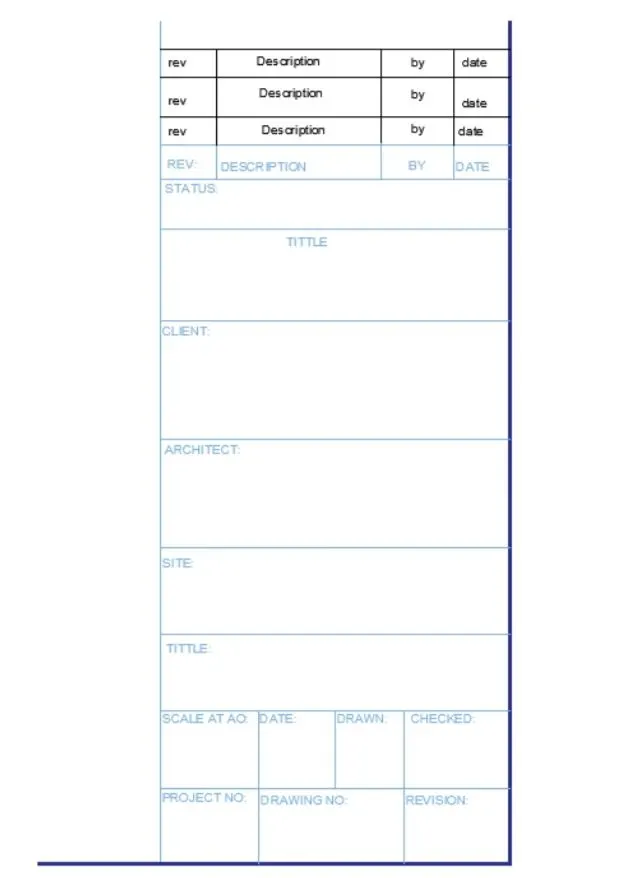
1. Create the templates as shown on Figures. Take the size of the title block as per industry standards or you can assume it as per the size of the paper.
Use text and attributes wherever required After creating the title block you need to sove it as a block with names Customi_titieblock and Custom2 titleblock respectively.
AIM:
To Create Custom1 titleblock and Custom2 titleblock using Attributes and block command from Autocad software
PROCEDURE:
Step 1(custom1_tittleblock)
- In the command prompt typel to draw the lines
- In ribbon tab Annotate> Mtline(to craft the text)
- go to croperties tob to change the colour
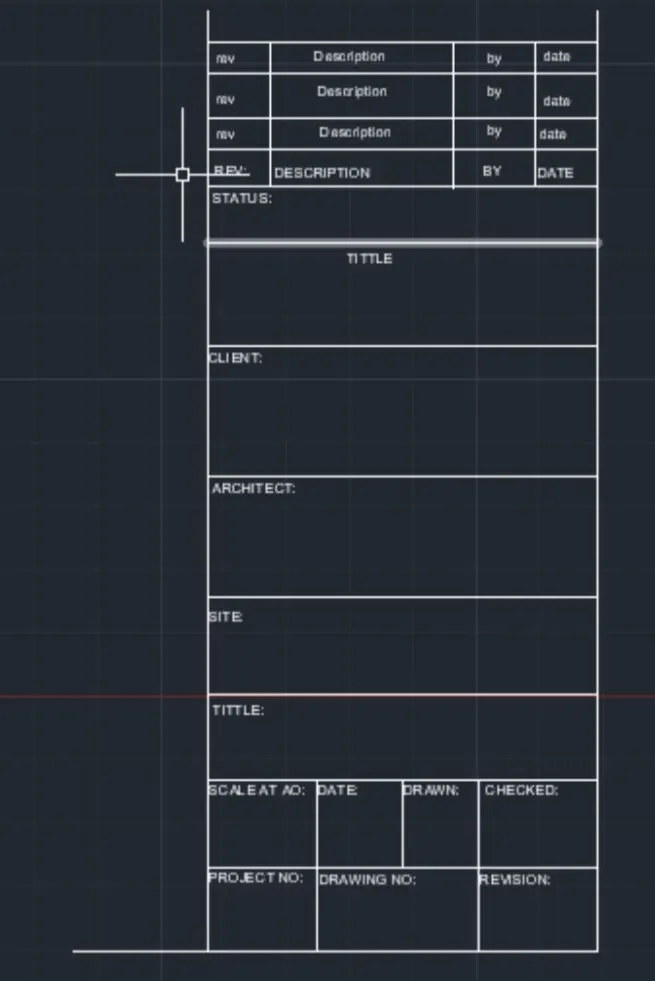
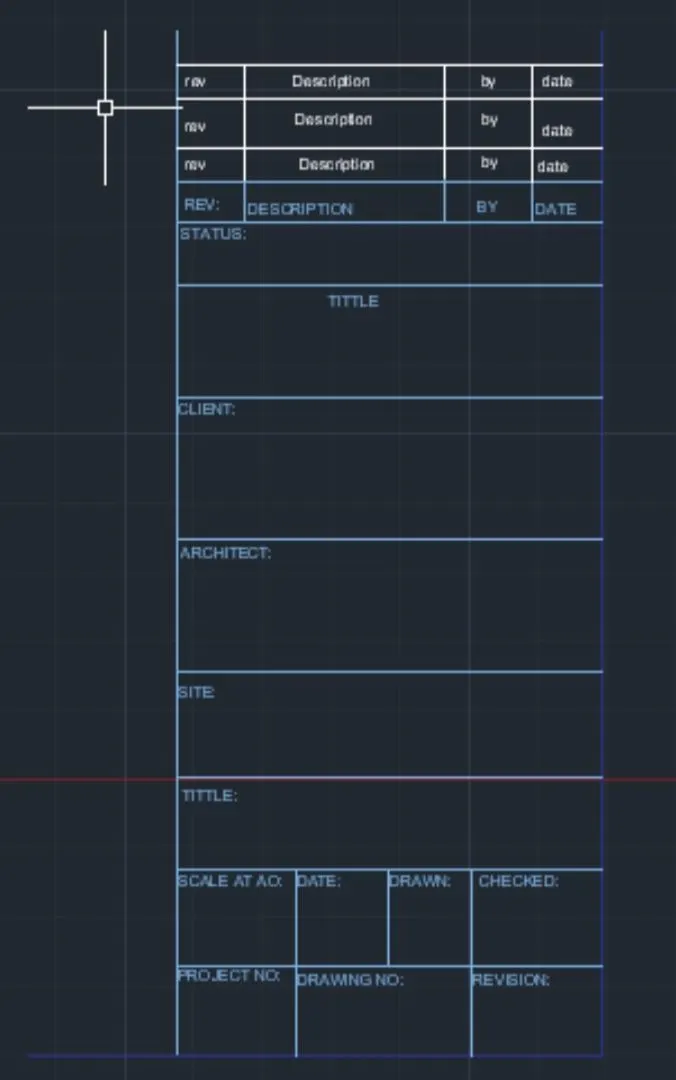
- In the ribon bar >block >create block and name it Custom1_titleblock.Therefore the block is crected
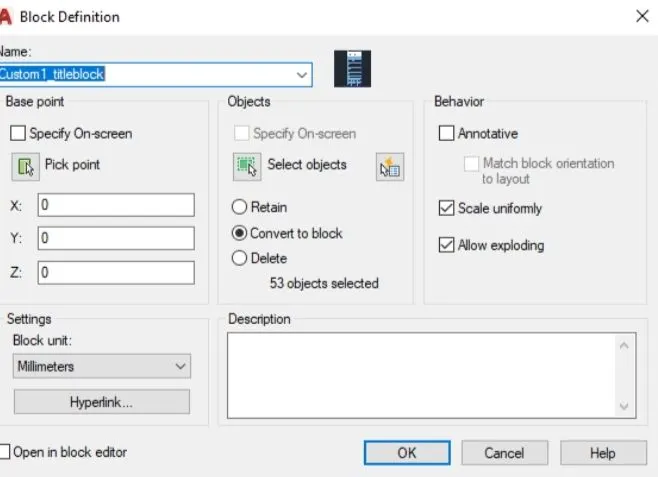
custom1_tittlebox result:
STEP 2 (custom2_tittleblock)
- In the command prompt type I to: draw the lines
- In ribbon tab > Annotate> Milne ( to craft the text)
- go to properties tob to change the colour
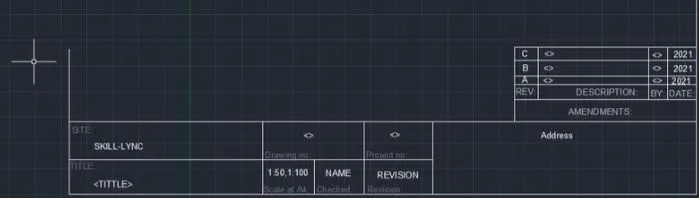
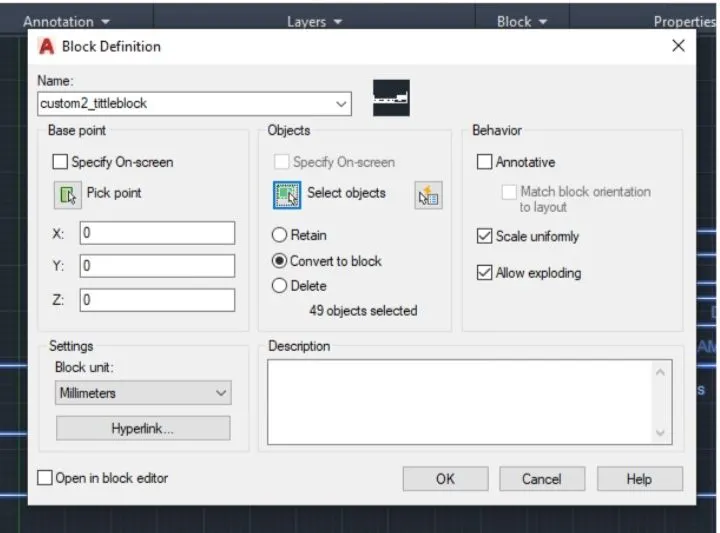
- In the ricon bar >block > create block and name it Custom2titieblock therefore the block is created
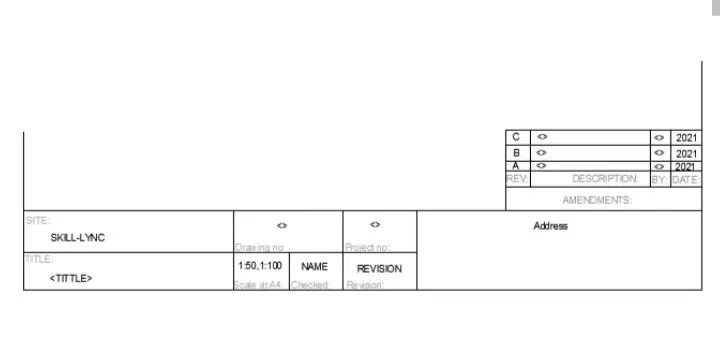
custom2 tittlebox result:
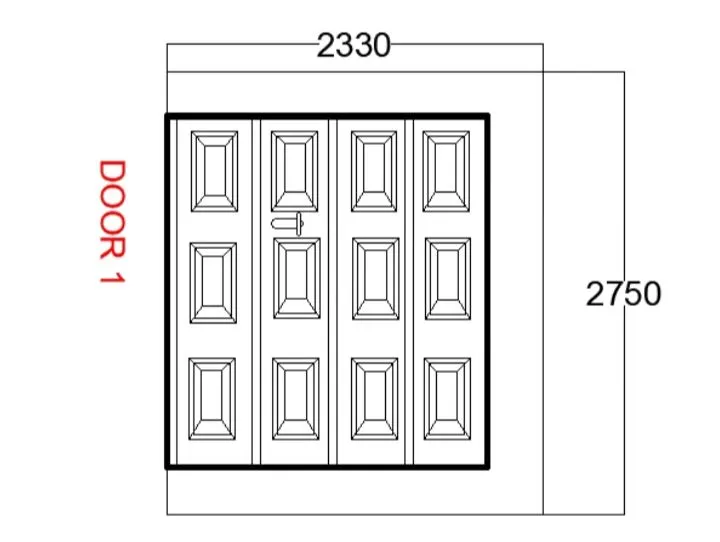
2. Create the doors type for worehouse as shown in the Figure. You need to create soch door type as per standard size or given dimensions. Create the blocks of this door type after creating them
AIM:
to create the doors type for warehousevcind to also create the block of this ooor. type after creating them using AutoCAD
PROCEDURE:
step 1:
- In the command prompt tyce the units mm
- in the command prompt type the limax 100,100
- In the command prompt type the limits 0,0
step 2:
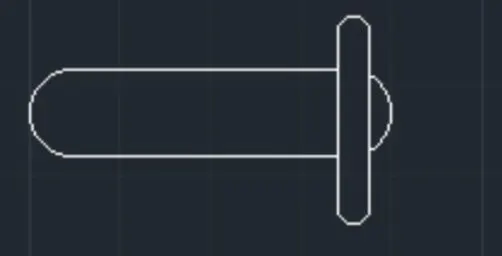
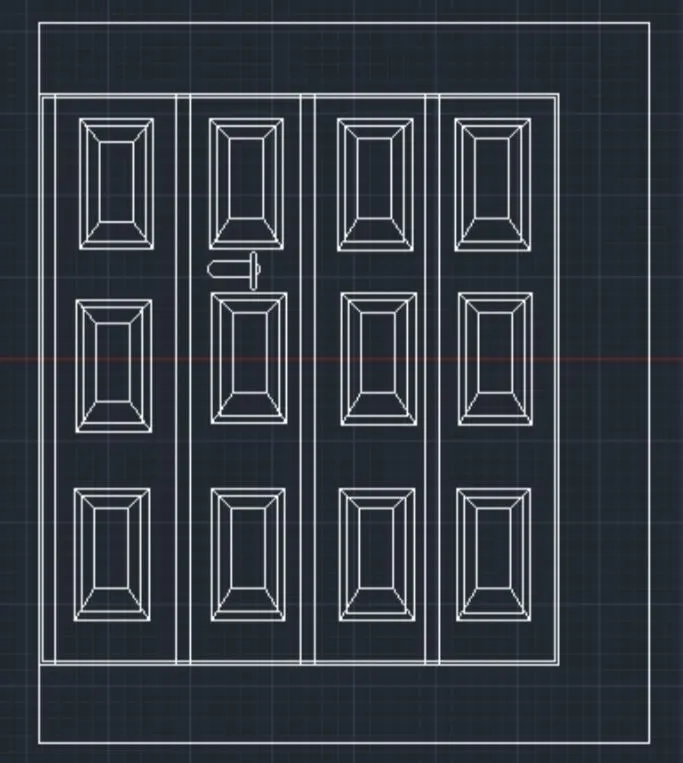
- In the command prompt type lo draft the lines
- In the command promt type ren to draft the boxes or rectangle
- In the command prompt tyce fillet to get the curve edges
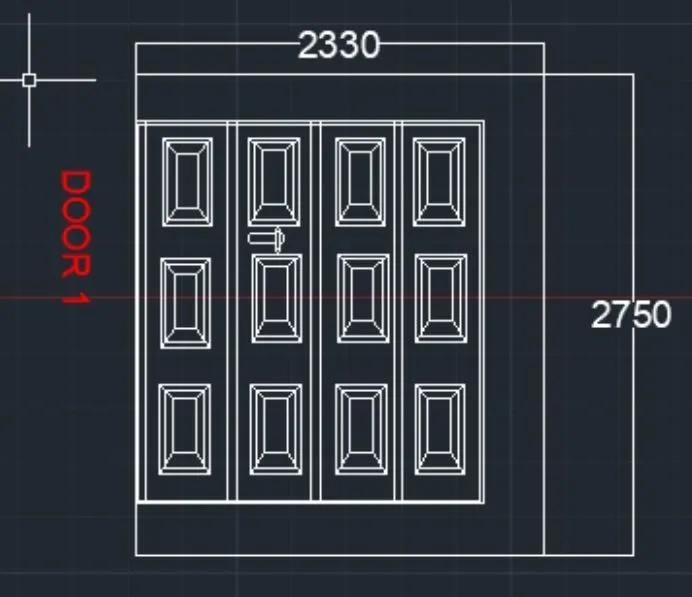
- In the nation tar dimensions (to give the dimensions of the door)
- In the nobon bar annotation text (to give the text for the coor)
- In the ribbon bar sblock screate block (to create the door block)
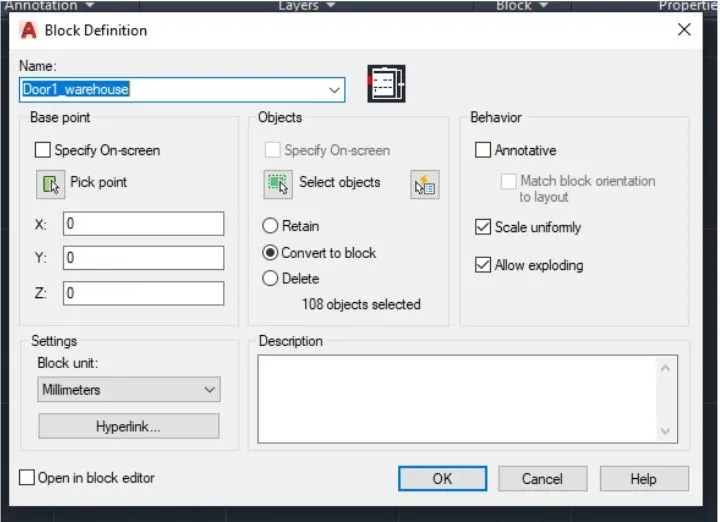
DOOR1_WAREHOUSE RESULT:
step 3:
- In the command prompt type1 to draft the lines
- In the command promt type reco draft the boxes or rectangle
- In the command prompt type fillet to get the curve edges
- In the nobon boar dimensions (to) give the dimensions of the door)
- in the robon bar annotation text (to give the text for the door)
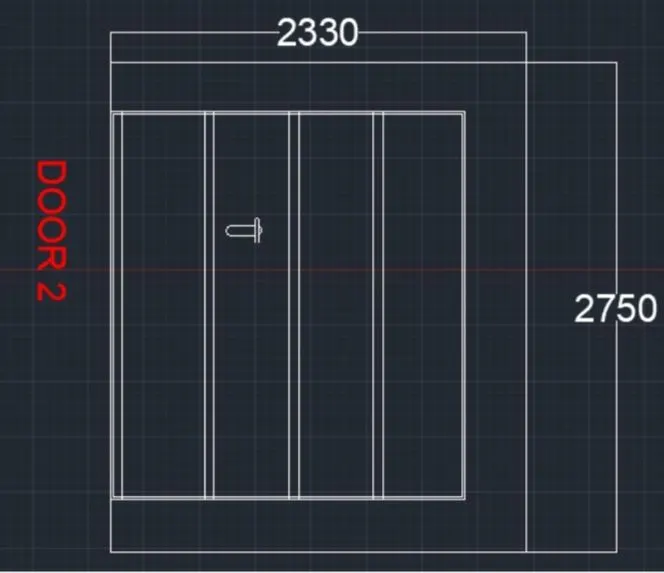
- In the ribbon bar block crecte block (to create the cloor block)
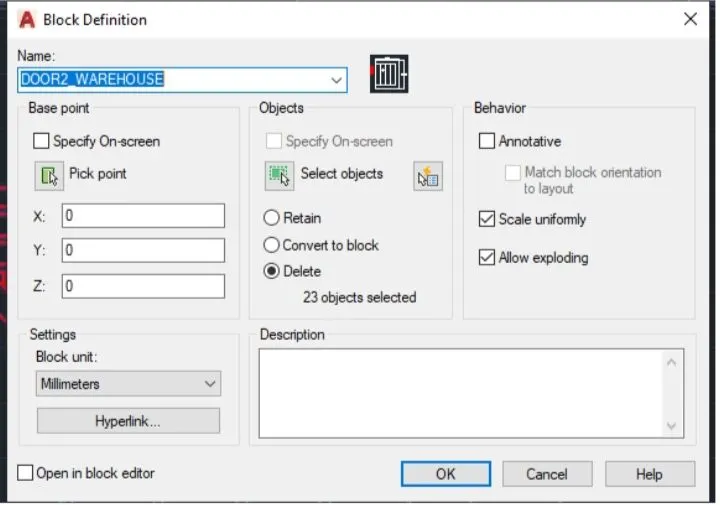
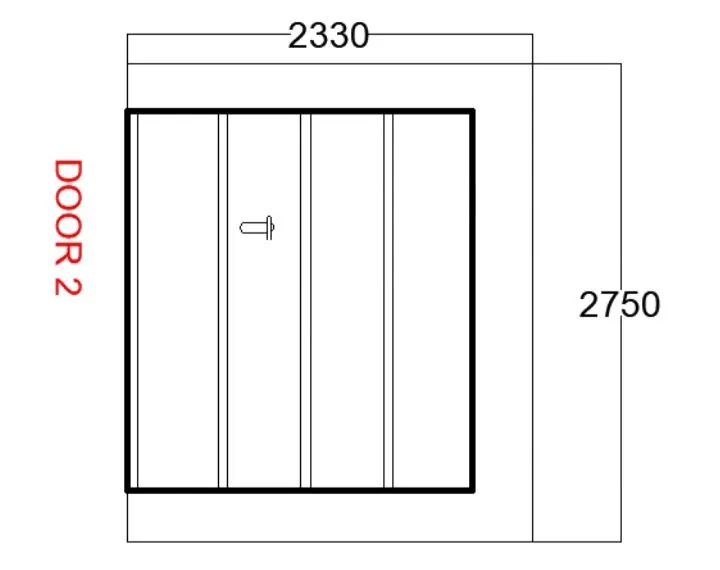
DOOR2_WAREHOUSE BLOCK RESULT:
3. create each symbol as a block with the name given in the legend. After creating the blocks arrange them in the legend as shown in figure.
Aim:
To create each symbol as a block with the name and then arrange them in the legend
PROCUDER:
- In the command prompt type C to get the circle
- In the command prompt type1 to get the lines
- In the ribbon bar>annotation>multiline text
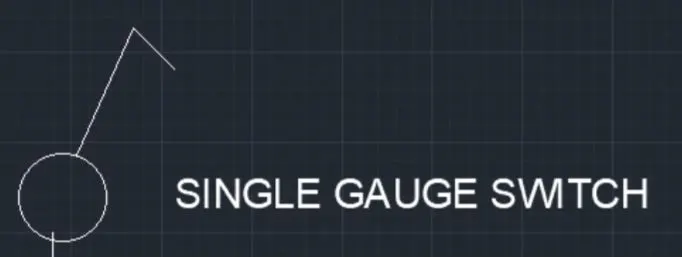
- In the ribbon bar>block>block edit
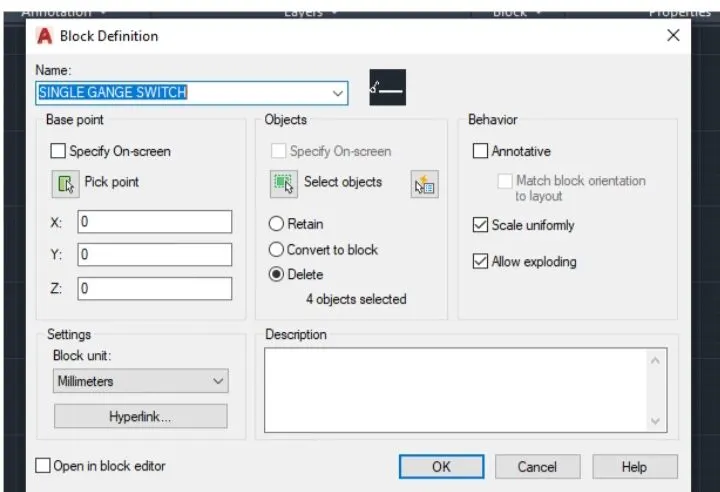
- Same commands and procedure are followed for all the symbols

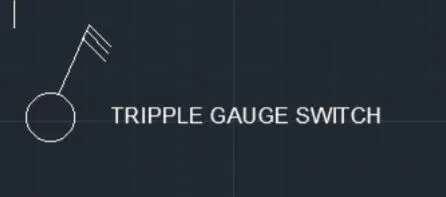

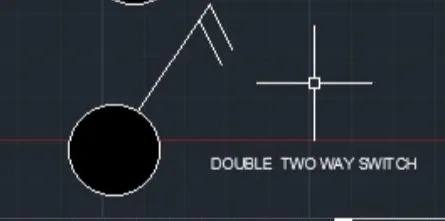
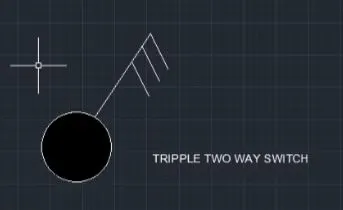

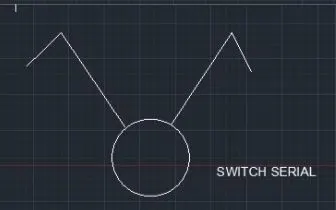
- In the command prompt type I to draw the lines
- In the command prompt type arc to draw the arc
- In the command prompt type Mtext
- In the ribbon bar > block>create block.
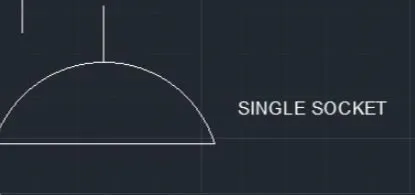
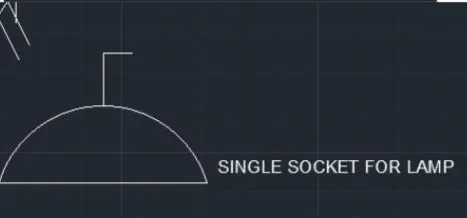
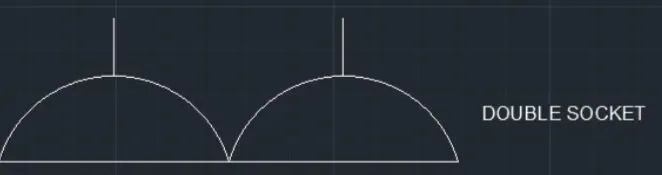
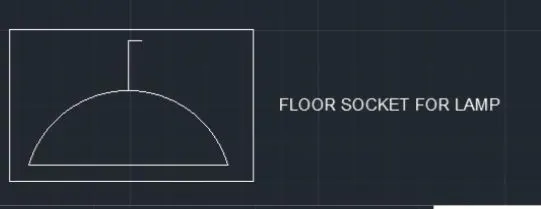
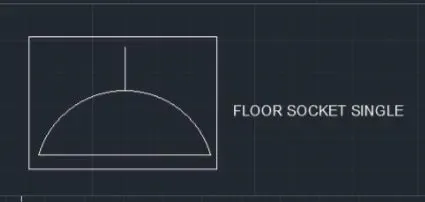
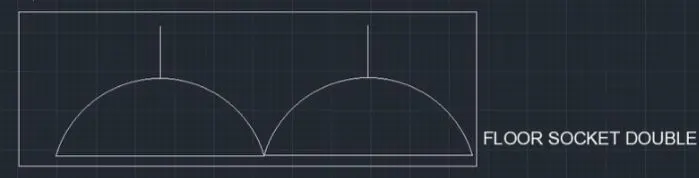
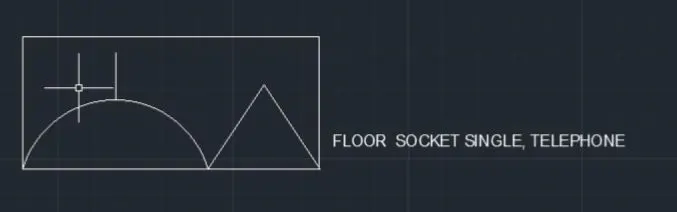
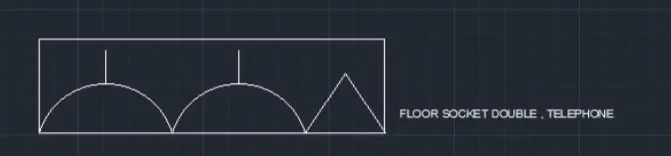
- In the command prompt type I to draw the lines
- In the command prompt type Mtext . In the ribbon bar> block>create block
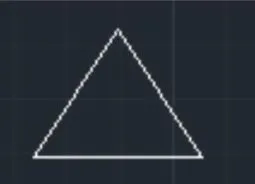

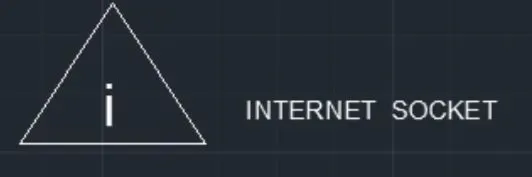
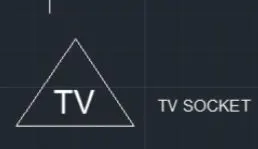
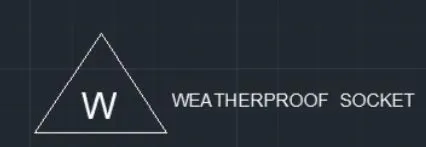
- In the command prompt type I to draw the lines
- In the command prompt type fillet to get the curves
- In the command prompt type Mtext
- In the ribbon bar block>create block
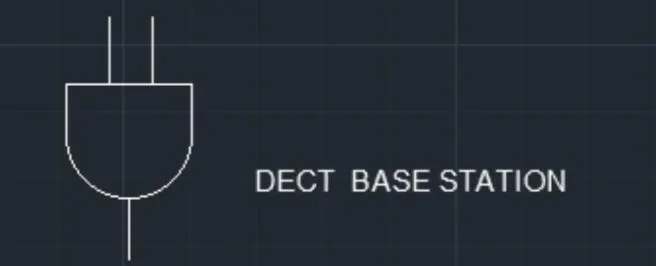
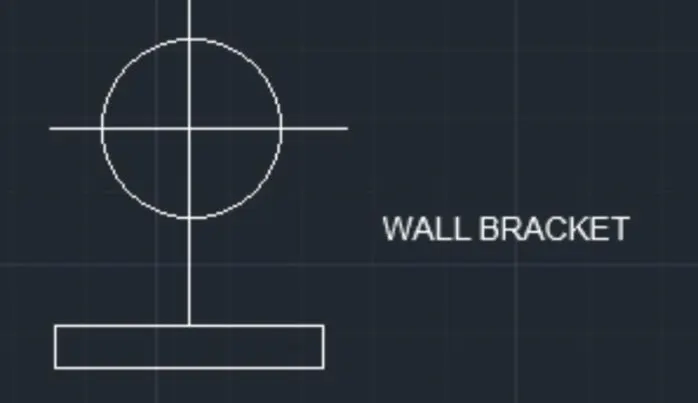
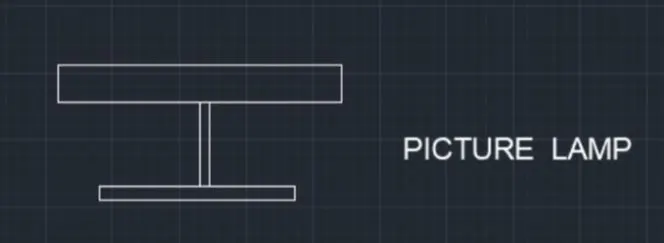
- In the command prompt type I to insert the blocks
Final Result:
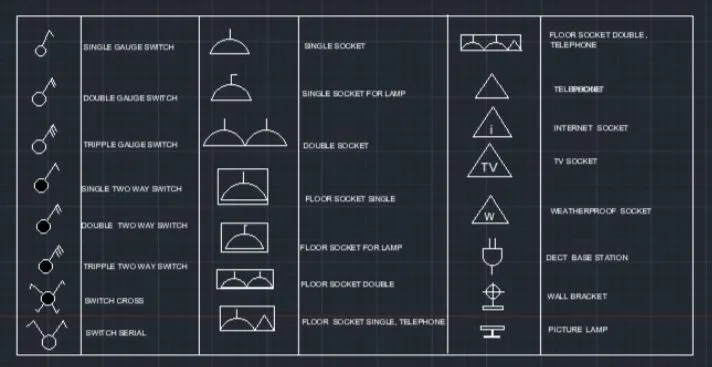
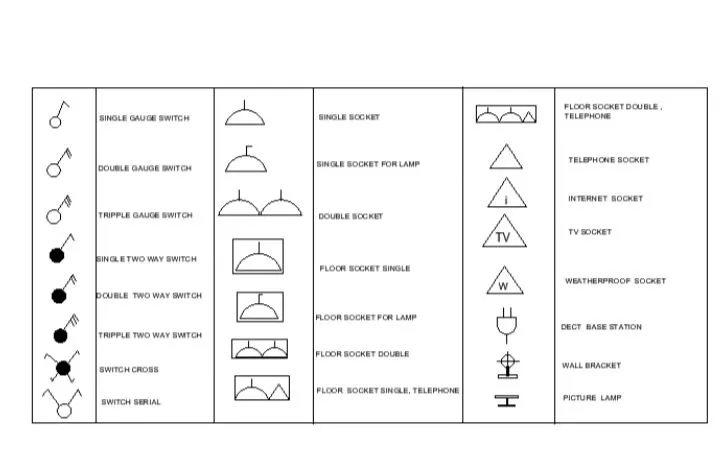
4. Create the door type for residential building as a block. Save the name of the blocks as type. Use given dimensions or assume dimensions as per industry standards.
AIM:
To Create the door type for residential building as a block.
PROCEDURE:
step 1:
- In the command prompt type units > engineering >inches
- In the command prompt type limits 0,0, limax >100,100
- In the command prompt type zoom > α
step 2:
- In the command prompt type I todraw the lines
- In the command prompt type B tocreate a block
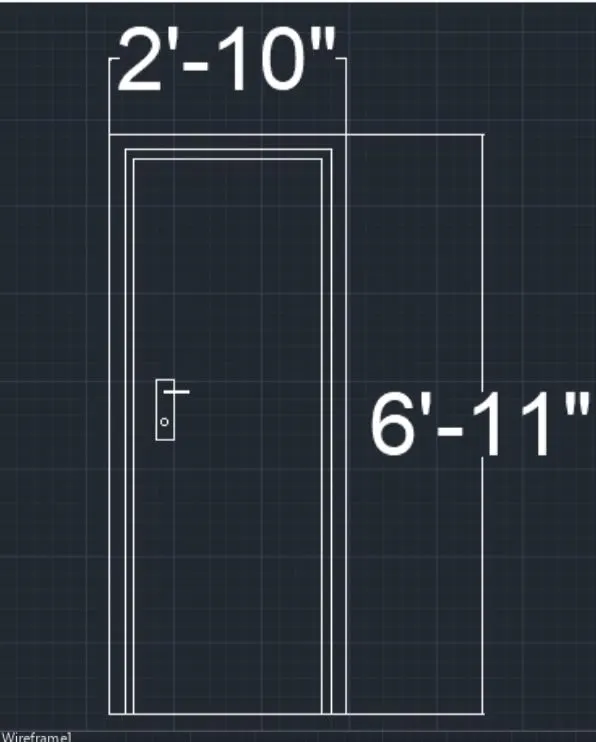
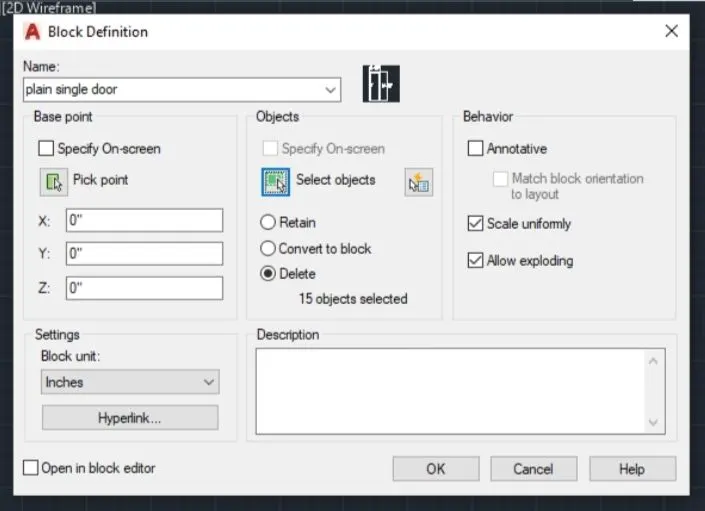
- In the command prompt type ATT >name of the block is save as type (PLAIN SINGLE DOOR)
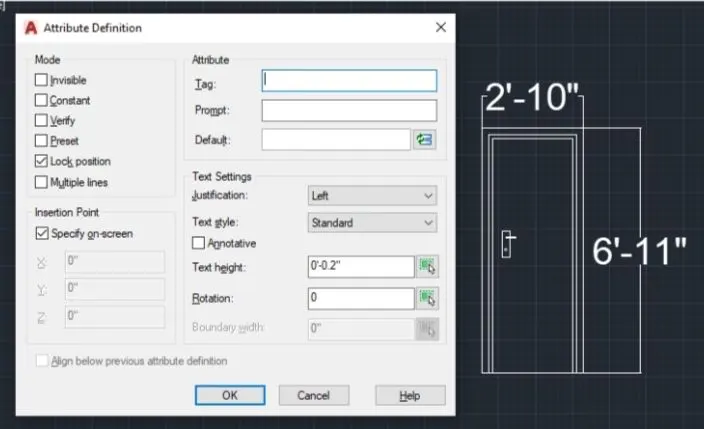
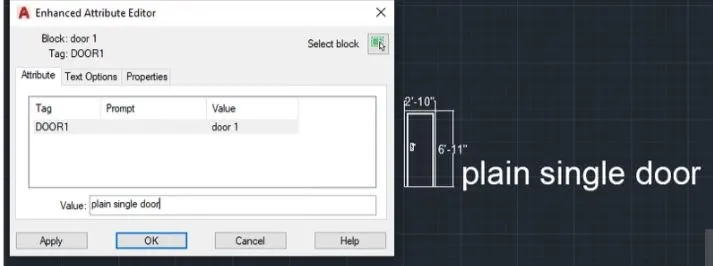
- The same command and procedure are used for the rest of the doors
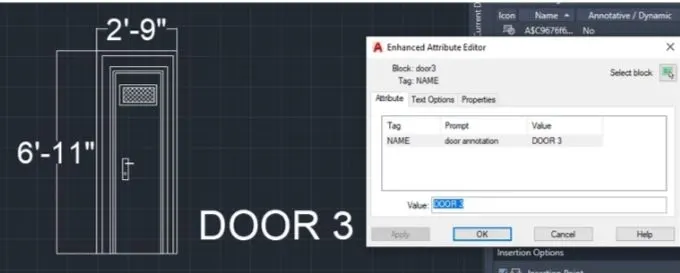
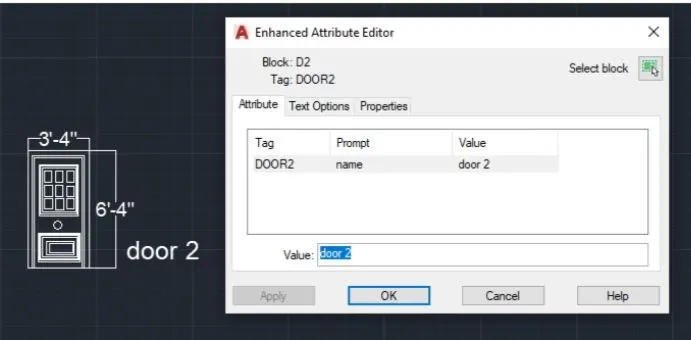
- In the command prompt type arc to draw th arc
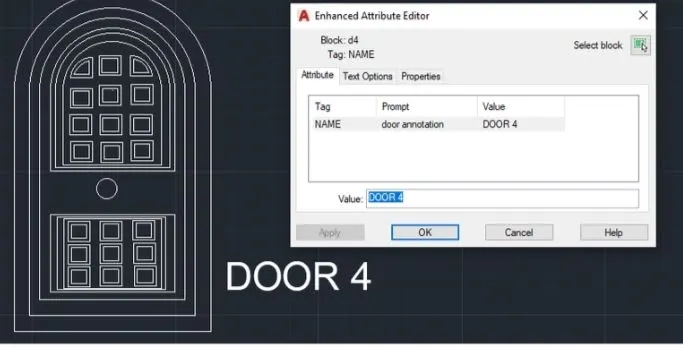
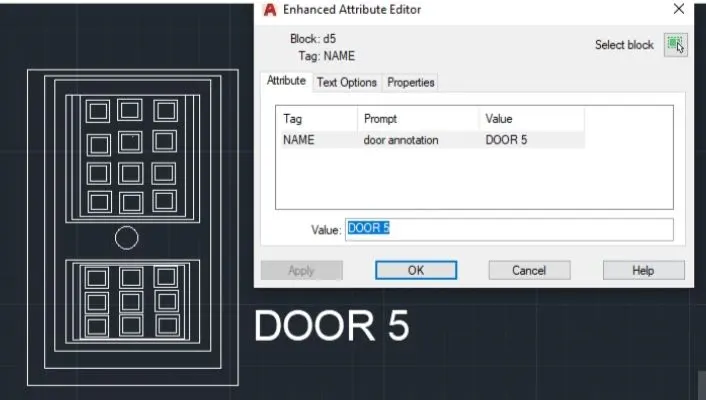
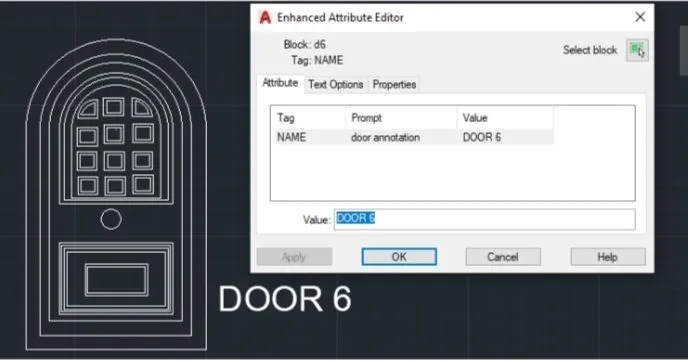
Final Result:
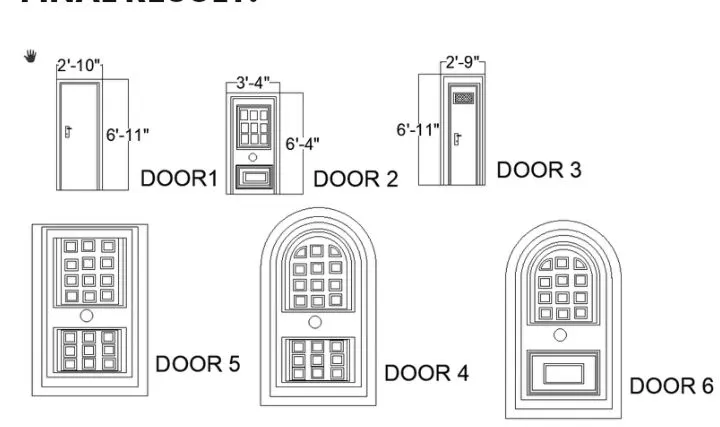
5. Create each shape as a block as shown in the Figure. Save the block and insert them on the table as shown in the Figure.
AIM:
To Create each shape as ablock and insert them on the table as given in the picture
PROCEDURE:
step 1:
- In the command prompt type Unit>decimal>meters
- In the command prompt type limits>0,0
- In the command prompt type limax >100,100
Step 2:
- In the command prompt type I to draw the desired lines
- In the command prompt type pl to draw the desired arc,poly lines
- In the command prompt type mt to give annotation and text
- In the command promt type B to create the block
- In the command promt type I to insert the created in the block
- In the command prompt type tableto inset the table
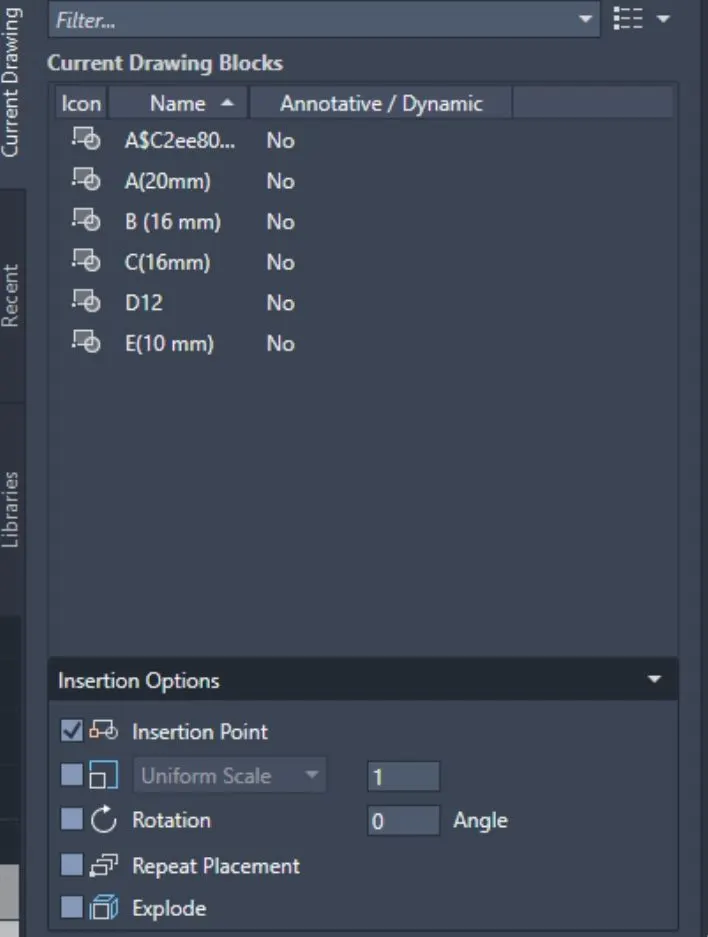
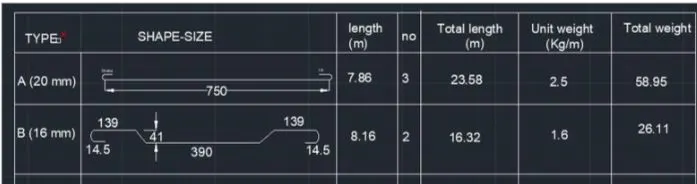
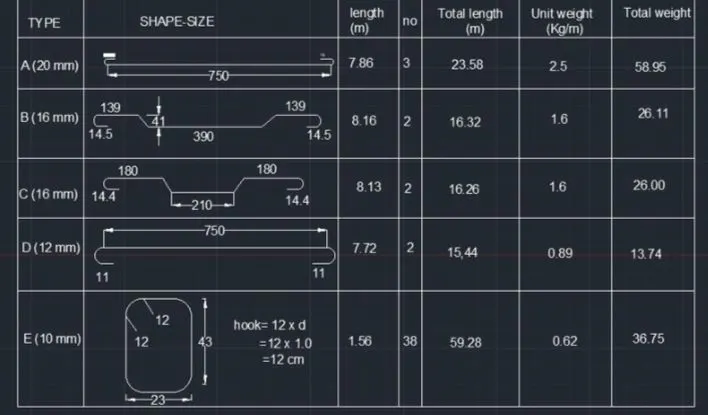
Final Result: