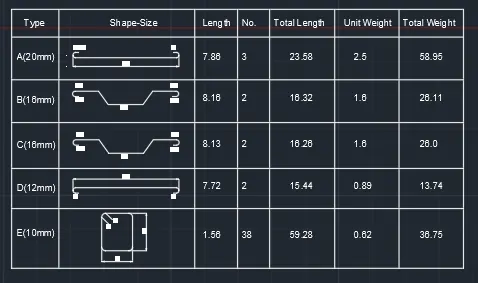
Creating Bar Bending schedule, Different Door types, and Creation of standard drawing templates using AutoCad
Question 1
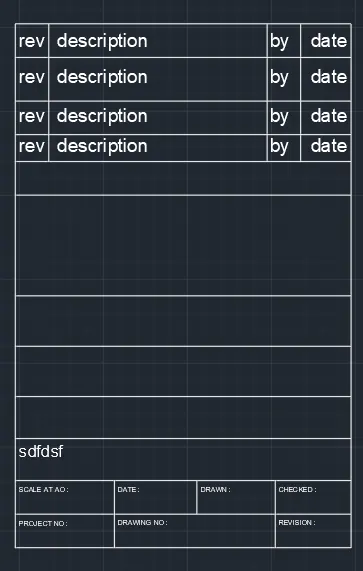
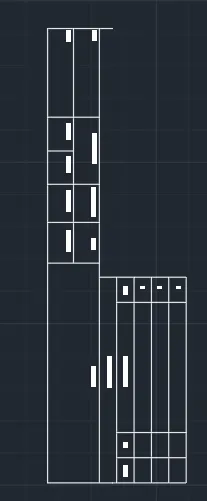
Create the templates as shown in Figures. Take the size of the title block as per industry standards or you can assume it as per the size of the paper. Use text and attributes wherever required. After creating the title block you need to save it as a block with names: Custom1_titleblock and Custom2_titleblock, respectively.
Answer :
Aim :
Aim of the given project is to learn to create templates using proper dimension techniques and dimension styles to document the project & Assuming the sizes as per construction standards and coverting that in to the block using Autocad.
Introduction :
Project is about learning to create templates using proper dimension techniques and dimension styles to document the project & Assuming the sizes as per construction standards and coverting that in to the block as these blocks can be inserted later for different drawings which saves time.
Procedure :
- Turn on the Autocad.
- Draw the given table with the use of Line, Devide, Offset & Trim command.
- Write the given details using Dtext command by applying desired height to the text and justify Left.
- Modify Fonts to romans.shx using textstyle.
- Copy, Move and Edit the texts as per the requirements.
- Use array option in the Copy command to easily copy texts in the desired location.
- Convert this sketch in to bock using 'block' command.
- Provide the name as Custom1_titleblock and Custom2_titleblock.
- select the object to convert in to the block and select the base point.
Question 2
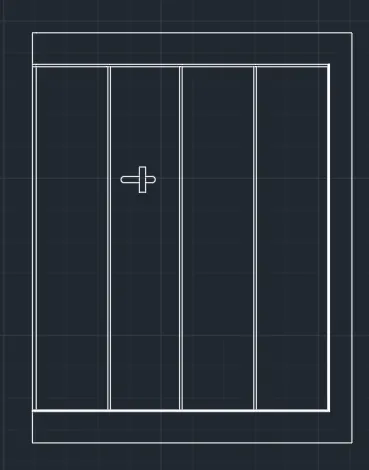
Create the doors type for warehouse as shown in the Figure. You need to create each door type as per standard size or given dimensions. Create the blocks of this door type after creating them.
Answer -
Aim :
Aim of the given project is to learn to create templates using proper dimension techniques and dimension styles to document the project & Assuming the sizes as per construction standards and coverting that in to the block using Autocad.
Introduction :
Project is about learning to create templates using proper dimension techniques and dimension styles to document the project & Assuming the sizes as per construction standards and coverting that in to the block as these blocks can be inserted later for different drawings which saves time.
Procedure :
- Turn on the Autocad.
- Draw the given door with the use of Rec, Line, Devide, Offset & Trim command.
- Convert this sketch in to bock using 'block' command.
- Provide the name as Door_1 and Door_2.
- Select the object to convert in to the block and select the base point.
Question 3
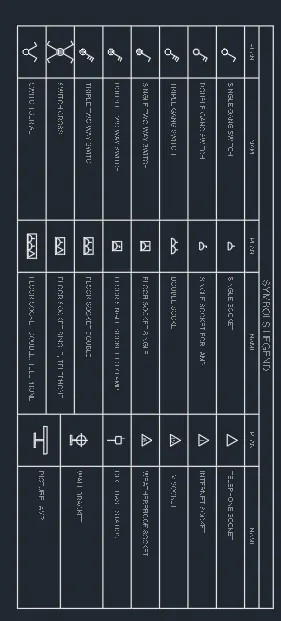
Create each symbol as a block with the name given in the legend. After creating the blocks arrange them in the legend as shown in the Figure.
Answer -
Aim :
Aim of the given project is to learn to create templates using proper dimension techniques and dimension styles to document the project & Assuming the sizes as per construction standards and coverting that in to the block using Autocad.
Introduction :
Project is about learning to create templates using proper dimension techniques and dimension styles to document the project & Assuming the sizes as per construction standards and coverting that in to the block as these blocks can be inserted later for different drawings which saves time.
Procedure :
- Turn on the Autocad.
- Draw the each symbol with the use of Rec, Line, Devide,Circle, Offset & Trim command.
- Convert each symbol in to blocks by applying proper base point and selecting the object neatly.
- Provide names as suggested in the legend to these blocks.
- Draw the given table with the use of Line, Devide, Offset & Trim command.
- Write the given details using Dtext command by applying desired height to the text and justify Left.
- Copy, Move and Edit the texts as per the requirements.
- Use array option in the Copy command to easily copy texts in the desired location.
- Convert this sketch in to block using 'block' command.
Question 4
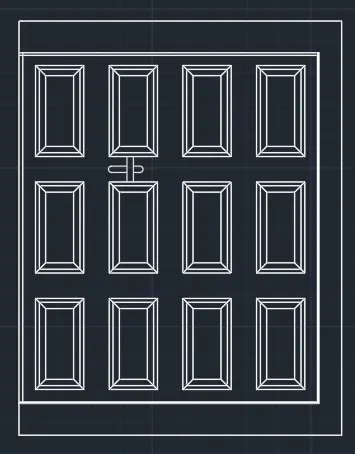
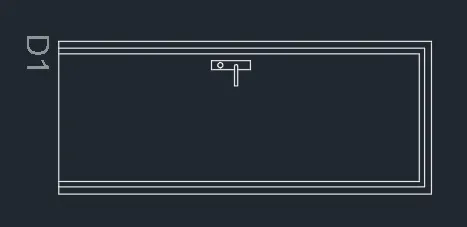
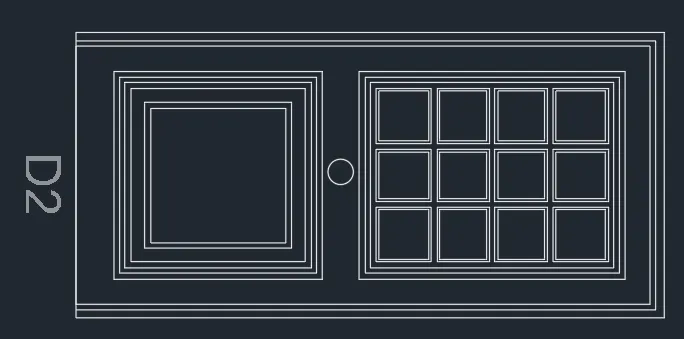
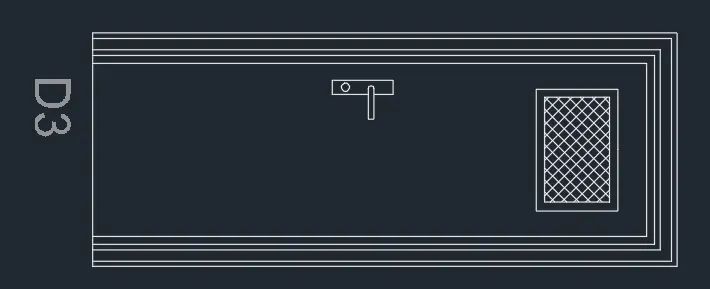
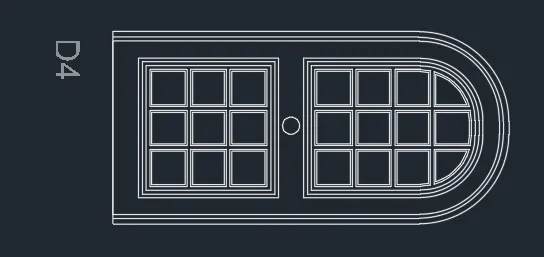
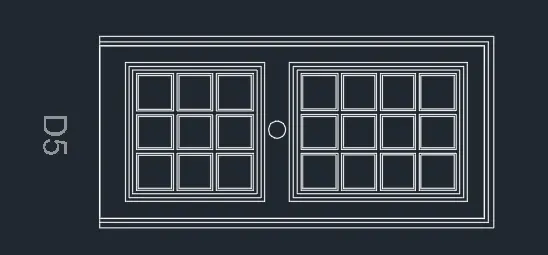
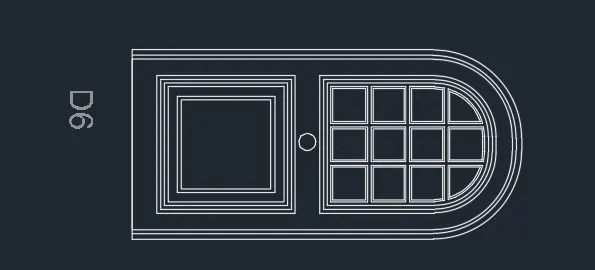
Create the door type for residential building as a block. Save the name of the blocks as type. Use given dimensions or assume dimensions as per industry standards.
Answer -
Aim :
Aim of the given project is to learn to create templates using proper dimension techniques and dimension styles to document the project & Assuming the sizes as per construction standards and coverting that in to the block using Autocad.
Introduction :
Project is about learning to create templates using proper dimension techniques and dimension styles to document the project & Assuming the sizes as per construction standards and coverting that in to the block as these blocks can be inserted later for different drawings which saves time.
Procedure :
- Turn on the Autocad.
- Draw the given doors with the use of Rec, Line, Devide, Offset & Trim command.
- Convert this sketch in to bock using 'block' command.
- Provide the name as per the dimension or Door type.
- Select the object to convert in to the block and select the base point.
 ]
]
Question 5
Create each shape as a block as shown in the Figure. Save the block and insert them on the table as shown in the Figure.
Answer -
Aim :
Aim of the given project is to learn to create templates using proper dimension techniques and dimension styles to document the project & Assuming the sizes as per construction standards and coverting that in to the block using Autocad.
Introduction :
Project is about learning to create templates using proper dimension techniques and dimension styles to document the project & Assuming the sizes as per construction standards and coverting that in to the block as these blocks can be inserted later for different drawings which saves time.
Procedure :
- Turn on the Autocad.
- Draw the each symbol with the use of Rec, Line, Devide,Circle, Offset & Trim command.
- Convert each symbol in to blocks by applying proper base point and selecting the object neatly.
- Provide names as suggested in the legend to these blocks.
- Draw the given table with the use of Line, Devide, Offset & Trim command.
- Write the given details using Dtext command by applying desired height to the text and justify Left.
- Copy, Move and Edit the texts as per the requirements.
- Use array option in the Copy command to easily copy texts in the desired location.