Creating Bar Bending schedule, Different Door types, and Creation of standard drawing templates using AutoCad
1] Aim :
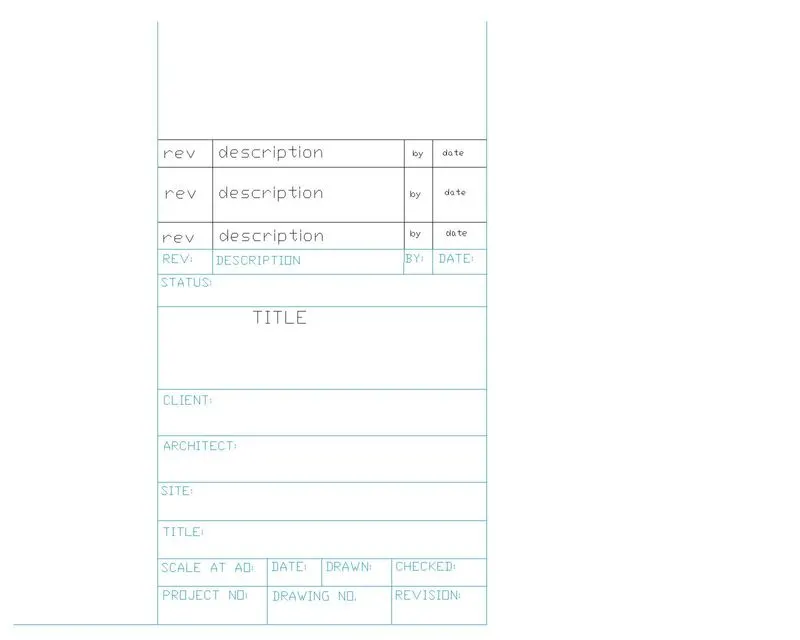
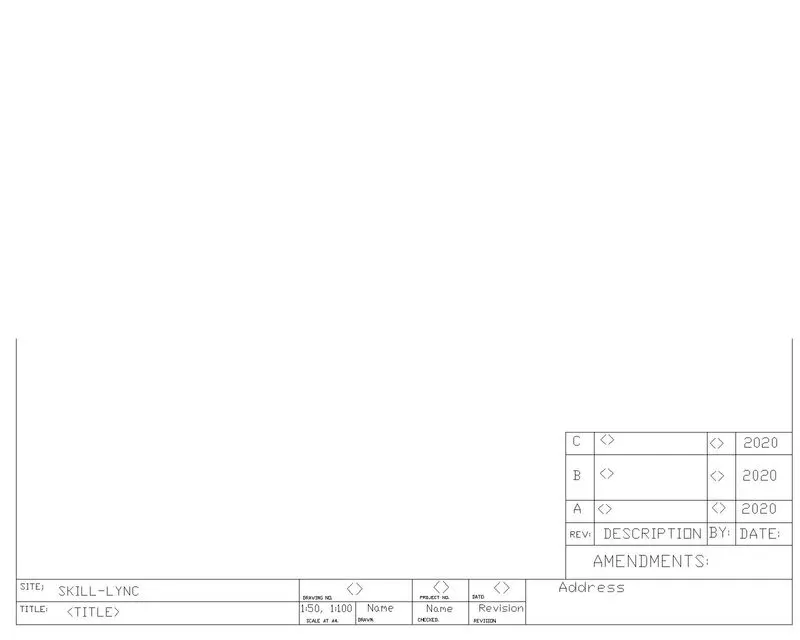
To create the templates title block and need to save it as a block with names : Custom1_titleblock and Custom2_titleblock, respectively.
Introduction :
To create the templates title block and need to save it as a block with names : Custom1_titleblock and Custom2_titleblock, respectively.By using autocad.
Procedure :
1] First drawing
Step 1 :
- CREATING OF CUSTOM1_TITLEBLOCK
- Take a rec command for rectangle and create a rectangle
- Next take the explode command ex to break rectangle lines
- Next take the offset command and make a table for the placing of the text
Step 2 :
- Take the command mtext select the base point write the text set the height of the text
- Next copy the and place the text and then edit as per the required of the text
Step 3 :
- Creating of block
- Type b in the command box for thr block
- Next give the name of the block
- Next select the object and pickup point and next click on for the creation of the block
2] Second drawing
Step 1 :
- CREATING OF CUSTOM2_TITLEBLOCK
- Take a rec command for rectangle and create a rectangle
- Next take the explode command ex to break rectangle lines
- Next take the offset command and make a table for the placing of the text
Step 2 :
- Take the command mtext select the base point write the text set the height of the text
- Next copy the and place the text and then edit as per the required of the text
Step 3 :
- Creating of block
- Type b in the command box for thr block
- Next give the name of the block
- Next select the object and pickup point and next click on for the creation of the block
Result :
1] CREATING OF CUSTOM1_TITLEBLOCK
2] CREATING OF CUSTOM2_TITLEBLOCK
2] Aim :
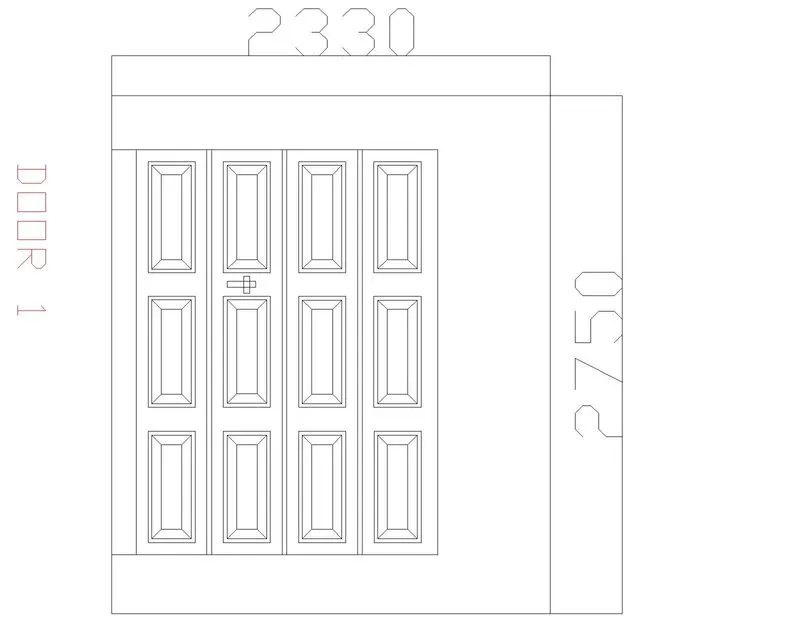
To create the doors type for the warehouse and after creating the blocks of this door type
Introduction
To create the doors type for the warehouse and after creating the blocks of this door type by using autocad
Procedure :
Step 1 :
- Take a rec command for recgtangle and create a rectangle of 2330*2750
- Take a rec command for recgtangle and create a rectangle
- next take the offset command and make a 300 mm offset from the four side rectangle
- Now divide into four segments
Step 2 :
- To create the doors type for warehouse
- Take a rec command for recgtangle and create a rectangle or creation of door
- Next take the offset command first make the offset of 20mm for creation of farm and 50mm of offset and next take the line command join the from edge of the rectangle
Step 3 :
- Now take the copy command and select the object and place it as per the requirement
- Creation of the text.Type the mtext in the command box and type the text as the warehouse doors
Step 4 :
- Creating of block
- Type b in the command box for thr block
- Next give the name of the block
- Next select the object and pickup point and next click on for the creation of the block
Result :
The doors type for warehouse
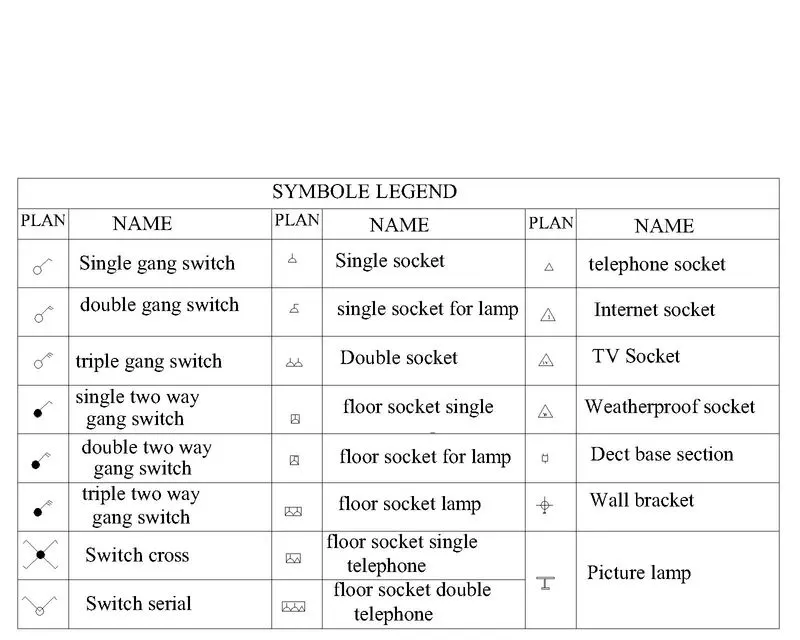
3] Aim :
Create each symbol as a block with the name given in the legend. After creating the blocks arrange them in the legend.
Introduction :
Create each symbol as a block with the name given in the legend. After creating the blocks arrange them in the legend.By using autocad
Procedure :
Step 1 :
- CREATION OF SYMBOLS
Step 2 :
- Creating of block
- Type b in the command box for thr block
- Next give the name of the block
- Next select the object and pickup point and next click on for the creation of the block
Step 3 :
CREATION OF TABLE SYMBOL LEGEND
- Take the insert command by typing I in the command box
- Select the object option next take the select object and then go filed option from the ribbon
- Now select the object and place the name of the object
Result :
4] Aim :
To create the door type for residential buildig as a block
Introduction :
To create the door type for residential buildig as a block.By using autocad
Procedure :
Step 1 :
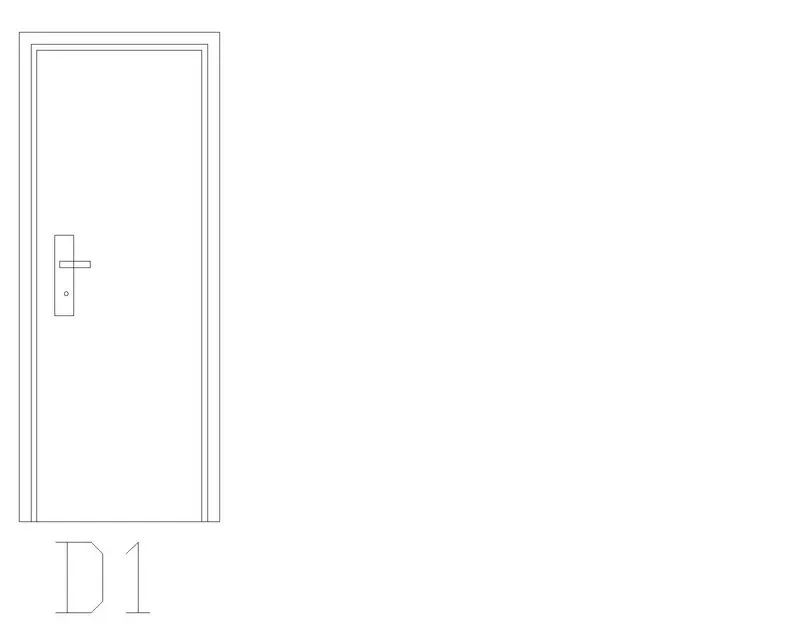
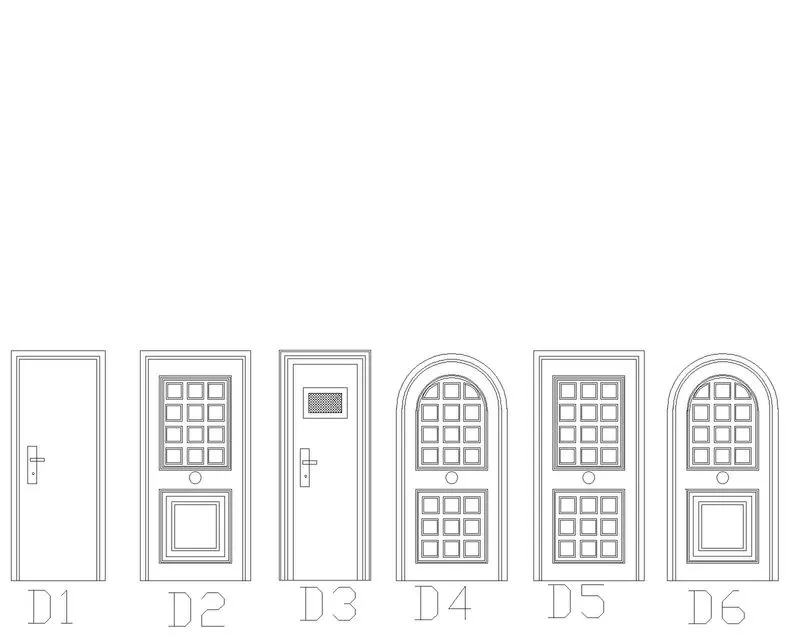
- CREATION OF DOOR D1
- Take a rec command for rectangle and draw of 2'10"*6'11"
- Next take a offset command of 2" and then 1" for the creation of frame
Step 2 :
- Creating of block
- Type b in the command box for thr block
- Next give the name of the block
- Next select the object and pickup point and next click on for the creation of the block
Step 1 :
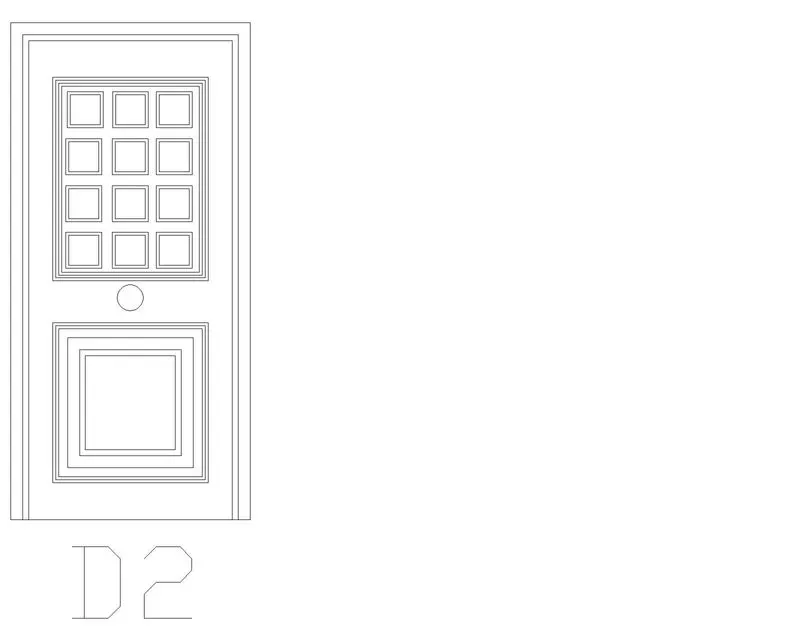
- CREATION OF DOOR D2
- Take a rec command for rectangle and draw of 3'4"*6'11"
- Next take a offset command of 2" and then 1" for the creation of frame
- Now draw another rectangle inside it and give the offset of 1" for the creation of frame
- Next by increasing the line thickeness draw a rectangle box of 6"*6" and copy it
Step 2 :
- Creating of block
- Type b in the command box for thr block
- Next give the name of the block
- Next select the object and pickup point and next click on for the creation of the block
Step 1 :
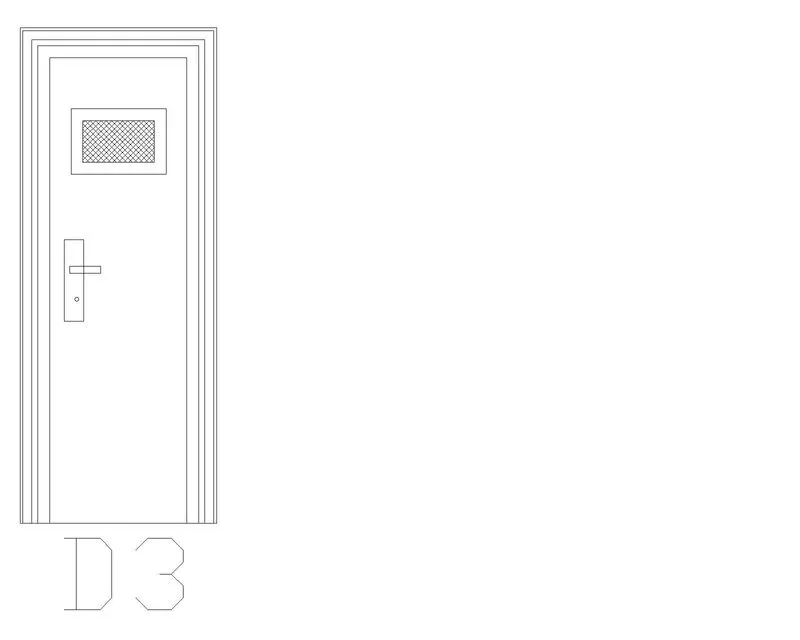
- CREATION OF DOOR D3
- Take a rec command for rectangle and draw of 2'10"*6'11"
- Next take a offset command of 2" and then 1" for the creation of frame
- Next take a rectangle of 1'*1' and take offset of 1"
- Now take hatch command and hatch inside the rectangle
Step 2 :
- Creating of block
- Type b in the command box for thr block
- Next give the name of the block
- Next select the object and pickup point and next click on for the creation of the block
Step 1 :
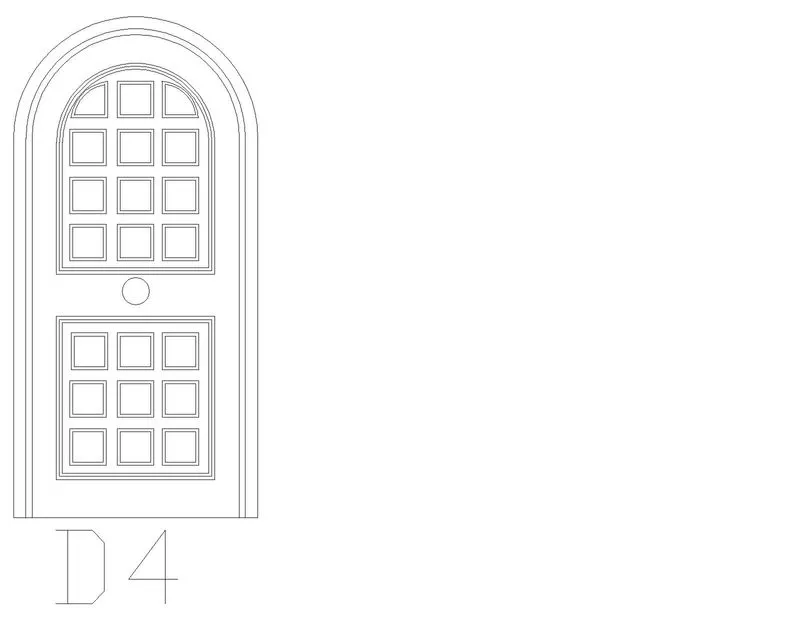
- CREATION OF DOOR D4
- Take a rec command for rectangle and draw of 3'4"*6'11"
- Next take a offset command of 2" and then 1" for the creation of frame
- Now draw another rectangle inside it and give the offset of 1" for the creation of frame
- Next take the circle command and draw a circle from the first end to second end
- Next trim the bottom surface next take a offset command of 2" and then 1" for the creation of frame
- Next by increasing the line thickeness draw a rectangle box of 6"*6" and copy it
Step 2 :
- Creating of block
- Type b in the command box for thr block
- Next give the name of the block
- Next select the object and pickup point and next click on for the creation of the block
Step 1 :
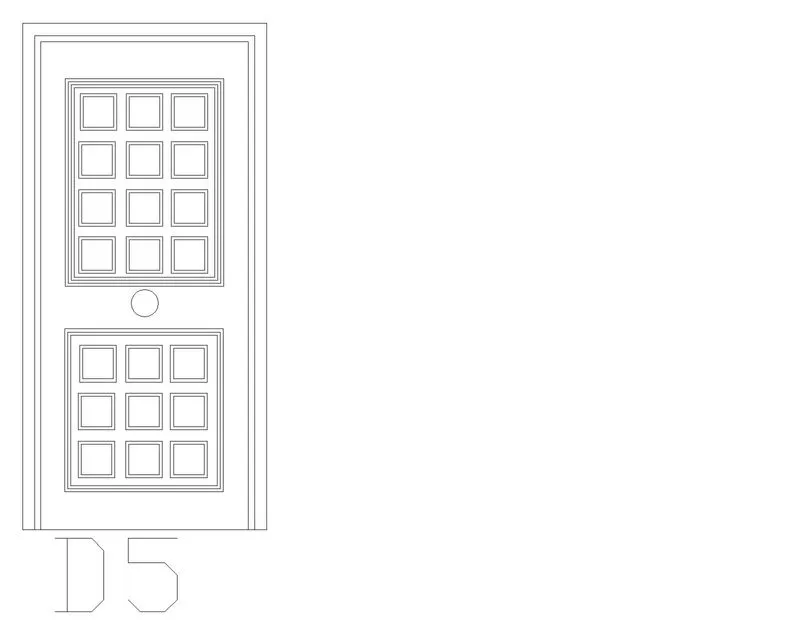
- CREATION OF DOOR D5
- Take a rec command for rectangle and draw of 3'4"*6'11"
- Next take a offset command of 2" and then 1" for the creation of frame
- Now draw another rectangle inside it and give the offset of 1" for the creation of frame
- Next by increasing the line thickeness draw a rectangle box of 6"*6" and copy it
Step 2 :
- Creating of block
- Type b in the command box for thr block
- Next give the name of the block
- Next select the object and pickup point and next click on for the creation of the block
Step 1 :
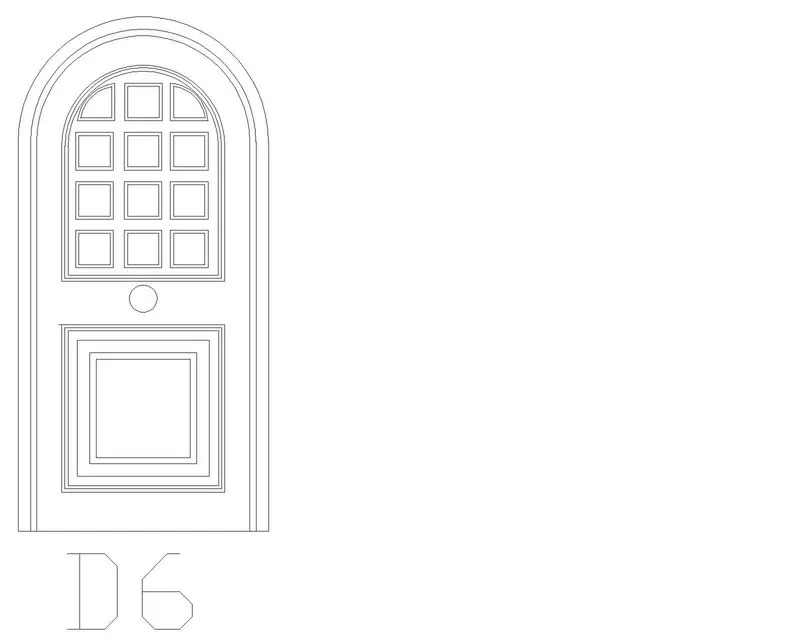
- CREATION OF DOOR D6
- Take a rec command for rectangle and draw of 3'4"*6'11"
- Next take a offset command of 2" and then 1" for the creation of frame
- Now draw another rectangle inside it and give the offset of 1" for the creation of frame
- Next take the circle command and draw a circle from the first end to second end
- Next trim the bottom surface next take a offset command of 2" and then 1" for the creation of frame
- Next by increasing the line thickeness draw a rectangle box of 6"*6" and copy it
Step 2 :
- Creating of block
- Type b in the command box for thr block
- Next give the name of the block
- Next select the object and pickup point and next click on for the creation of the block
Results :
5] Aim :
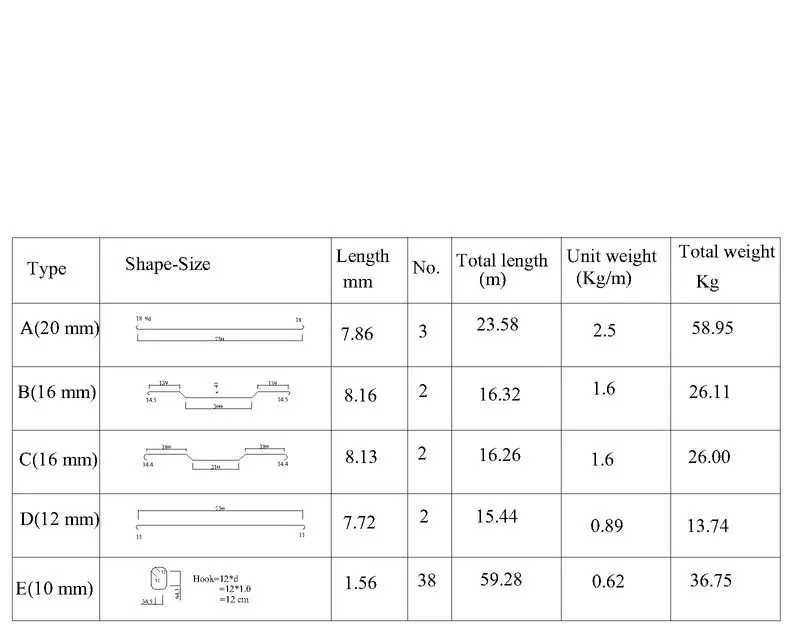
To create each shape of the as a block as shown and insert them on the table.
Introduction :
To create each shape of the as a block as shown and insert them on the table.By using autocad
Procedure :
Step 1 :
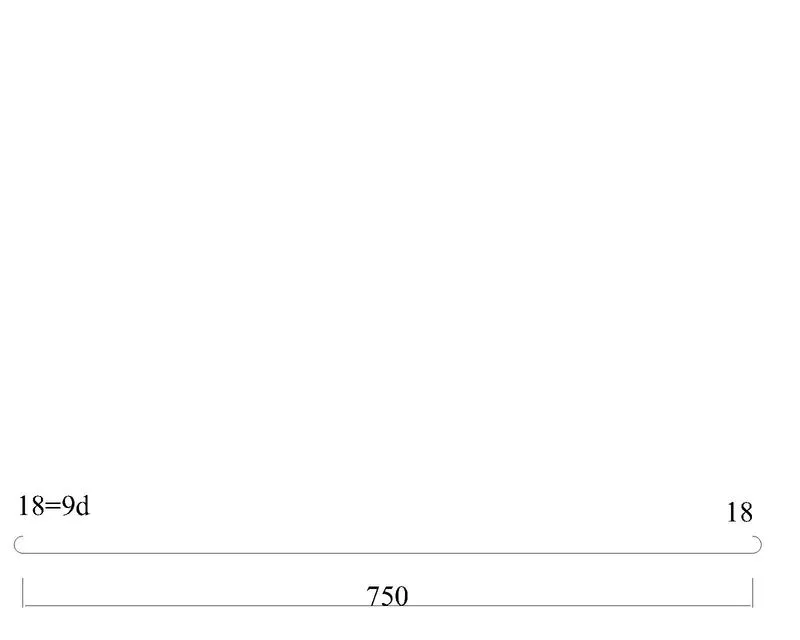
- Creating of shape A(20mm)
- First take line command of length 750
- Next make a circle at the end of the line with radius of 9
- Next trim the extra lines and mirror it on the other side
- Next take dimlin command dimension it and text it as per the requirement
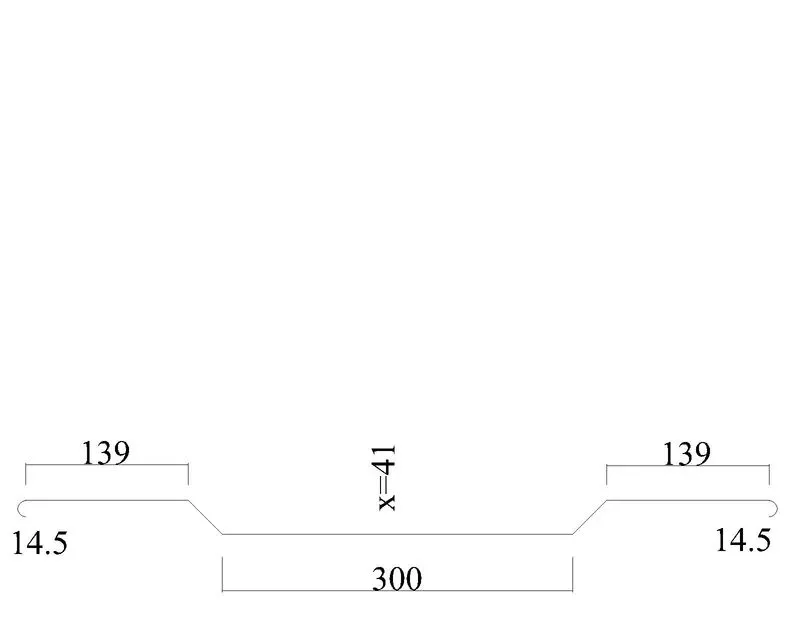
- Creating of shape B(16mm)
- First take line command of length 300
- At the end draw a line with length of 41 and join the other with an angle of 45
- From the end point draw a line 139 length in horizontal and draw the circle of 14.5
- Next trim the extra lines and mirror it on the other side
- Next take dimlin command dimension it and text it as per the requirement
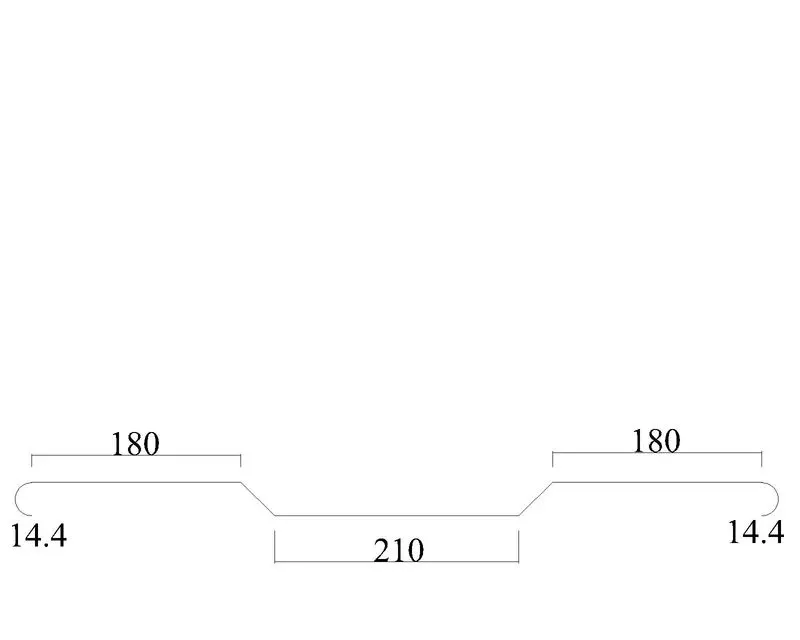
- Creating of shape C(16mm)
- First take line command of length 210
- At the end draw a line with length of 41 and join the other with an angle of 45
- From the end point draw a line 160 length in horizontal and draw the circle of 14.4
- Next trim the extra lines and mirror it on the other side
- Next take dimlin command dimension it and text it as per the requirement
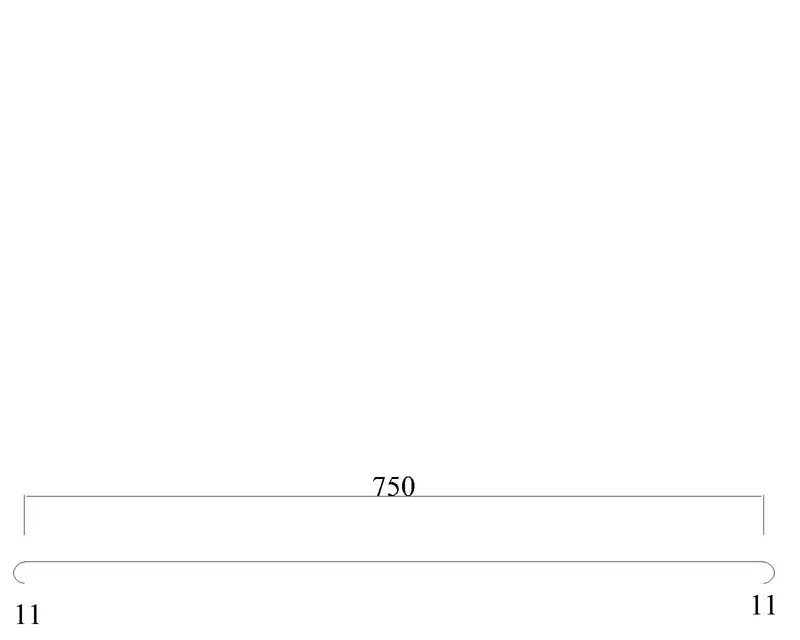
- Creating of shape D(12mm)
- First take line command of length 750
- Next make a circle at the end of the line with radius of 11
- Next trim the extra lines and mirror it on the other side
- Next take dimlin command dimension it and text it as per the requirement
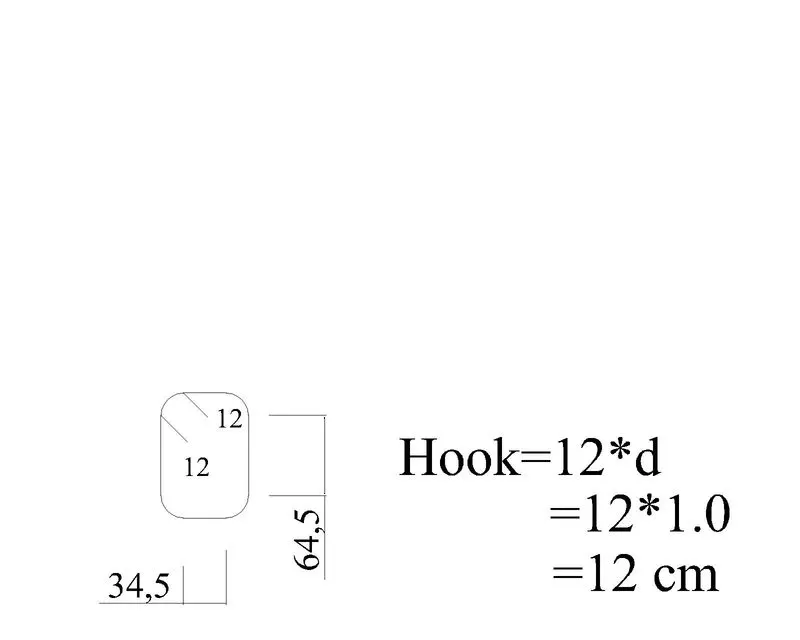
- Creating of shape E(10mm)
- Take a rectangle command and draw a rectangle 23*43
- Now take the fillet command and take the radius of 12 fillet it
- Now take the text command write the text as per the requirement
Step 2 :
- Creating of block
- Type b in the command box for thr block
- Next give the name of the block
- Next select the object and pickup point and next click on for the creation of the block
Step 3 :
- Now take the rectangle command and a table
- Next take the text command write the text as given
- Now take the line command and draw the columns and rows
- Take the copy command and copy the text and edit the text and place it as per the requirement
Result :