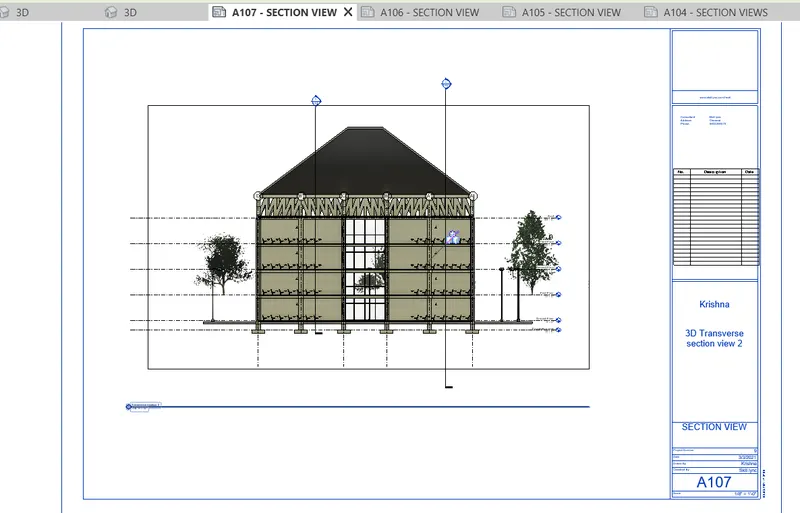
Creating Architectural and Structural model with 3D rendering using REVIT
1Q)Select the type of structure you want to build from one of the three below:
- Residential: Areas designated for single-family homes
- Commercial: Areas designated for businesses like restaurants, retail shops, and so on
- Industrial: Areas designated for factories
- Rural: Areas designated for farming
- Historical: Areas designated for the preservation of historical landmarks or buildings
- Environmental: Areas designated for the protection of natural habitats
- Aesthetic: Structures must adhere to a certain “look” as outlined by zoning codes
- An assumption is what you believe to be true. These are anticipated events or circumstances that are expected during your project’s life cycle. You make assumptions based on your experience or the information available on hand.
- Assumptions may not end up being true. In fact, they can sometimes be false and may negatively affect your project, adding risk to the project.
- For example, let us reconsider the earlier example. You assumed it would take one hour for you to reach the destination. What will happen if you are stuck in traffic and can’t reach the mall on time?
- Your assumption turned out to be false. Now your shopping is at risk because you don’t have as much time as planned.
- This can also happen to your project.
- For example, you assumed that you could get the necessary equipment whenever you needed it. However, you couldn’t get it when the time came due to shortages or supply-chain problems.
- Now you are in a difficult situation.
- Assumptions play an essential role in developing a risk management plan. Therefore, as a project
Project Assumptions Examples
- You will get all the resources you need.
- During the rainy season, cheap labor will be available.
- All relevant stakeholders will come to the next meeting.
- Your team members have all the required skills.
- All equipment is in good condition.
- The supplier will deliver consumables on time.
You can see how, if any of the assumptions above turn out differently, your project will be radically affected.
-
The model shall also include the stiffness and strength of V 0.11Ca I W (208-6) elements, which are significant to the distribution of forces, and shall represent the spatial distribution of the In addition, for Seismic Zone 4, the total base shear shall mass and stiffness of the structure.
- STRUCTURAL INSPECTIONS, The signature, seal, name and professional license number TESTS AND STRUCTURAL of the civil engineer in charge of construction shall be included in the as-built drawings
-
-
For Structures shall be designed for ground motion producing columns common to two bays with moment-resisting structural response and seismic forces in any horizontal connections on opposite sides at Level i in the direction direction.
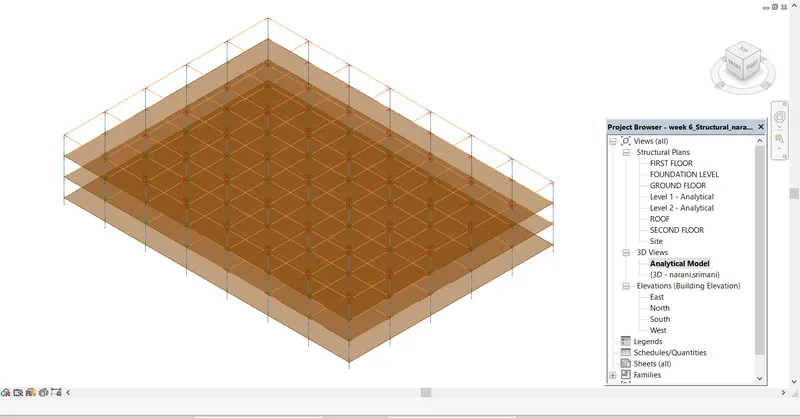
4Q)materials for wall finishing hit-parade with all the necessary additional information.
-
In particular, it is finishing the facade with plastic, siding, OSB and HPL panels. This term applies to all parts of the material that can be removed and replaced if necessary. The presence or absence of these elements is due to your own wishes for the design of the facade.
Content:
- Wallpaper
- Decorative plaster
- Tile is one of the most popular materials for wall finishing
- Gypsum plasterboard
- Wall panels
- Decorative stone
- Painting as the most popular materials for wall finishing
-
The decision about what will be the decorative facade of the house, often made at the design stage. After all, it should be borne in mind that a good finish of the facade not only makes the building attractive, but also warms it, protects against moisture penetration and temperature changes.
-
TYPES OF MATERIALS FOR FINISHING FACADE Decorative finishing of the facade of the house can be made of wood or with plaster. There are dozens of different lining options that differ in durability, moisture resistance, durability, etc.
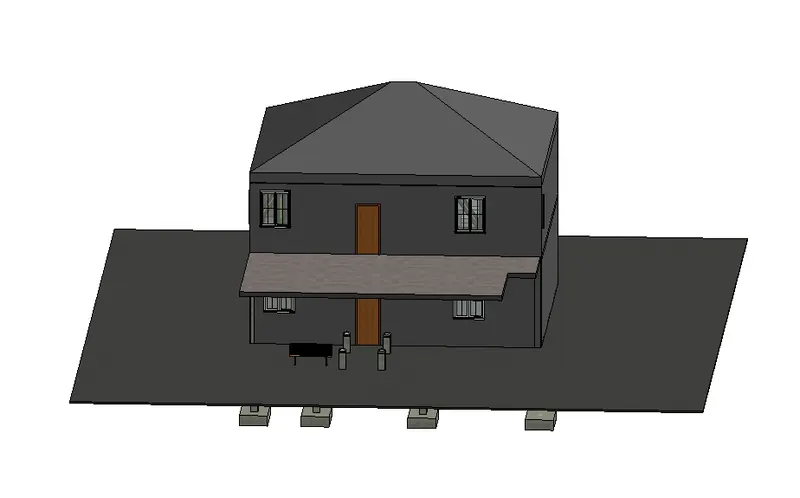
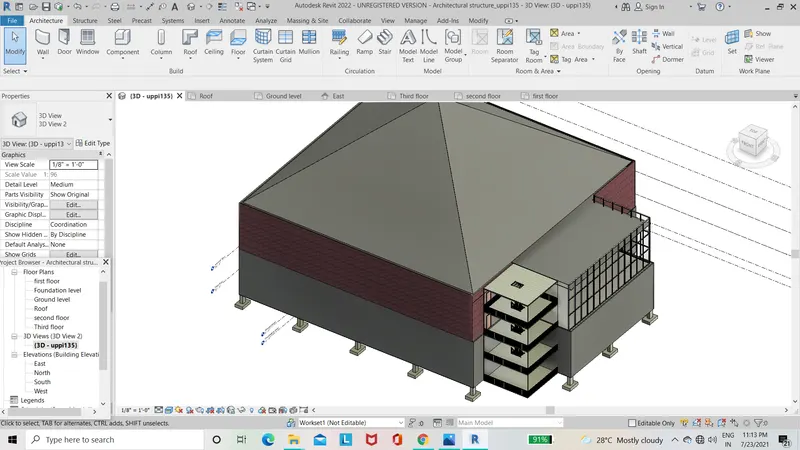
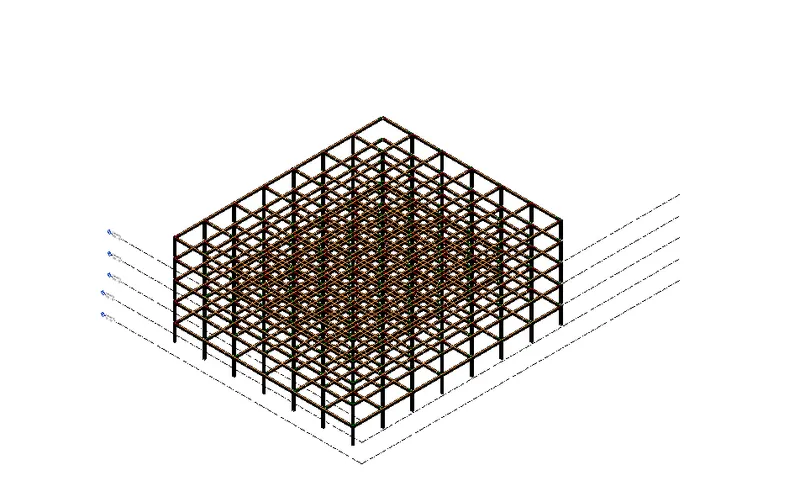
5Q)Included in the construction drawing set will be detailed information regarding the building envelope, structural and mechanical systems, furniture, equipment, lighting, outlets, demolition, and so on.
-
Preliminary Drawings
These drawings are essentially intended to be concept design explorations and means of communication between the architect and the client. They are not intended to be used for construction but rather to interpret the client’s needs and instructions, prepare functional studies, select materials, estimate preliminary costs, and solicit preliminary approval by civil authorities. They also form the basis for the final working drawings.
Presentation Drawings
These drawings are selling tools and normally consist of perspective views based on the preliminary design concept of the project. Presentation drawings are drawn to highlight the aesthetic qualities of a project and, in addition to perspectives, may include isometrics, colored elevations, and colored floor plans (Figure 6.1).
Construction or Working Drawings
The term “construction drawing” is generic in that it includes all the drawings needed by the various tradespeople to complete a building project. These drawings are prepared by the architect, engineer, and other specialists depending on the complexity of the project. Construction drawings are technical directions in graphic form, showing the size, quantity, location, and relationships of the building’s components.
- Instruments for material take-offs: Labor, material, and equipment estimates are made from working drawings prior to construction.
- Instructions for construction: Working drawings show specific sizes, location, and relationships among all materials.
- Means for granting a building permit: Before construction can begin, the local building authority must review the working drawings to see that they meet the requirements of public safety in terms of structural soundness, fire, and other hazards. A building permit is issued to the builder only after approval of the drawings.
- Instruments for competitive bidding: In a free-enterprise system, working drawings allow potential contractors a uniform guide for preparing bids, thereby providing the owner with the most economical costs.
- Means of coordinating among the various trades: Working drawings are the basis of agreement between material suppliers and specialized trades.
- A permanent record for future remodeling or expansion or for legal use in the advent of a dispute: Working drawings eliminate remeasurements in case of future reconstruction. Drawings must be furnished in case of legal disputes. Building failures might possibly occur by natural, unavoidable causes, design errors, or neglect, but the drawings and design calculations are used as evidence and should be available for the life of the building.
- Basis for agreement between owner and tenant: In leasing all or portions of a building, the owner must use the working drawings in the contract agreement.
- A complement to the specifications: In obtaining written information from the specifications, contractors need the working drawings for interpretation. Information from one source is incomplete without the other.
6Q)
7Q)
-
When you create a sheet set using this option, you specify one or more folders that contain drawing files, and you can specify that the subset organization for the sheet set duplicates the folder structure of the drawing files.
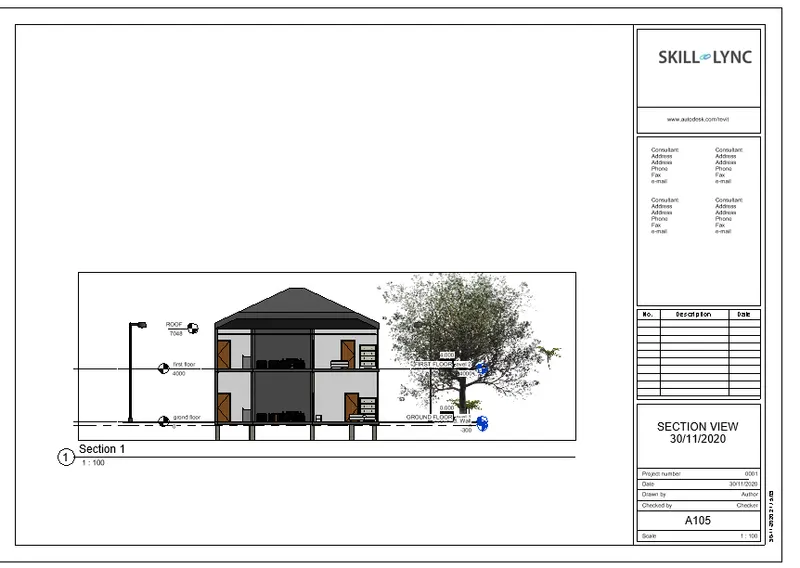
- The layouts from these drawings can be imported into the sheet set automatically.Layout of drawing sheet: As a standard practice sufficient margins are to be provided on all sides of the drawing sheet. The drawing sheet should have drawing space and title page. A typical layout of a drawing sheet is shown in the
-
Architectural drawing standards contain details commonly used for installation of items such as door-frames, window frames, fireproofing, and material connections; they do, however, need to be adapted to the particular building being drawn.