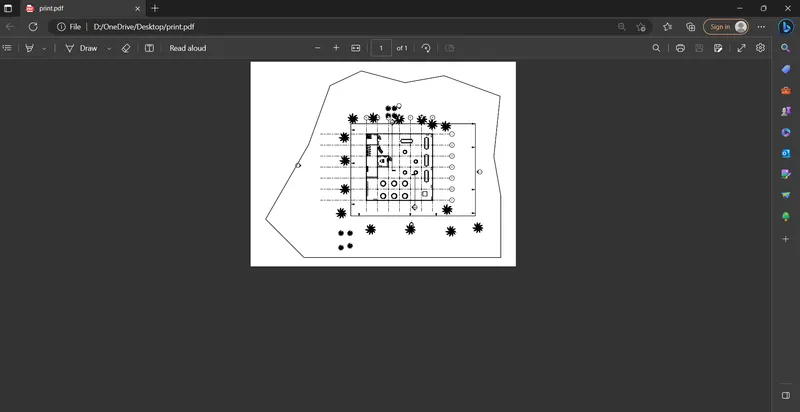
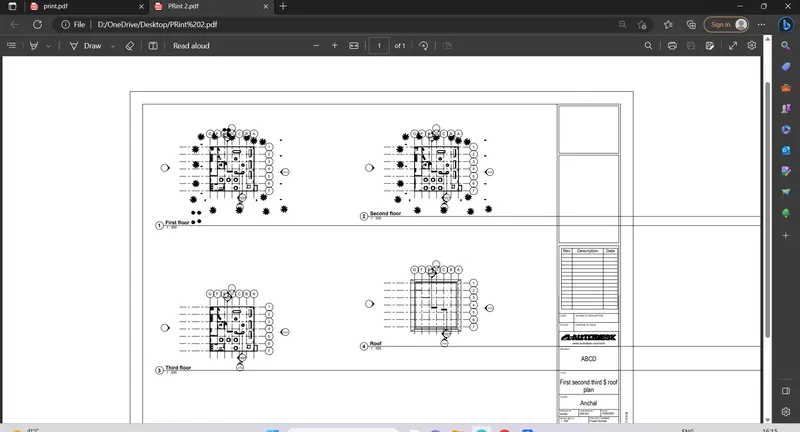
Creating Architectural and Structural model with 3D rendering using REVIT
Ans1. From the above option I will select OFFICE BUILDING
Ans2.
AIM : Assume the reasonable assumptions for geographical location details for your project modelling. Based on the assumptions and the type of structure selected identify the modelling requirements from NBC.
PROCEDURE :
I will assume that the project is in plain area and it is a commercial area. Road width in front of the building structure is 80feet.
MODELLING REQUIREMENTS AS PER NBC ARE :
The minimum height of the basement should be 2.5m and maximum height should be 4.5m.
As per NBC exit should be provided in each floor for easy escape of employees from the building if in case of earthquakes or fire hazards.
Ans3.
AIM : Using the structural model, include the following components based on the type of structure selected
- Foundation – Isolated/Wall/Matt foundation
- Columns
- Beams connected to columns
- Roof framing/Truss
- Floor/Decks
- Floor openings for Elevators and stairs
PROCEDURE :
STEP 1 : Open Revit software in that go to new and open Structural template.
Save the file by giving appropriate name to the file.
Go to structure tab select grid line and draw transverse and longitudinal grid lines at 20’ distance.
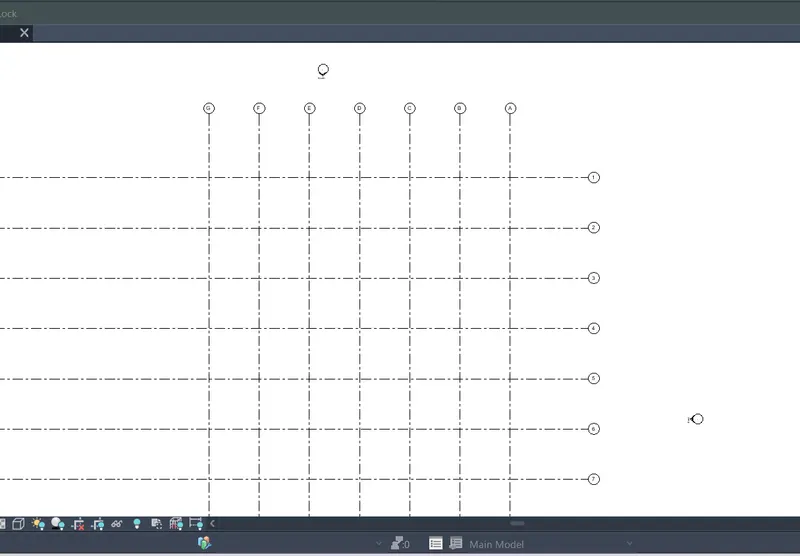
2. Go to elevation view and create the levels till roof and change the name accordingly
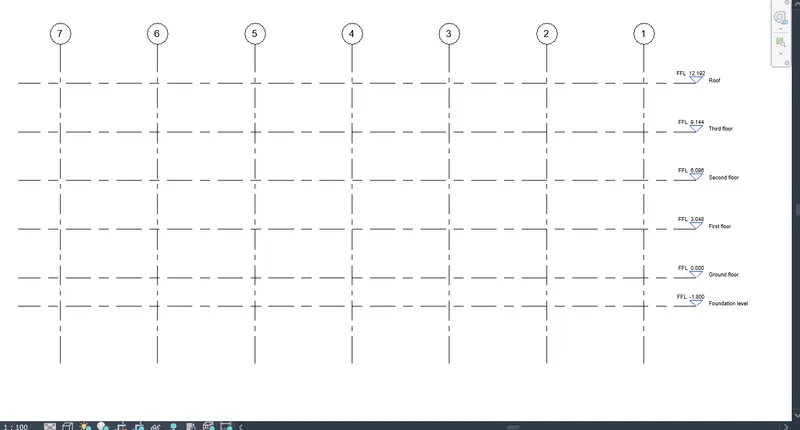
3.Go to structure tab select isolated footing and add footing at every grid joints
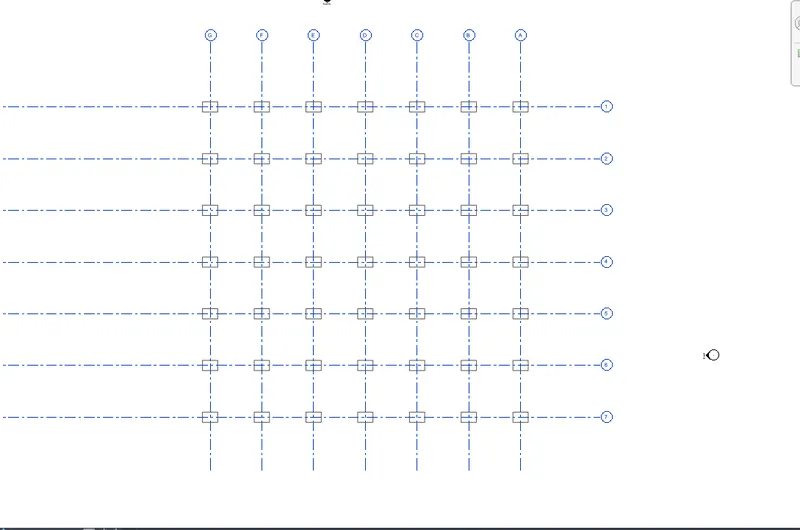
4.Go to structure tab select column and add column at every grid joints
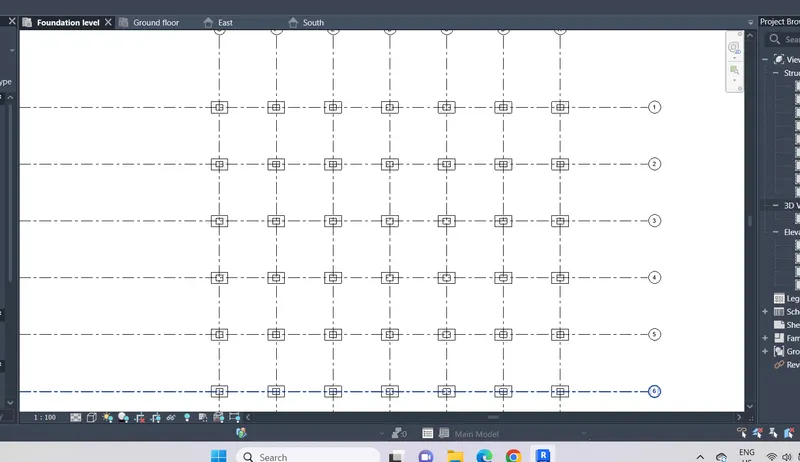
5.Go to structure tab select beam and add beam at between each columns
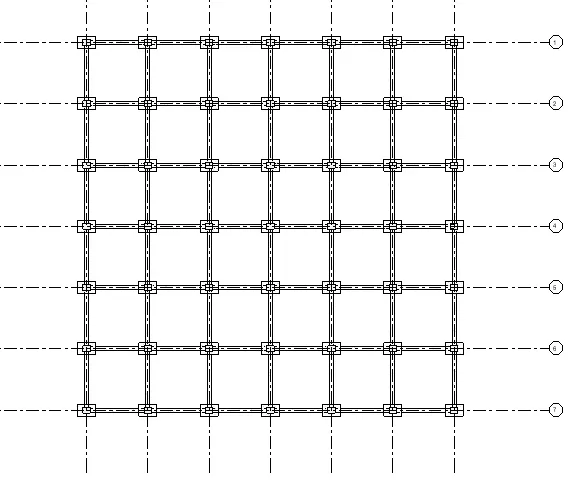
6.Go to structure tab select floor and add floor to the project
7.Copy the beams and floor and paste it to the aligned to selected level and select the levels and press ok
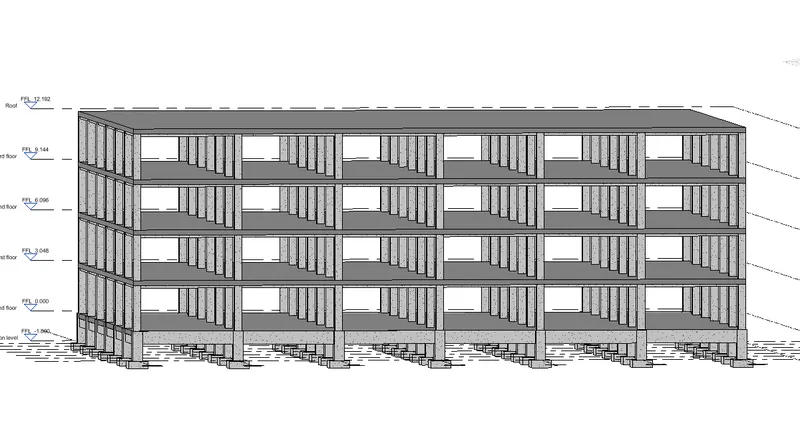
8. By using insert tab select load family insert elevator to the project and draw staircase using stair tool to the project. By using the shaft tool create the opening where staircase and elevator are placed
Ans4.
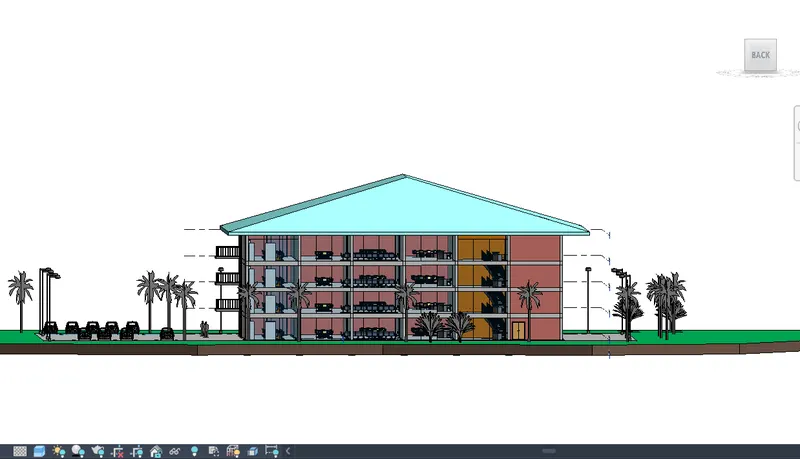
Aim :Using the architectural model, include the following components based on the type of structure selected
a. Wall Layout with appropriate material and finishing
b. Exterior façade with fancy finish
c. Interior partition walls to size rooms
d. Components to add details to a room ( Desk, Chair, Lighting, Plumbing fixtures)
e. Add components such as stairs Elevators
f. Have at-least one side of the building with curtain walls and glass panels
g. Include interior and exterior lighting fixtures
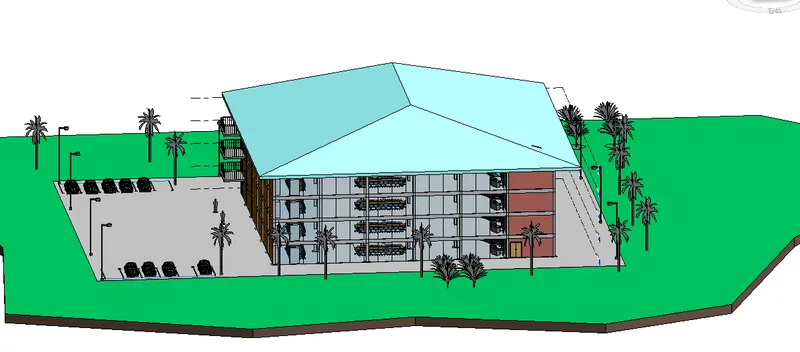
h. Place proper topographic components from outside ( Trees, Parking, Plants) to add details to the model
PROCEDURE :
STEP 1 : Open the new Revit file with architectutral template and link the structural fiile to the architectural file
Draw the external walls and inerior walls according to the grid line drawn
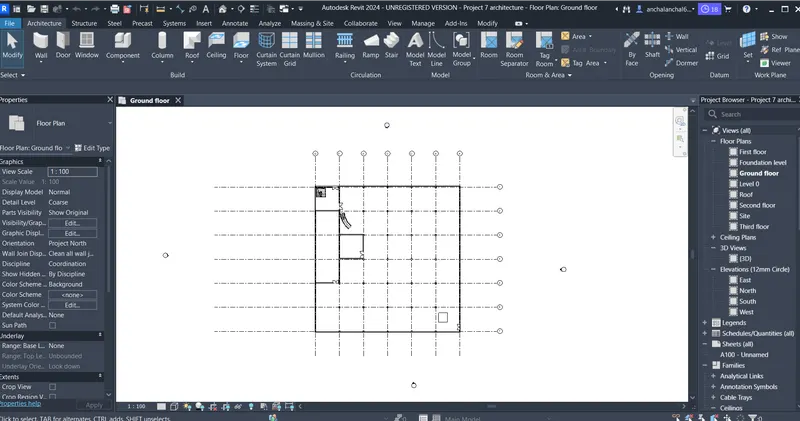
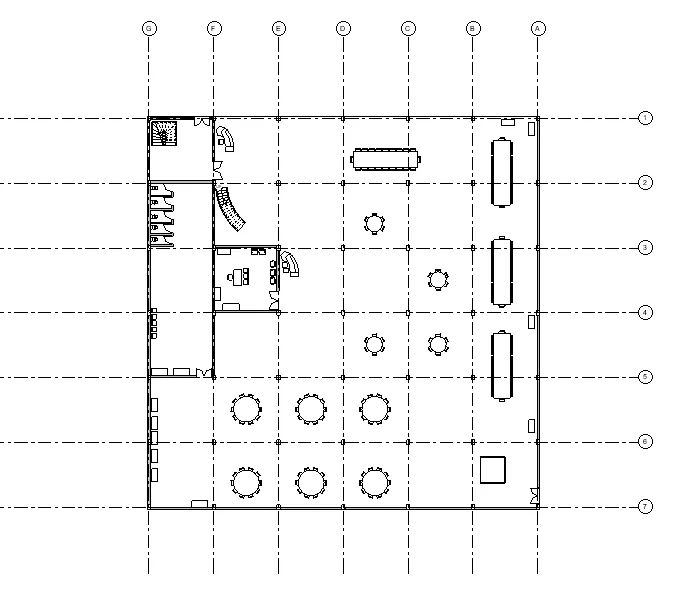
2 : Add components like doors windows and furniture coponents to the accornding the requirement
Ground floor plan
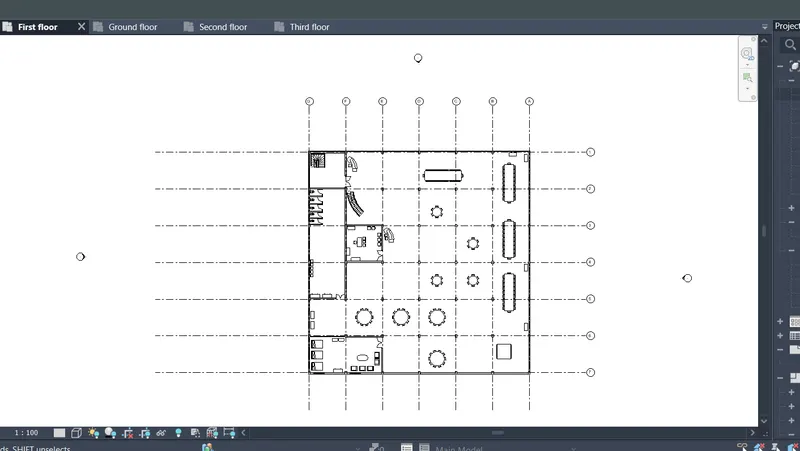
First floor plan
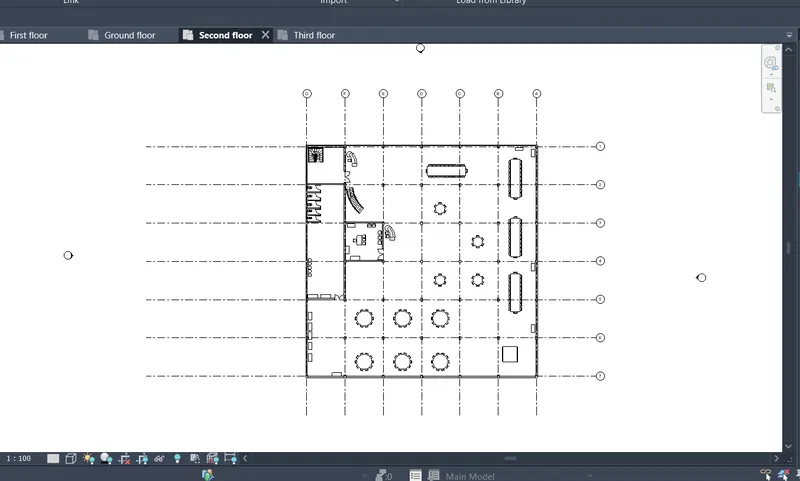
Second floor plan
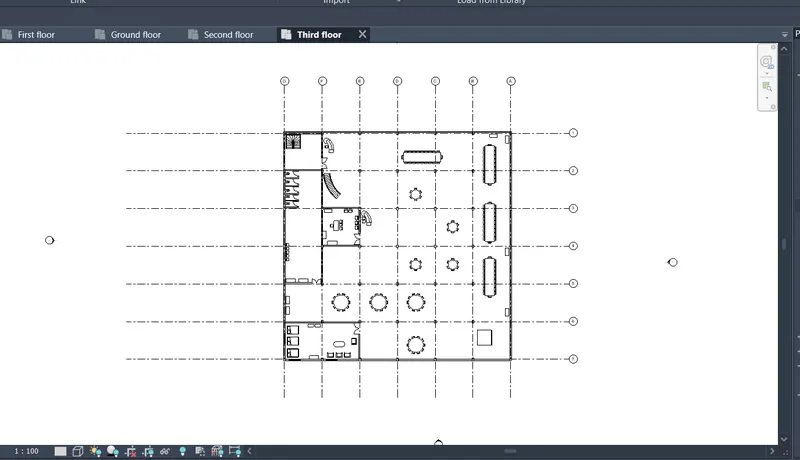
Third floor plan
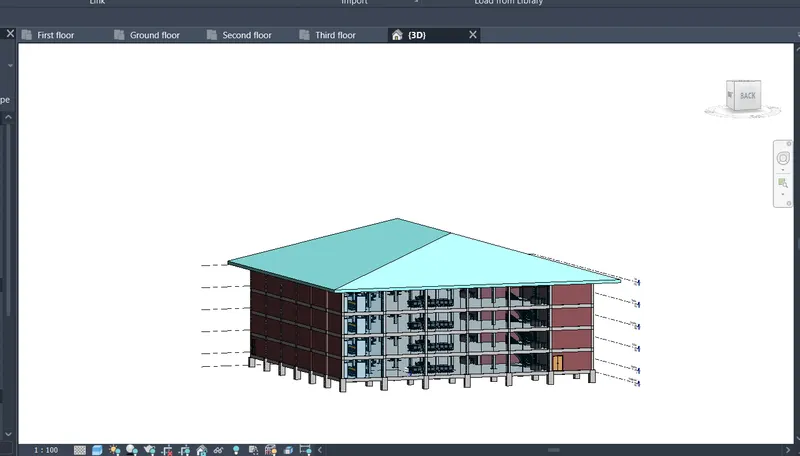
3d model
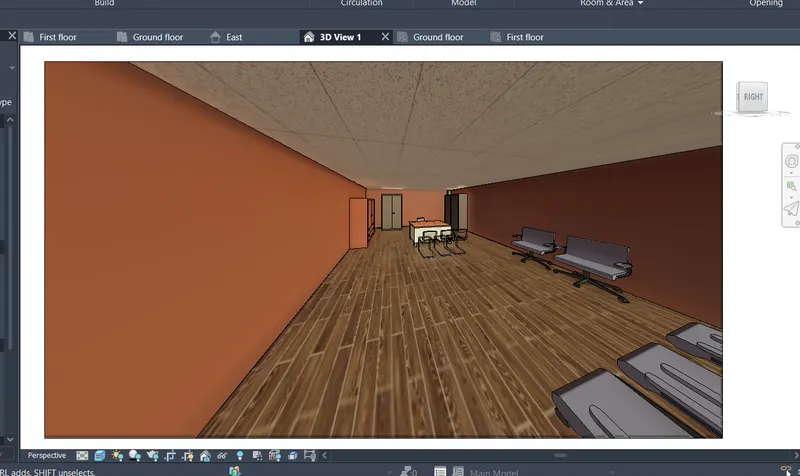
3 : Add ceiling lights and exterior light tiles and wall paint in room
Ans5.
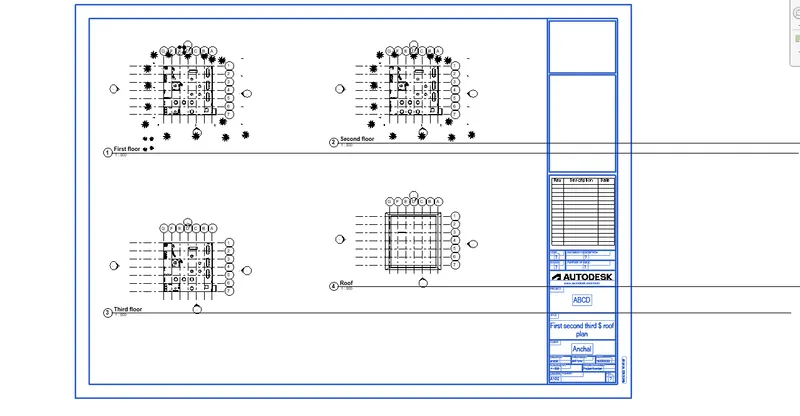
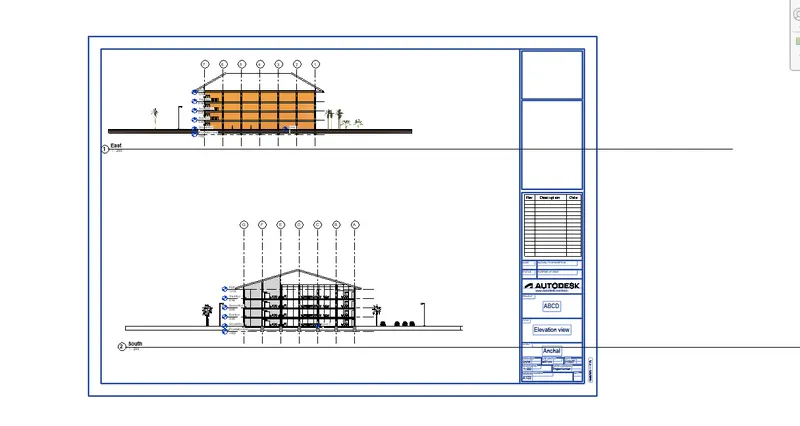
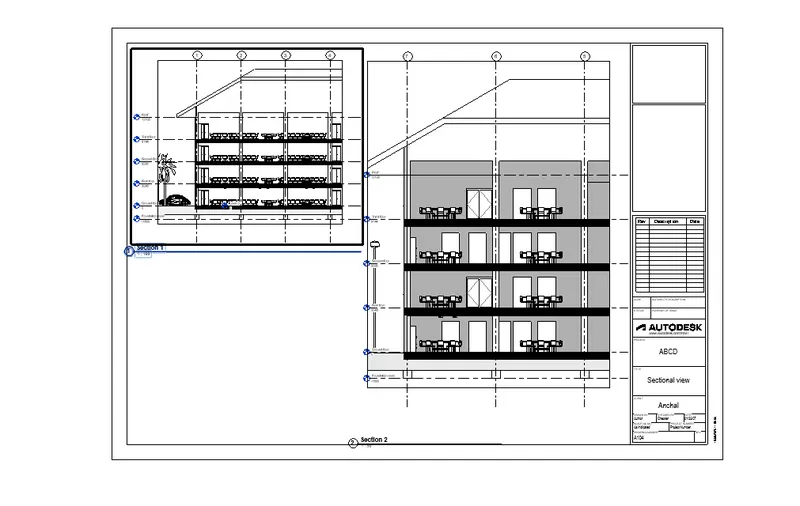
AIM : To Provide a set of drawings in an architectural and structural model to list the following details with categories and appropriate sheet templates included
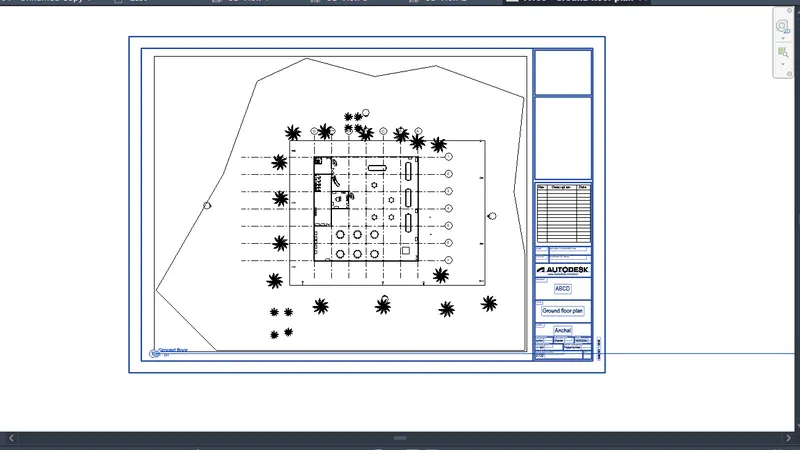
a. Floor Plans with Annotations
b. Elevationsdrawing
c. Sections
1. Go to view tab and select sheet in that select A1 metric and press ok the template sheet is displaye
1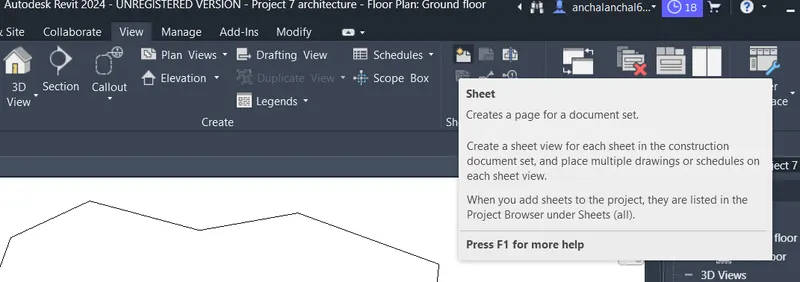
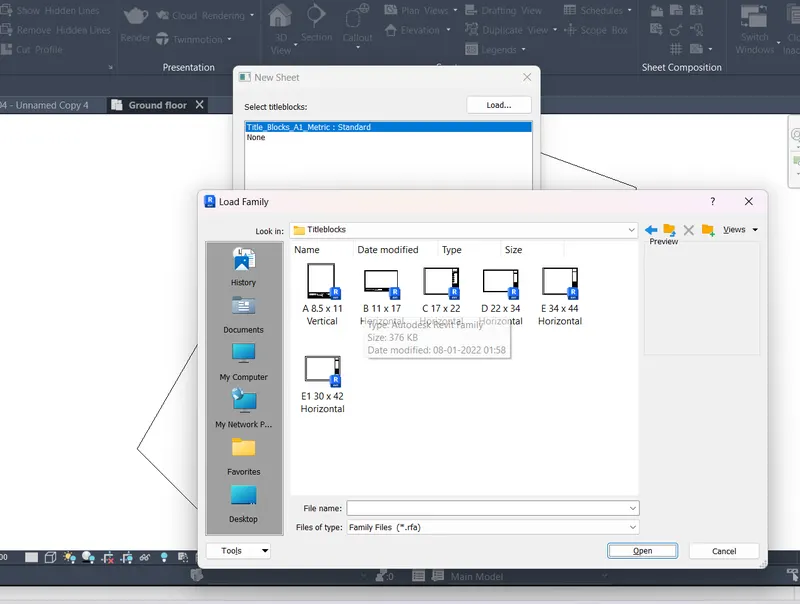
2 : Edit the sheet according to the requirement and add the views as per the question
Add Floor Plans with Annotations, Elevations drawing and Sections in different sheets
Ans6. AIM :Using the Rendering settings, Render images of the 3D model produced and include the rendered images to the drawing sheets
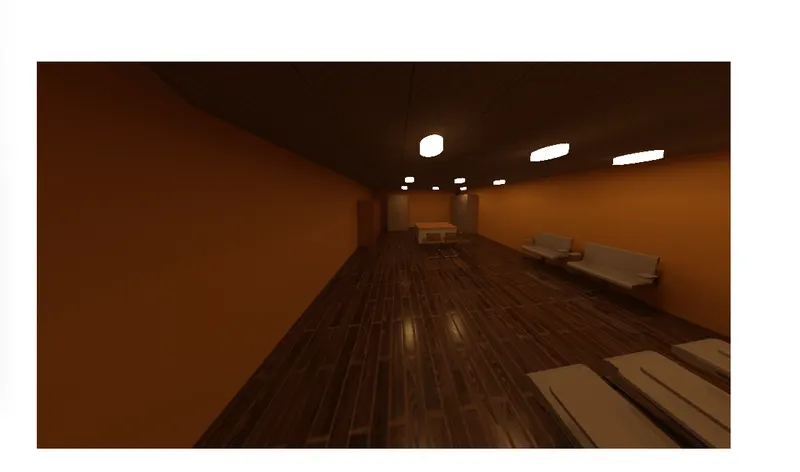
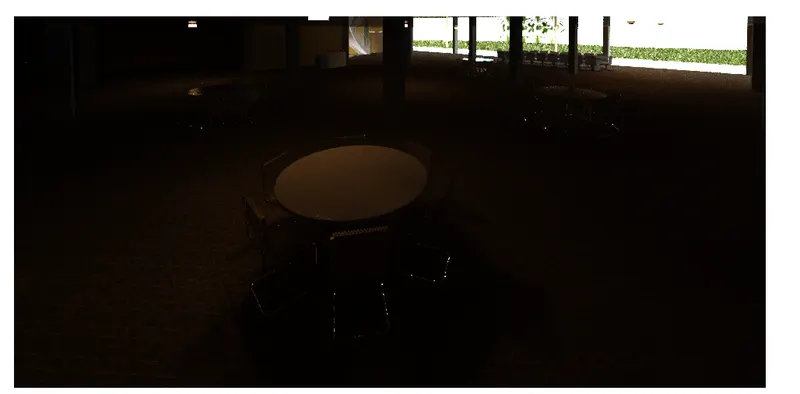
a. Rendering from interior rooms
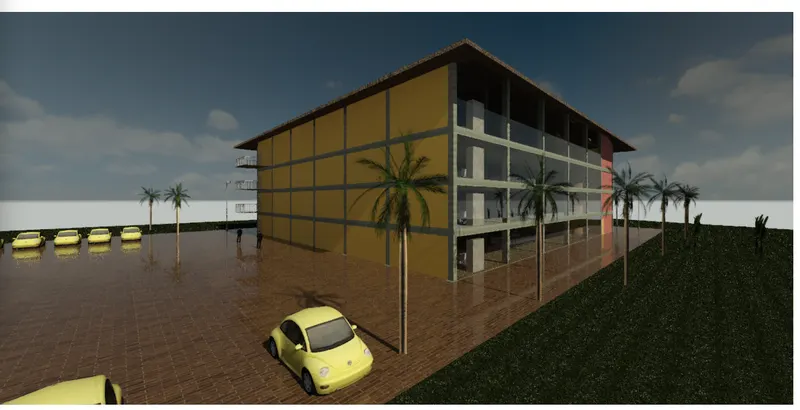
b. Rendering from out showing topographic features
c. Rendering through structural framing
PROCEDURE :
STEP 1 : Go to view tab select camera and set camera views
Rendering from interior rooms
Rendering from out showing topographic features
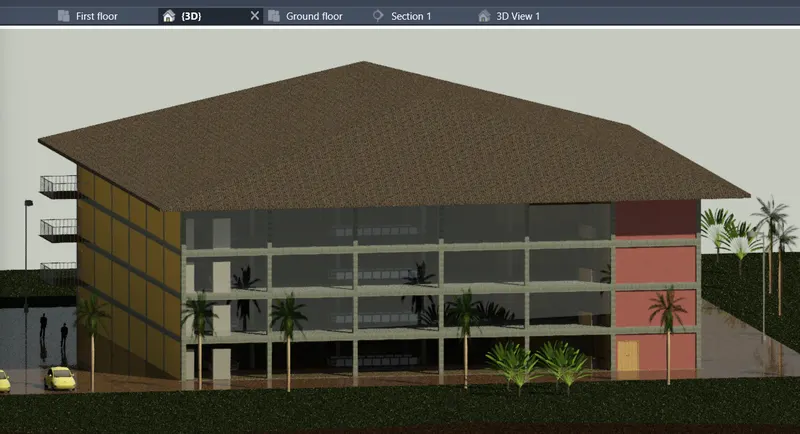
Rendering through structural framing
Ans7.
AIM : To print the set of drawing sheets created and submit the drawings from the architecture and structure model
PROCEDURE :
STEP 1 : Press Ctrl + P or go to application menu and select print
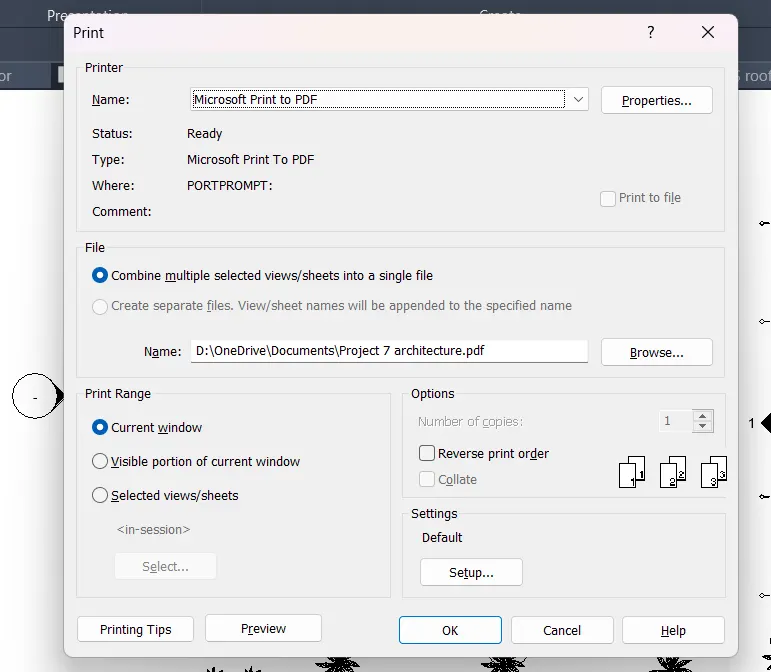
Select the appropriate settings, select the sheet or view and press ok