Project 1 _Creating an Architectural plan for the provided plot size and develop relevant basic structural drawings
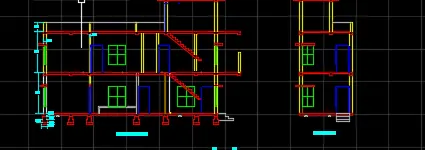
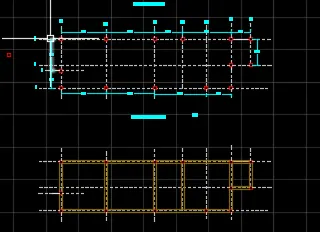
Aim:- To create plan , sectional ,elevational ,beam and column specification in given plot size.
Command:- xl,rec,line,offset,mtext,copy,move,mirrir,layer,hatch,cir,pline,dim
Procedure:-
Open Autocad select metric as we are drawing in cm.
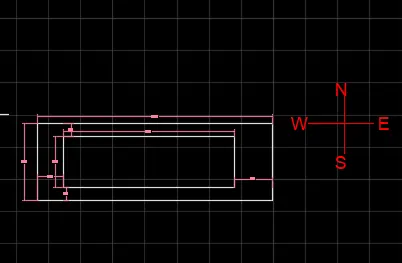
Given plot size as 18.3m x6m
Mark the direction N,S,E,W.
By rectangle ,draw the plot giving dimensions as 6 and 18.3 m
Give setback from the plot , front- from the road 3m ,2m for the backyard, 1m for the sides.
Offset 0.23 m from the boundary after the setback is taken for the wall thickness.
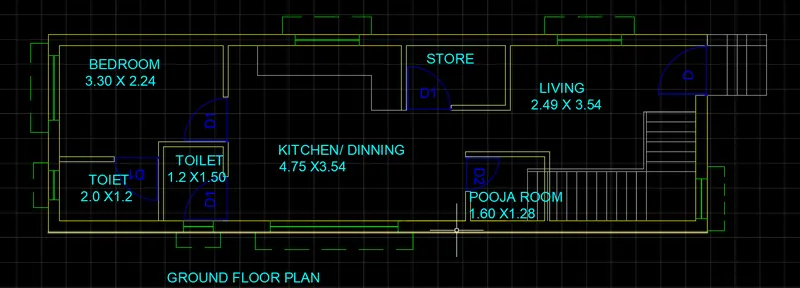
As the orientation is given as East, main door should face East.
As per Vaasthu Shastra, North-East is favourable for living room and the entrance should face North or East.
Stair dimension: tread-25cm
rise - 17.5cm
Width - 1m
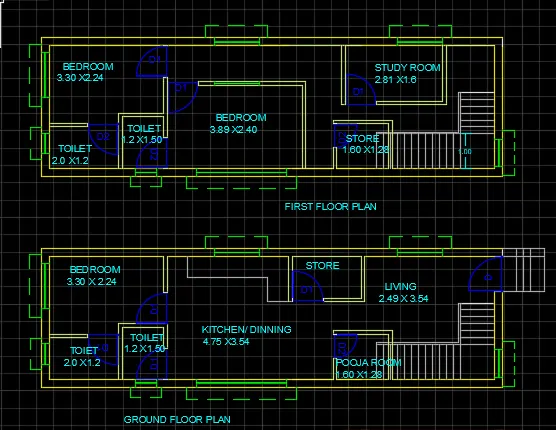
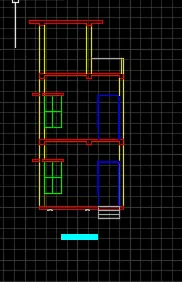
same as first floor ,column orientation, beam ,section ,elevation created
door and window size assumed as per IS standard
Result:-