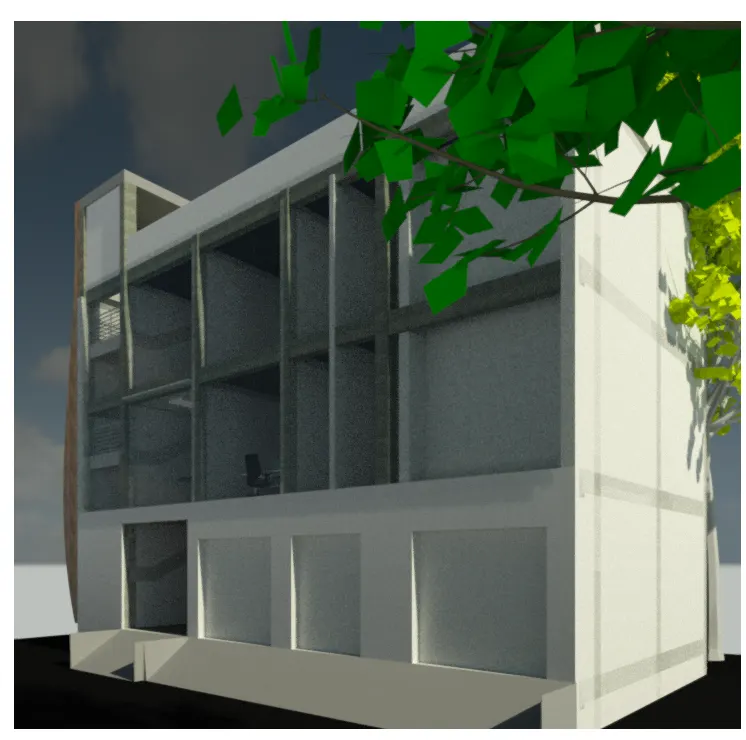
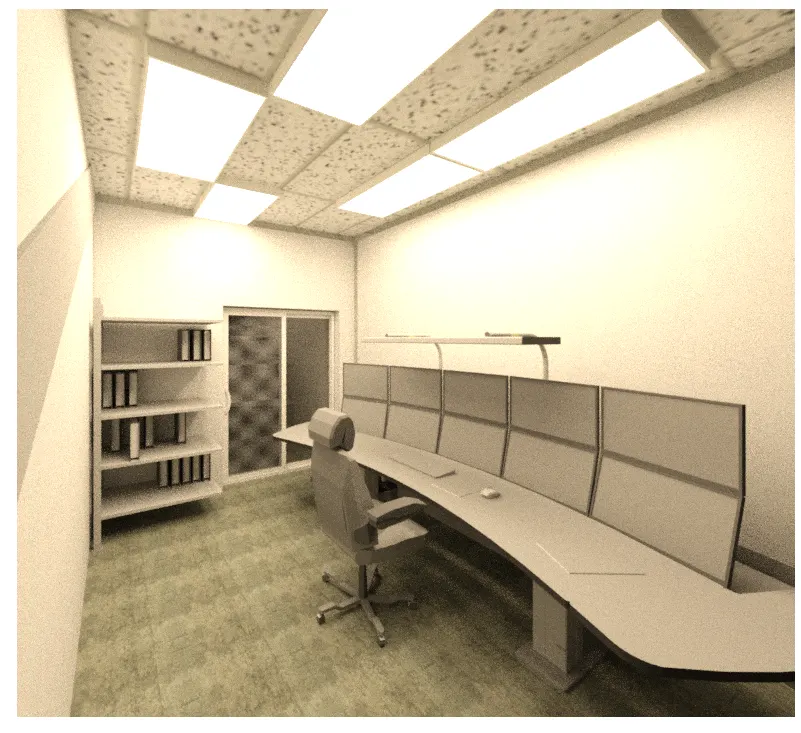
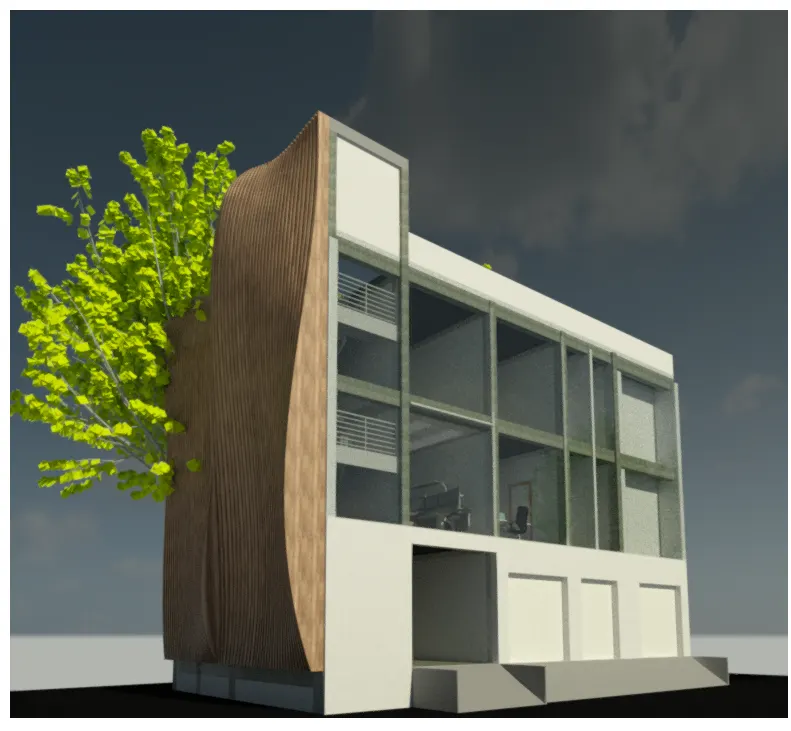
Creating Architectural and Structural model with 3D rendering using REVIT
- Question 1:Type of structure,
The type of structure used in this model was 'Office' type.
- Question 2:Assumption on geographic and location details based on NBC(National Building Code),
(a)The open space around the building shall not be less than 4.5m.
(b)The type of construction as type 2 construction, the FAR(Floor Area Ratio) value for the business building shall be taken as 2.9.
(c)The plot size is taken as 54ftx35ft i.e,1890sq.ft and individual floor area is 1323sq.ft. Hence value obtained is 1.5.Which is within prescribed limits as per NBC.
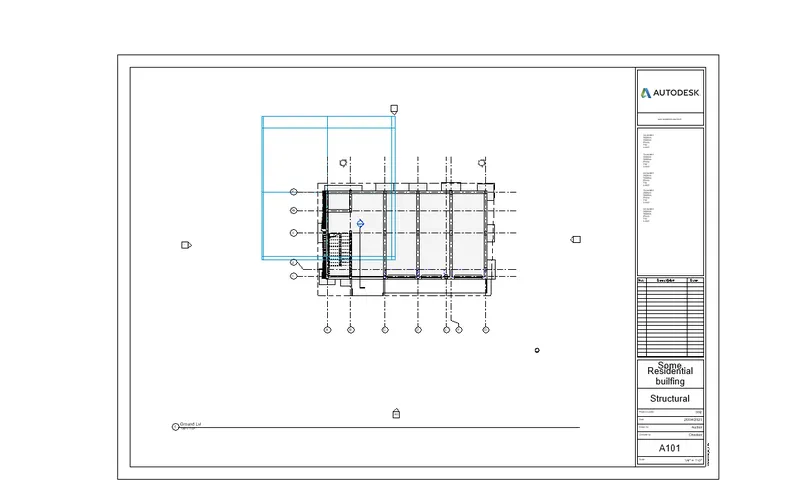
- Question 3:Structural Model
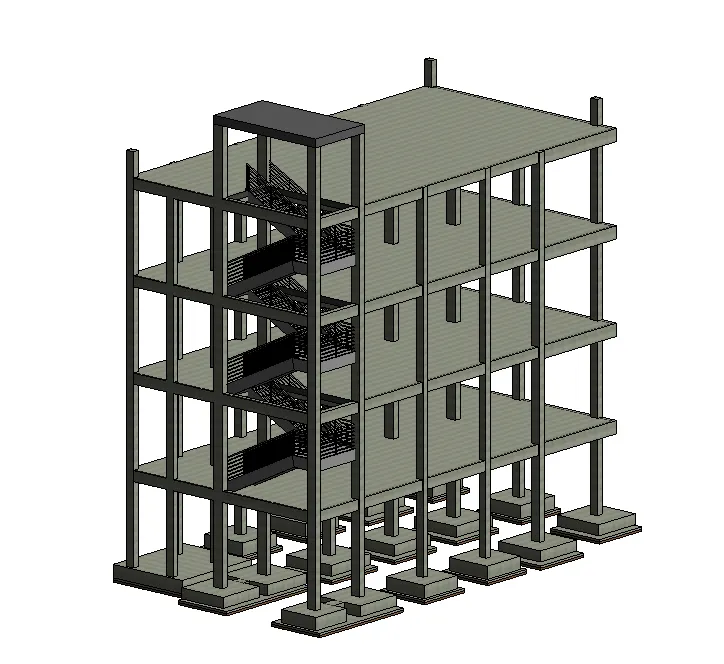
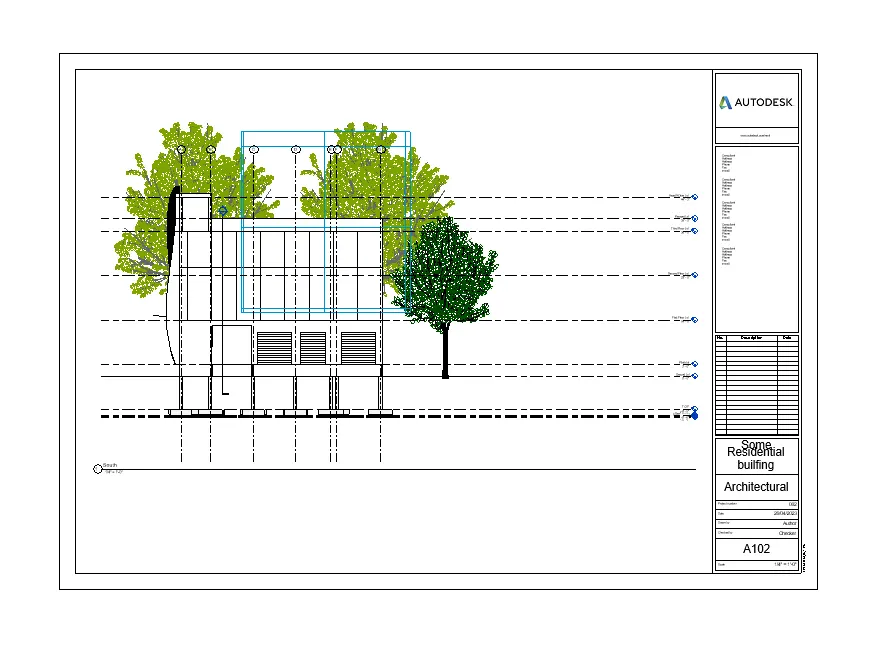
- Question 4:Architectural Model
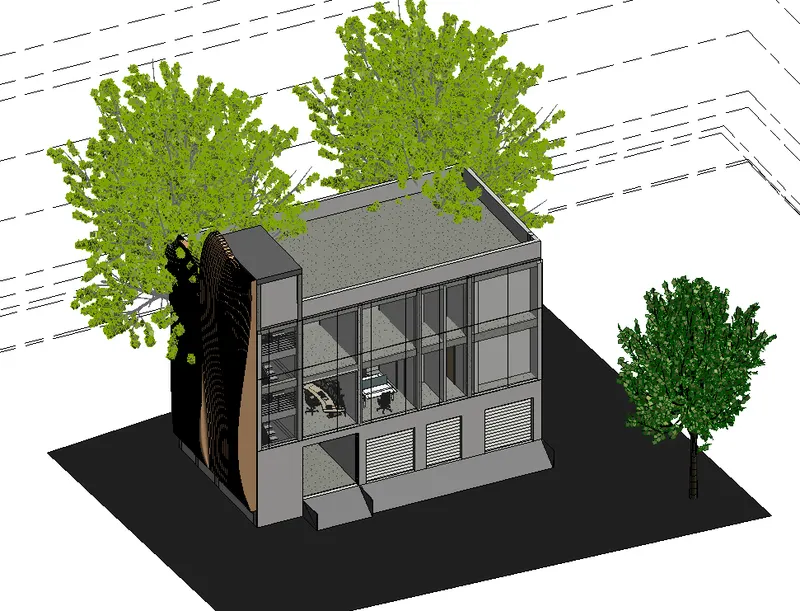
- Question 5:Sheet presentation
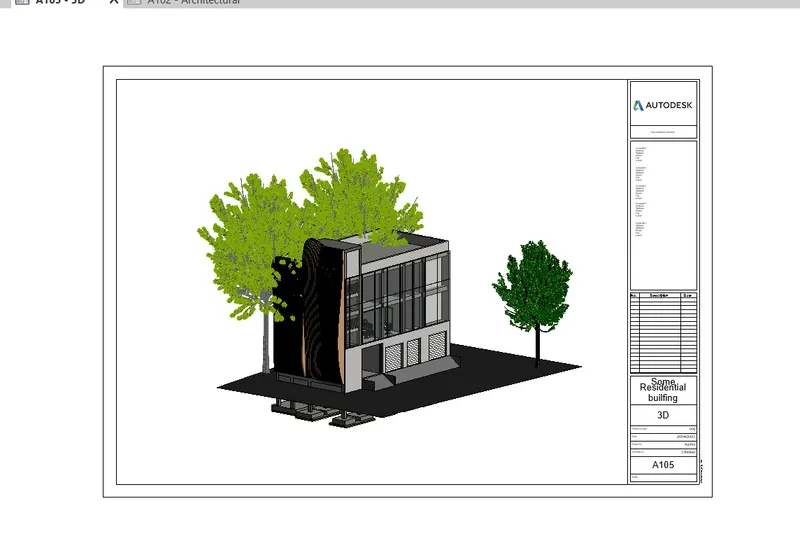
- Question 6:Rendering