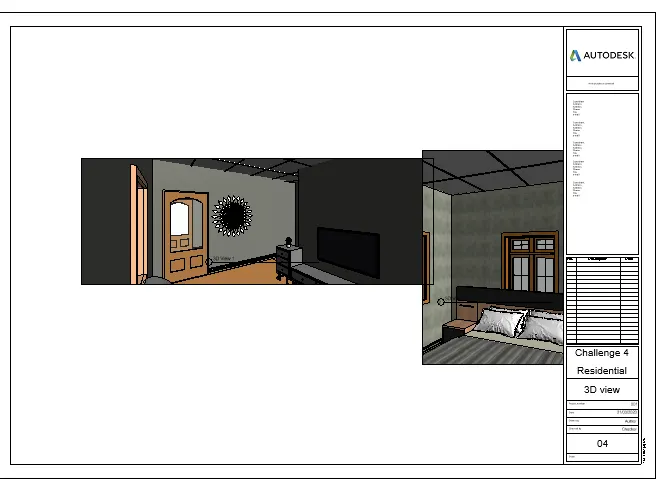
3D Creation of Ceiling, Roof, Architectural plan, Structural plan, Sectional view, Elevation view and Camera specific view for a house plan using REVIT
- AIM,
To create roof,celing,architectural plan,sectional view by using Revit.
- PROCEDURE,
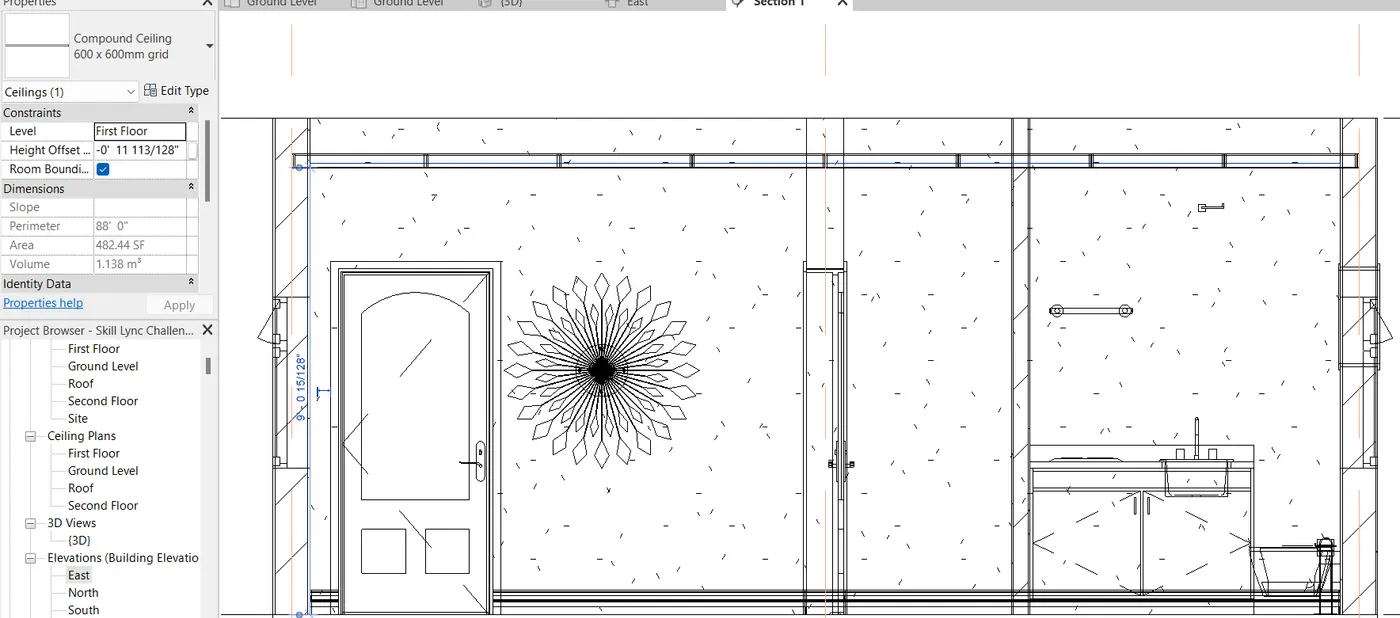
- Question 1:Model a ceiling
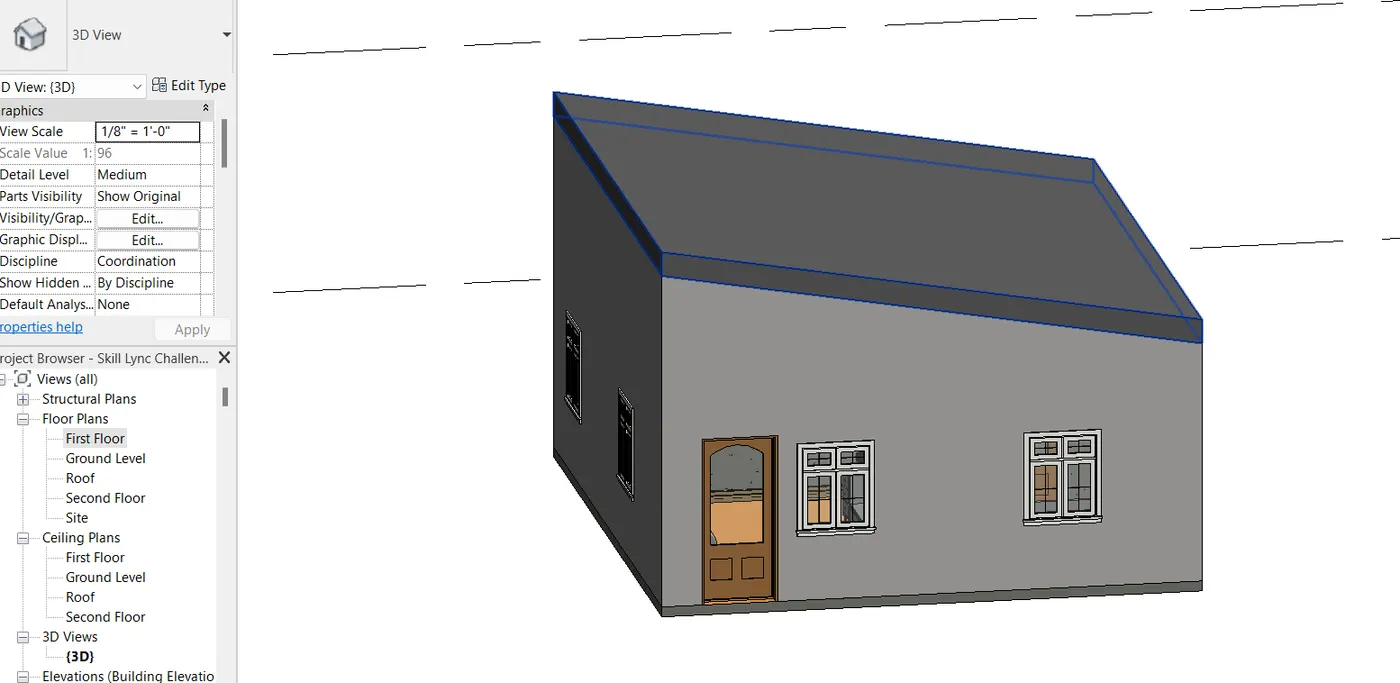
- Question 2:Create a roof.
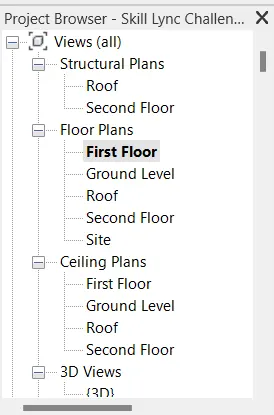
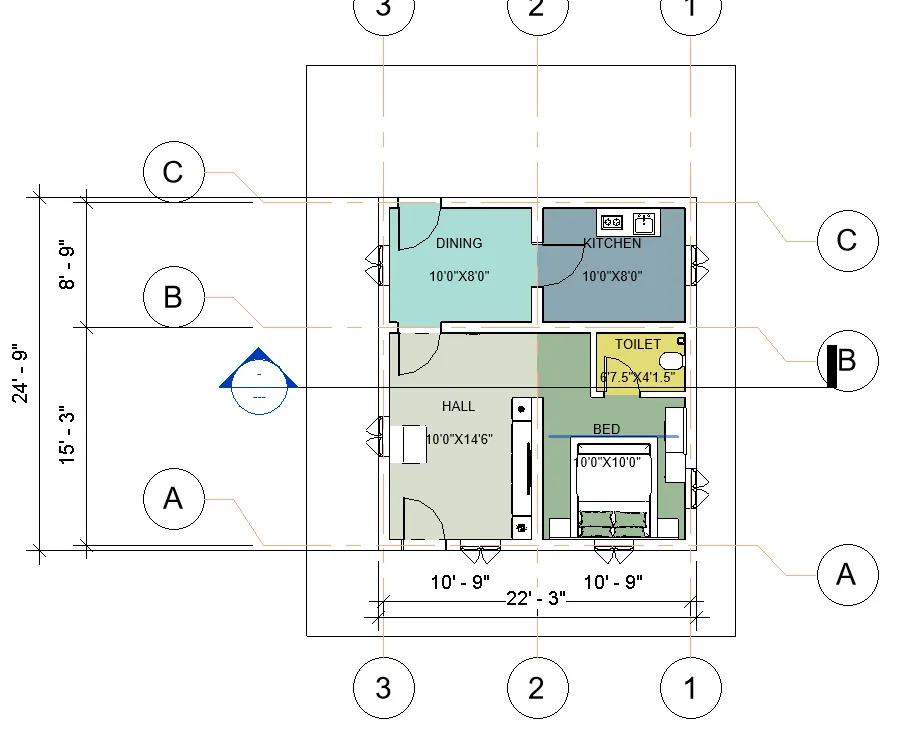
- Question 3:Create Plan views.
- Question 4:Add Annotation in project.
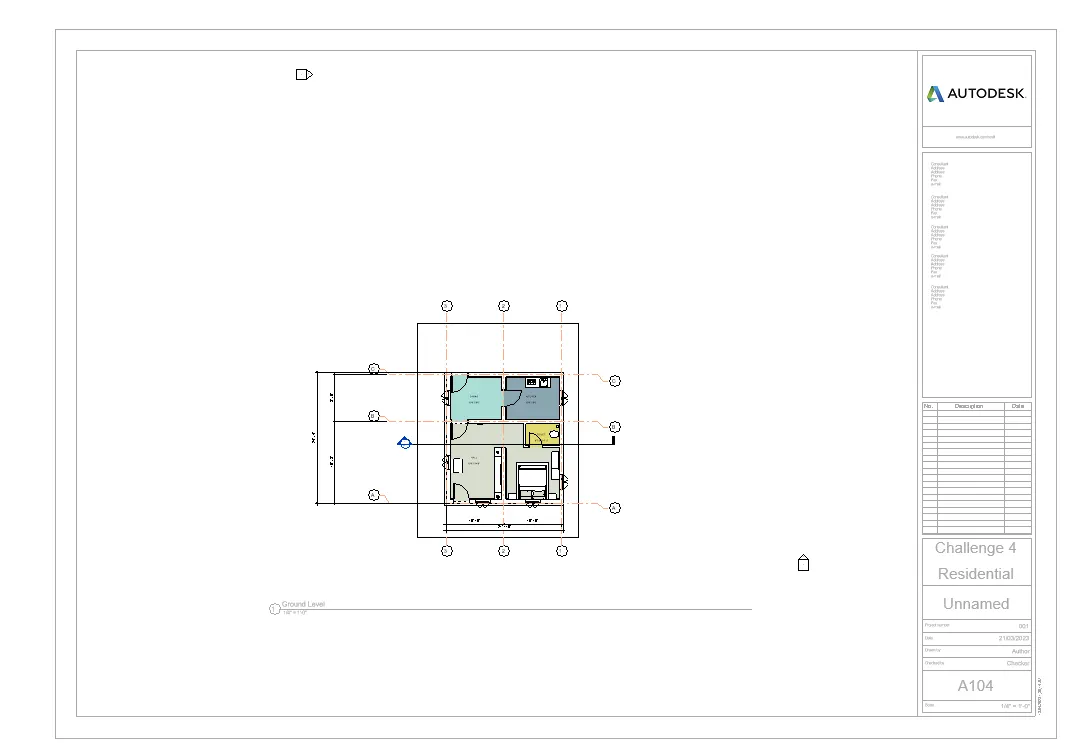
- Question 5:To Create Sheets
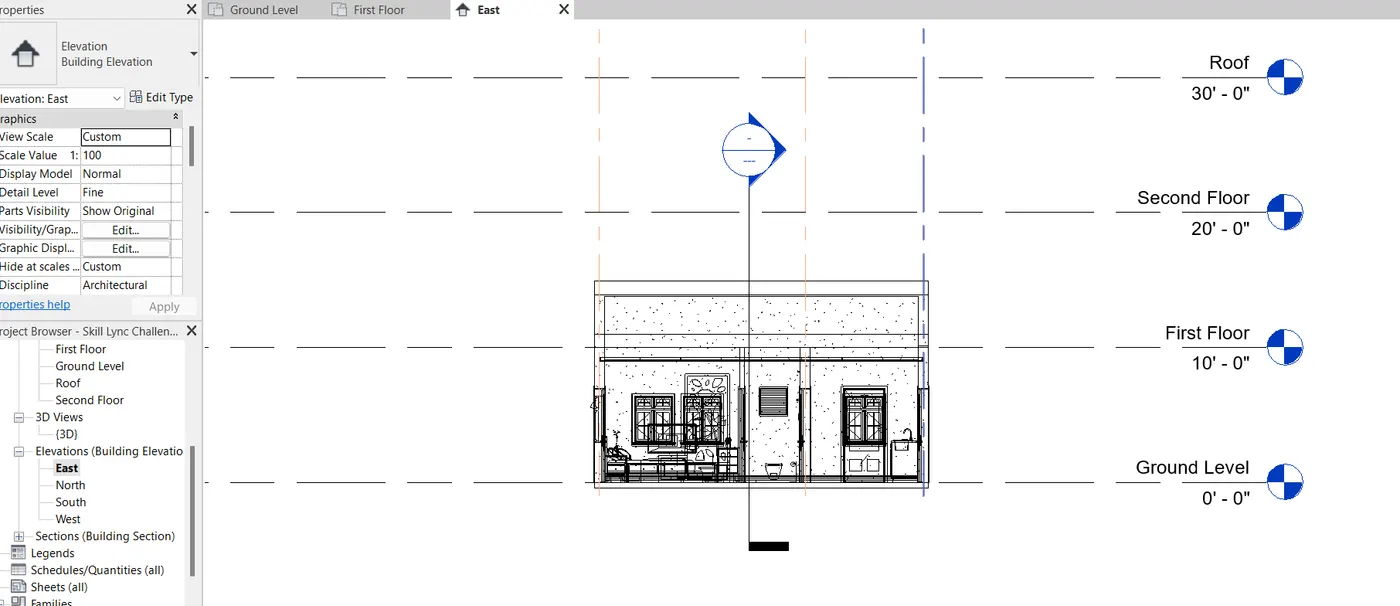
- Question 6:To Create Elevation view,
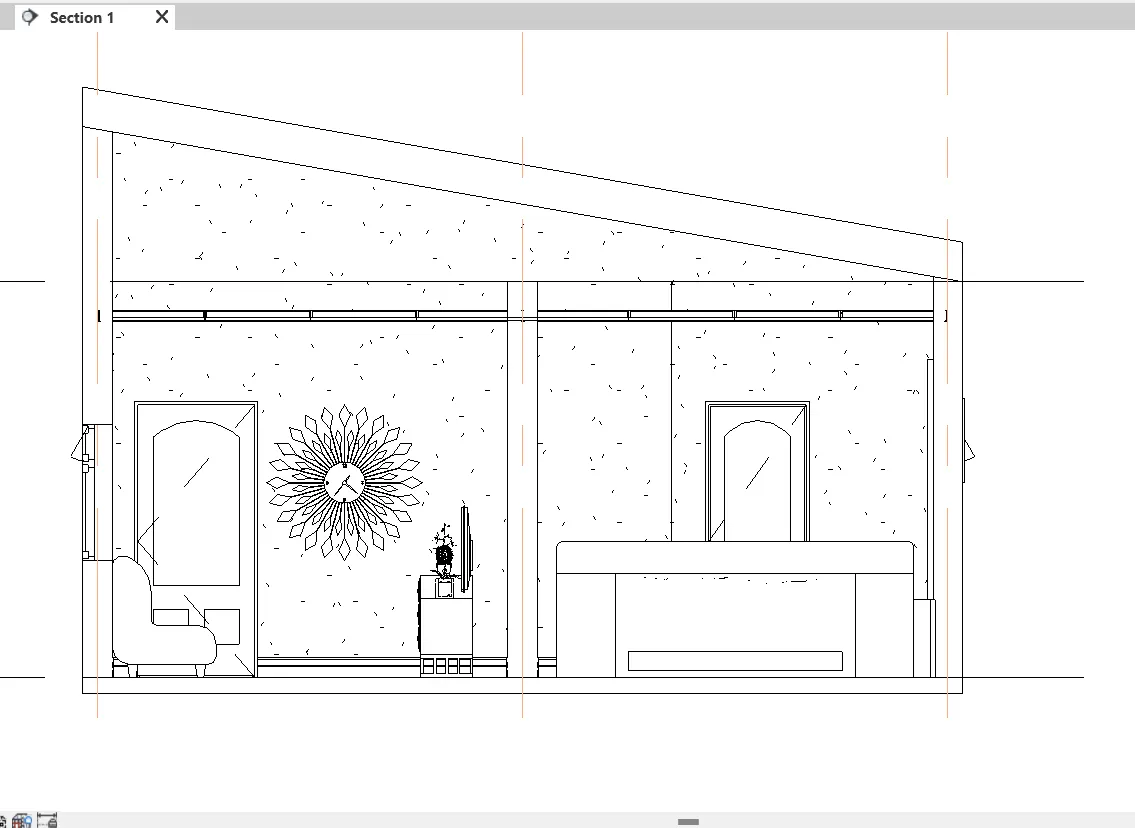
- Question 7:Sectional View
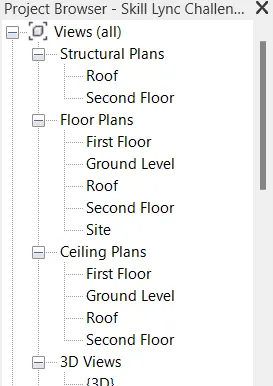
- Question 8:Create all views in Project browser,
- Question 9:To create sheets with all views,
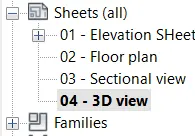
- Question 10:Create 3d views in sheet,