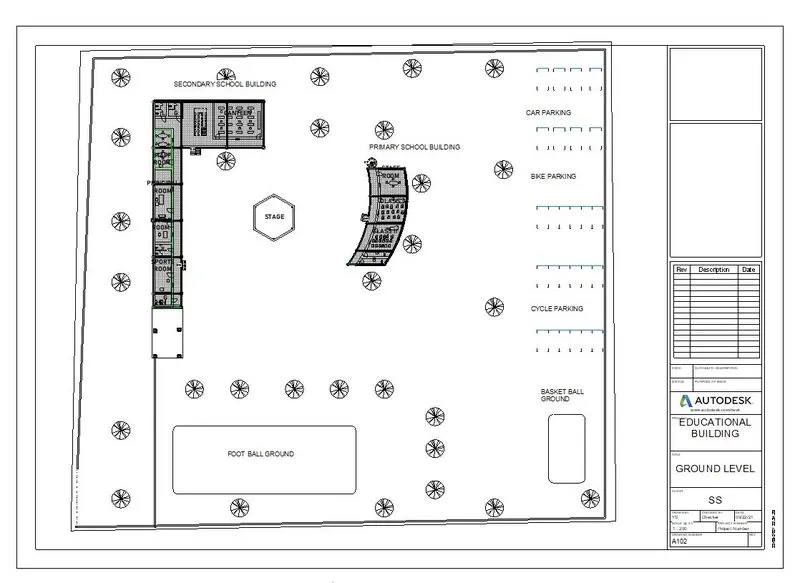
Creating Architectural and Structural model with 3D rendering using REVIT
AIM : To create architectural and structural model with 3D rendering using Revit
1) Select the type of structure you want to build from one of the three below:
a. Multi-Unit Residential Apartment
b. Office Buildings
c. School
INTRODUCTION :
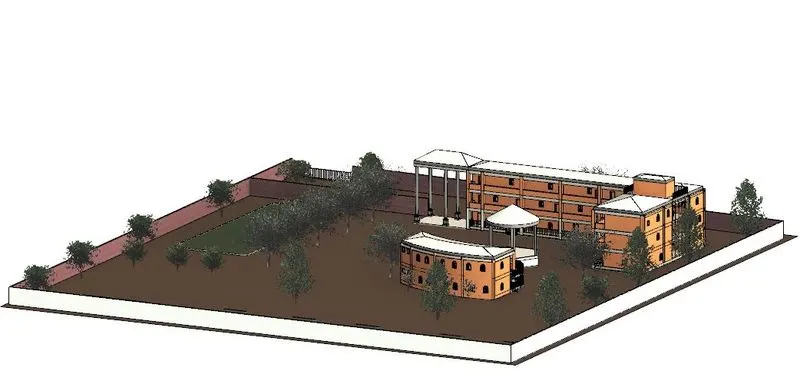
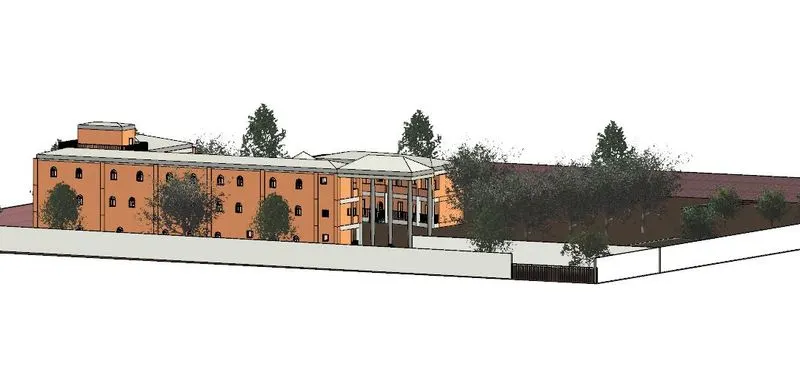
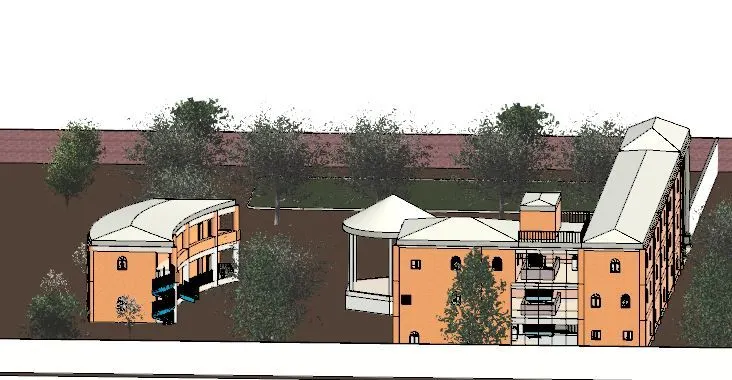
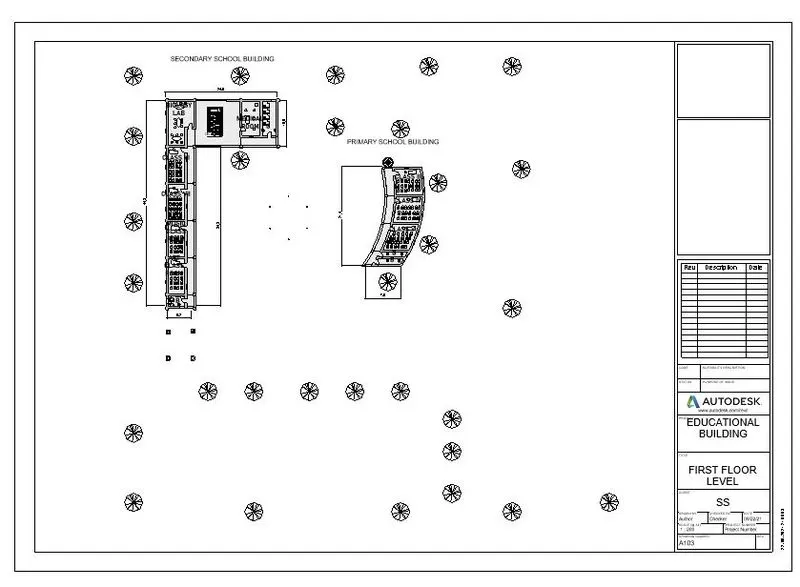
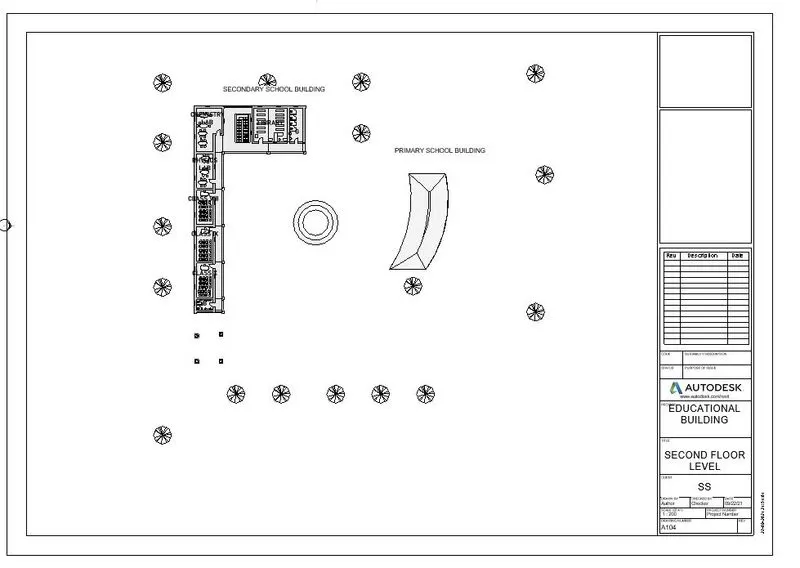
Using revit, Educational building is drawn across an area of 1.2 ha. This educational building provides primary and secondary education. It has all facilities including class rooms, labs, activity rooms for music and art, medical room for emergency and extra currilar activity such as sports.
2) Assume reasonable assumptions for geographic and location details for your project modeling. Based on assumptions and type of structure selected identify the modeling requirements from NBC
Assumptions
- According to National buidling code (2016), educational institute is designed.
- Geographic location is taken as hyderbad
- The plan of building, elevations, sections are taken at scale 1:100
- The plan and detail include
- Floor plan - rooms, staircase, toilets
- Ceiling plan
- Strcutural plan - columns, beams, foundation
- 3D views
- Elevations - East, West, North, South
- Ground for sports
- Orientation point
- Furniture equipments, plumbing equipments and electrical equipments
- According to NBC 2016, Part 3 Development control rules and General building requirements from Clause 5.1.1
- Primary school class 1 to 5 - 1 for every 5000 population
For Strength of the school - 500, total area provided should be 0.40 ha
- For school building area should be provided 0.2 ha
- For play ground area should be provided 0.2 ha - In this project class 1 to 5 consists of 150 students that is each class consists of 30 students, Therefore assuming NBC rules area of school building should be provided not less than 0.06 ha and area of play ground should not be less than 0.06 ha.
- Secondary school class 6 to 12 - 1 for every 7500 population
For Strength of the school - 1000, total area provided should be 1.80 ha
- For school building area should be provided 0.6 ha
- For play ground area should be provided 1 ha
- Parking area 0.2 ha - In this project class 6 to 10 consists of 150 students that is each class consists of 30 students, Therefore assuming NBC rules area of school building should be provided not less than 0.09 ha and area of play ground should not be less than 0.06 ha.
- Total area needed is 0.06 + 0.06 + 0.09 + 0.15 + 0.2 ha which is equal to 0.56 ha and total area provided in the present site is 1.2 ha. Therefore educational building followed NBC provisions.
- Floor area ratio = Total area covered by all floors / Plot area
1. Secondary school building = 0.13/1.2 = 0.108 FAR
2. Primary school building = 0.08/1.2 = 0.067 FAR - Height of the class room should not be less than 3.6m (clause 12.1.1) and in present project also height of class rooms are 3.6m
- Minimum width of staircase provided as a part of fire and safety for educational building is 1.5m and in present project width of staircase provided as 1.8m
- Each class room size is taken as 10 x 15m
- Primary school class 1 to 5 - 1 for every 5000 population
3) Using the structural model, include the following components based on the type of structure selected
a. Foundation – Isolated / Wall/Matt Foundation
b. Columns
c. Beams Connected to Columns
d. Roof Framing/ Truss
e. Floor / Decks
f. Floor Openings for Elevators and Stairs
Structural models included are
- Foundation - Isolated footing
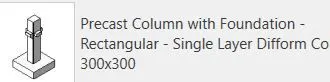
- Columns
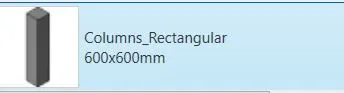
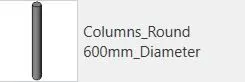
- Beam
- Roof
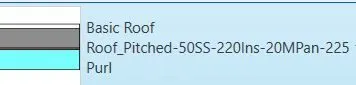
With slopes 10degree, 15degree, 30 degree - Floor
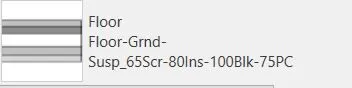
With finish as ceramic tile - Shaft - 3.5 x 6.5m
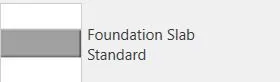
- Slab foundation
PROCEDURE :
- Create a central file and two local files architectural and structural model
- Link these two files in manage links
- Open architectural file
- Set project location - Hyderbad and coordinates in manage tab
- Select topo surface from massing and site, create an area of 1.2 ha
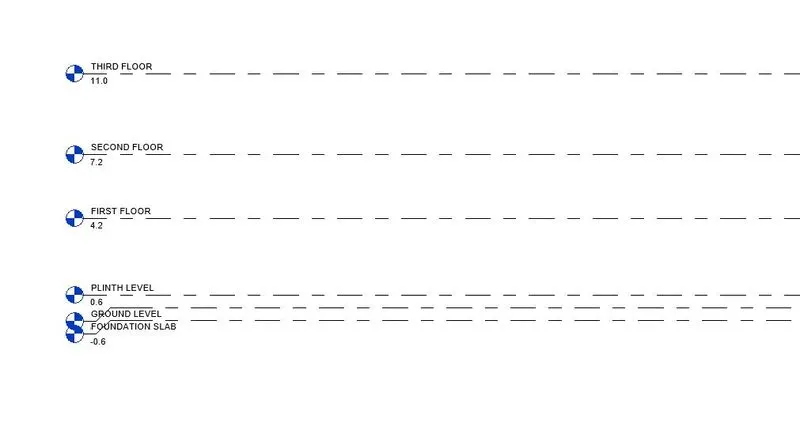
- Create various levels as shown below
- Create grid lines as shown below - One is Secondary school building and another one is primary school building
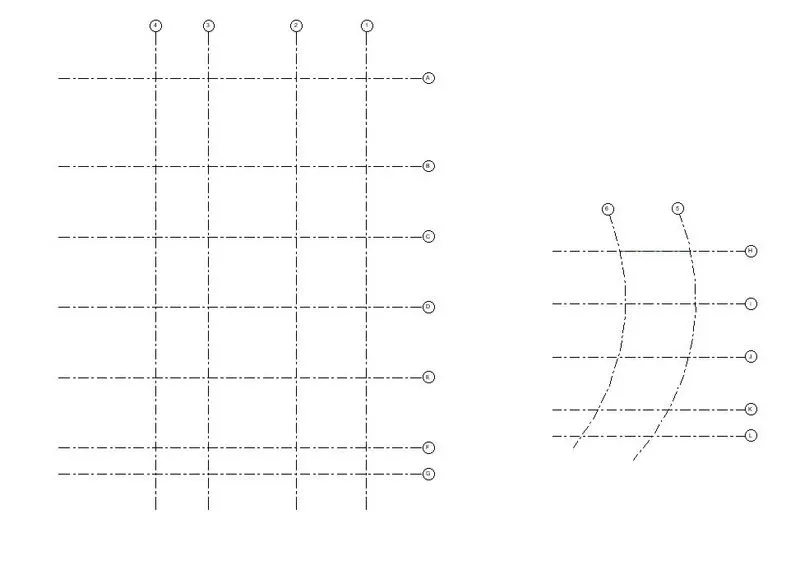
- Open structural file
- Now place columns, plinth beams, isolated foundation, foundation slab in both the buildings
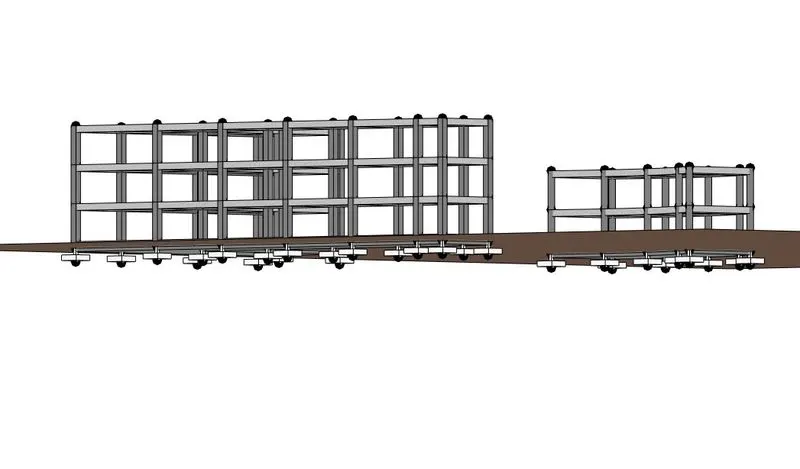
- Now open architectural file and place floor, walls, railing, ceiling and staircase in both the buildings
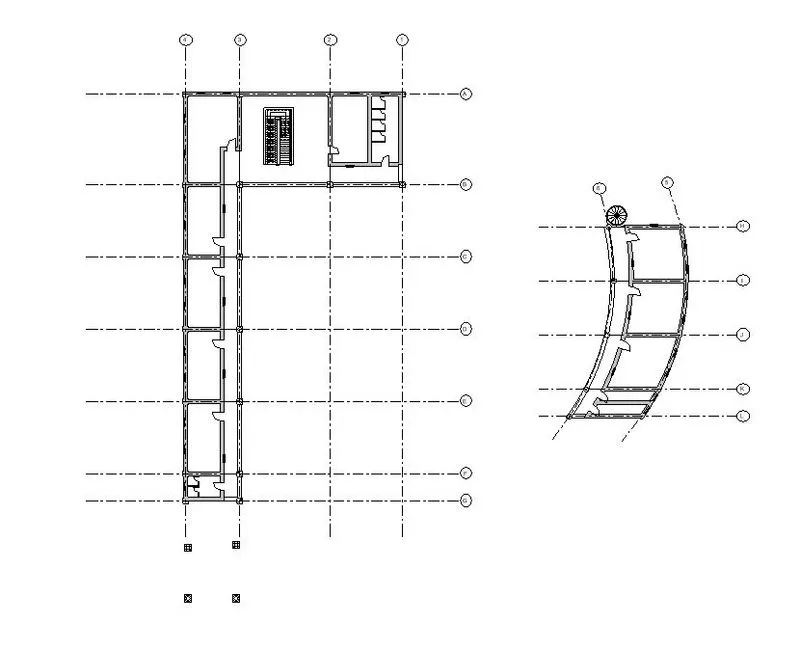
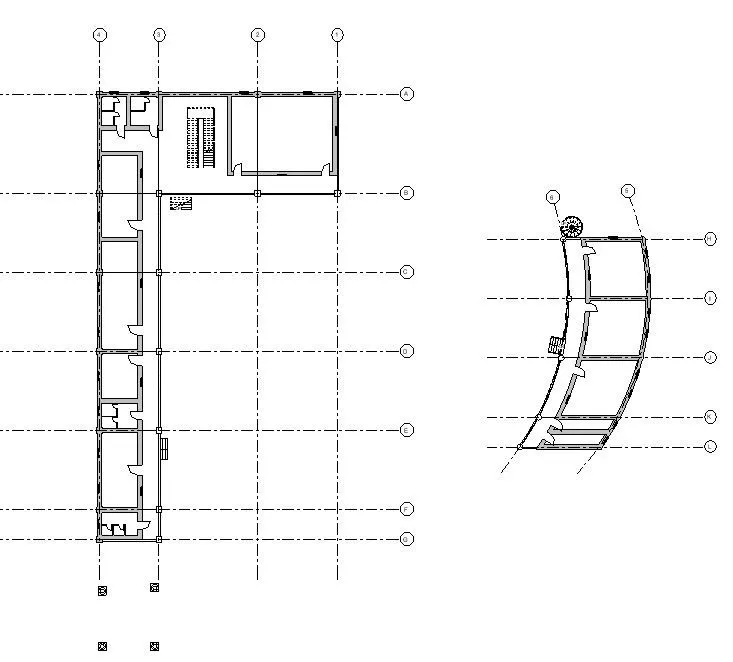
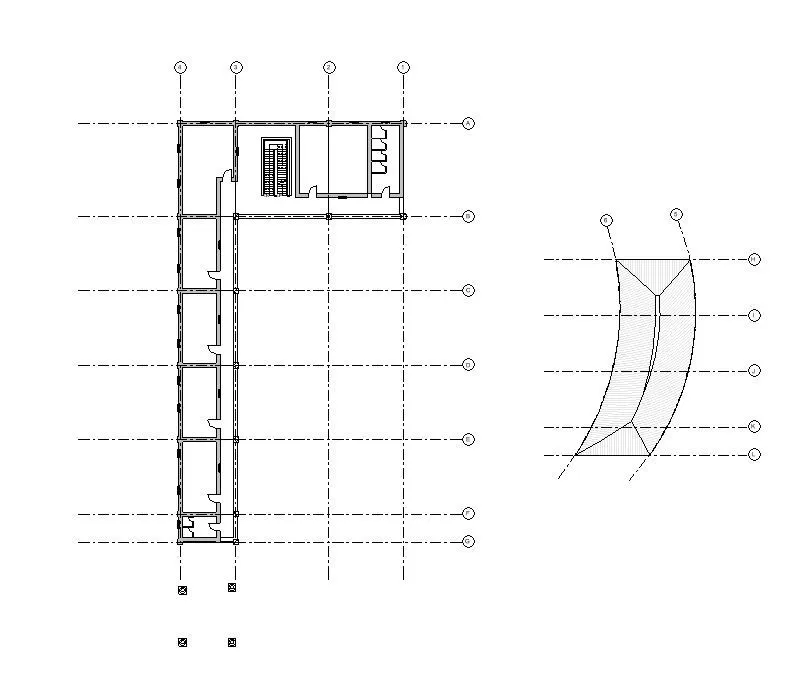
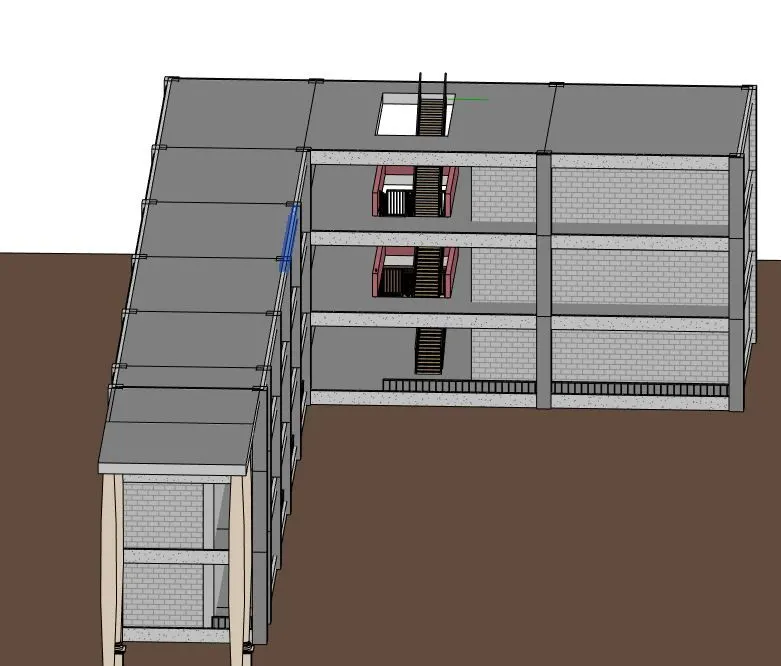
- Create a open stage using basic wall in pentagon shape and place a floor and columns on it
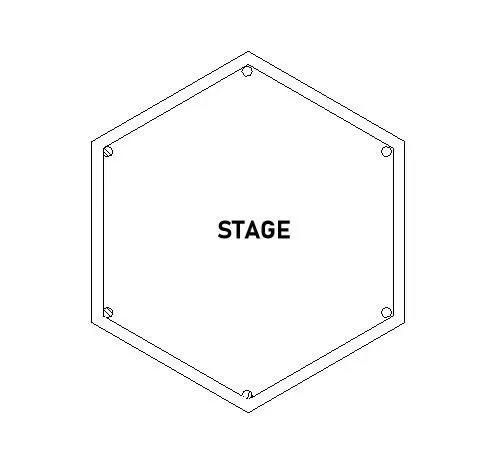
- Place a roof of 15 degree on secondary school, 10degree on primary school and 30 degree roof on stage element
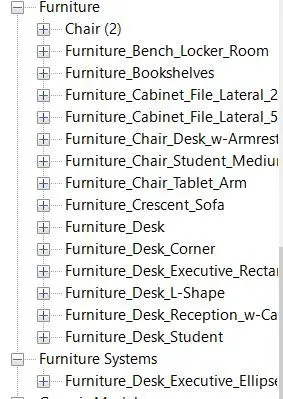
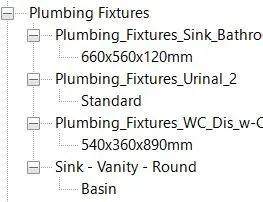
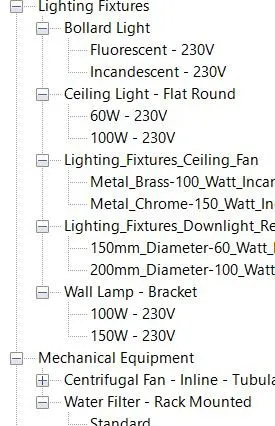
- Place a parking component, trees, ground on the site and necessary furniture, plumbing equipments and electrical equipments
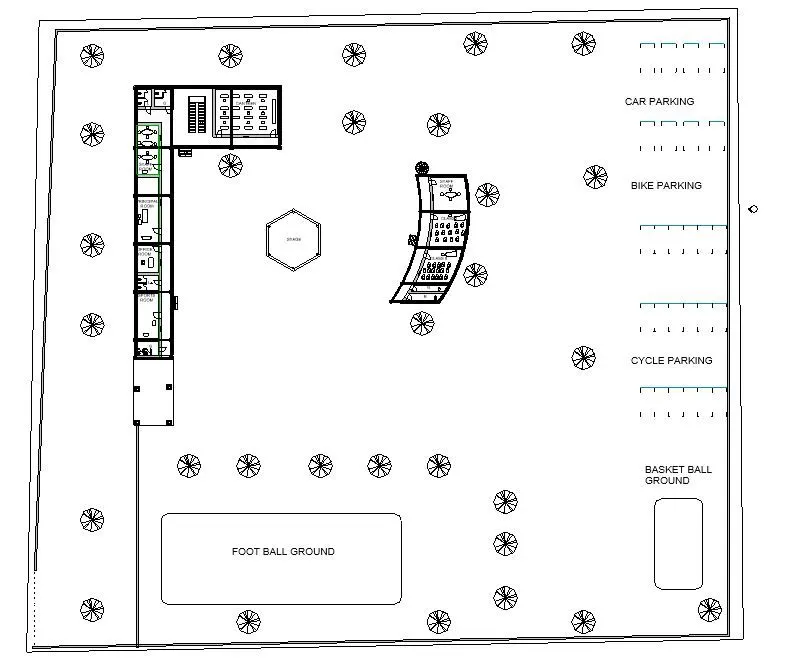
- GROUND FLOOR
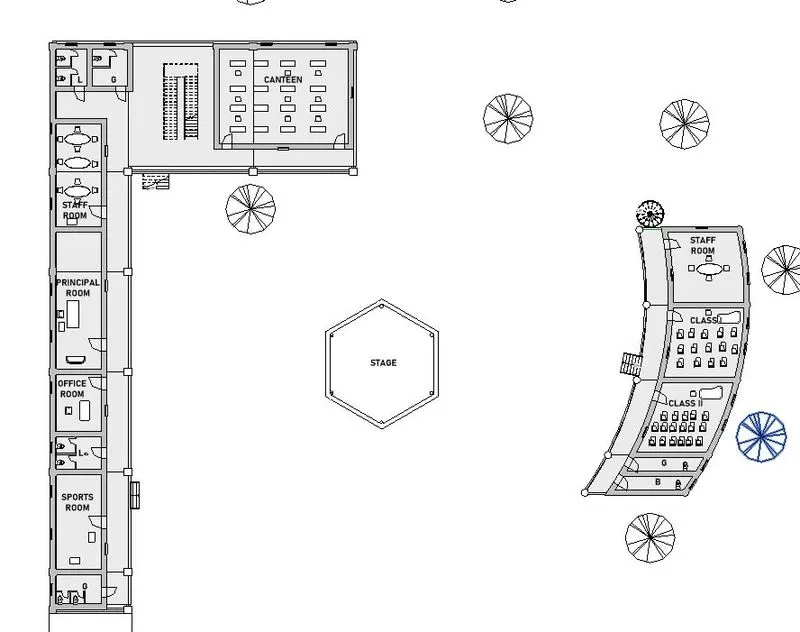
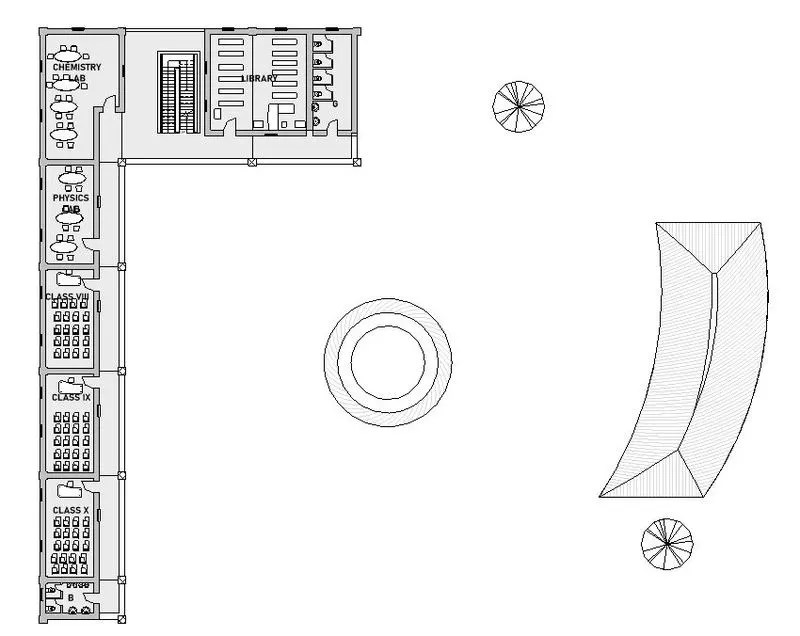
FIRST FLOOR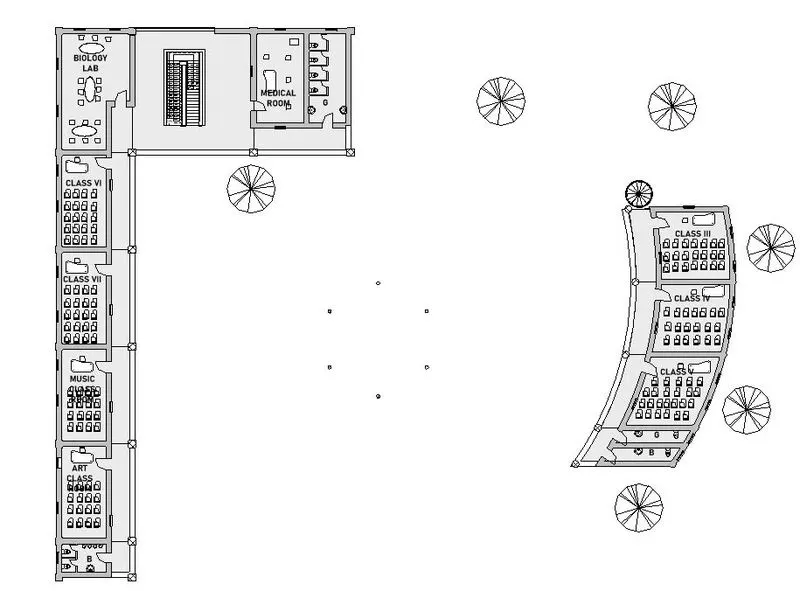
- SECOND FLOOR
- Electrical equipments under ceiling
- Ground floor
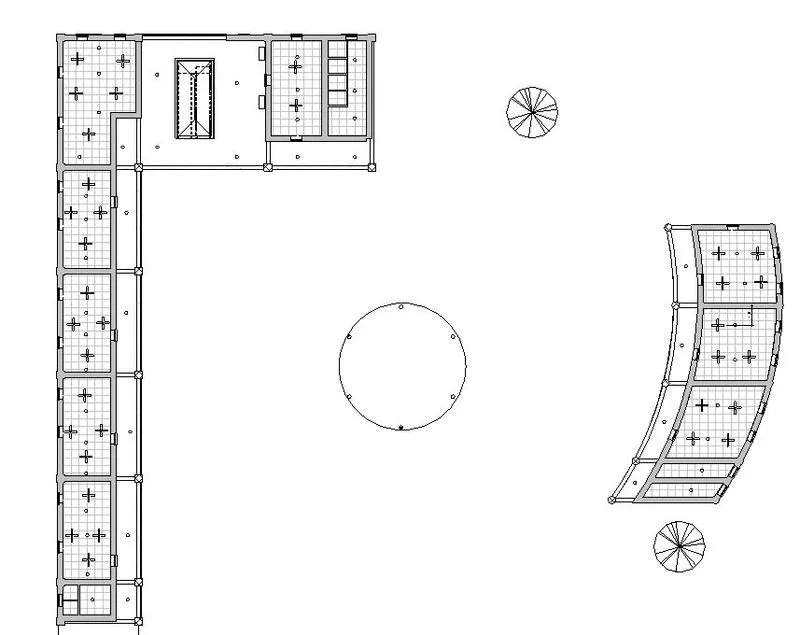
- First floor ceiling plan
- Second floor ceiling plan
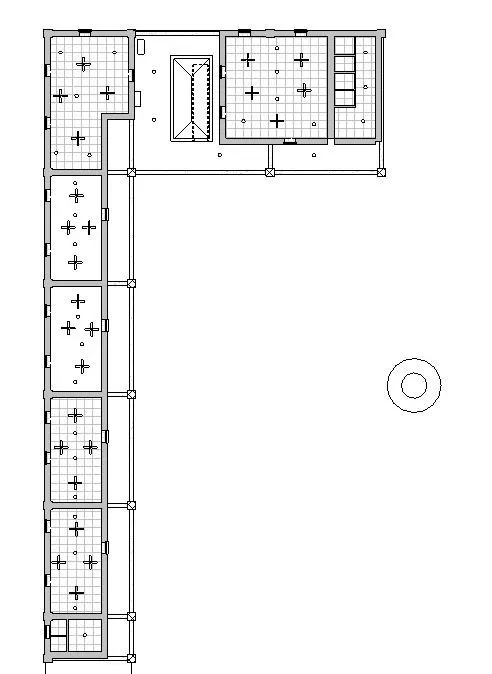
4) The architectural model, include the following components based on the type of structure selected
a. Wall Layout with appropriate material and finishing
b. Exterior façade with fancy finish
c. Interior partition walls to size rooms
d. Components to add details to a room ( Desk, Chair, Lighting, Plumbing fixtures)
e. Add components such as stairs Elevators
f. Have at-least one side of the building with curtain walls and glass panels
g. Include interior and exterior lighting fixtures
h. Place proper topographic components from outside ( Trees, Parking, Plants) to add details to the model
a. Wall Layout with appropriate material and finishing and Exterior façade with fancy finish
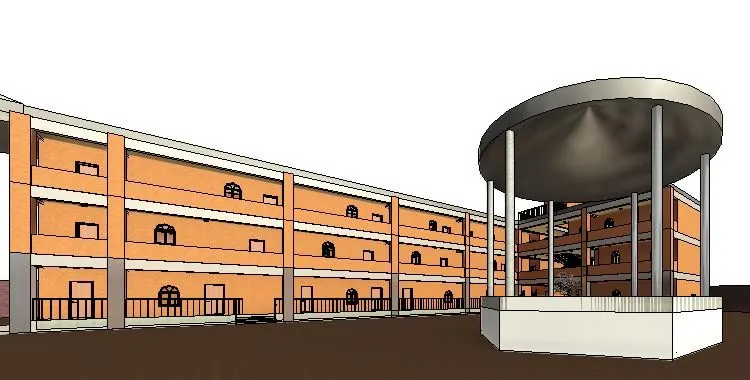
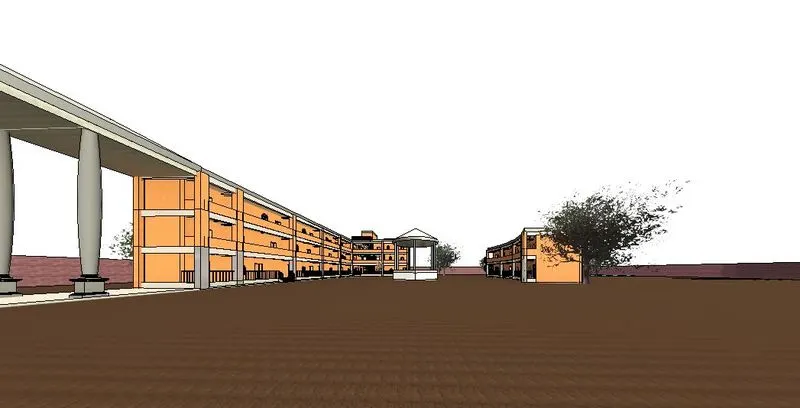
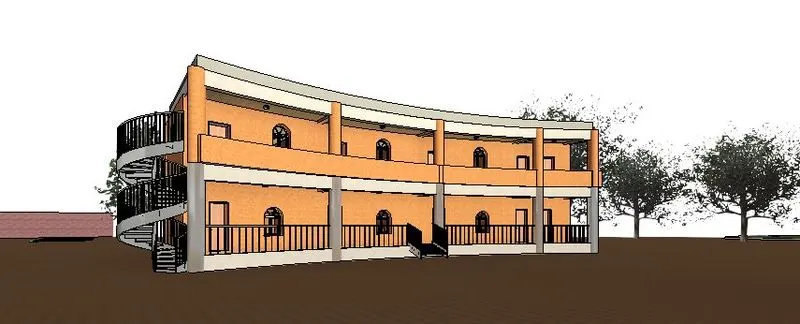
c. Interior partition walls to size rooms
Internal partition walls are created in rest rooms
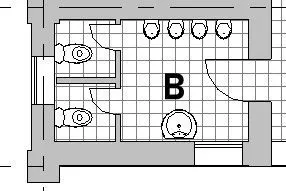
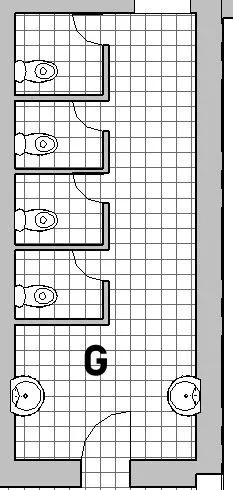
d. Components to add details to a room ( Desk, Chair, Lighting, Plumbing fixtures)
PRINCIPAL ROOM
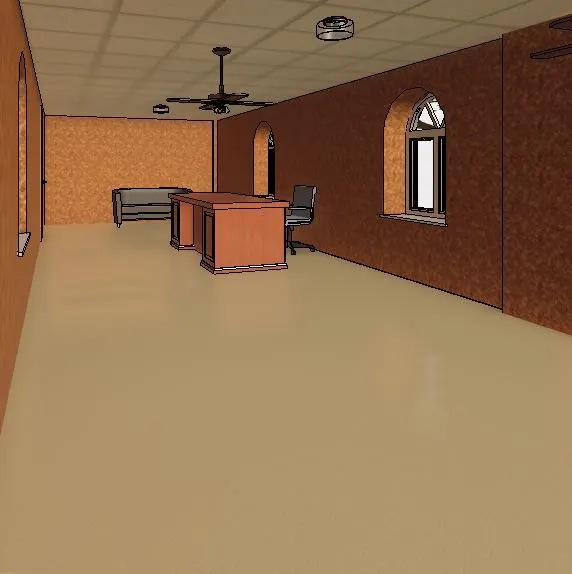
STAFF ROOM
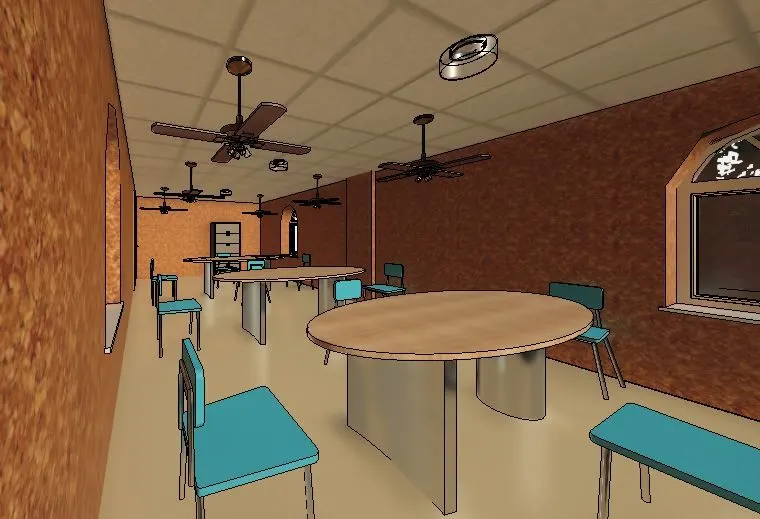
CANTEEN
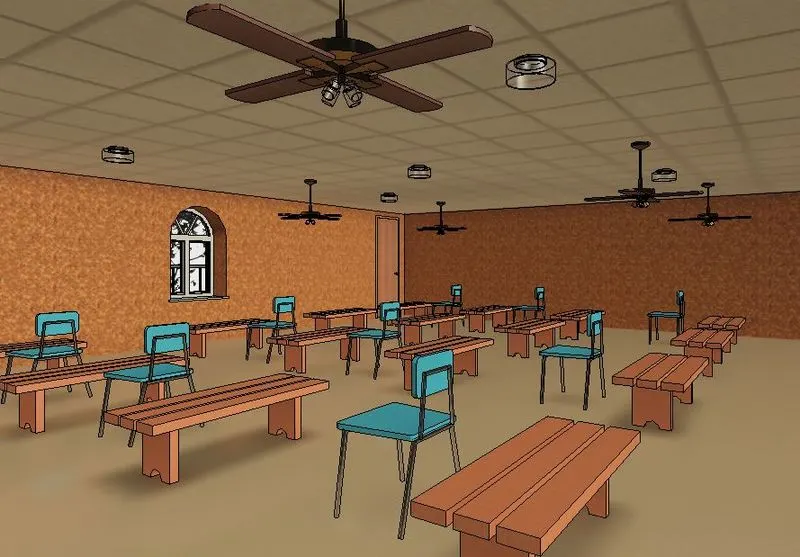
CLASS ROOMS
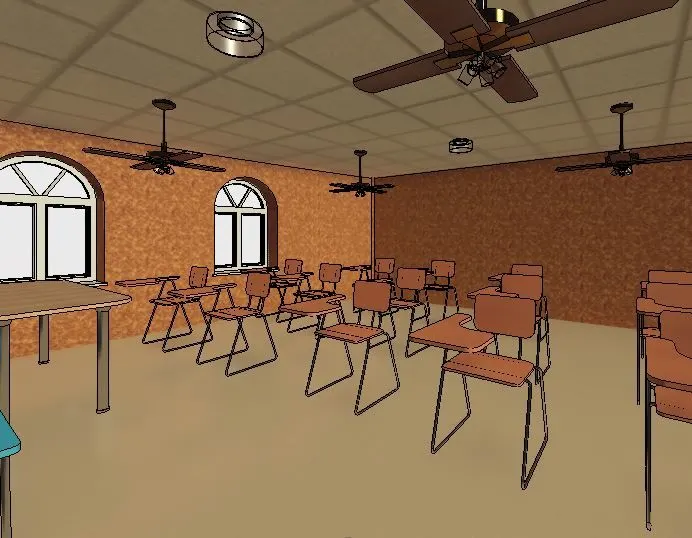
LABORATORY
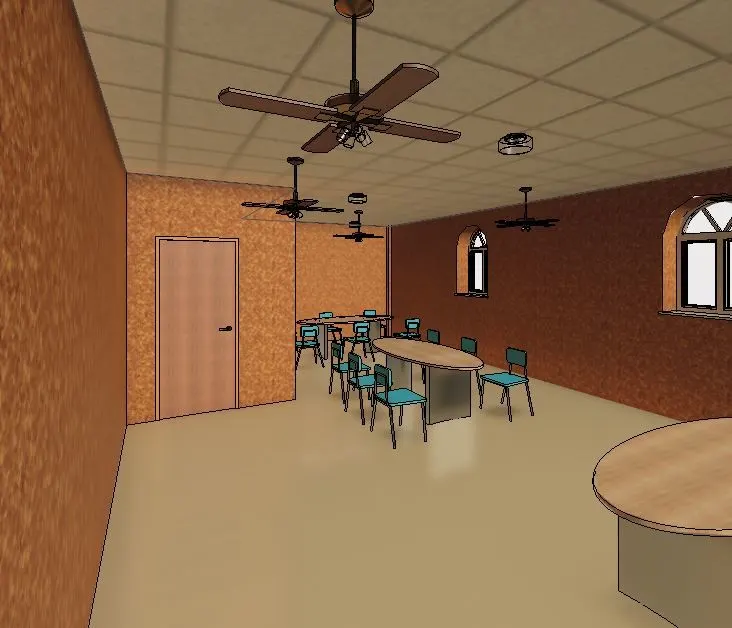
LIBRARY
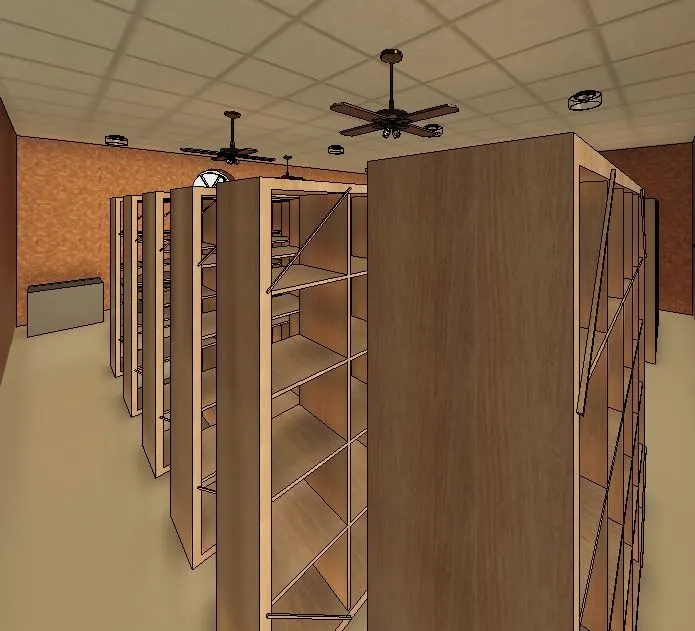
BOYS REST ROOM
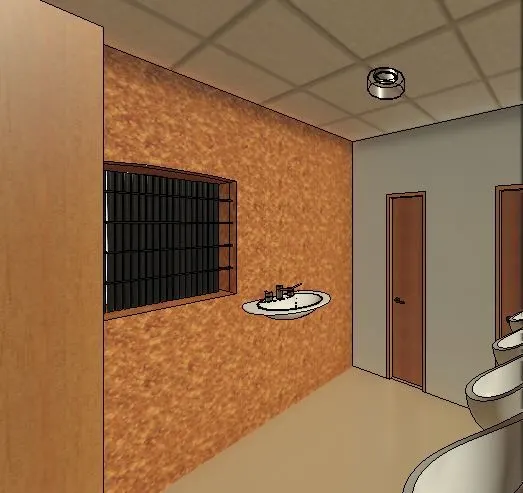
GIRLS REST ROOM
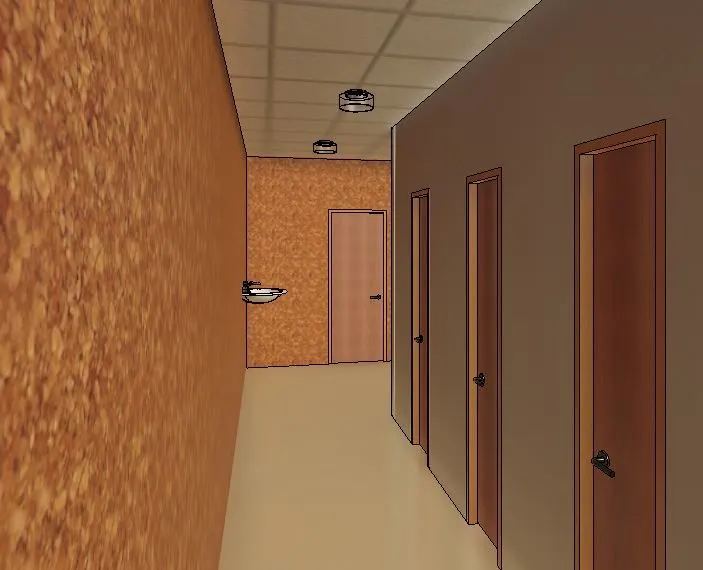
e. Add components such as stairs Elevators
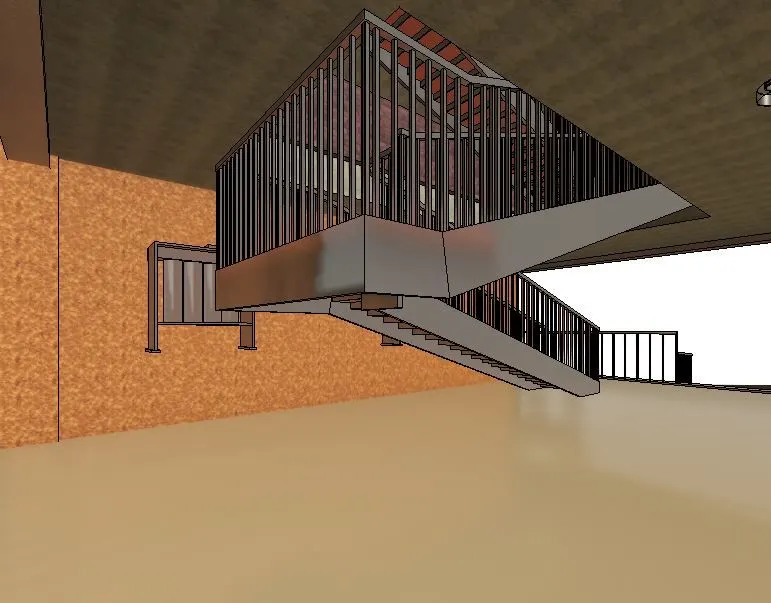
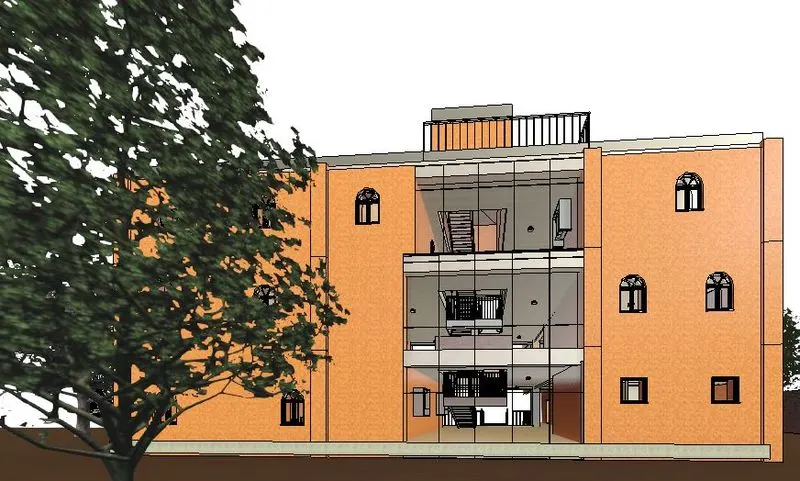
f. Have at-least one side of the building with curtain walls and glass panels
One side of the wall is created with curtain wall
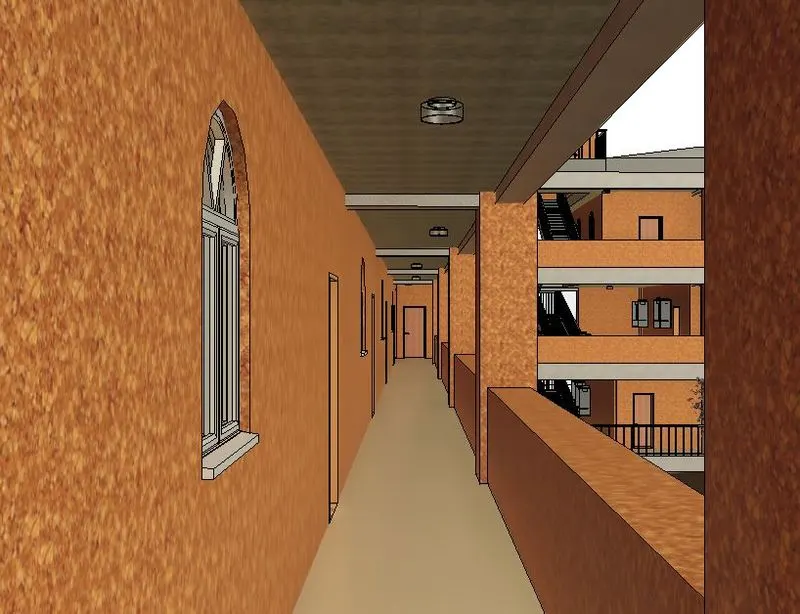
g. Include interior and exterior lighting fixtures
Lights at corridor
Lights on canteen
Lights in class room
h. Place proper topographic components from outside ( Trees, Parking, Plants) to add details to the model
5) Provide a set of drawings in an architectural and structural model to list the following details with categories and appropriate sheet templates included
PROCEDURE :
- Create sheet of A1 size
- Enter the project information
- Insert floor plans, elevations and sections in the sheet
a. Floor Plans with Annotations
GROUND LEVEL
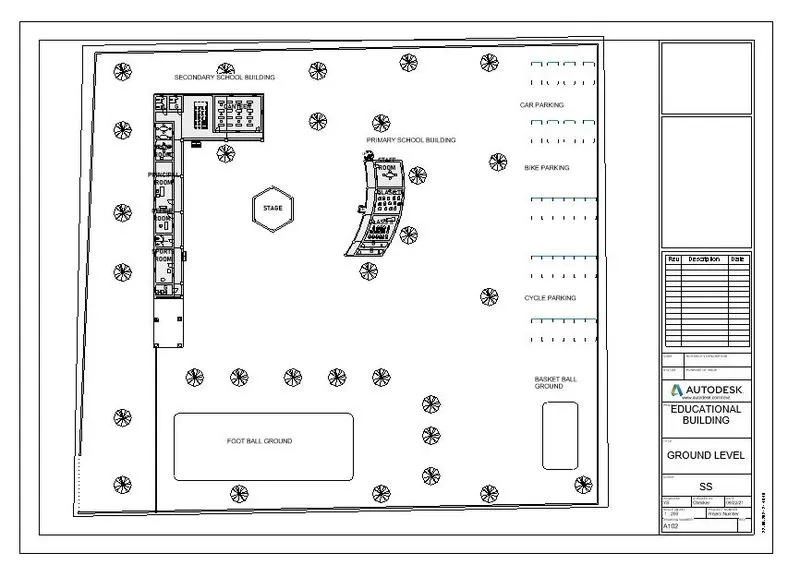
FIRST FLOOR LEVEL
SECOND FLOOR LEVEL
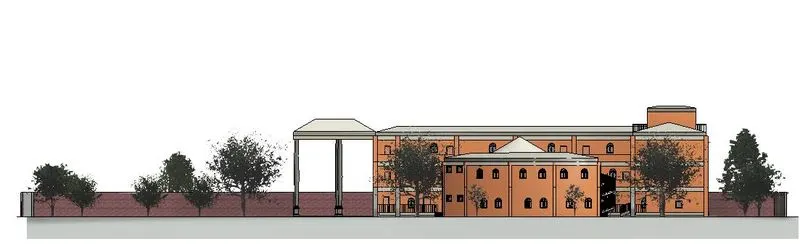
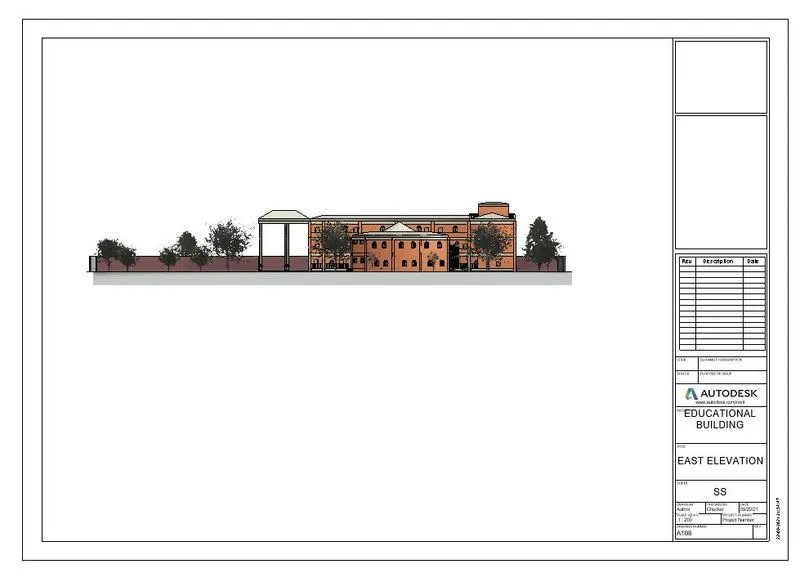
b. Elevations
EAST
NORTH
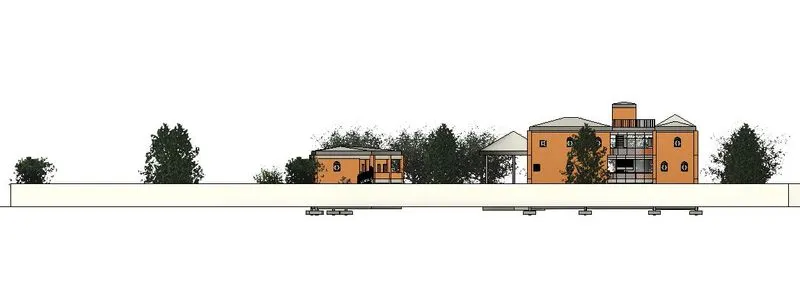
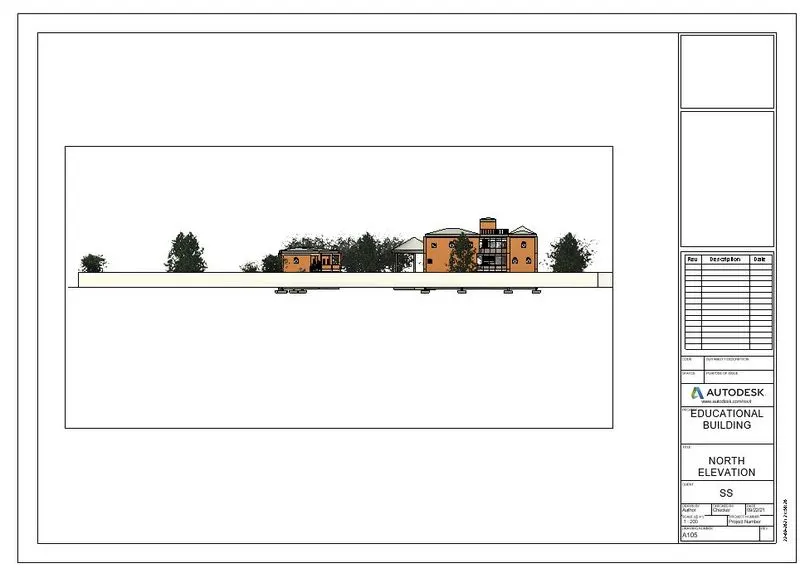
SOUTH
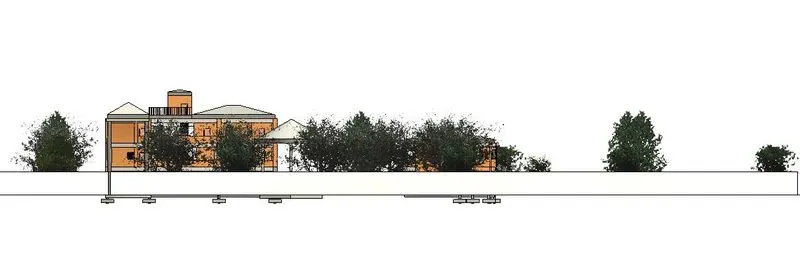
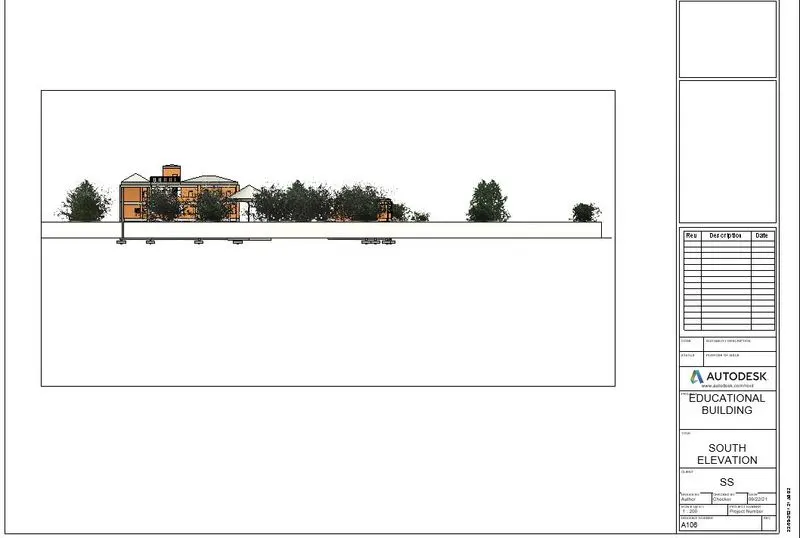
WEST
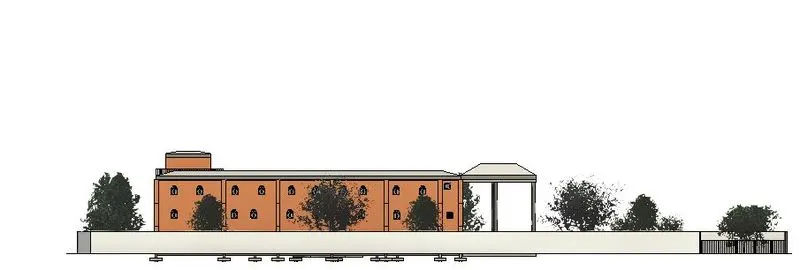
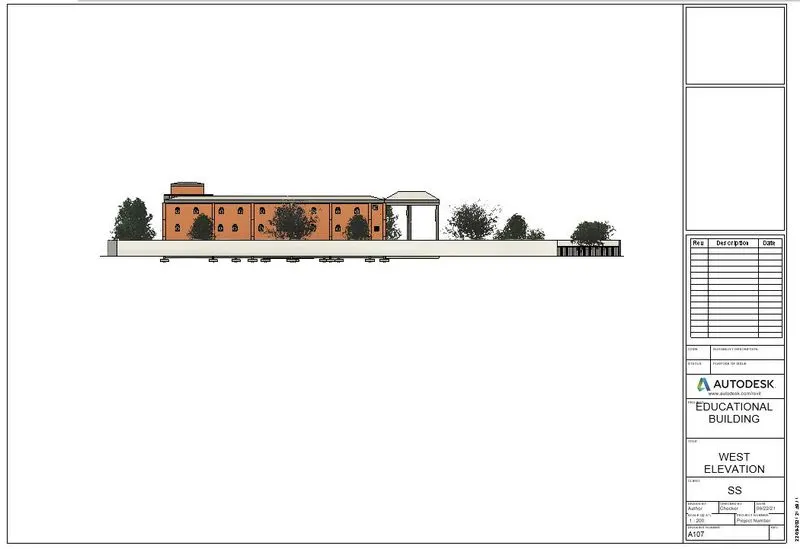
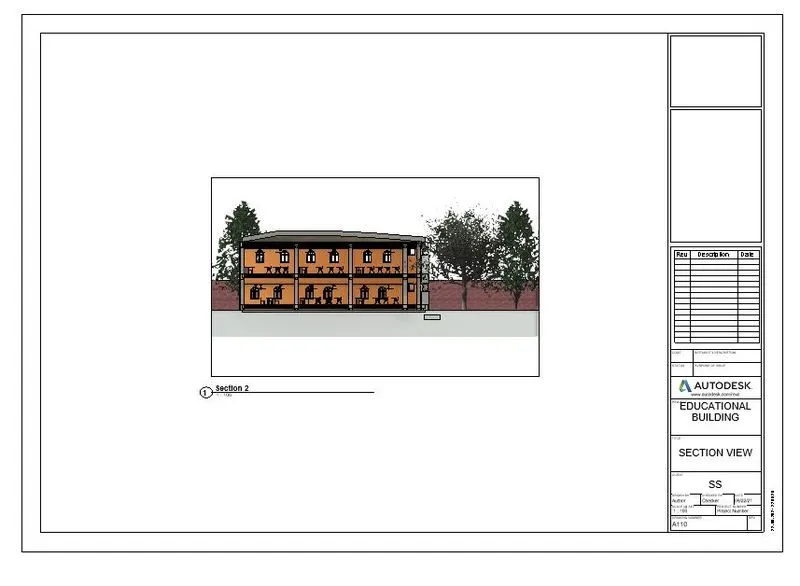
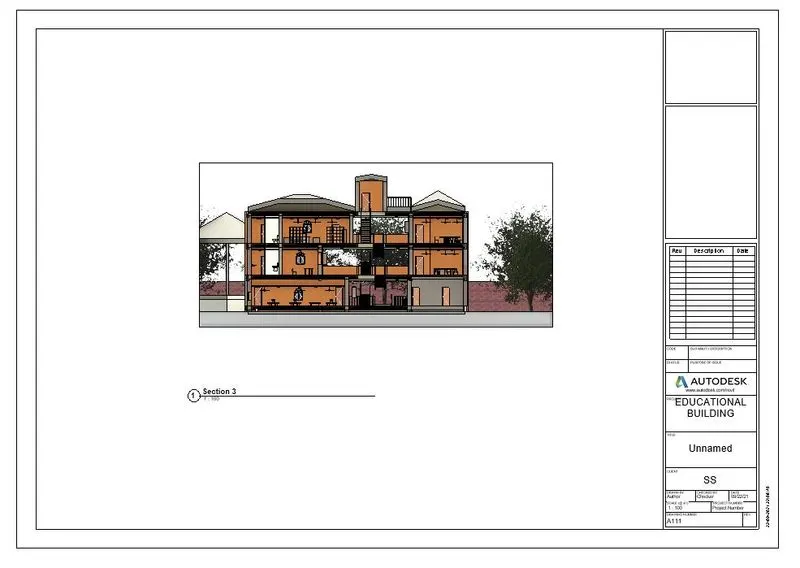
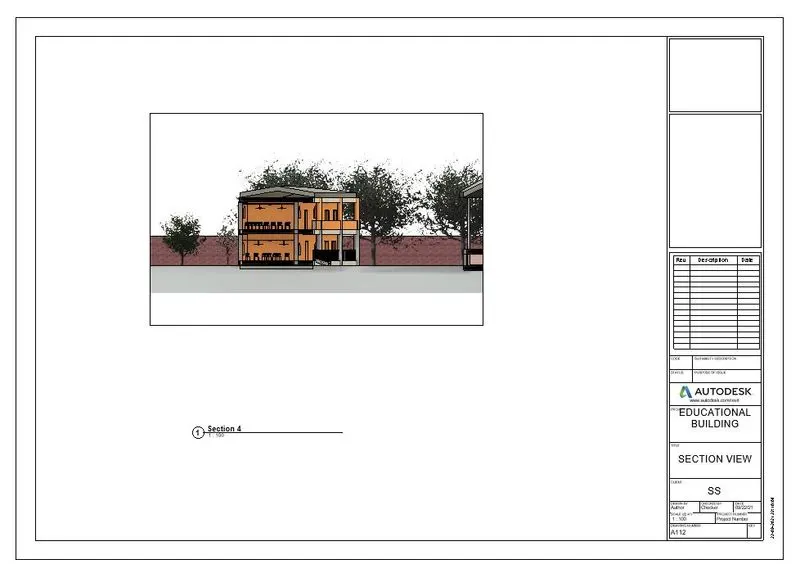
c. Sections
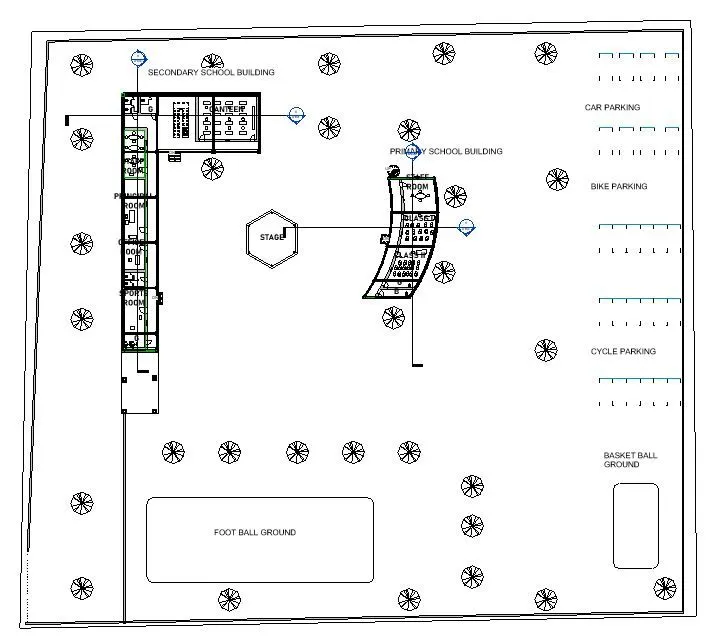
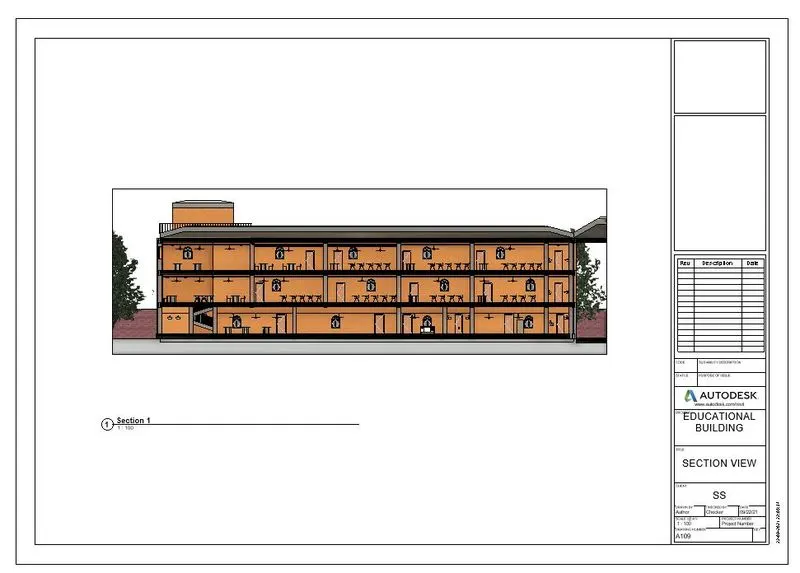
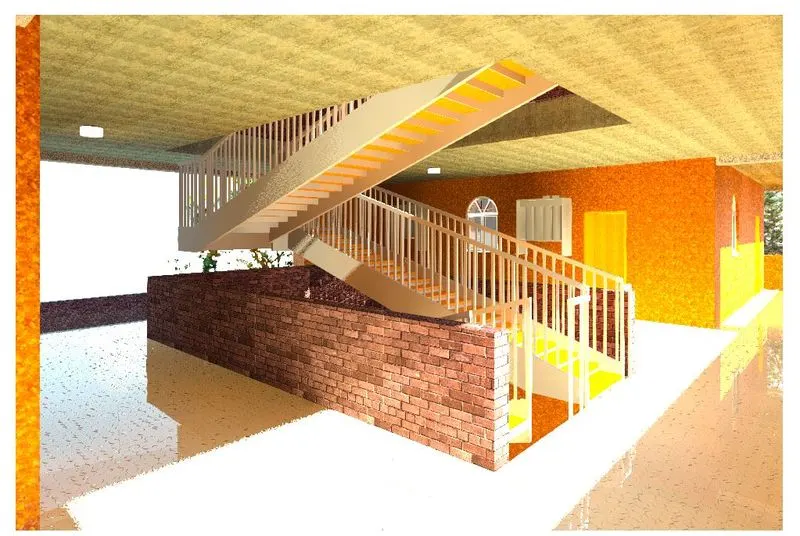
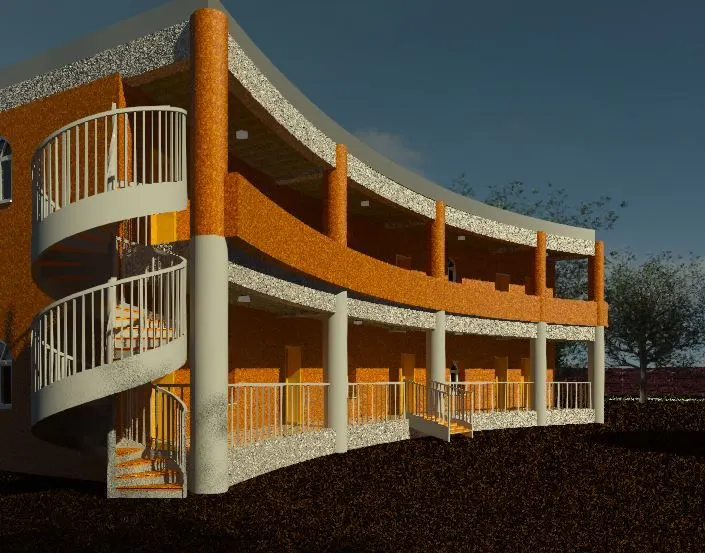
6) Using the Rendering settings, Render images of the 3D model produced and include the rendered images to the drawing sheets
a. Rendering from interior rooms
b. Rendering from out showing topographic features
c. Rendering through structural framing
PROCEDURE
- Click on camera in 3d view
- Create various views of rooms and exterior elements
- Click on each view and render the view with adjust the exposures
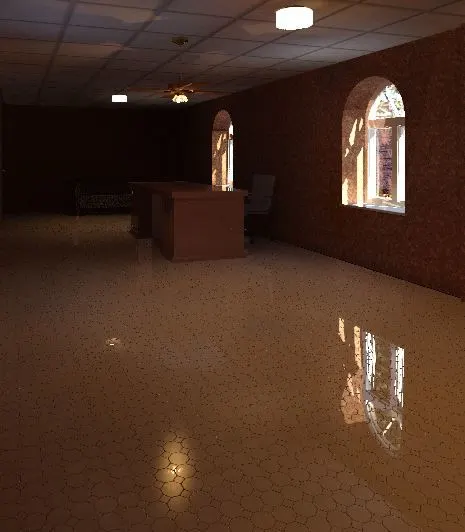
a. Rendering from interior rooms
PRINCIPLE ROOM
STAFF ROOM
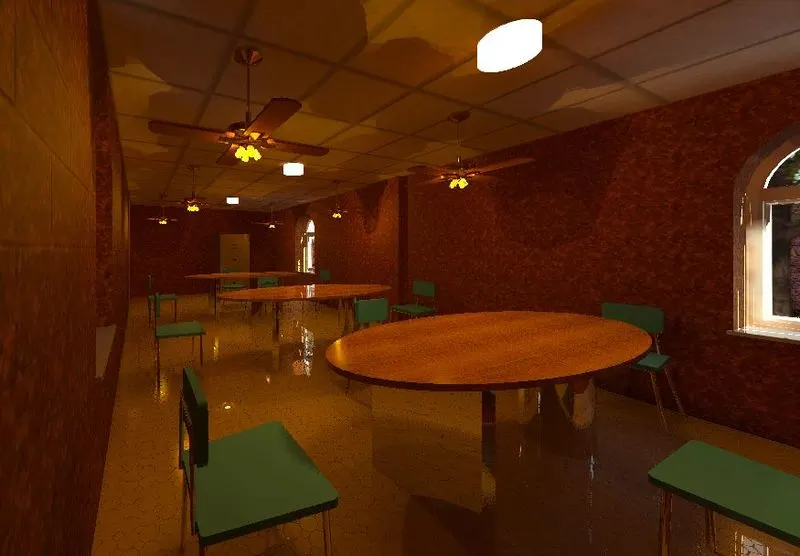
CANTEEN
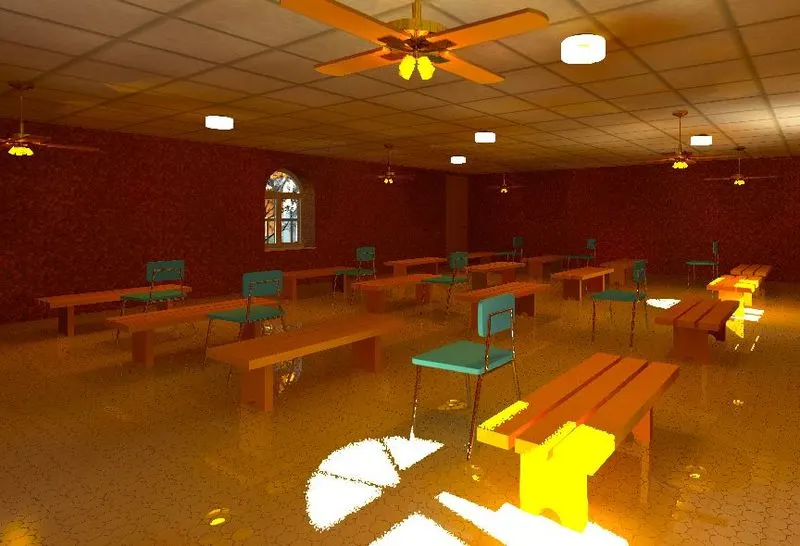
CLASS ROOM
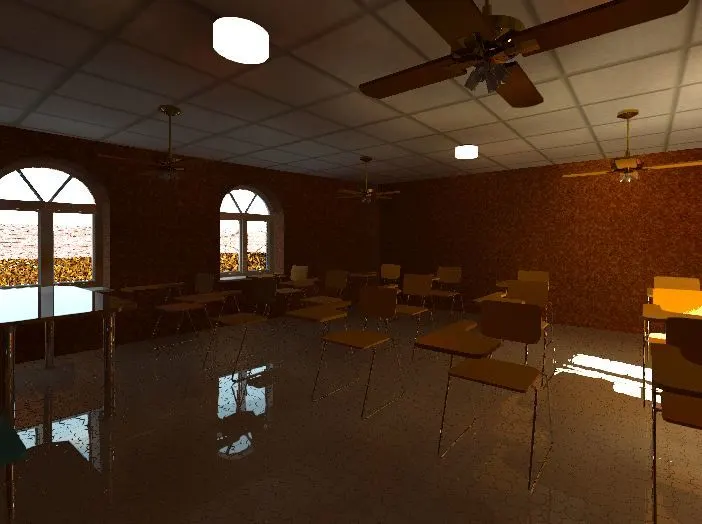
LABORATORY
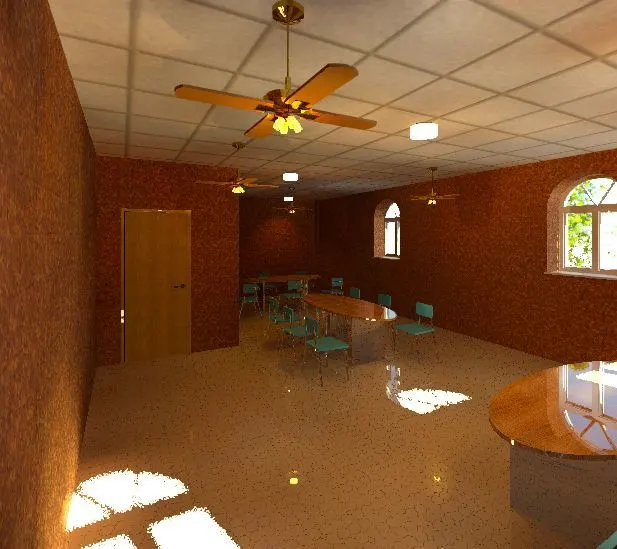
CLASS ROOM
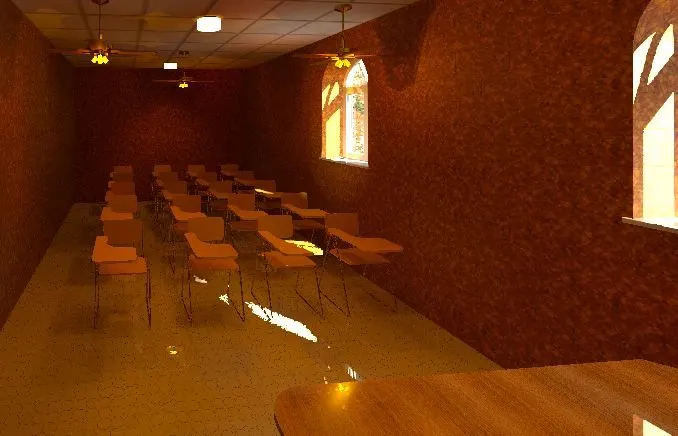
REST ROOM
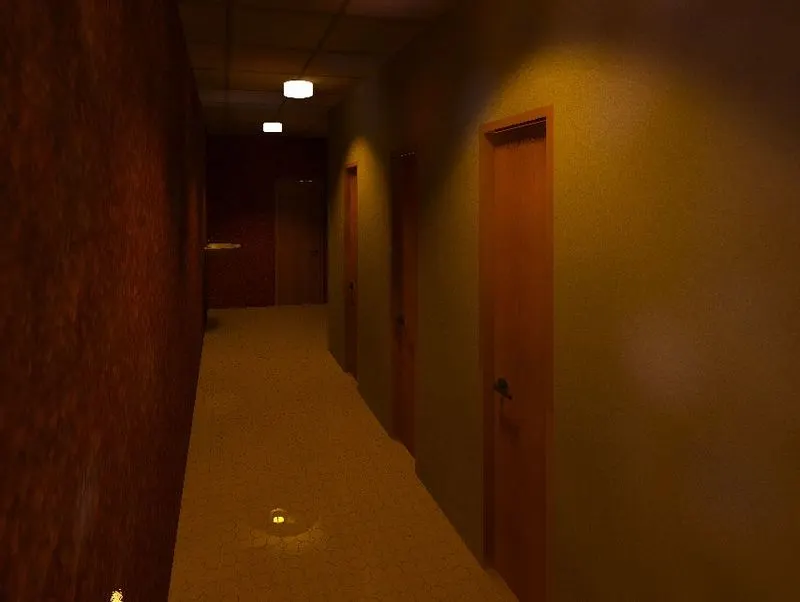
b. Rendering from out showing topographic features
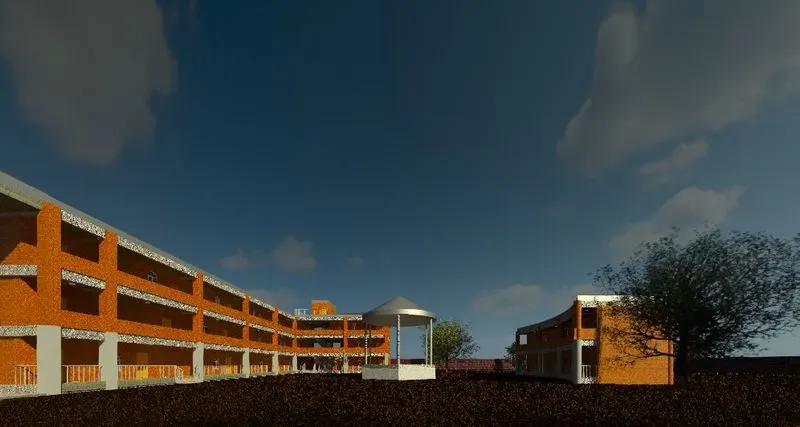
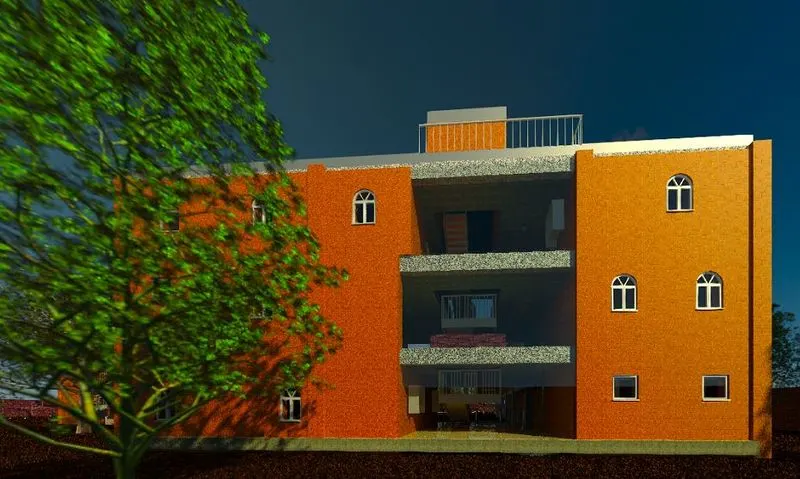
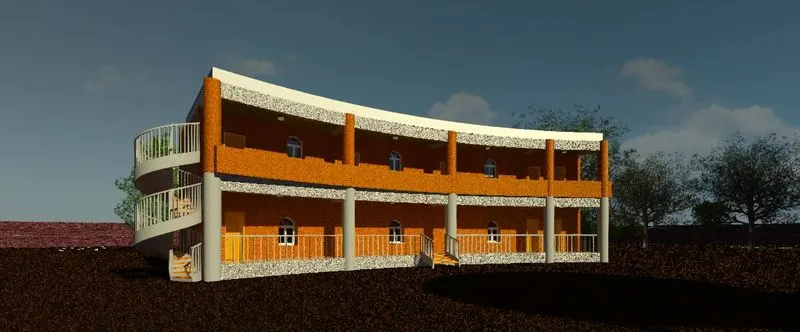
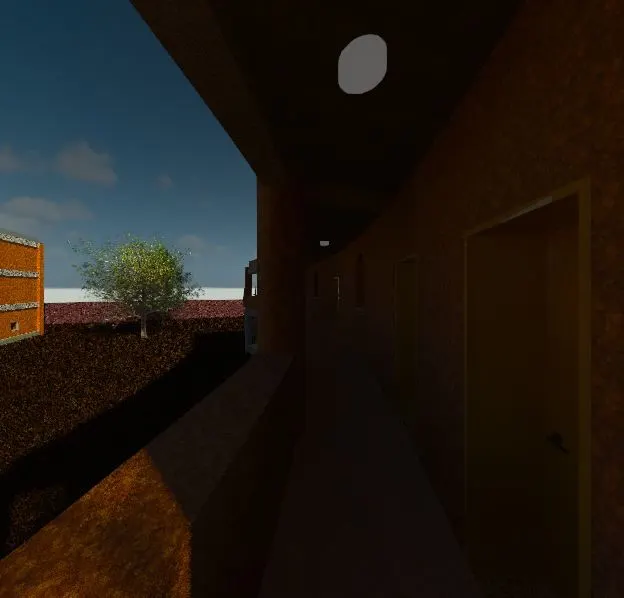
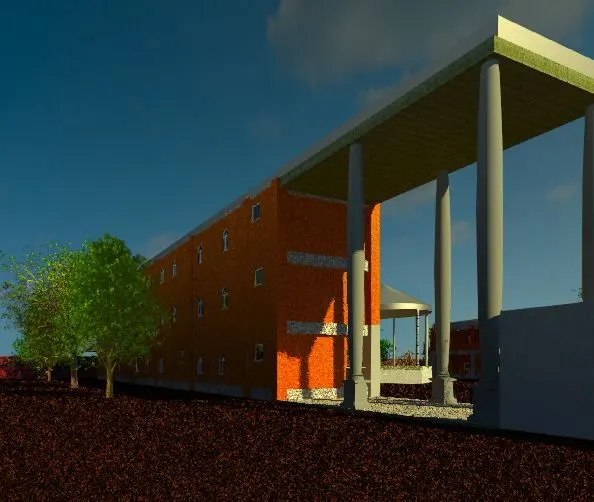
c. Rendering through structural framing
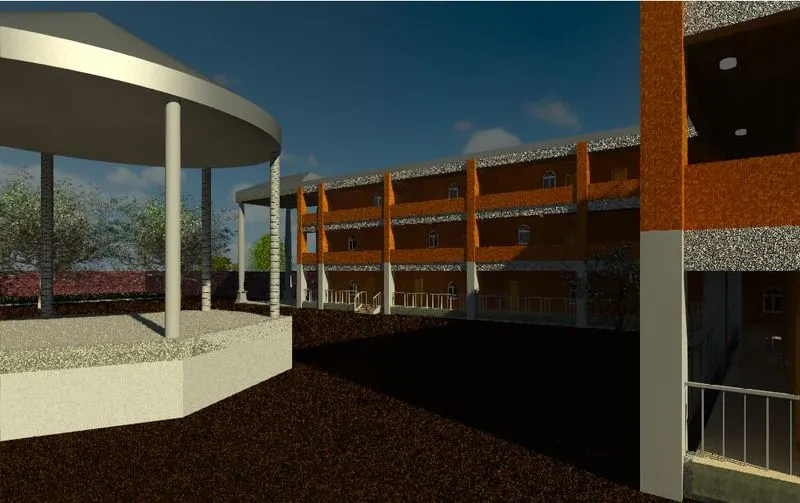
7) Print the set of drawing sheets created and submit the drawings from the architecture and structure model
- Open sheets
- Click on print in file tab
- Click on print preview
Sample