Creating Architectural and Structural model with 3D rendering using REVIT
1.
As per the given options in the question I am opting for Multi Unit Residential Apartment
2.
For Geographic and location details assumptions which I have made are:-
- My project is in residential area (medium populated)
- Road width in front of my apartment is 60 feet
- My project is in plain area
As per the NBC
- Height Limit as per FAR Calculation and as per NBC Table 5 V-1
- Min length and width of rooms as per NBC V-1
- Fire and safety from NBC part IV
3.
AIM
Make a project using structural model and include the following components
Commands used
Grids, Levels, Columns, Isolated foundation, Beams, Floor structural, Shaft for lift and staircase
Procedure
- Open the structural model which we created in week 6 "structural project 1"
- Open the structural file
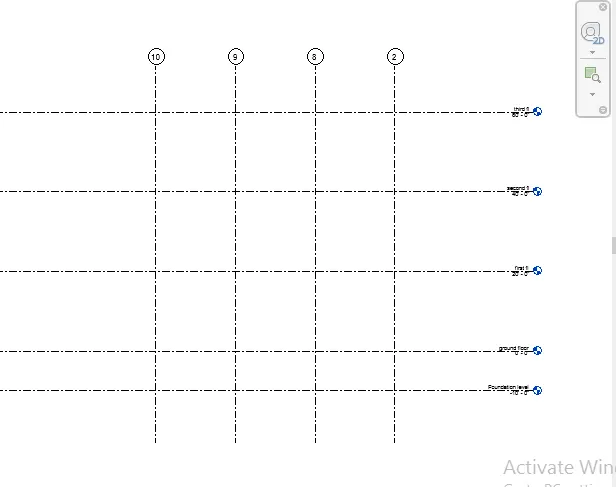
- And also set the levels.
- Foundations, ground floor, first floor, second floor, third floor and roof levels are created
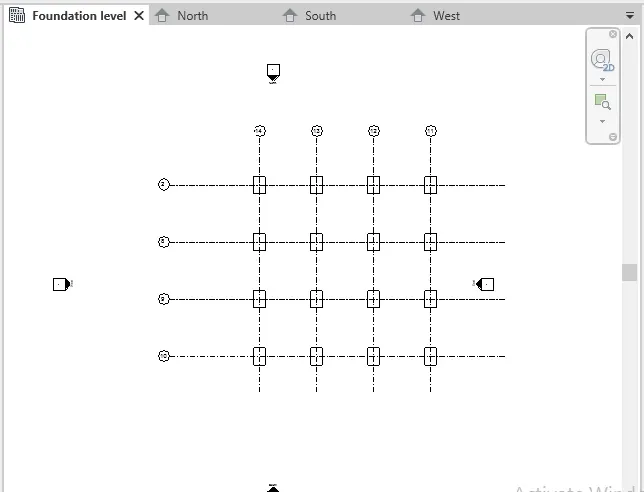
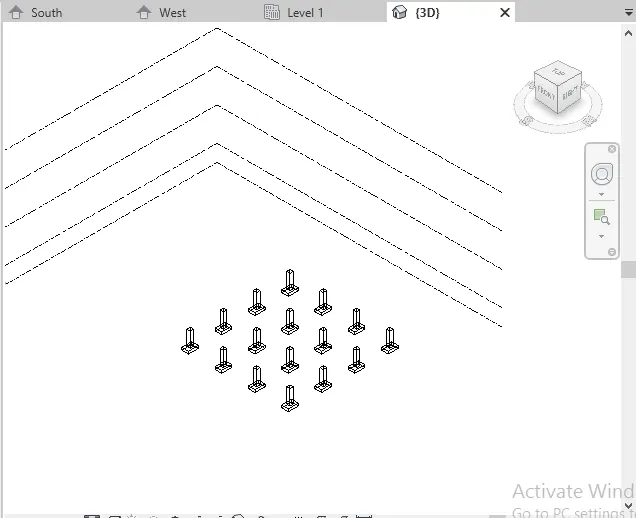
- Select Isolated foundation option from the structural tab and draw the foundation at intersection points of the grids.
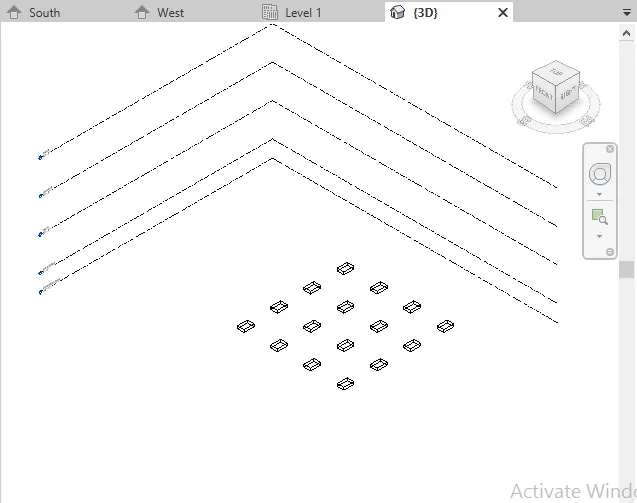
- The 3D view of the foundation is shown below
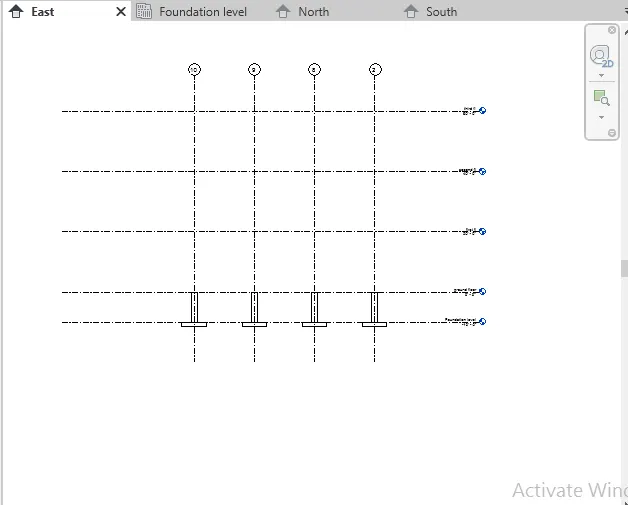
- Select column option from the structural tab and draw the columns at intersection points of the grids.
- Elevation view of the column and foundation is shown below
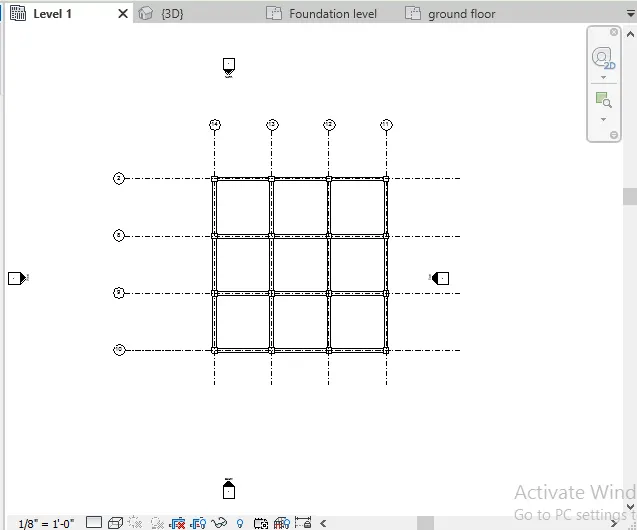
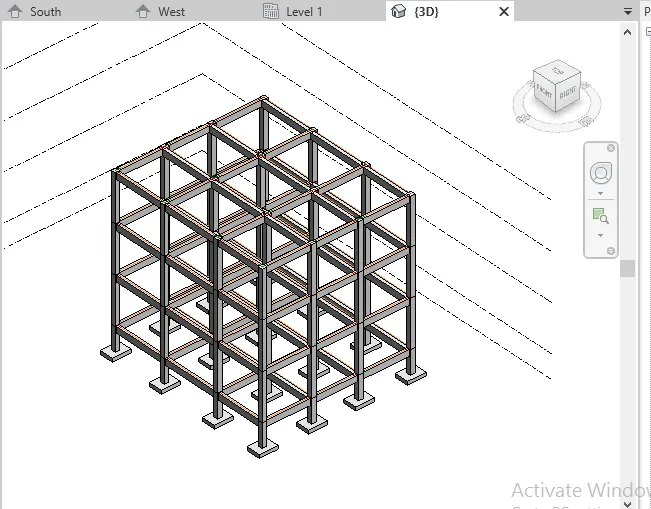
- Select the beam and draw beams connected to the columns and select the contraint to First floor from ground floor as beams are at top of the floors
- The 3D view of beam is shown below
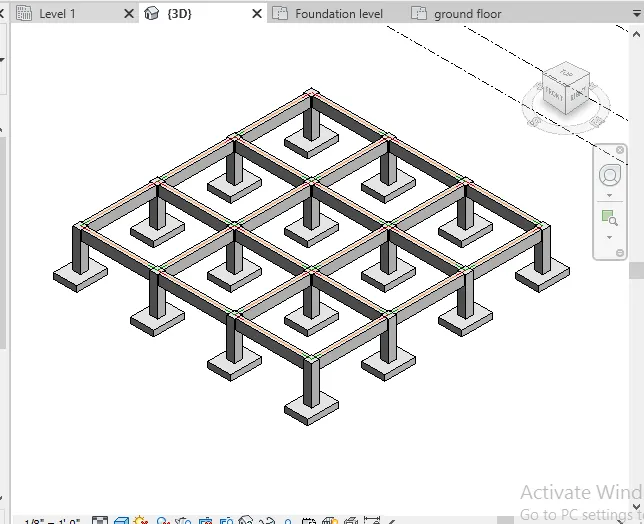
- After creating columns, beams copy that component and paste it to third floor
- After making beams and columns red line will show that is analytical which can be off by pressing vg and select custom and select annotation and off the anlytical
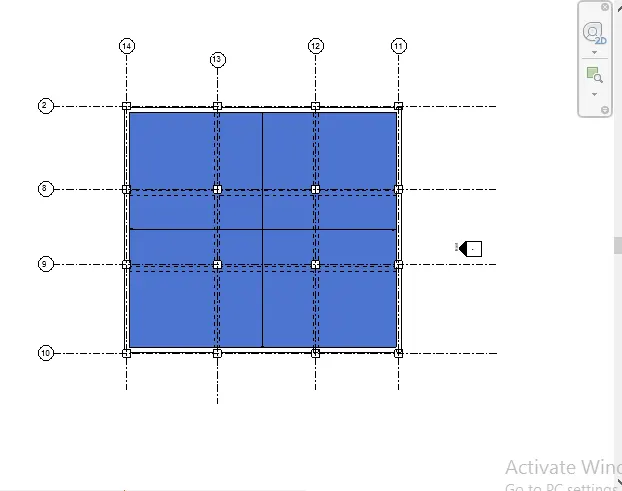
- select the floor plan and draw the floor plan as per the drawing or your building structure and copy it till roof
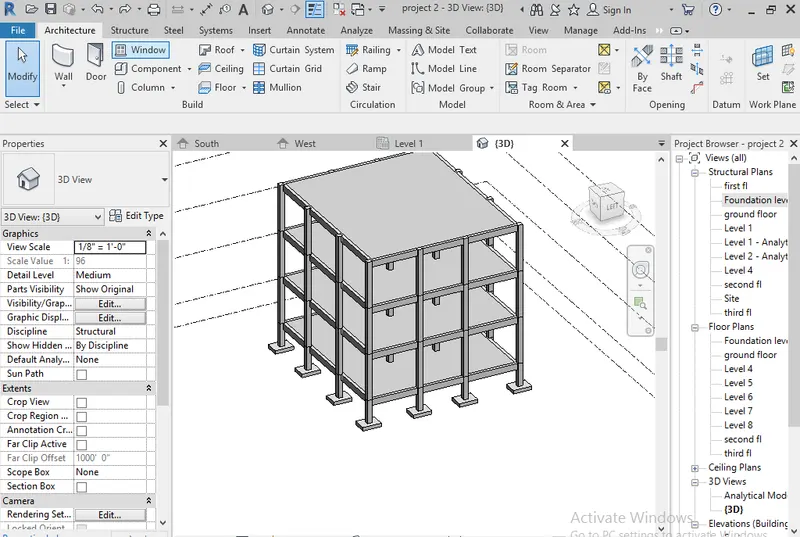
- Select stairs from architectural tab
- Draw stairs in ground floor and select stair connect to levels till third floor
- select the shaft for lift opening and staircase opening
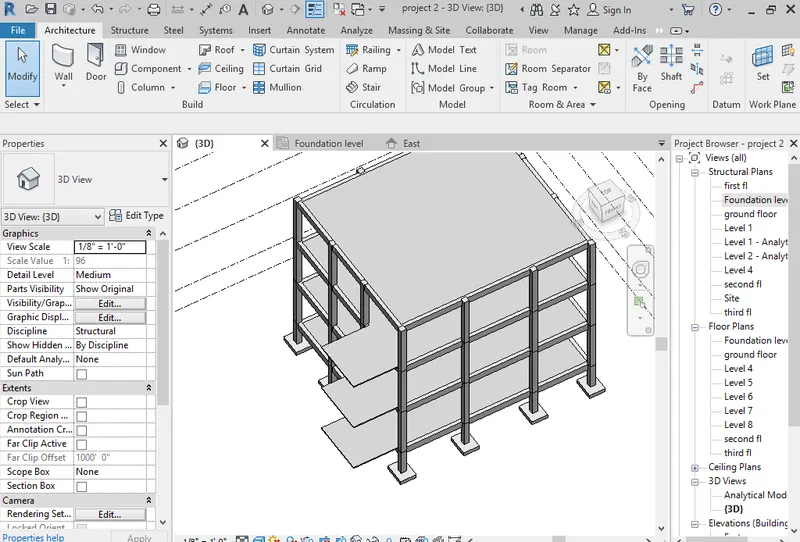
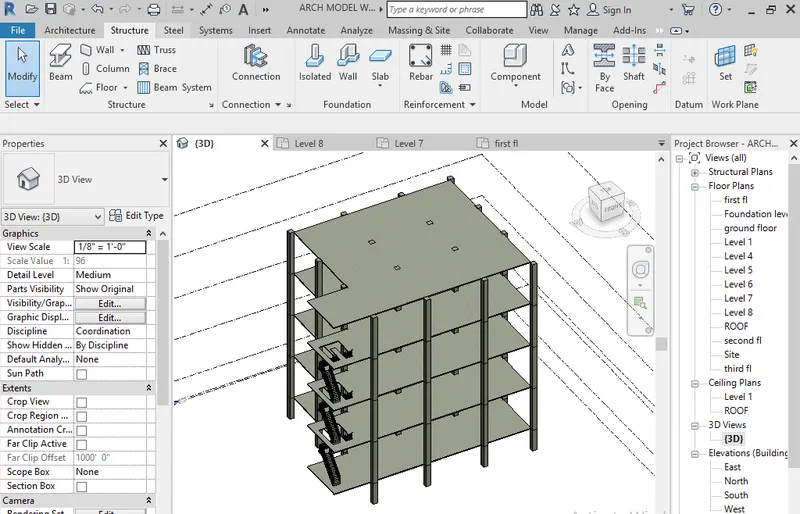
- My structure framing plan is ready
Result
Successfully completed the Foundation – Isolated / Wall/Matt Foundation, Columns, Beams Connected to Columns, Floor / Decks, Floor Openings for Elevators and Stairs
4.
AIM
Using architectural template create the walls , facade and other components of the building and give a complete building look with all the components
Commands Used
walls, material, Partition wall ,components as desk, chair lights etc
Stair, ceiling, roof ,windows, doors, Railing
Procedure
- Open the architectural template and we will see all the grids in the template which we made it in structural template
- Select the exterior wall and draw the walls in the ground floor
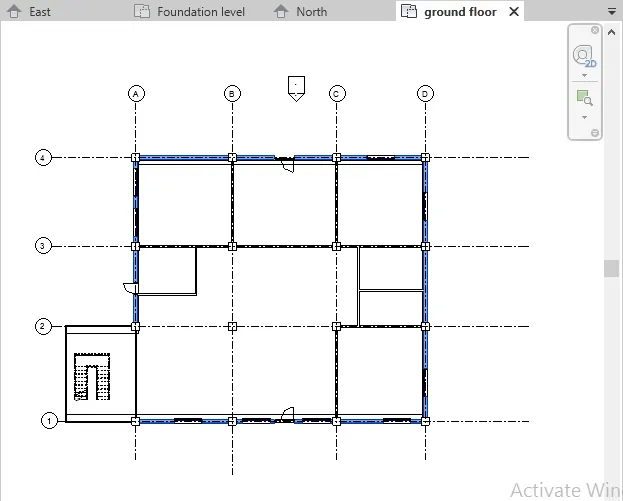
- Go to the 3d view and select top constraint to roof
- Select the roof and select roof by walls and draw the roof
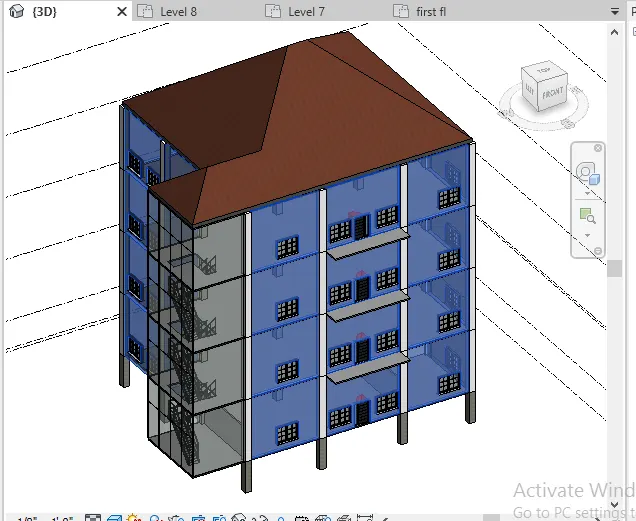
- Select the GF plan and select partition wall and draw the rooms, kitchen, toilets, etc
- select the door and draw the doors where ever required
- selct the window and draw the windows where ever required in property tab we can select type of windows
- Select all the doors and windows and select copy and paste it to selected level till roof
- All the doors and windows are made
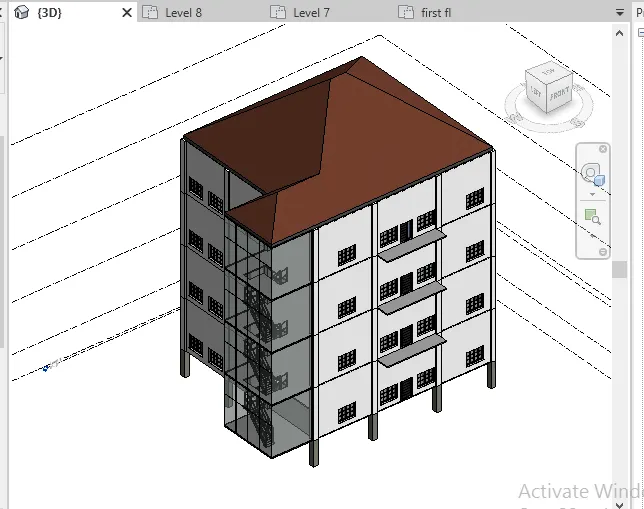
- select the ceiling and draw ceiling in the ground floor by selecting walls click the tick
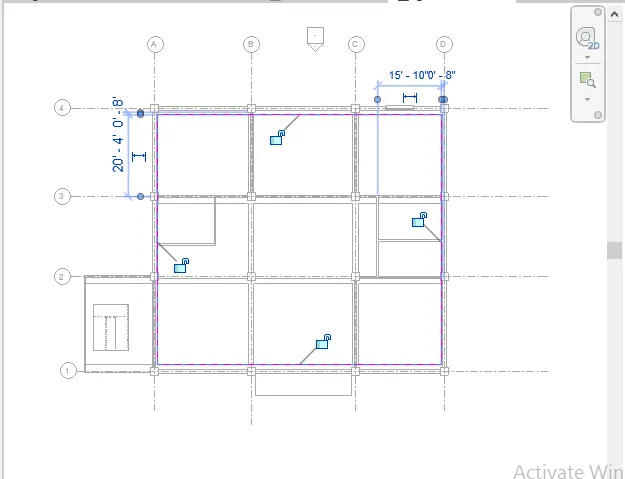
- copy all the ceiling and paste it to selected level
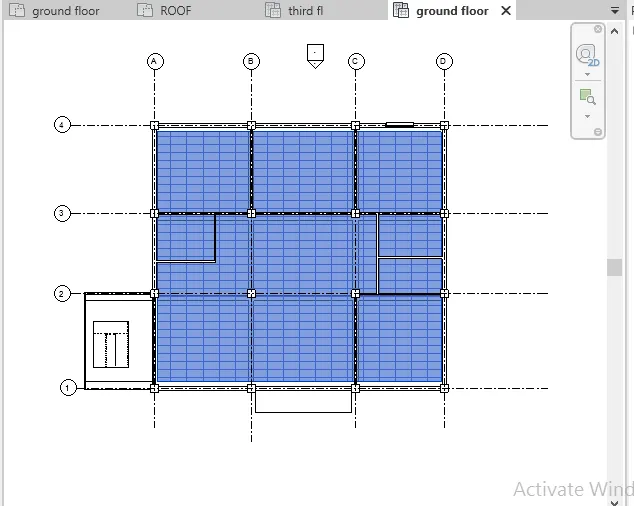
- Select the FF plan and select railing and draw railing in the balconies
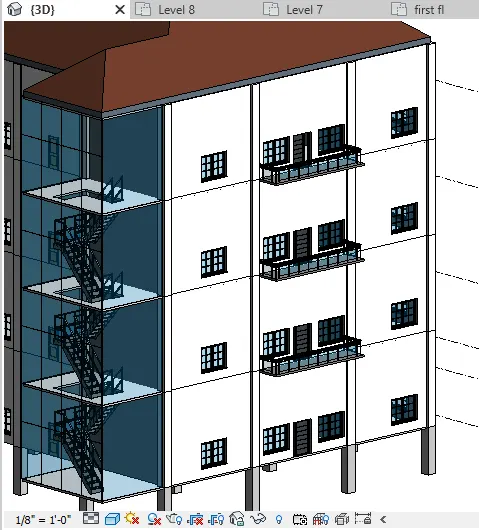
- Select the insert command and select the family and select the components as beds, tables, lights, plumbing fixtures etc
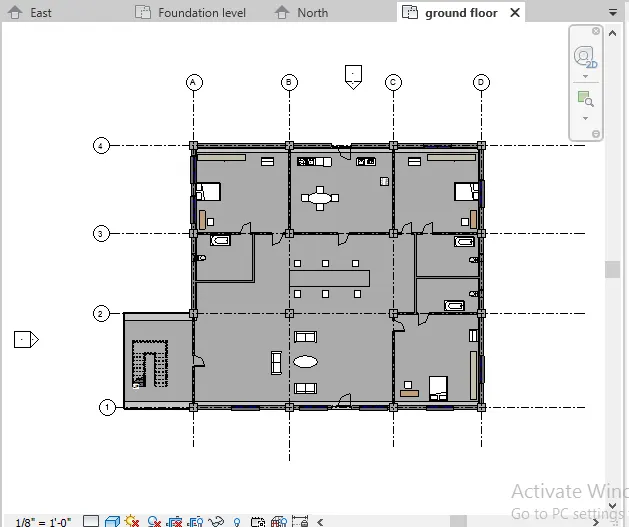
- Select the component of trees and place it at the exterior portion of the building
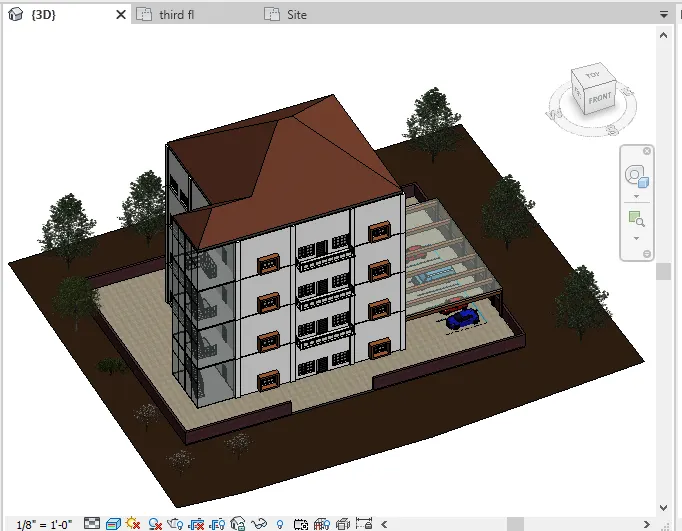
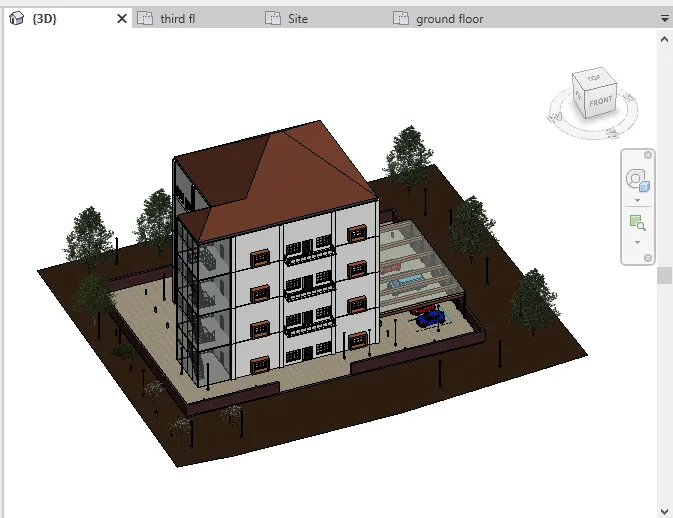
- External lights are given
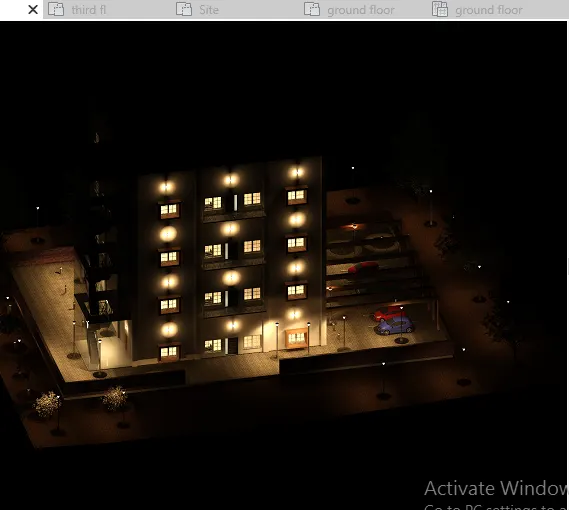
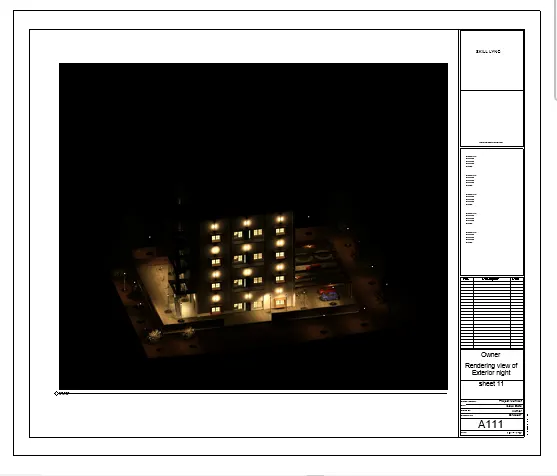
- Exterior night rendering image
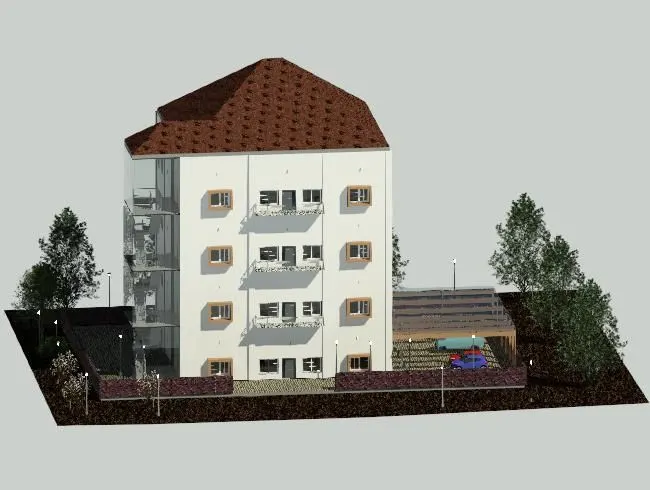
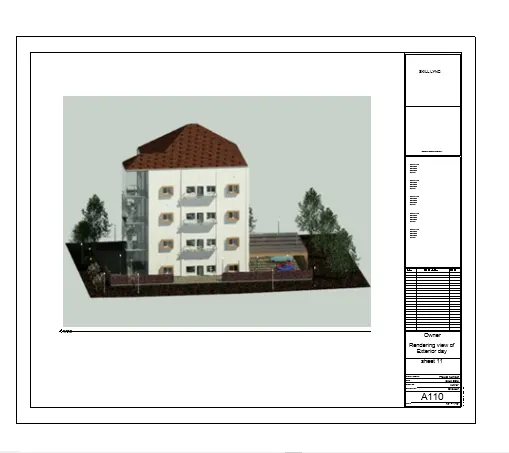
- Exterior day rendering image
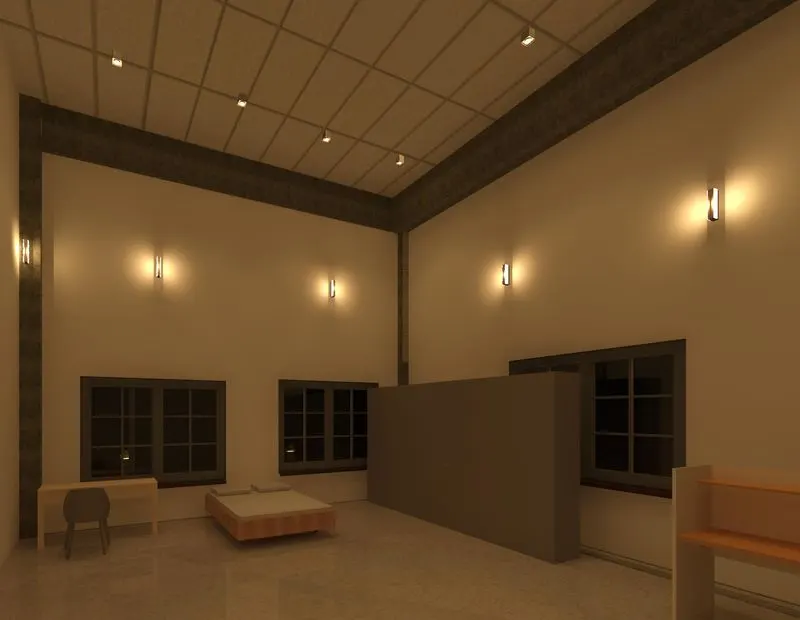
- Bedroom rendering images
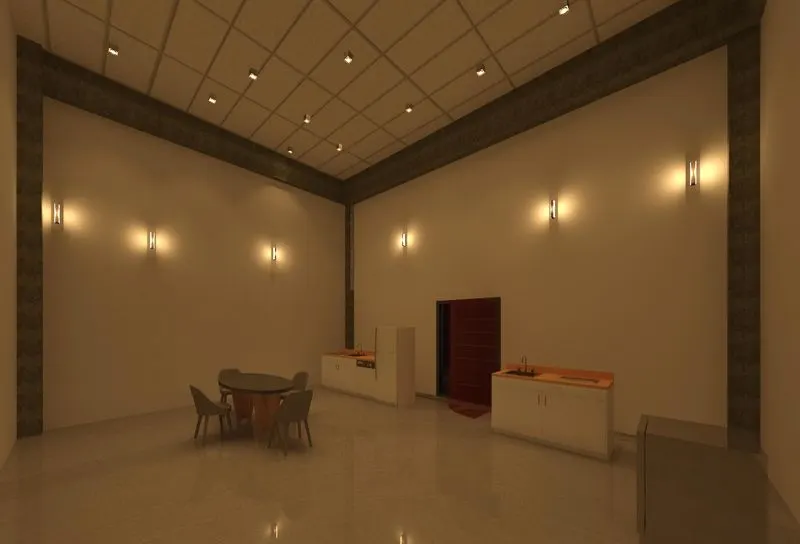
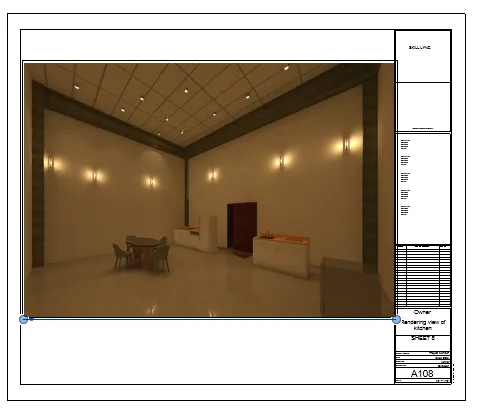
- Kitchen rendering image
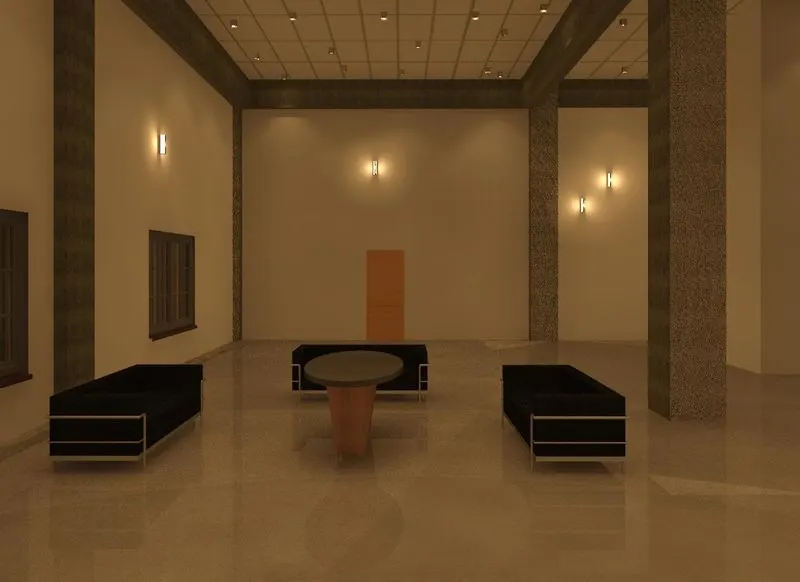
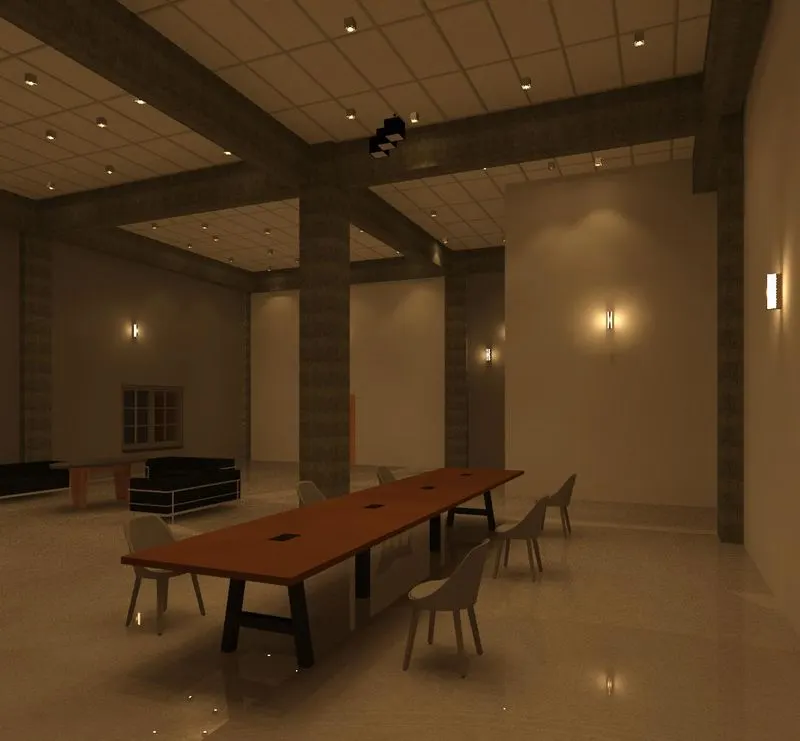
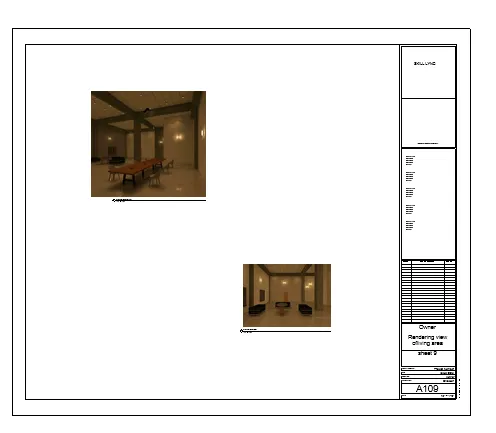
- living area rendering image
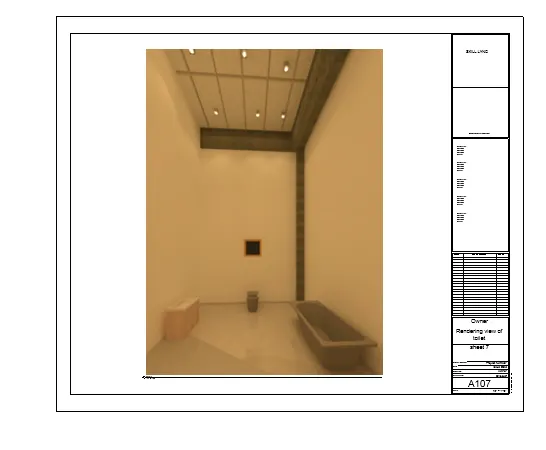
- Toilet rendering image
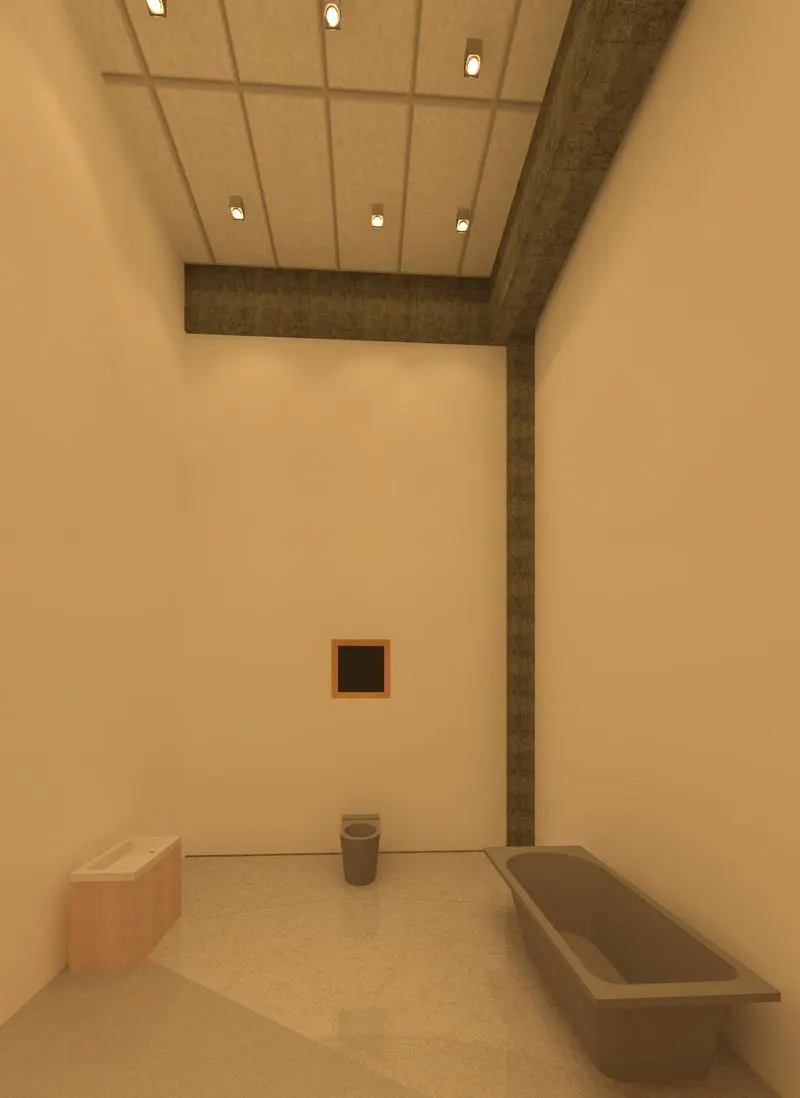
Result
Successfully completed the camera view , rendering images, placing all components etc
5.
AIM
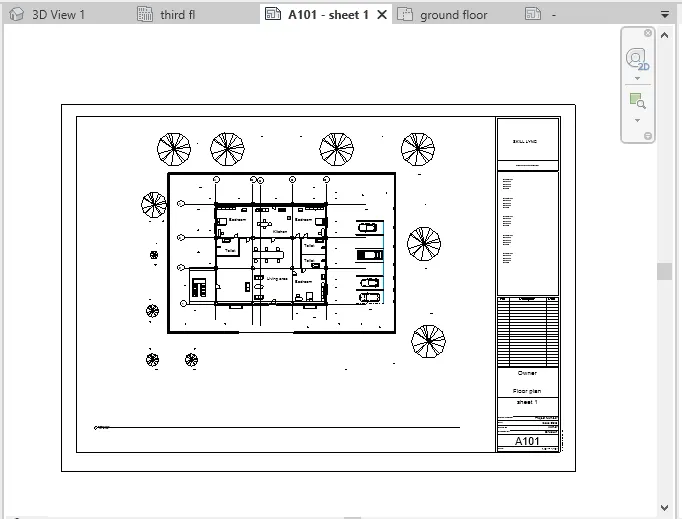
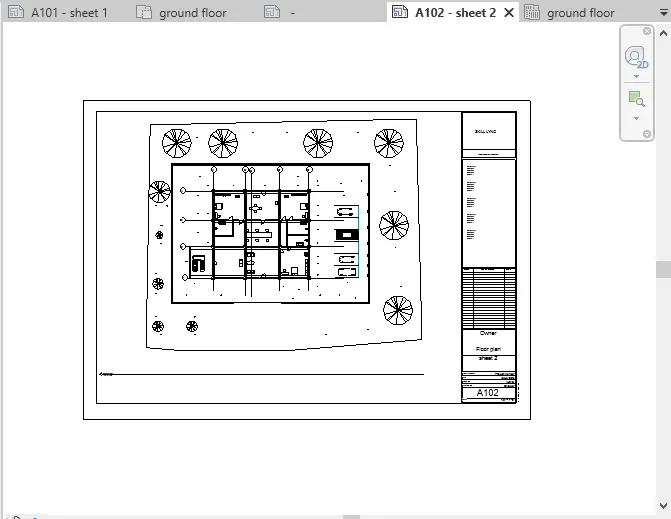
To Provide a set of drawings in an architectural and structural model to list the following details with categories and appropriate sheet templates floor plans, elevations, and sections.
commands used
Insert, Sheets, Load families, Edit sheets, load image, view.
PROCEDURE
- Open view tab and select sheet tool.
- Sheet dialog box will appear then, press A1 metric and click ok.
- Rename the sheets by doubl clicking on the name and use appropriate names to the sheet.
- Go to the insert tab and select on load image option.
- Then, add image into our sheets and then save it.
- Repeat the same process and add the structural and architectural models into the sheets.
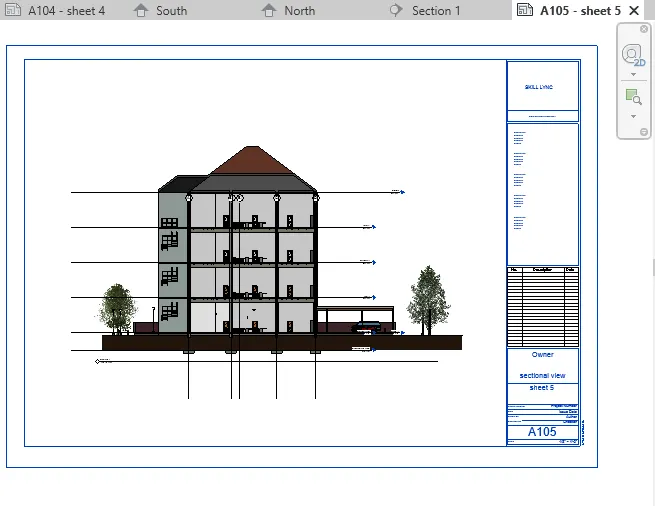
- Add the floor plans, elevation plans and sections also with the same steps into the sheets
Floor Plans with Annotations
- Floor plan of architectural model
- Floor plan of structural model
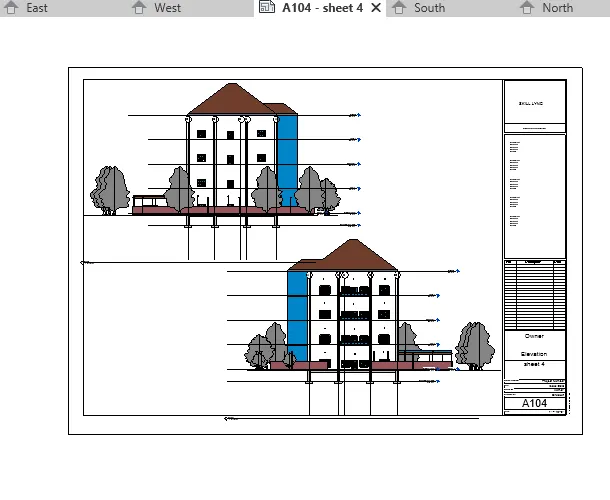
Elevations
- East and West elevation
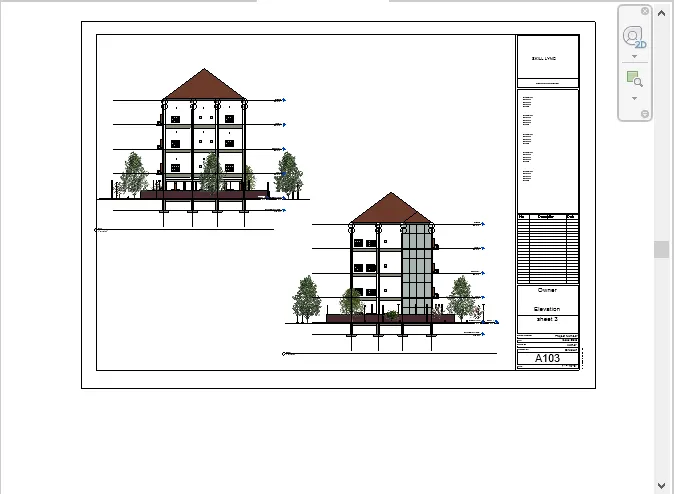
- North and south elevation
Sections
RESULT
Successfully completed the Floor plan of architectural and strutcural model , elevation view and sectional view
6.
AIM
To using the Rendering settings, Render images of the 3D model produced and include the rendered images to the drawing sheets.
commands used
Render, Region, Style, Scheme, Sheet.
PROCEDURE
- Open 3D view and set the view to take the picture where, we want to render the area
- Then, click view menu and click render option.
- Render dialog box are appears.
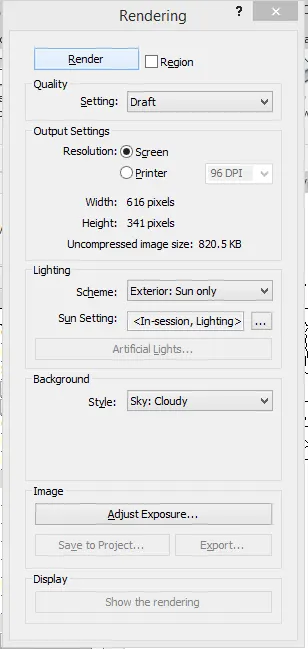
- Select region option and crop the image in region.
- Then, we can change the style of render images , schemes, lighting options and finally, click render in it.
- Then the render image will be appears into more realistics than other and it can used to better presentation of our clients also.
Rendering from interior rooms
- Rendering image of bedroom
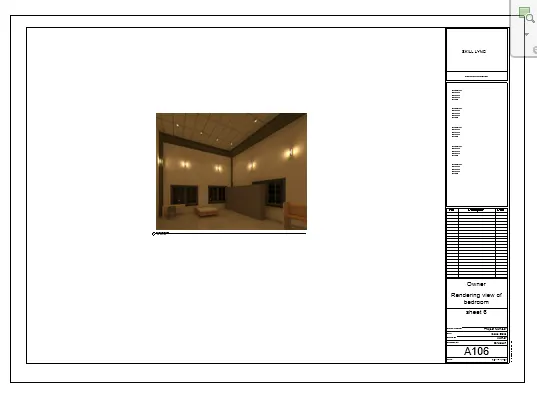
- Rendering image of Toilet
- Rendering image of Kitchen
- Rendering image of living area
Rendering from out showing topographic features
- Exterior night view of rendering image
- Exterior day view of rendering image
Result
Successfully the Rendering images of interior rooms, exterior views
7.
AIM
To print the set of drawing sheets created .
PROCEDURE
Go to file tab click print option
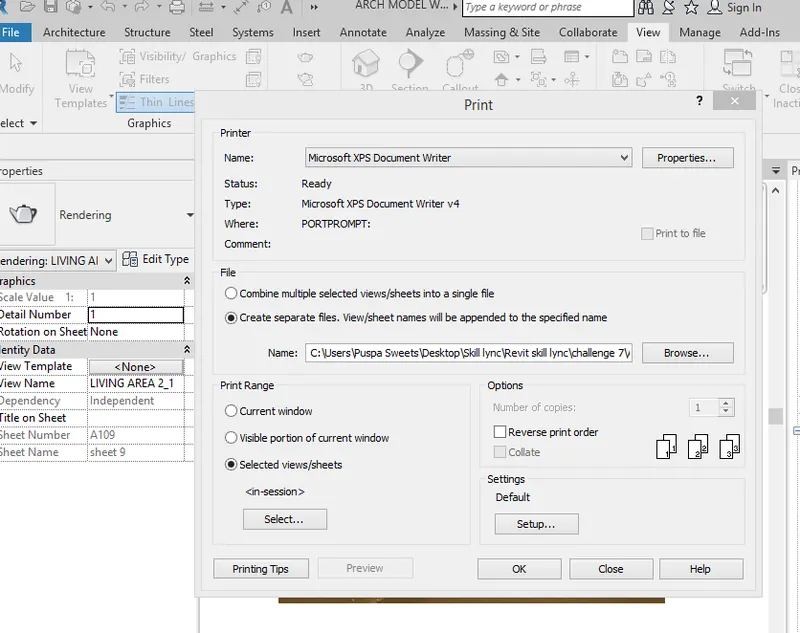
click on selected views/sheets > rendering view i have selected .
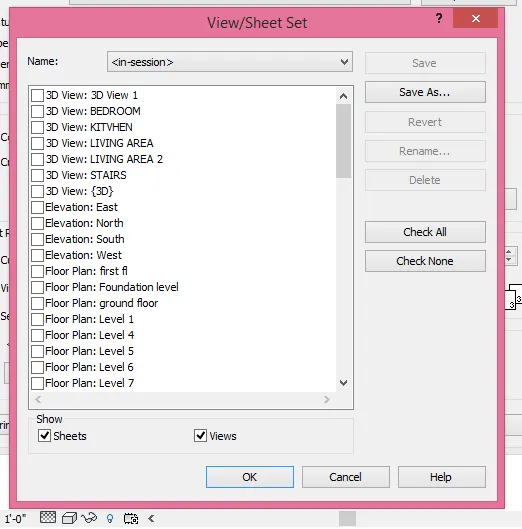
- after this click okay and your sheets shall get printed
Result
Successfully completed the architectural and strutural model and get printed