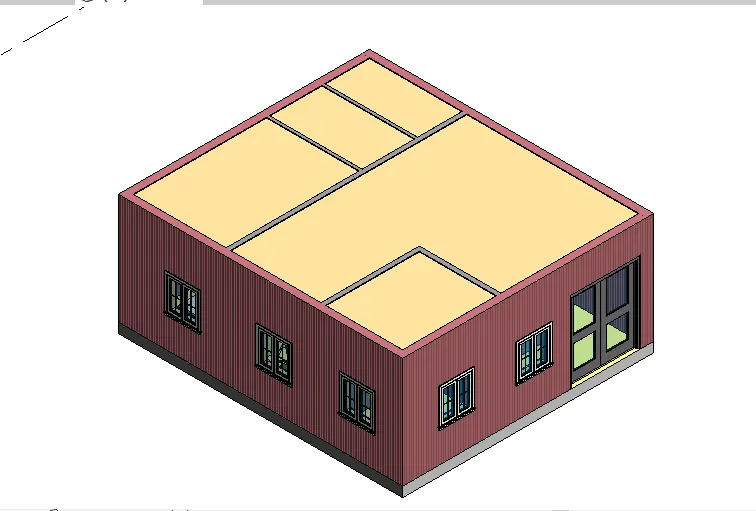
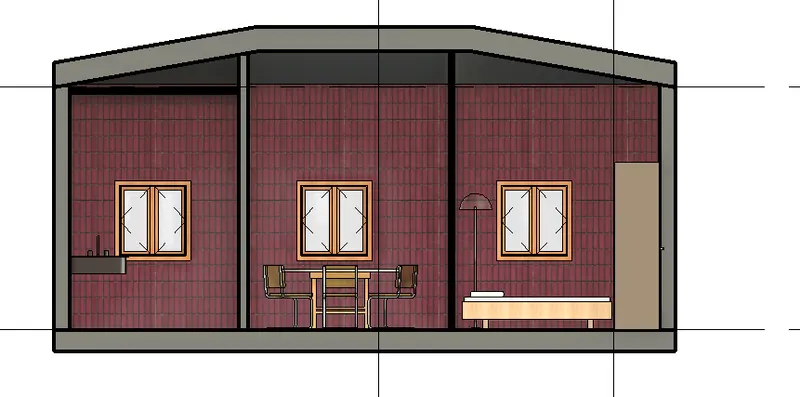
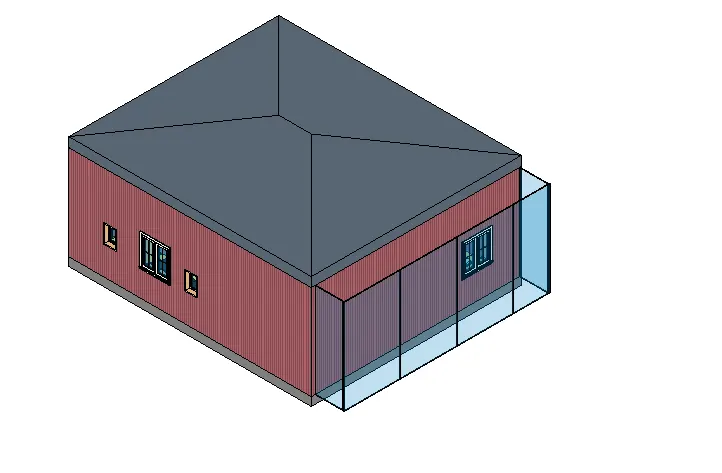
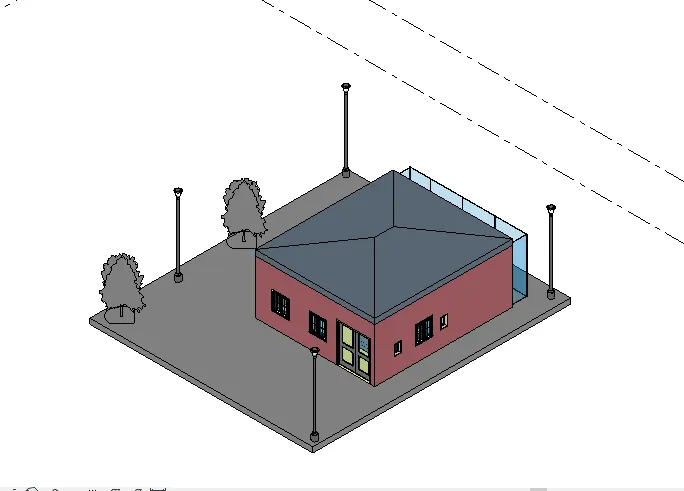
Creating Architectural and Structural model with 3D rendering using REVIT
AIM:To Creating of Architectural and Structural model with 3D rendering using REVIT.
INTRODUCTION:Creating of Architectural and Structural model with 3D rendering by using of architectural and structural templeate in Revit.
PROCEDURE:
1ANS:MULTI UNIT RESIDENTIAL APARTMENT.
2ANS:Project information and geographical location and structure details are selected as per National Building code -2005.
3ANS:
- Start Revit.
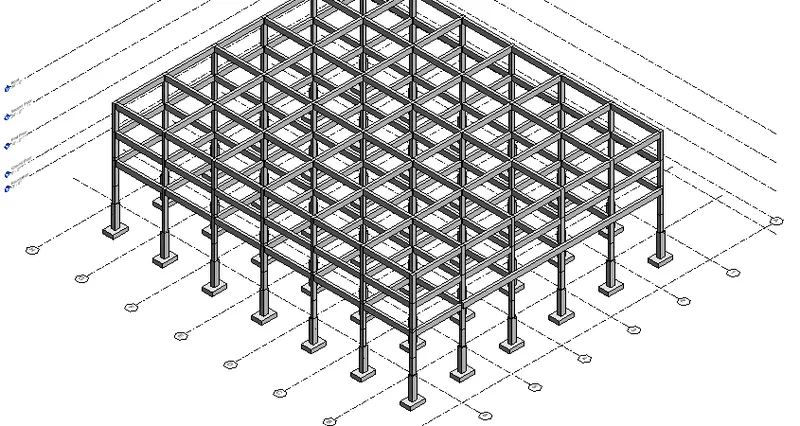
- Select New Structuarl templeate.
- Slelect the level tool in project properties tab, then select the levels tool in datum tab.
- After select the level tool in datum tab then draw the required level.
- Select the ground floor level,then selct the grids tool in datum draw the the grid.
- Select the isolated foundation from Structural tab then select the reuired grids to place for foundation.
- Select the column from Structural tab then select the required grids to palce for columns .
- Select the beams from Structural tab then select the required grids to palce for beams.
- Select the floor from Structural tab then select the required grids to palce for floor.
- Select the opening shaft from Structural tab then slect the floor where the shaft is required for stairs elevator.
4ANS:
- Start Revit
- Select the existing Architectural file.
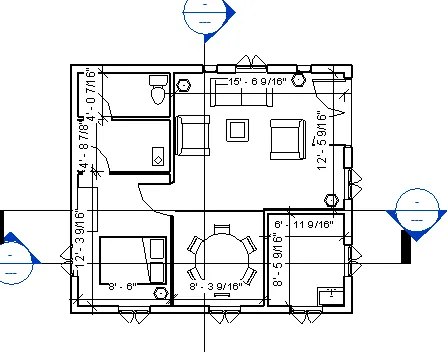
- Slect the Ground floor then partion the rooms as per National Building code.
- Select the place of components from Architrectural tab to place the furniture.
- Slect the wall patterns flooring.
- Slelect the annonate tab from dimensions annonate and text from rooms names labeled
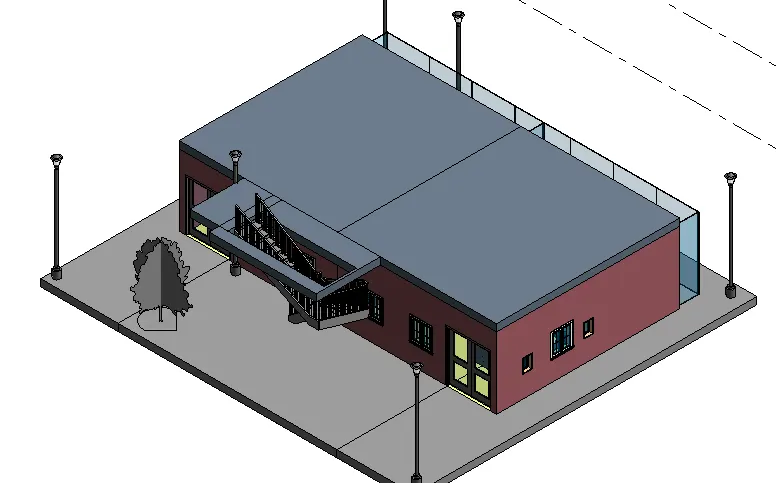
- select the roof from architectural tab.
- Slect the wall type by using the edit option project manger tab.
- Select the topographical view from view tab.
5ANS:
- Start Revit
- Select the existing Architectural file.
- Slect the Ground floor then partion the rooms as per National Building code
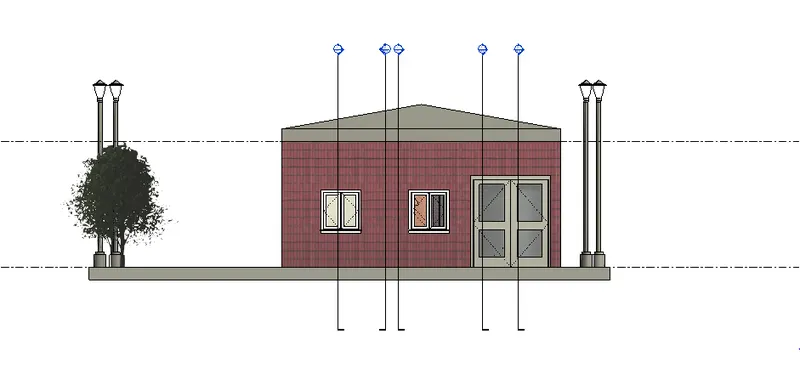
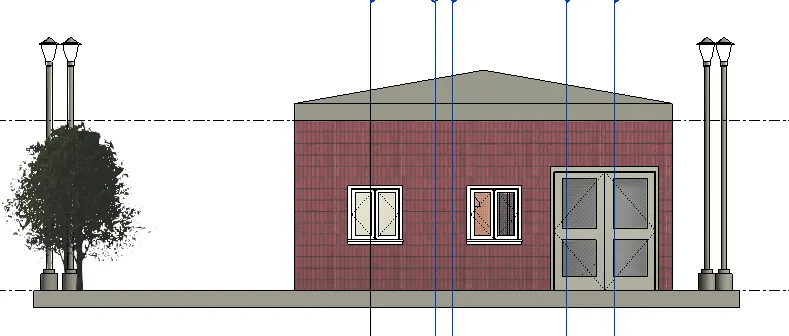
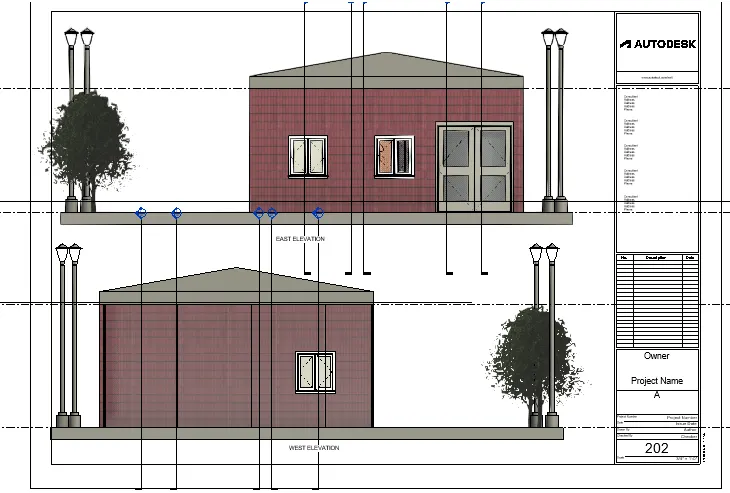
- SELECT The elevation from the 3d default object.
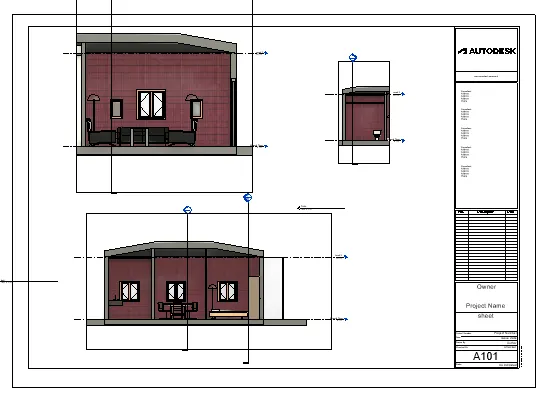
- select the Section tab and cut the sections.
6ANS:
- Start Revit
- Select the existing Architectural file.
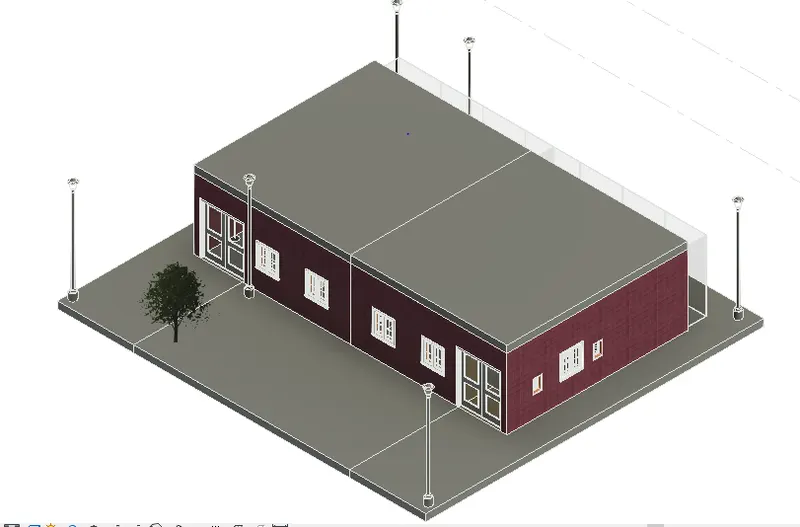
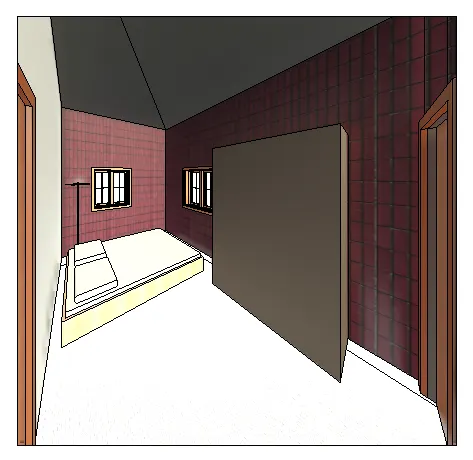
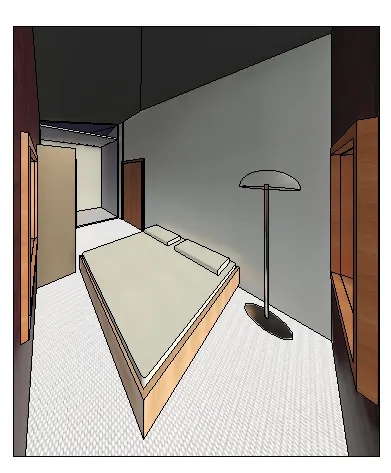
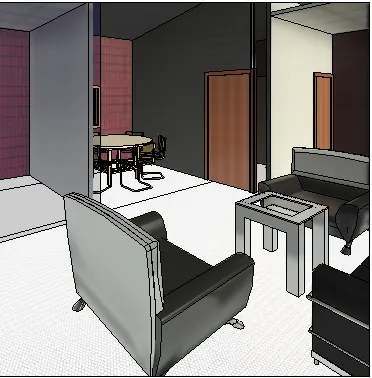
- Select the interior rooms from camer object.
- Section render from Presentation tool in View tab.
- Select the render object selct the region then setup the adjust exspouser,lighting then render.
7ANS:
- Start Revit
- Select the existing Architectural file.
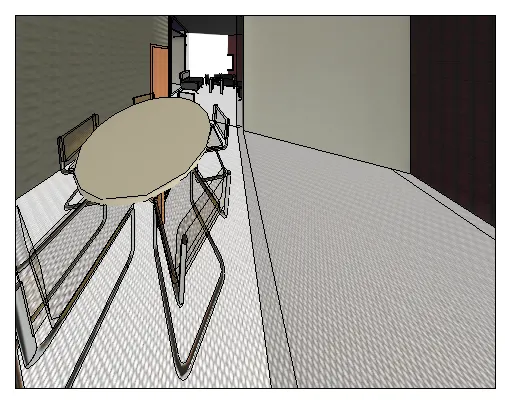
- Select the interior rooms from camer object.
- Section render from Presentation tool in View tab.
- Select the render object selct the region then setup the adjust exspouser,lighting then render.
- After the complete the render type P from print setting the .
- By using print option set the reder picture as in the format of pdf an take prints as per required sheets.
RESULT:
To Complete the Creating of Architectural and Structural model with 3D rendering using REVIT.