Creating Architectural and Structural model with 3D rendering using REVIT
) Select the type of structure you want to build from one of the three below:
a. Multi-Unit Residential Apartment
b. Office Buildings
c. School
Ans: A) Multi-Unit Residential Apartment
2) Assume reasonable assumptions for geographic and location details for your project modeling. Based on assumptions and type of structure selected identify the modeling requirements from NBC.
Assumptions for geographic and location details for your project modeling
- My building is constructed in the residential area.
- My building is constructed in the plain area (geographic)
- As per the NBC, the height limit will be given in NBC part V-1, (National building code).
- The size of the rooms also given in the NBC part V-1.
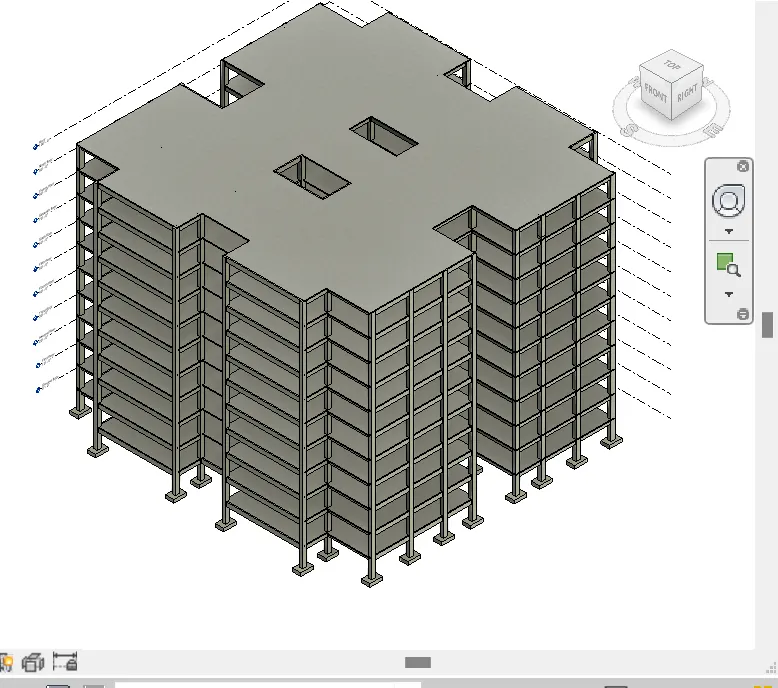
3) Using the structural model, include the following components based on the type of structure selected
a. Foundation – Isolated / Wall/Matt Foundation
b. Columns
c. Beams Connected to Columns
d. Roof Framing/ Truss
e. Floor / Decks
f. Floor Openings for Elevators and Stairs
AIM-
To include the following components based on the type of structure selected using the structural model.
INTRODUCTION:
- Beams and columns are two important types of structural elements that play a key role in creating a safe load path to transfer the weight and forces on a structure to the foundations and into the ground.
- Beams and columns could be built using the same shapes and materials but each serves a different function and is designed differently.
- A foundation is the lowest part of the building structure.
- It is the engineering field of study devoted to the design of those structures which support other structures, most typically buildings bridges or transportation infrastructure.
- It is at the periphery of Civil, Structural and Geotechnical Engineering disciplines and has distinct focus on soil-structure interaction
PROCEDURE:
Step: 1
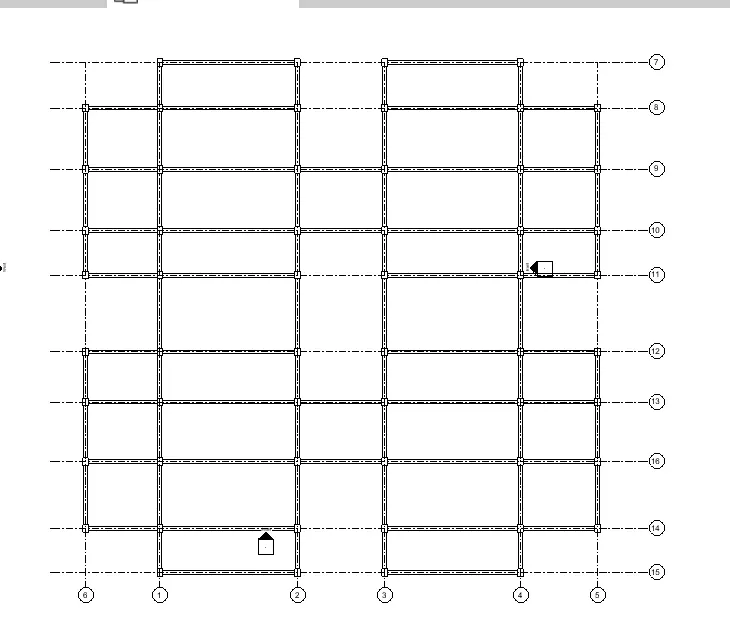
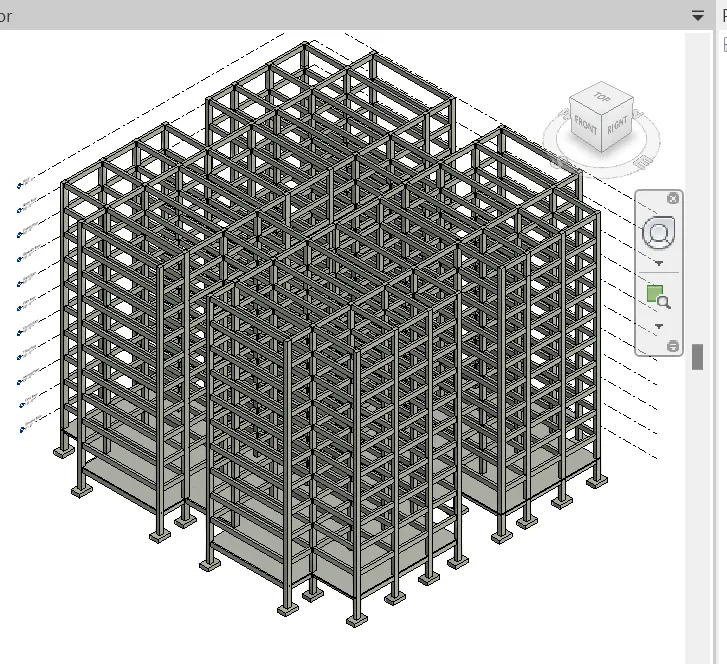
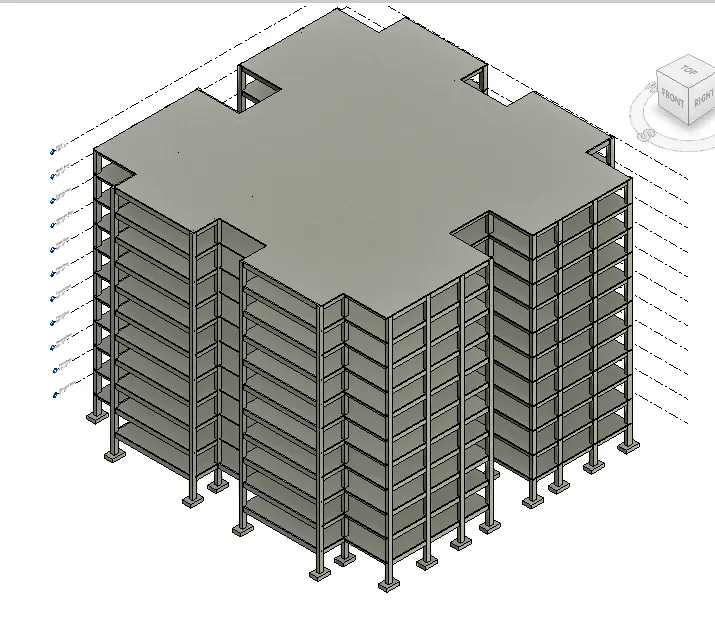
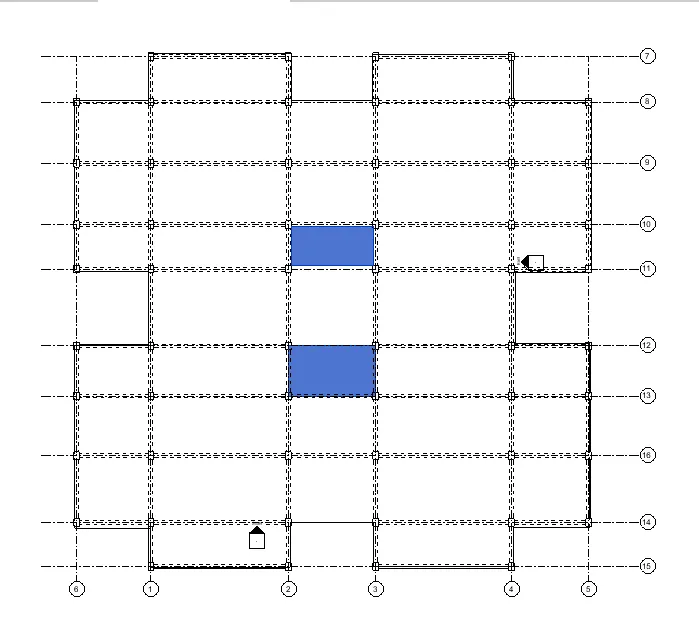
RESULT:
The given components are created successfully using structural template in revit.
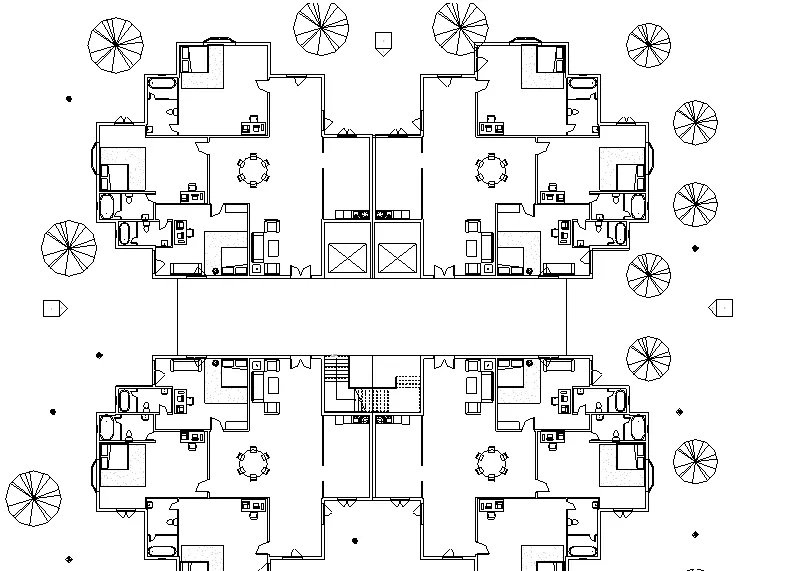
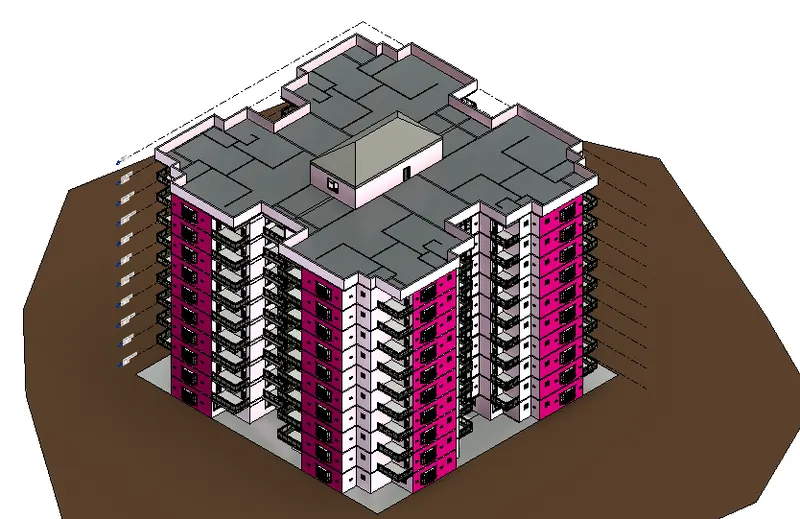
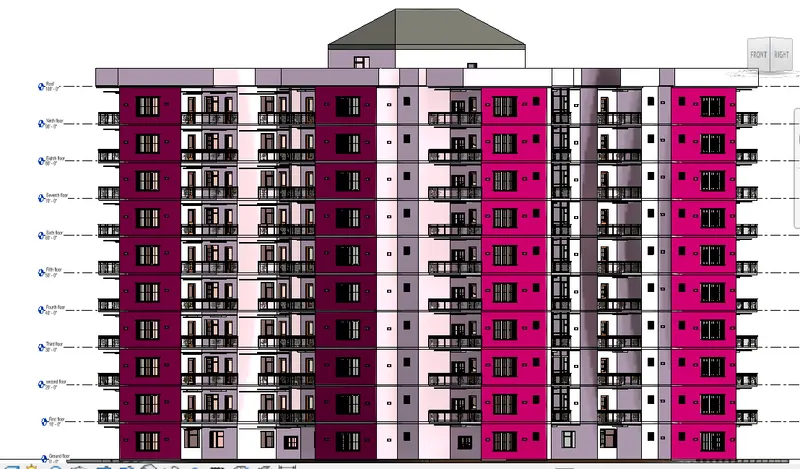
4) Using the architectural model, include the following components based on the type of structure selected
a. Wall Layout with appropriate material and finishing
b. Exterior façade with fancy finish
c. Interior partition walls to size rooms
d. Components to add details to a room ( Desk, Chair, Lighting, Plumbing fixtures)
e. Add components such as stairs Elevators
f. Have at-least one side of the building with curtain walls and glass panels
g. Include interior and exterior lighting fixtures
h. Place proper topographic components from outside ( Trees, Parking, Plants) to add details to the model
AIM:
To include the given components based on the type of structure selected using the architectural model
INTRODUCTION
- Partition-walls are a significant component of a building design. Without partition walls a building's plan cannot be decorative or structured
- Lighting fixtures, come in a wide variety of styles for various functions
- The most important functions are as a holder for the light source to provide directed light and to avoid visual glare.
- Some are very pain and functional, while some are piece of art in themselves
- Nearly any material can be used so long as it can tolerate the excess heat and is in keeping with salety codes
PROCEDURE
Step:-1
RESULT:
The given components are successfully inserted in the architectural model.