Creating Architectural and Structural model with 3D rendering using REVIT
Aim
to complete the given challenges
1. am choose the educaional building
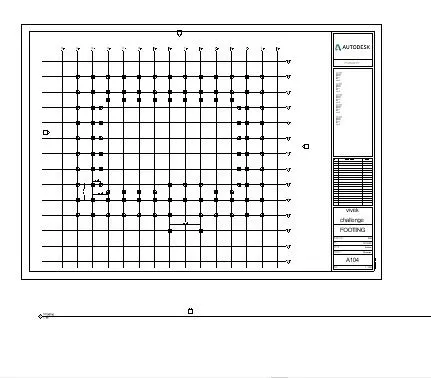
- footing and colum plasing ground level upto roof level
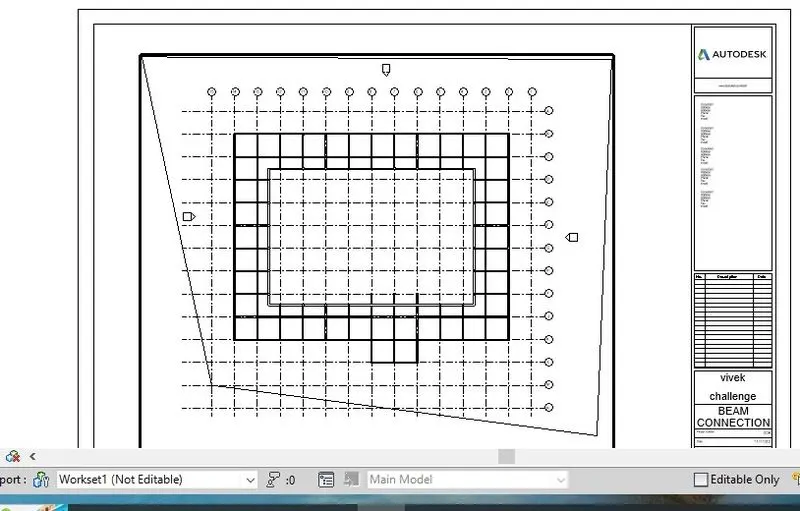
- beam connection in different levels
- after placing of column and beam then draw floors
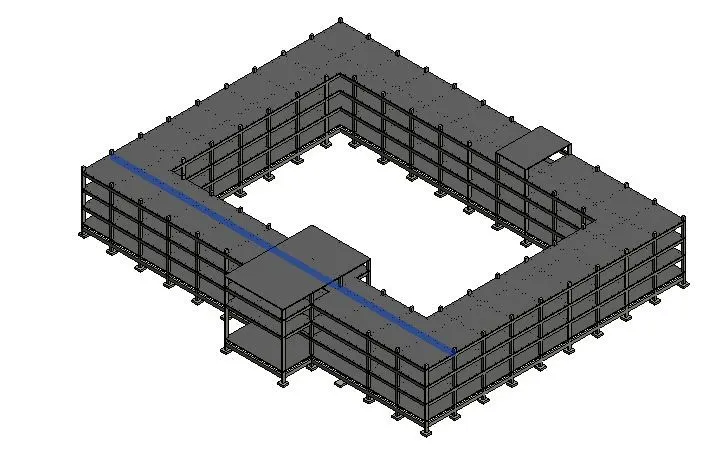
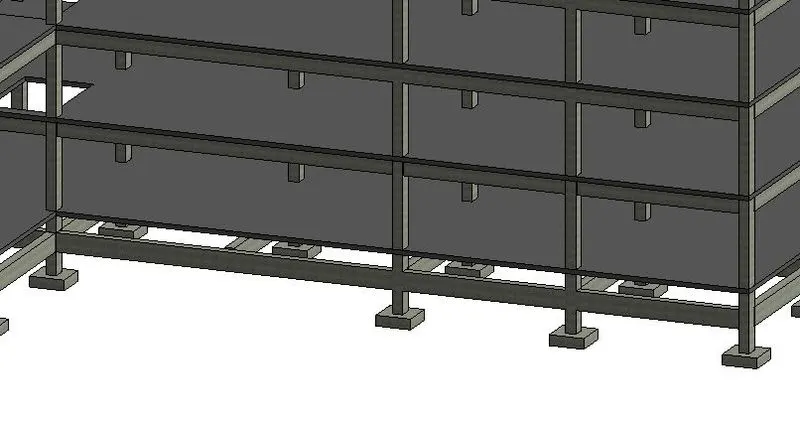
- completion of structural model i have aechitectural work step by step like ceate wall ,palce a door and windows, and other components
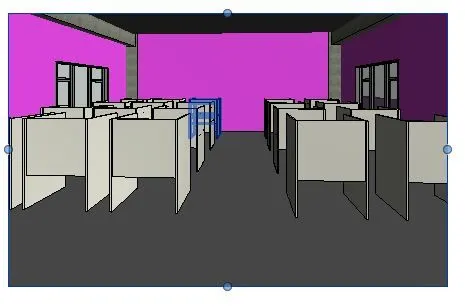
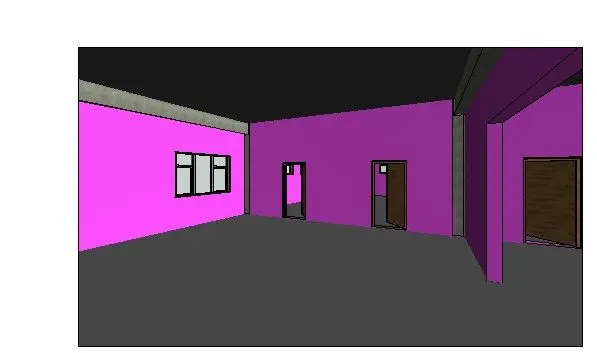
some 3d views
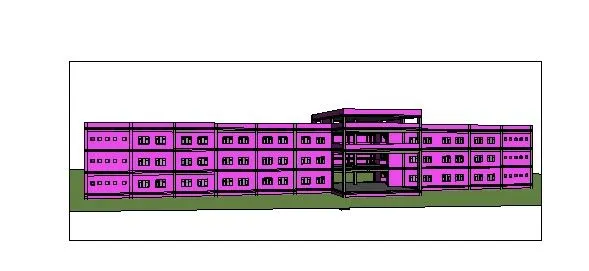
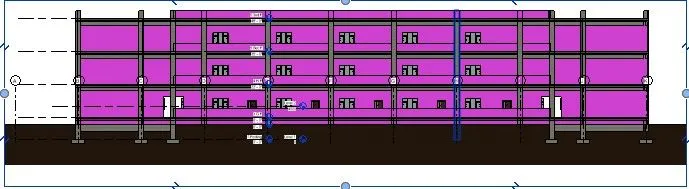
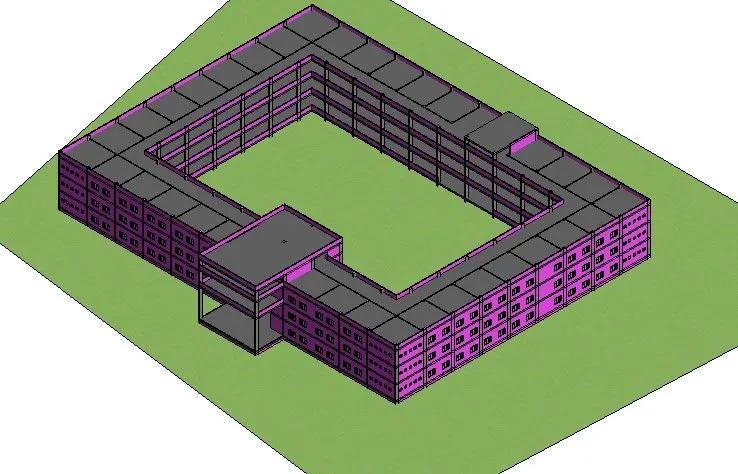
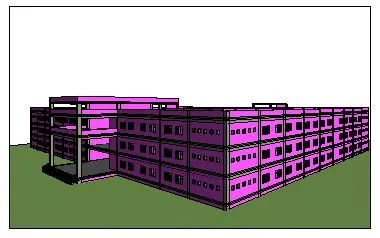
classroom
sheets
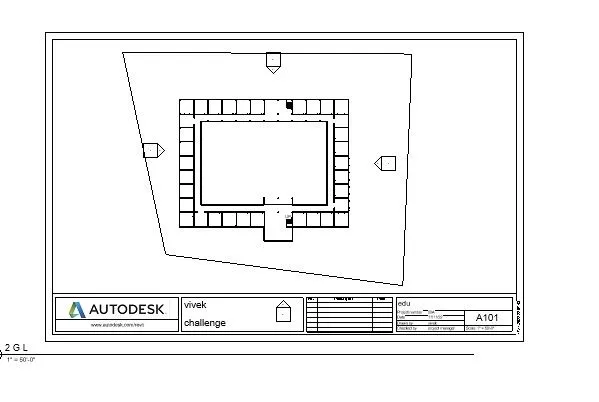
5
sections
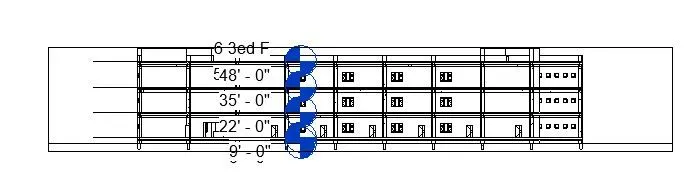
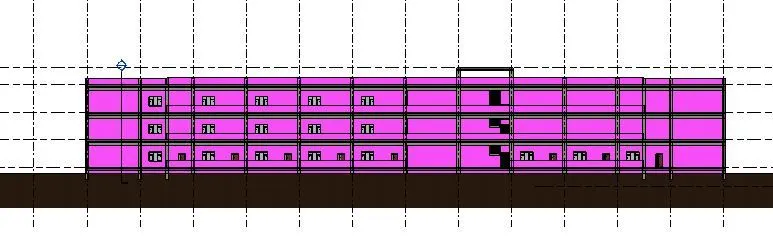
elevation
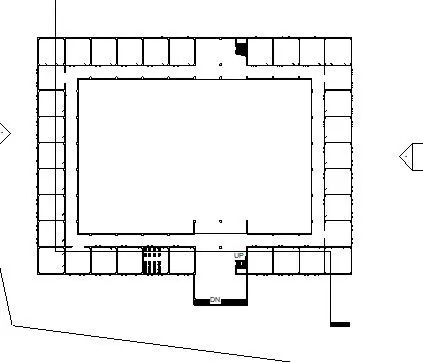
floor plan
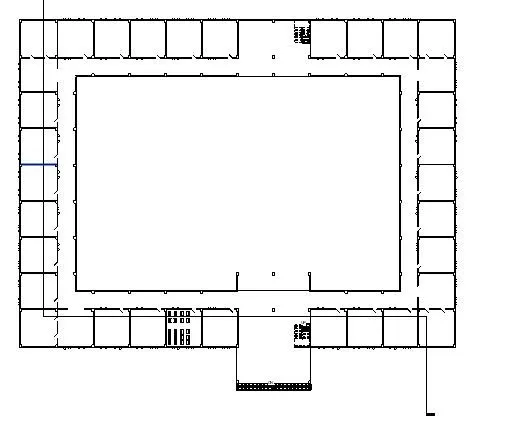
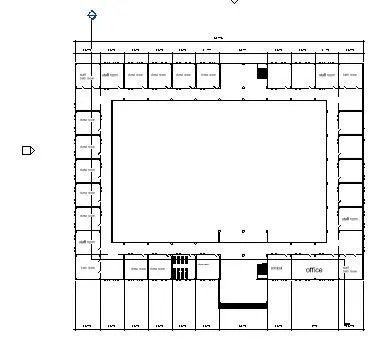
floor plan witth annotation
2.residential home
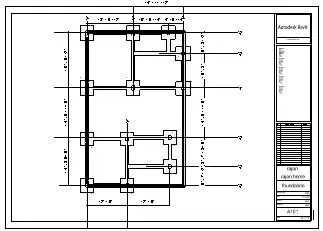
- footing and column ,beam
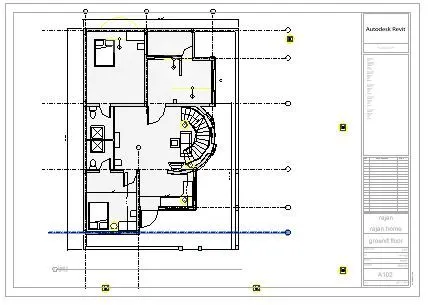
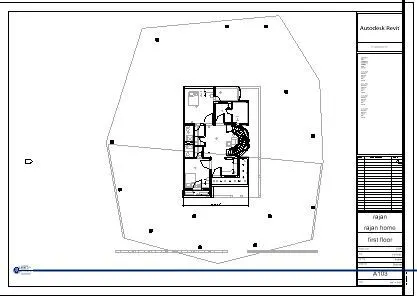
ground floor and sirst floor
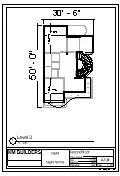
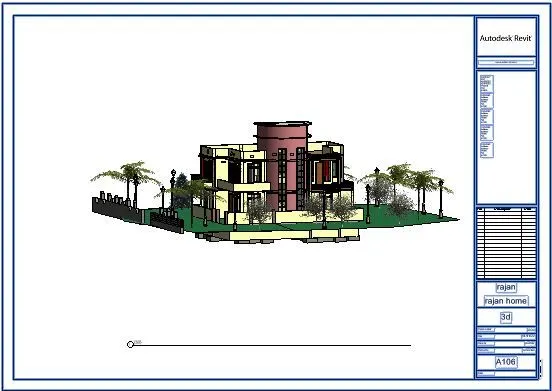
some sample renderings are
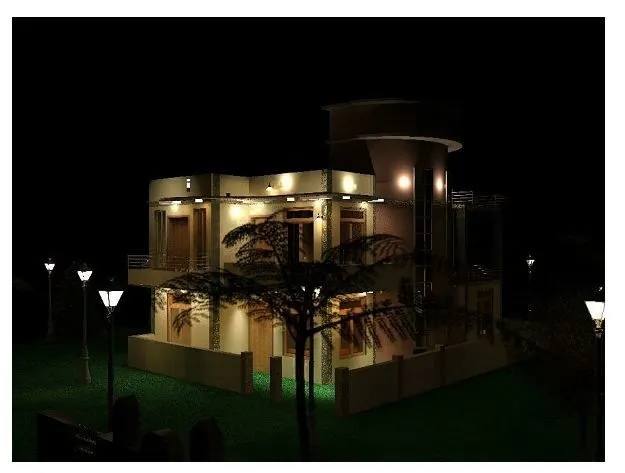
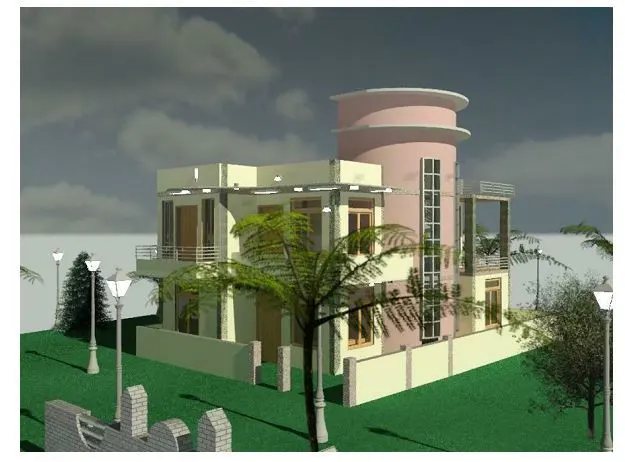
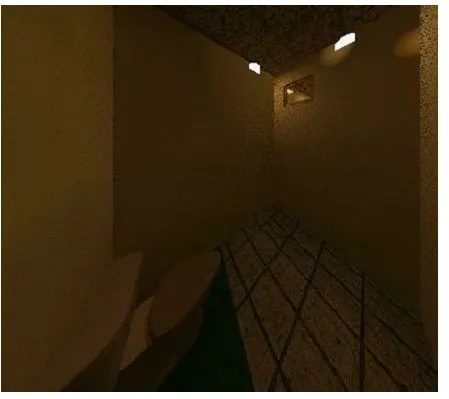
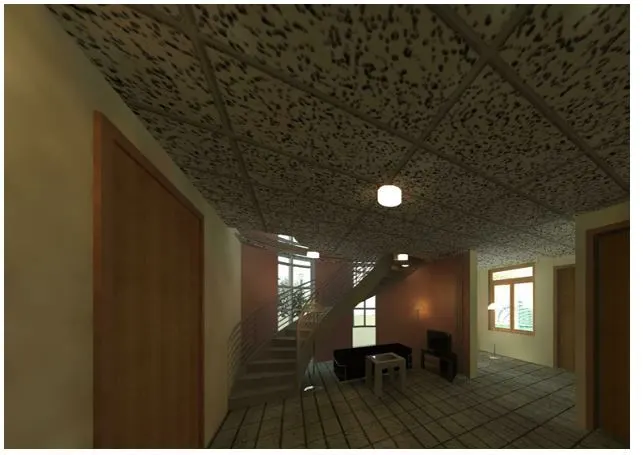
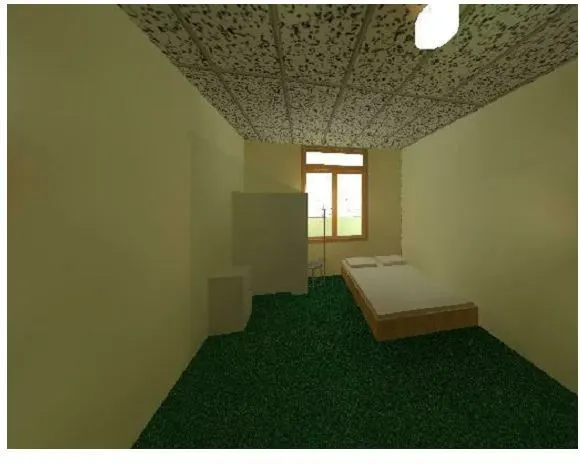
result
given challenge is completed