Creating Architectural and Structural model with 3D rendering using REVIT
Question 1
Aim- 1) Select the type of structure you want to build from one of the three below:
a. Multi-Unit Residential Apartment
b. Office Buildings
c. School
Answer- In this project I would like to build a Office building.
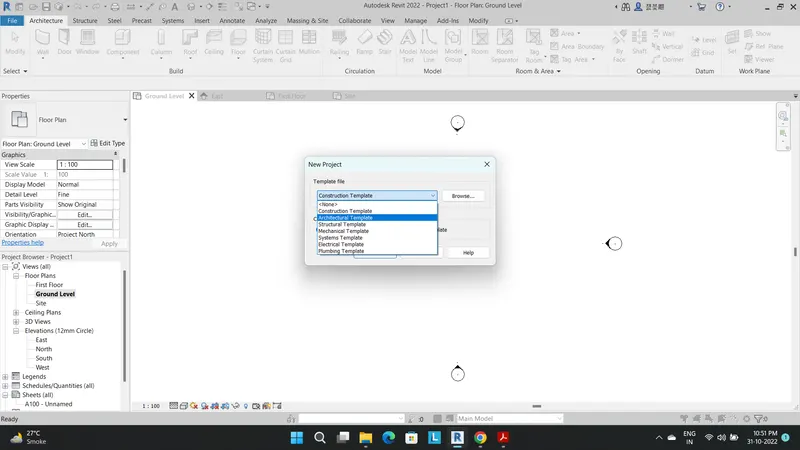
Step 1- Firstly opening a new Architectural template
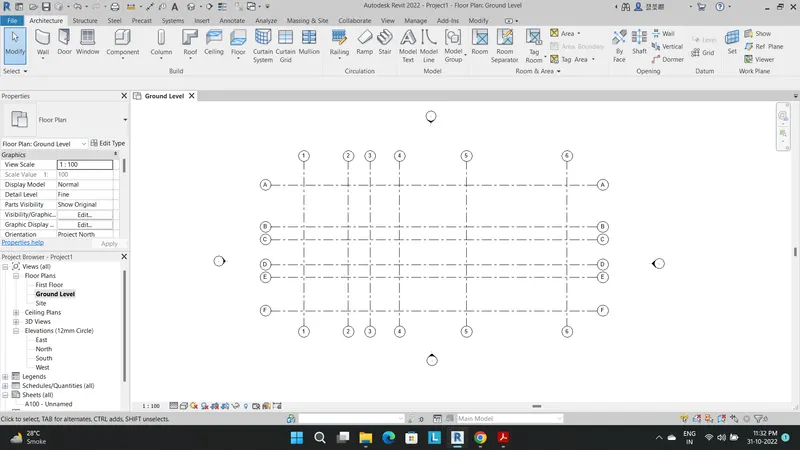
Step 2- Marking grids
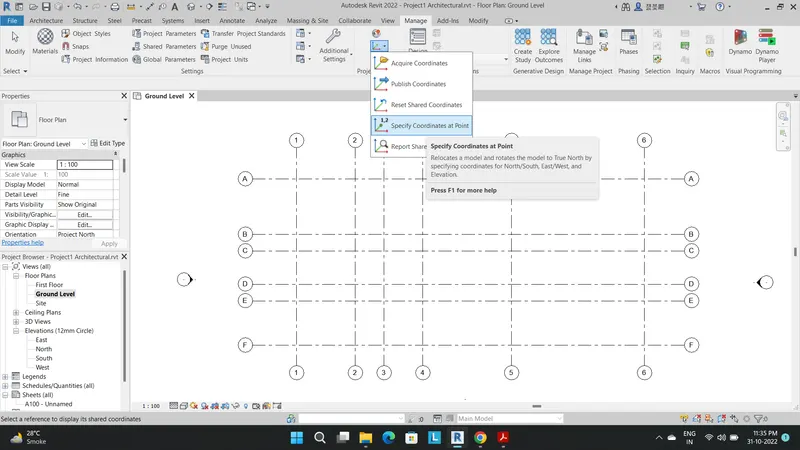
Step 3- Specifying the co-ordinates at points using manage toolbar and assigning both the initial grids as 0,0
Step 4- Opening new strcuctural template
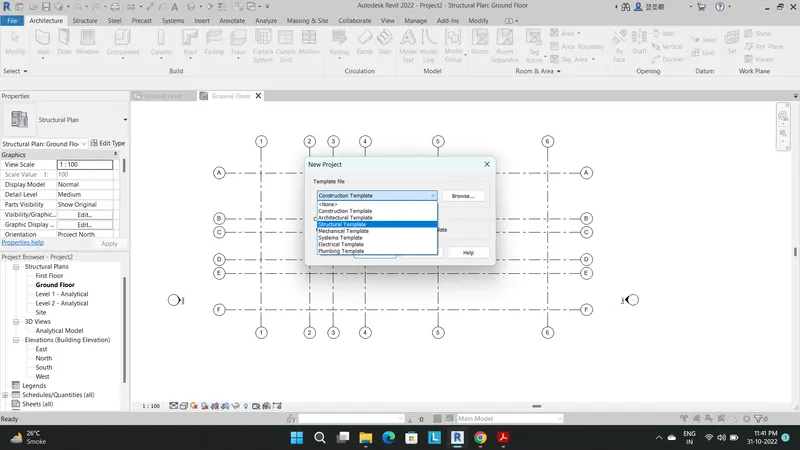
Step 5- Drawing Grids same as in the architectural grids.
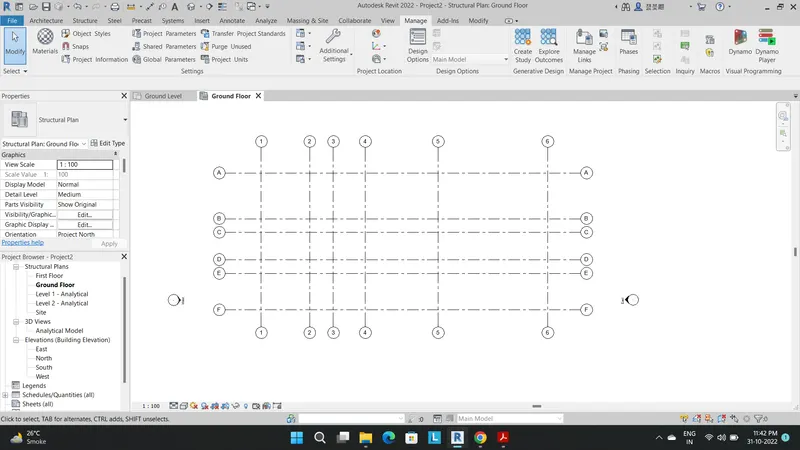
Step 6- Specifying the co-ordinates at points using manage toolbar
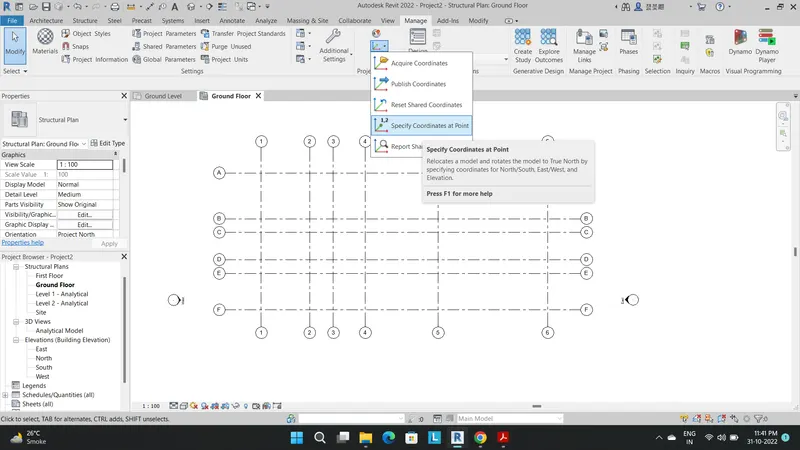
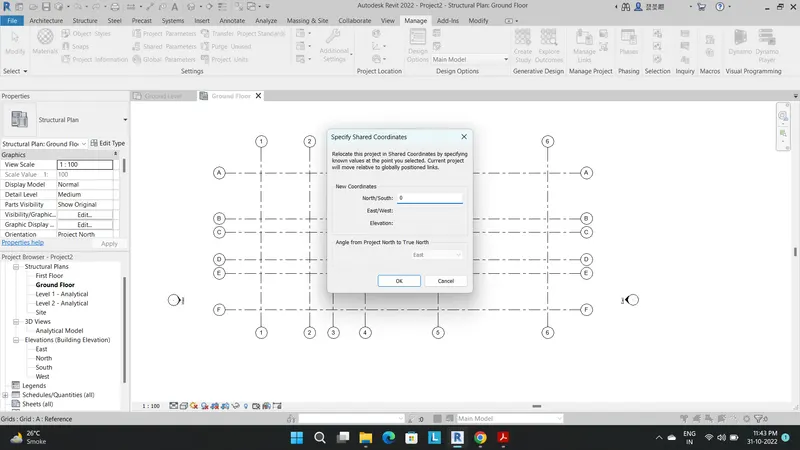
Step 7- Collaborate the architectural plan with the local network using collaborate tool bar
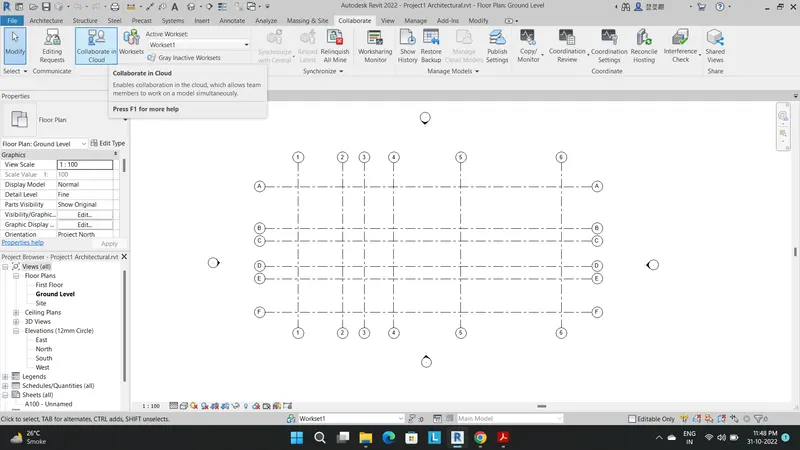
Step 8- Saving the architectural model as central model
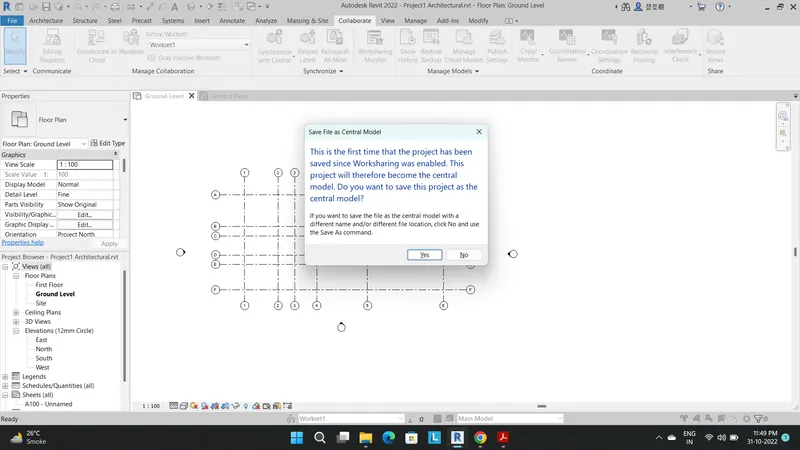
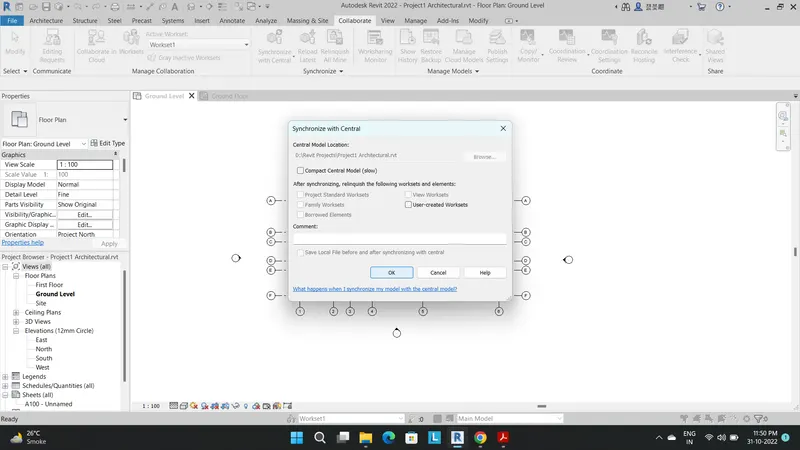
Step 9- Opening the architectural model and going to the collaborate toolbar and using the synchronize with central option to Synchronize the changes from the local copy to the central file.
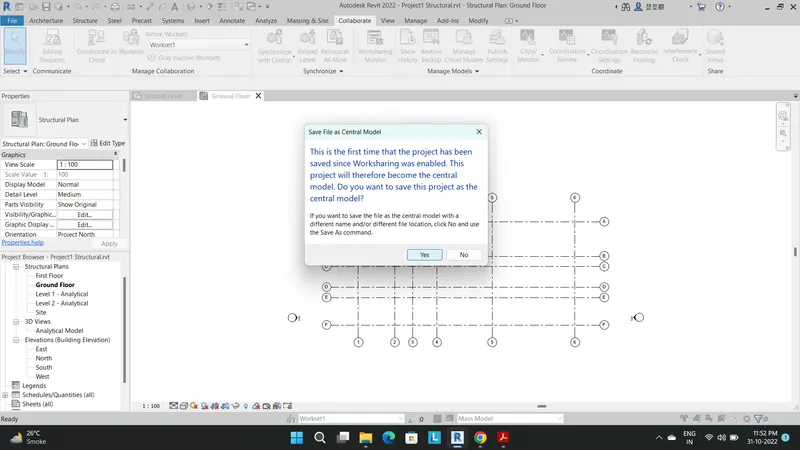
Step 10- Opening the structural model and collaborating the model with your local network and saving it as a central model file.
Step 11- Open structural model and go to insert toolbar and In insert toolbar go to the link option and select the architectural file which we want to link with the structural model.
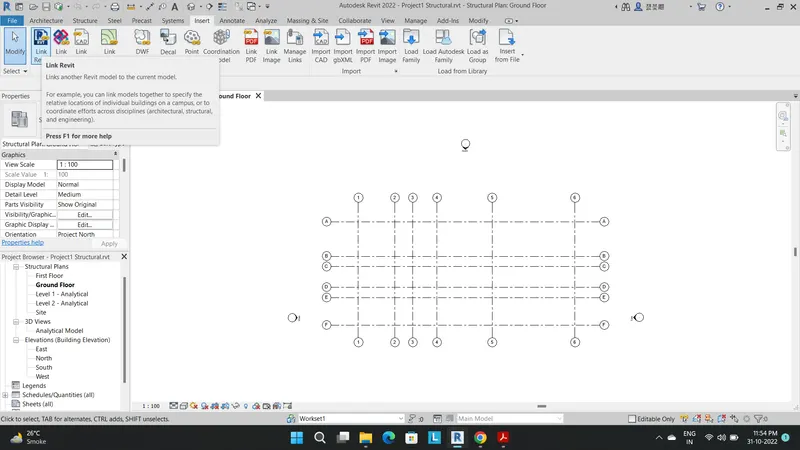
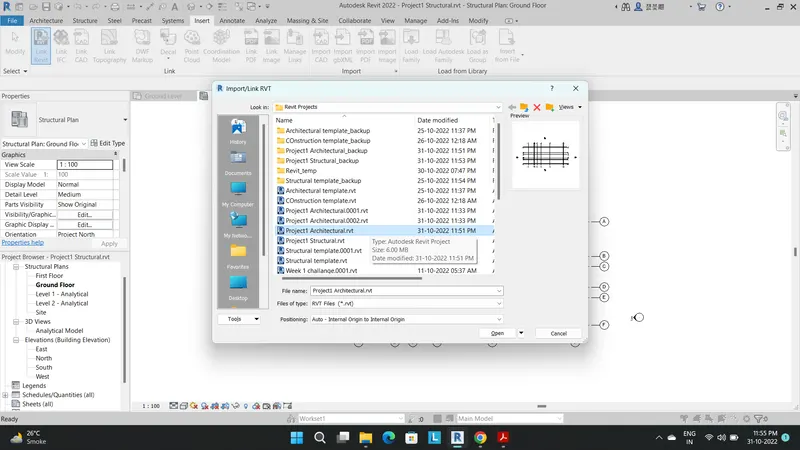
Step12- Now to link the architectural model go to the collaborate toolbar
Question 2-
Aim- Assume reasonable assumptions for geographic and location details for your project modeling. Based on assumptions and type of structure selected identify the modeling requirements from NBC
Answer- Assuming reasonable assumptions as per NBC requirements.
Question 3-
Aim- Using the structural model, include the following components based on the type of structure selected
a. Foundation – Isolated / Wall/Matt Foundation
b. Columns
c. Beams Connected to Columns
d. Roof Framing/ Truss
e. Floor / Decks
f. Floor Openings for Elevators and Stairs
Answer -
Step 1- Assigning Footings to the structure
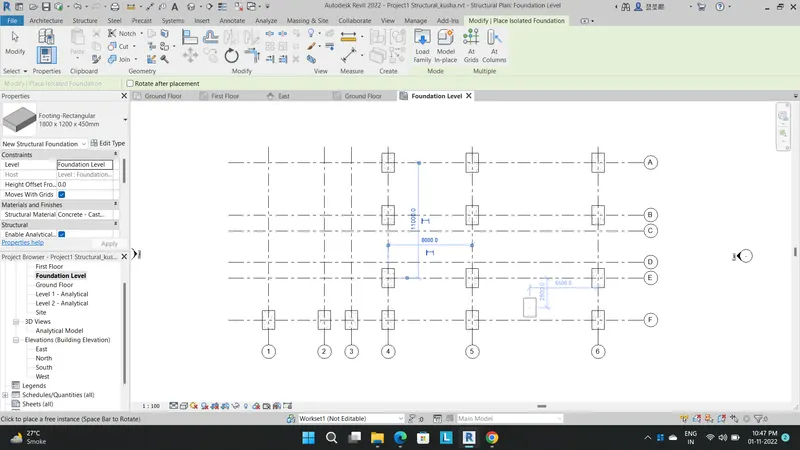
Step 2- Placing Columns and structural wall
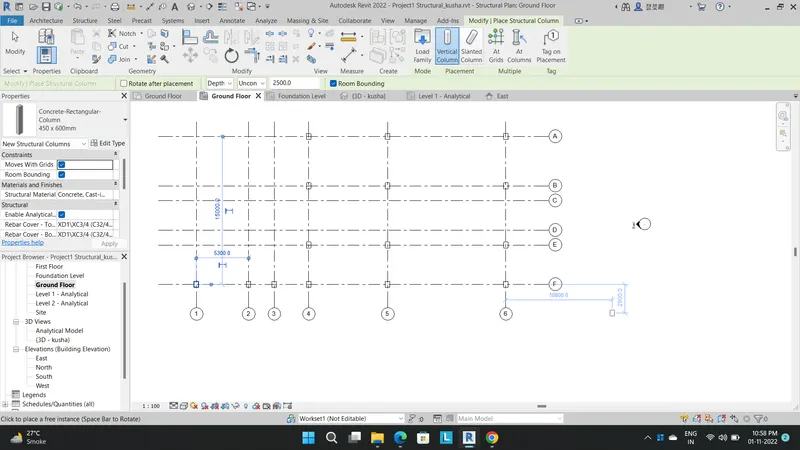
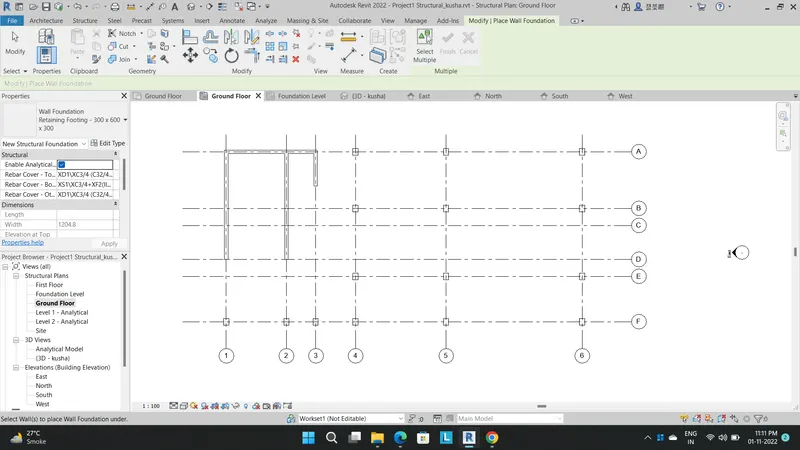
Step 3- Creating Plinth Beam from the option of beam in structural menu
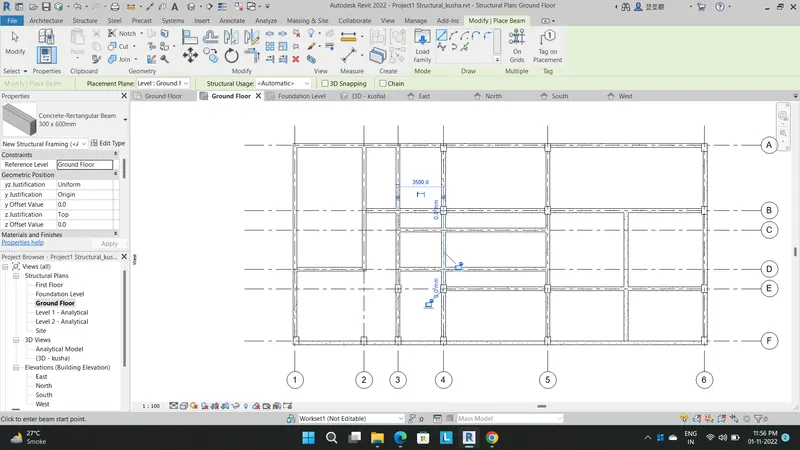
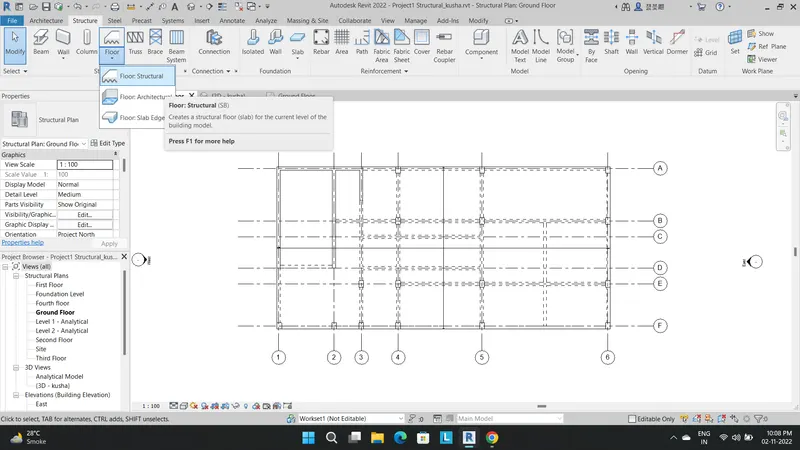
Step 4- Providing floor from structural menu
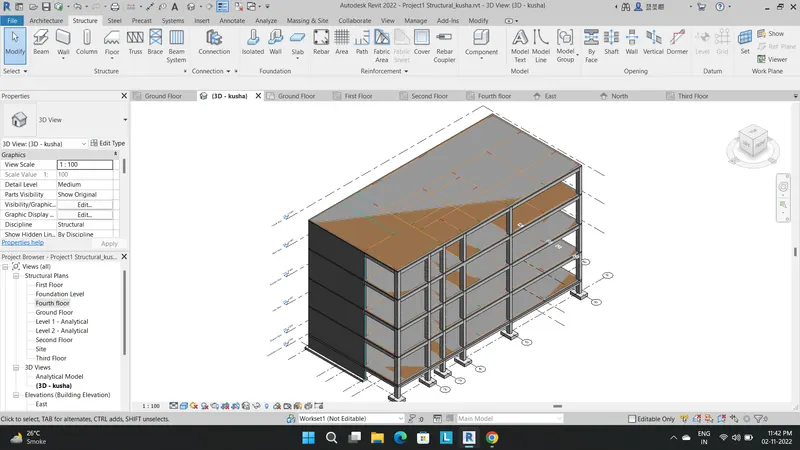
3D View of Structural Frame
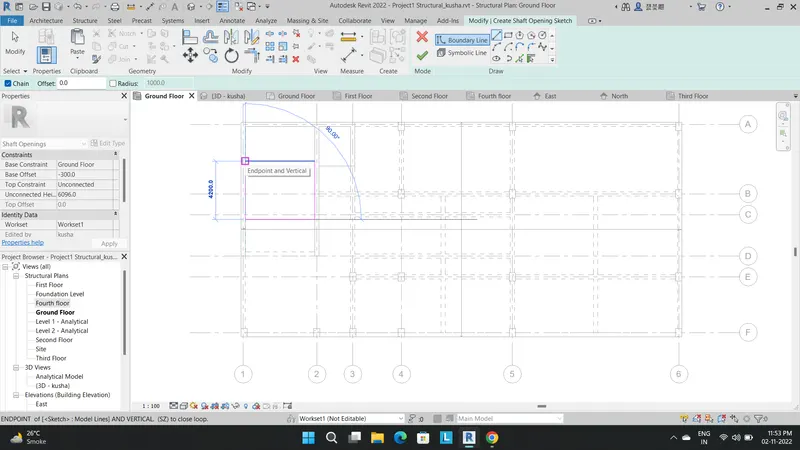
Step 5- Creating Shaft opening from the option of shaft for both staircase and lift
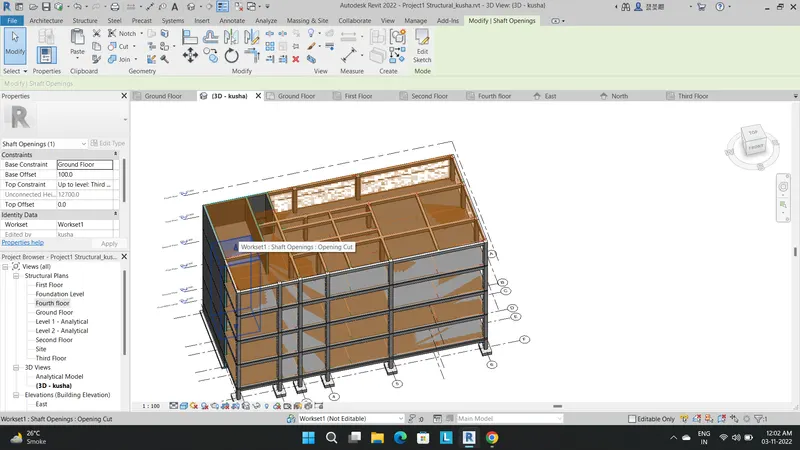
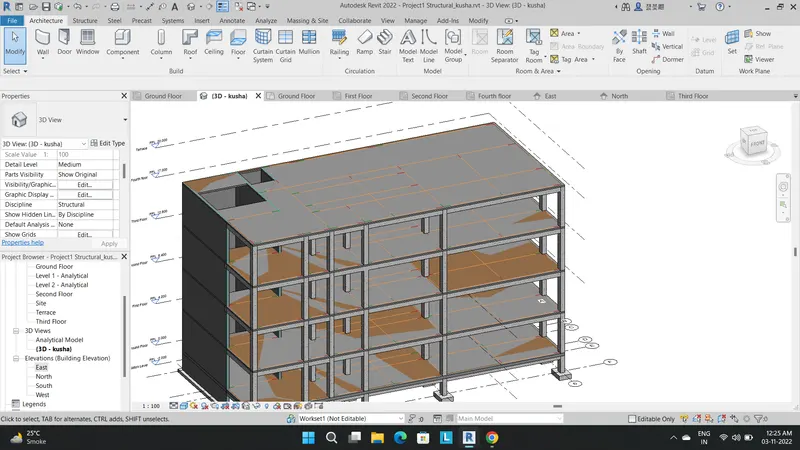
Question 4-
Aim- Using the architectural model, include the following components based on the type of structure selected
a. Wall Layout with appropriate material and finishing
b. Exterior façade with fancy finish
c. Interior partition walls to size rooms
d. Components to add details to a room ( Desk, Chair, Lighting, Plumbing fixtures)
e. Add components such as stairs Elevators
f. Have at-least one side of the building with curtain walls and glass panels
g. Include interior and exterior lighting fixtures
h. Place proper topographic components from outside ( Trees, Parking, Plants) to add details to the model
Answer-
Step 1- Creating Exterior walls
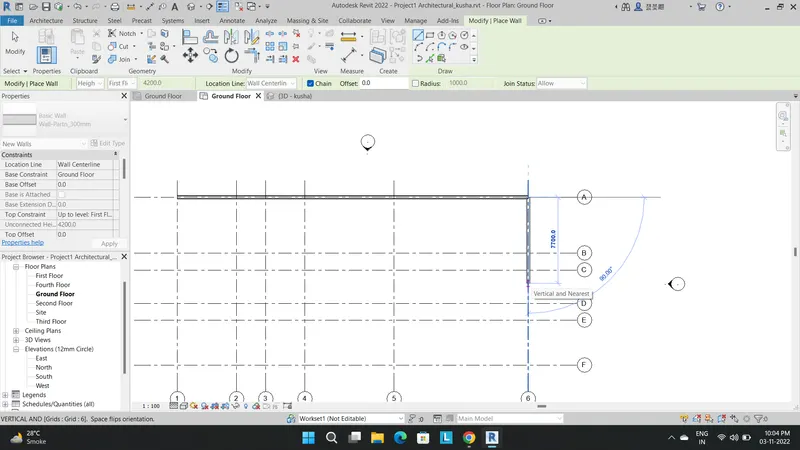
Internal walls
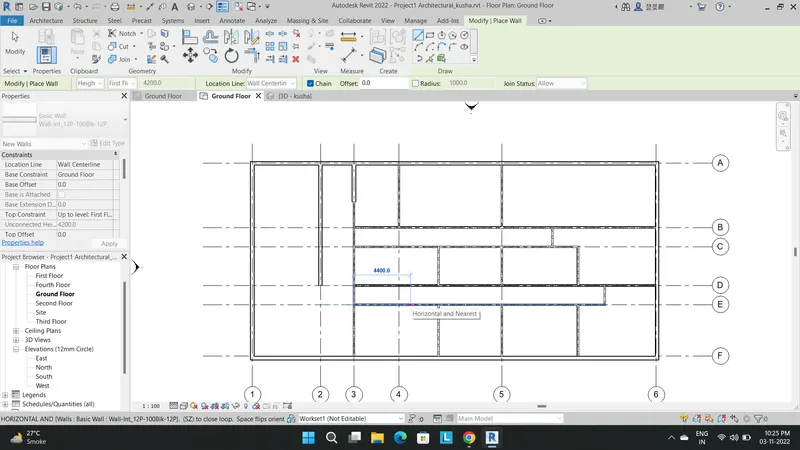
Adding materials to wall
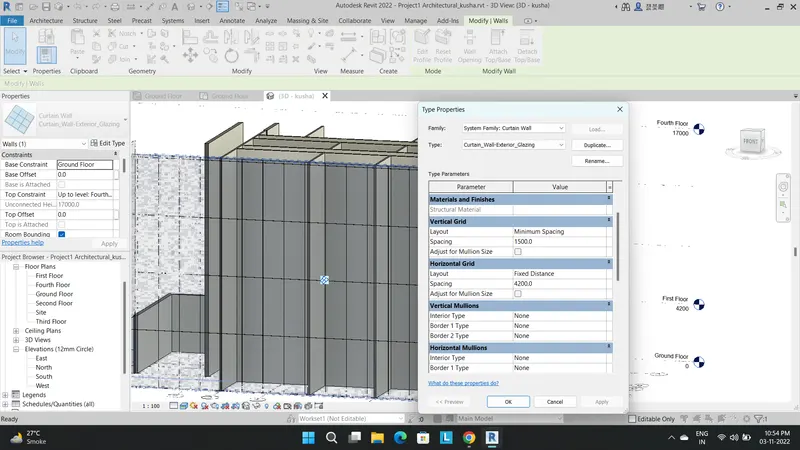
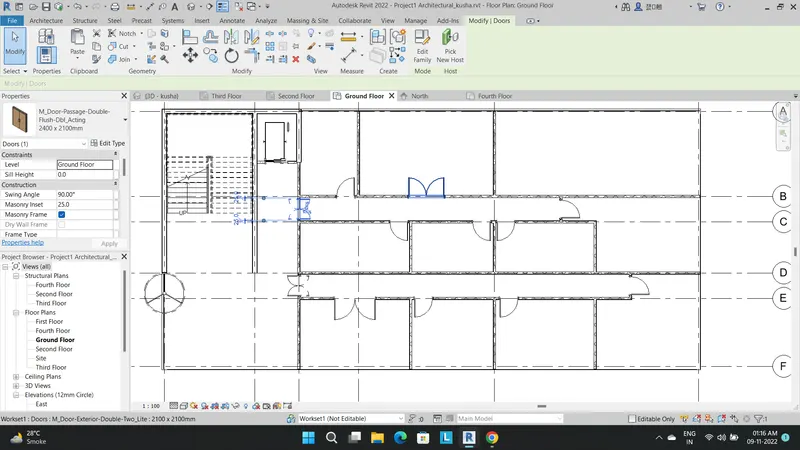
Step 2- Adding doors
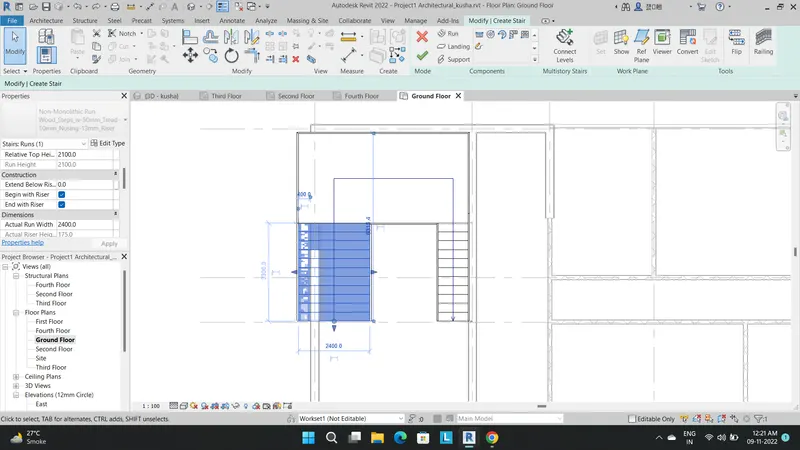
Step 3- Creating staricase using option of staircase
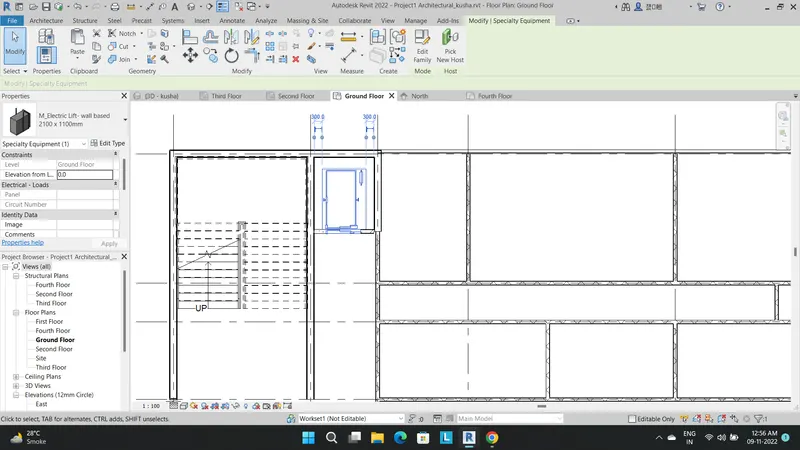
Step 4- Loading Lift/ Elevators using load family options
Step 5- Loading family for furnitures and others.
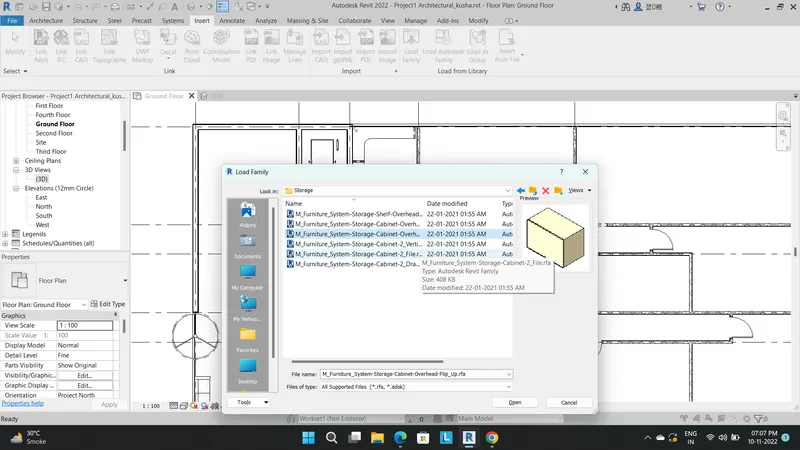
Step 6: Placing Internal lighting fixtures using Lighting family
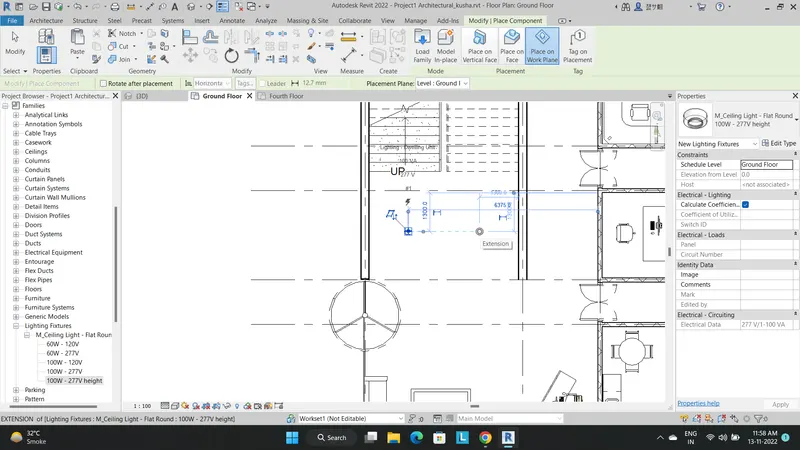
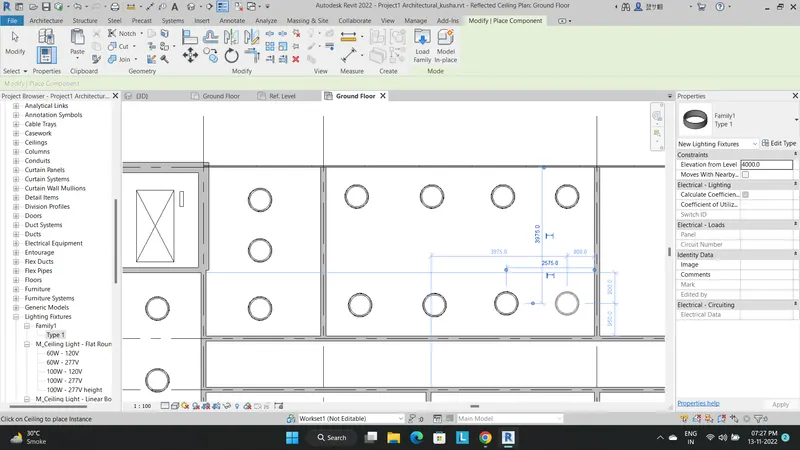
Step 7- Placing External lighting fixtures using Lighting family
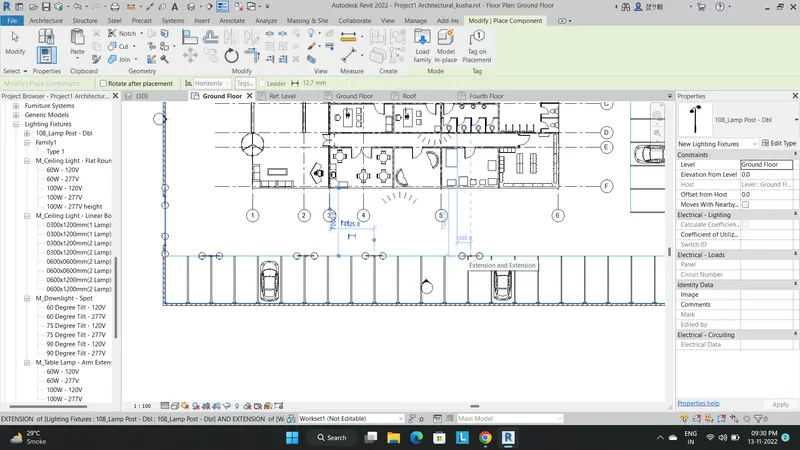
Step 8- Adding parking spaces
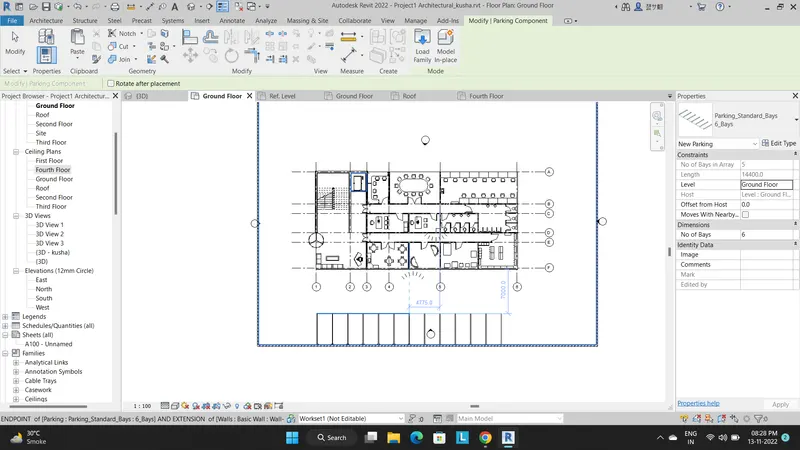
Step 9- Adding site components
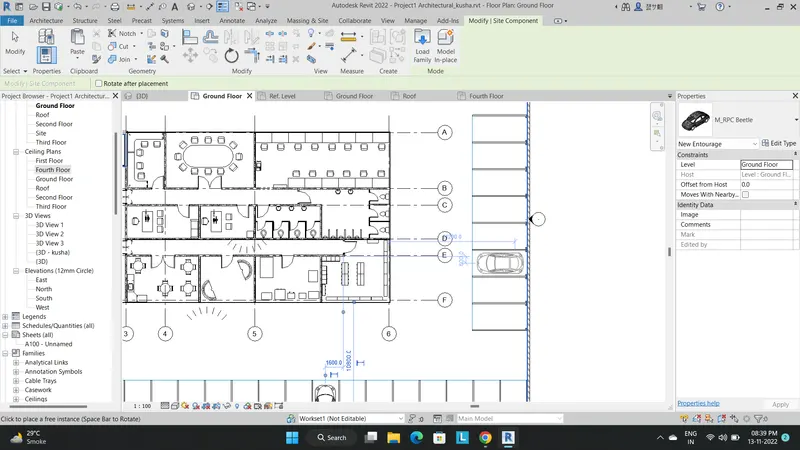
Step 10- Placing walkways using extrude command and assigning different materials as per requirement.
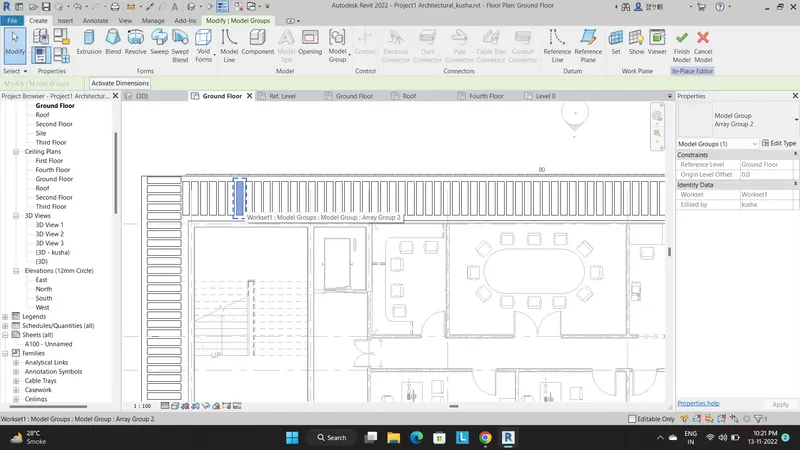
Step 11- Adding Trees and plants
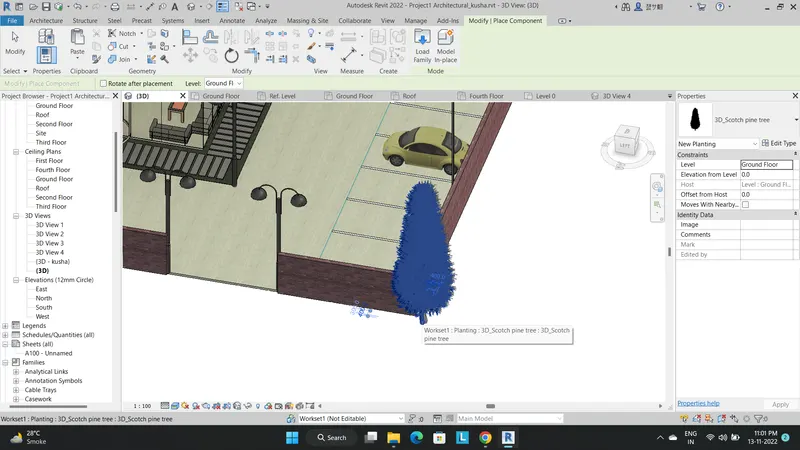
Question 5-
Aim- Provide a set of drawings in an architectural and structural model to list the following details with categories and appropriate sheet templates included
a. Floor Plans with Annotations
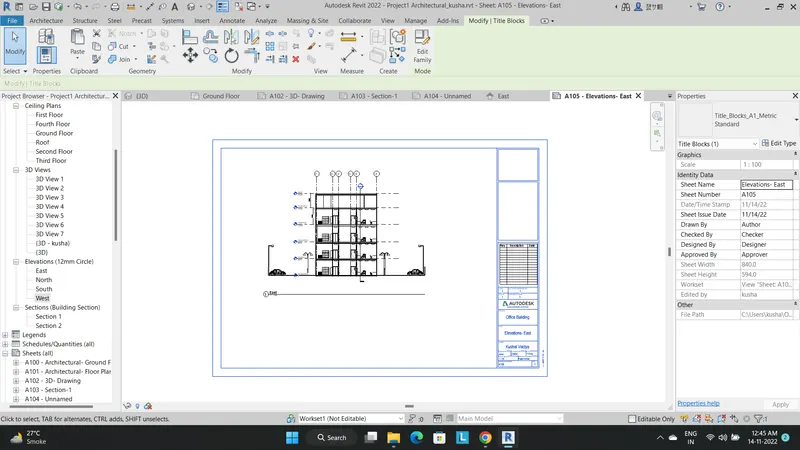
b. Elevations
c. Sections
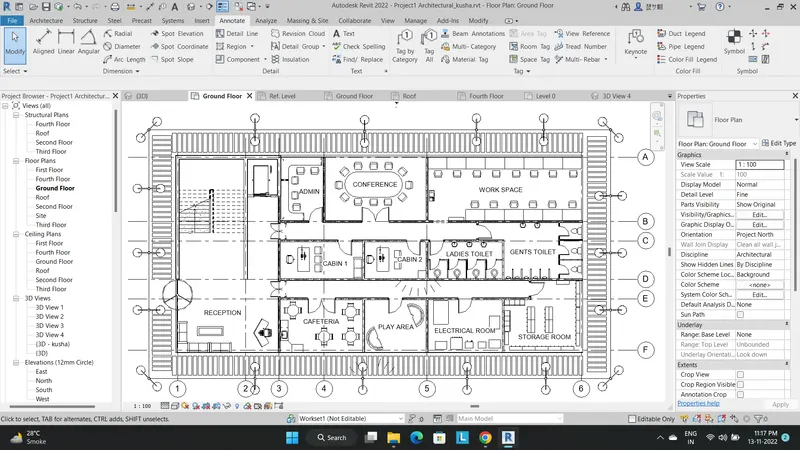
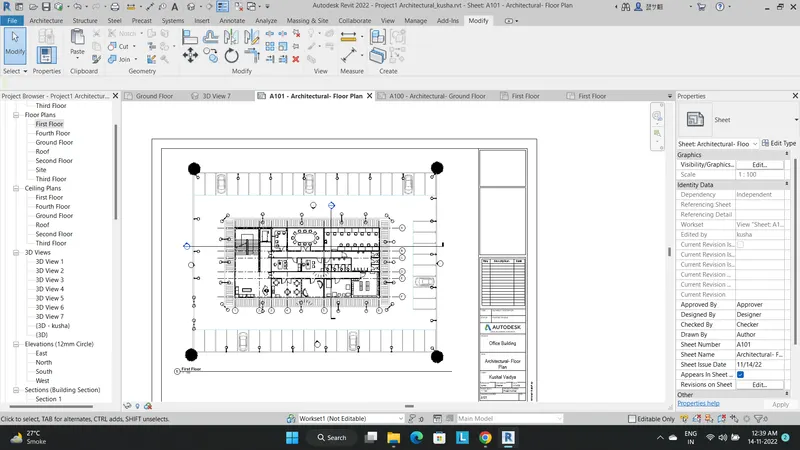
Answer- a) Floor Plan with annotations
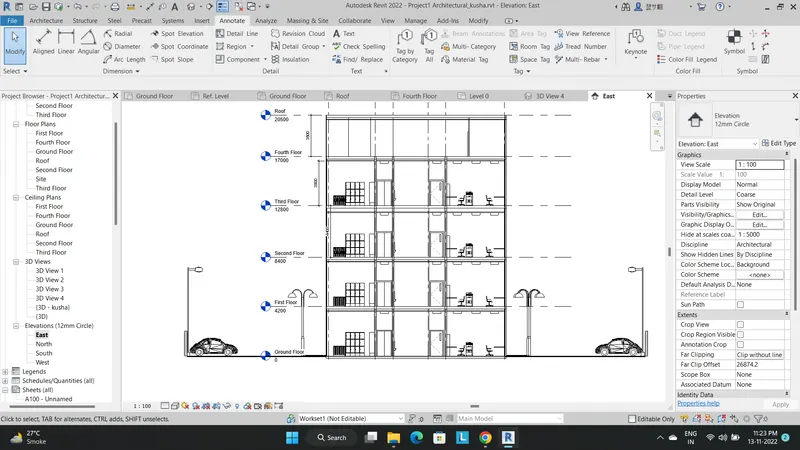
b) Elevations- East
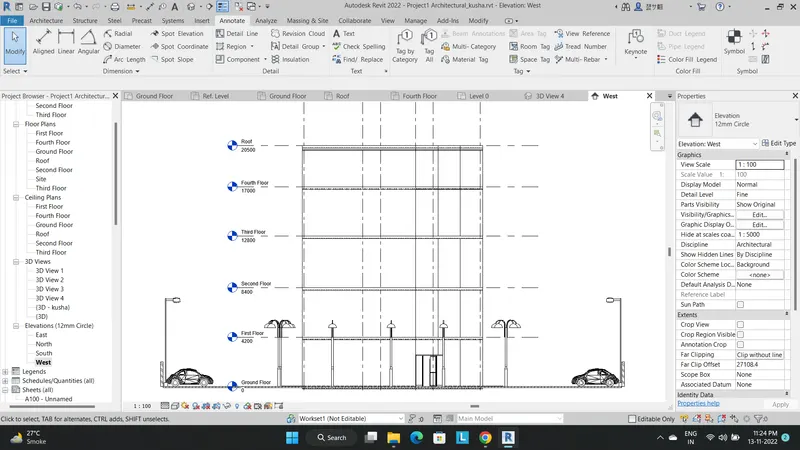
West Elevation
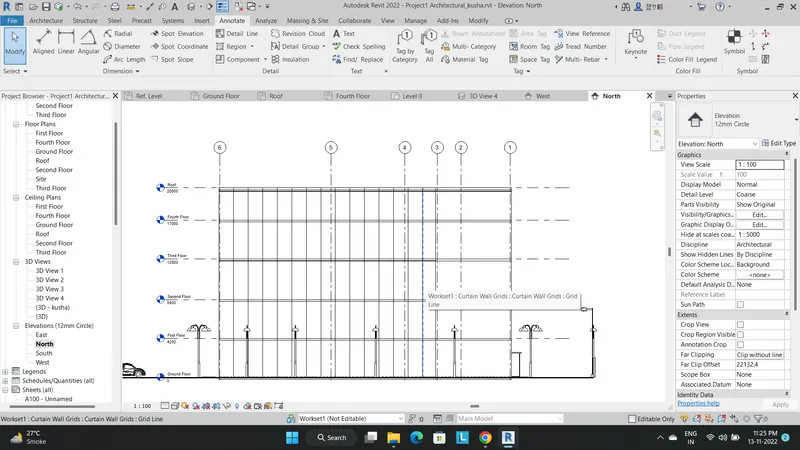
North Elevation
South Elevation
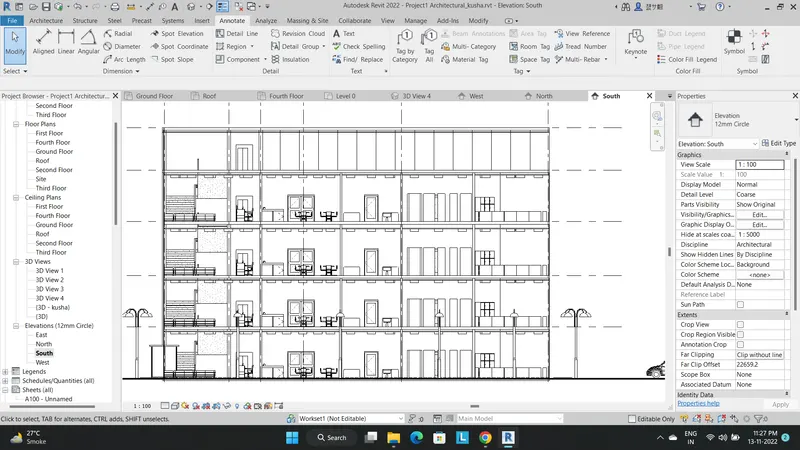
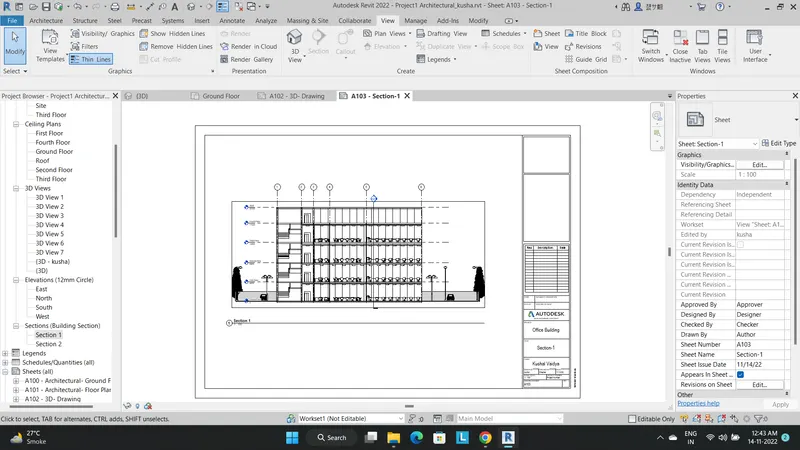
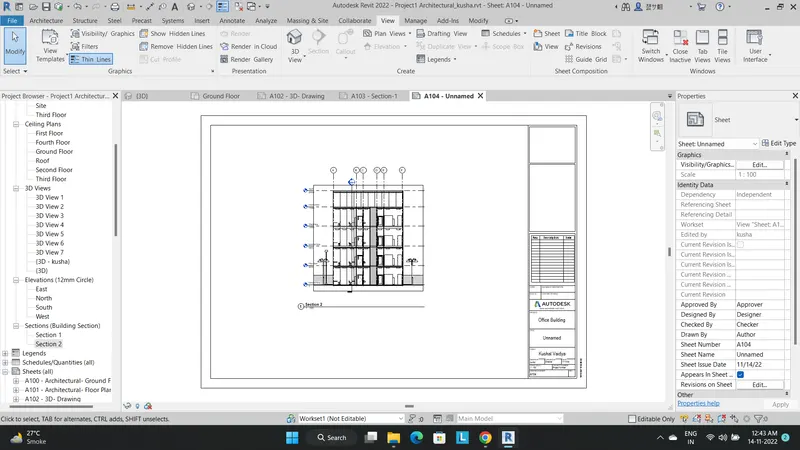
c) Sectional View
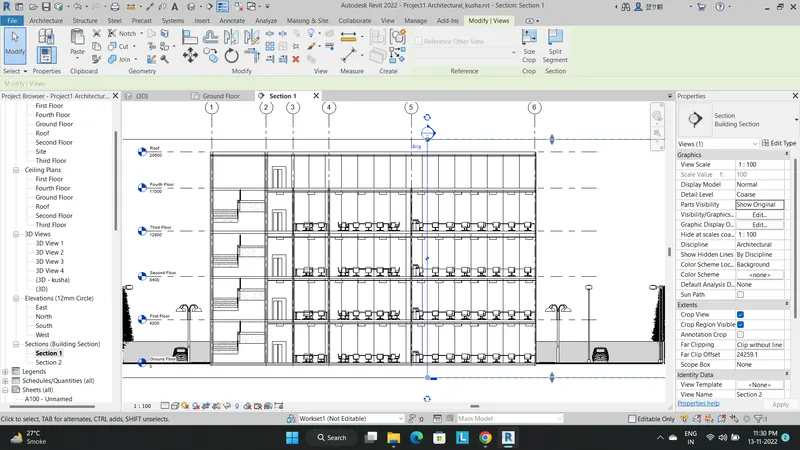
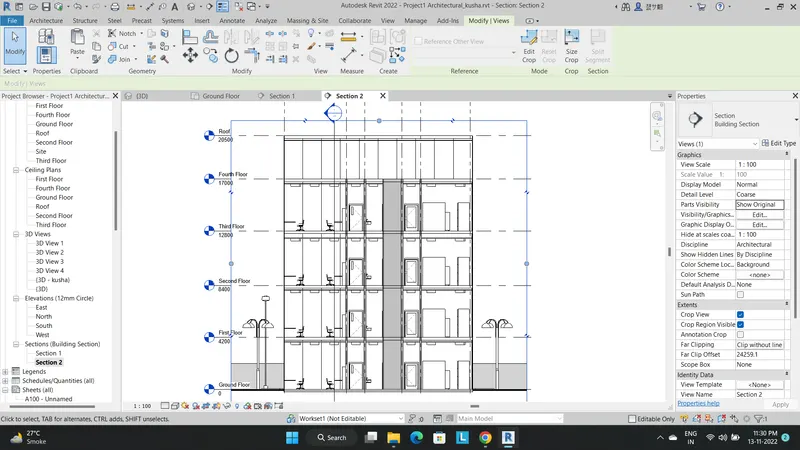
Question 6-
Aim- Using the Rendering settings, Render images of the 3D model produced and include the rendered images to the drawing sheets
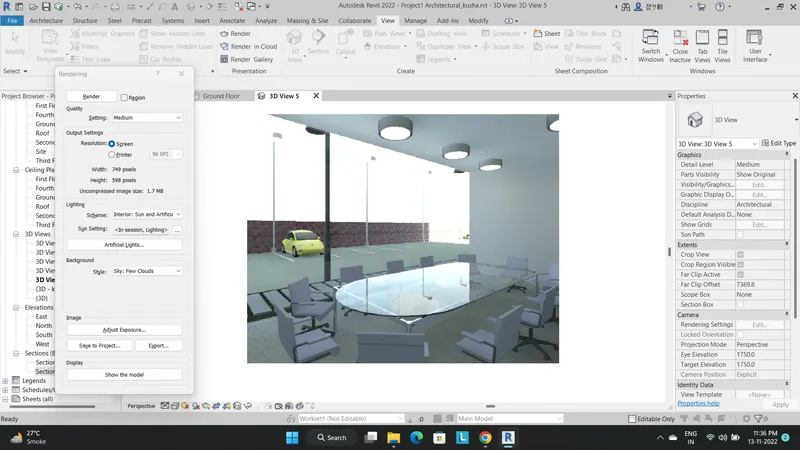
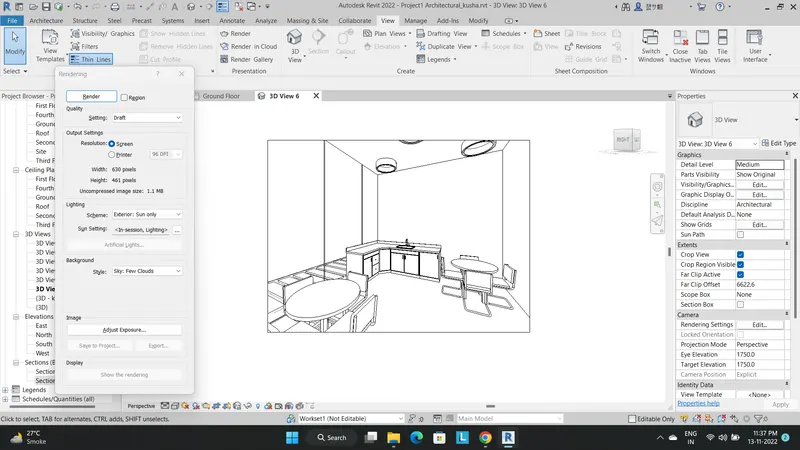
a. Rendering from interior rooms
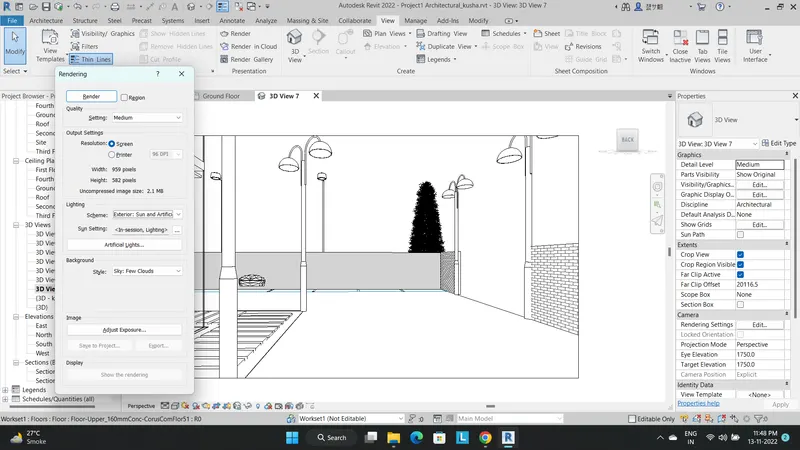
b. Rendering from out showing topographic features
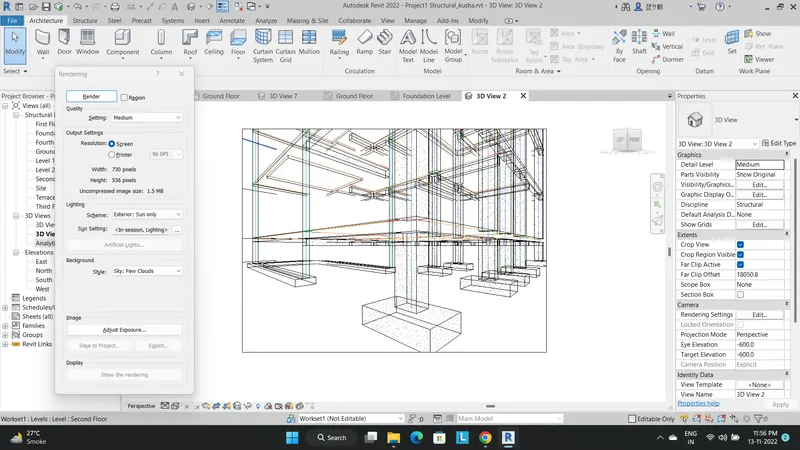
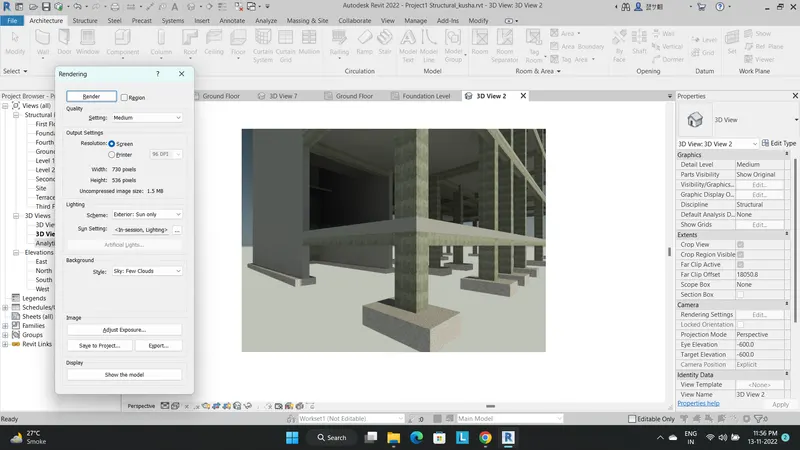
c. Rendering through structural framing
Answer- a) Rendering internal rooms
1) Work space room
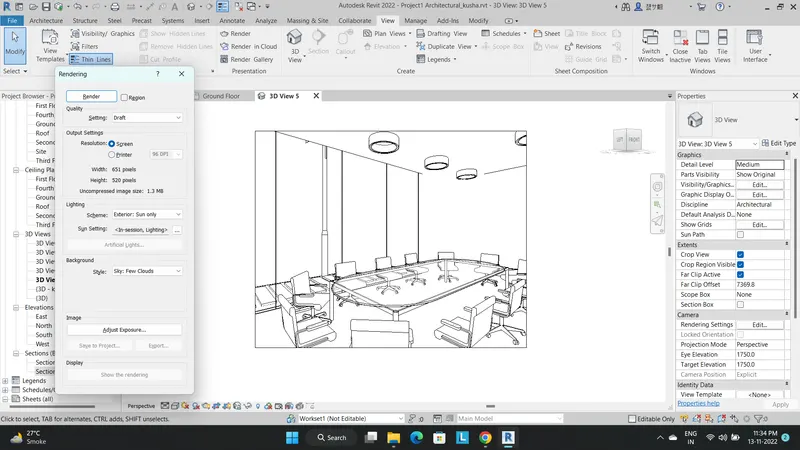
2) Cafeteria
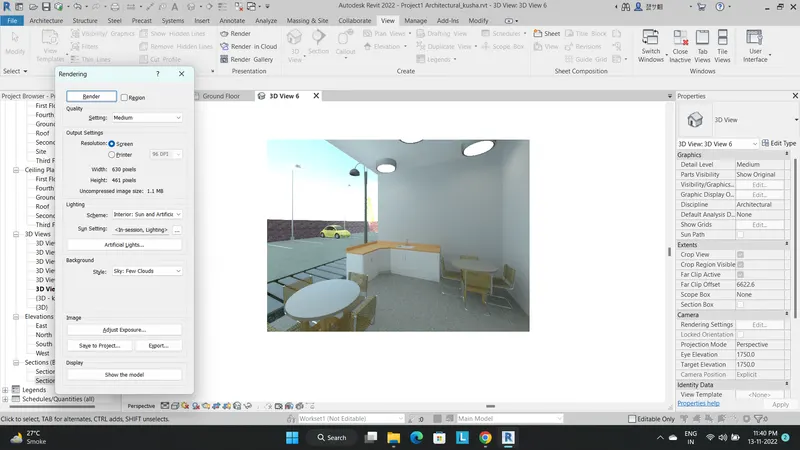
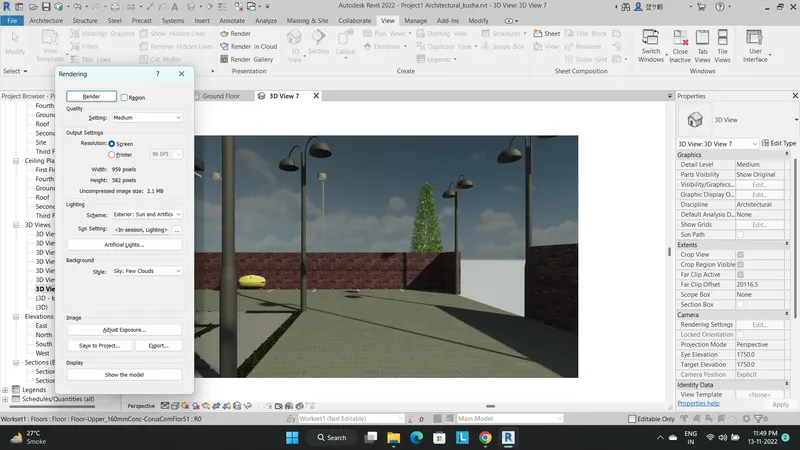
b) Rendering Exterior showing topographical features
c) Rendering structural framing
Question 7-
Aim- Print the set of drawing sheets created and submit the drawings from the architecture and structure model
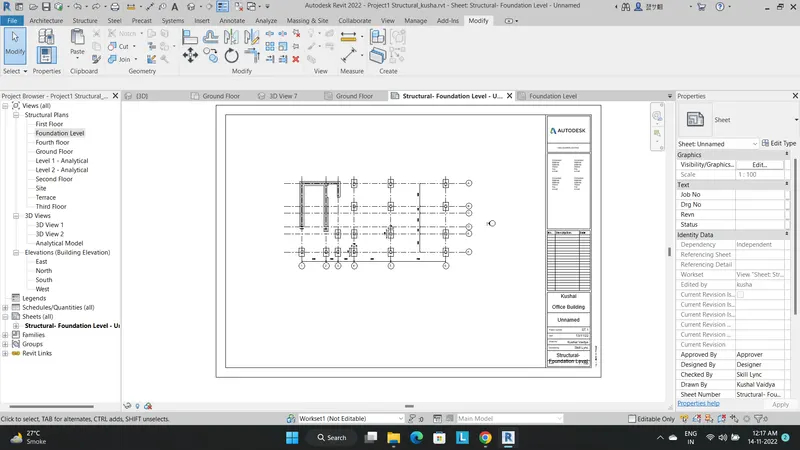
Answer- a) Printing Structural Drawing
1) Foundation level
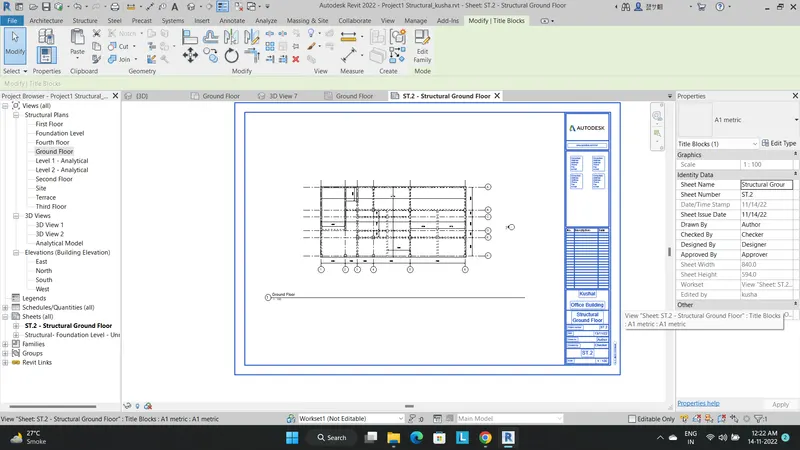
2) Ground floor
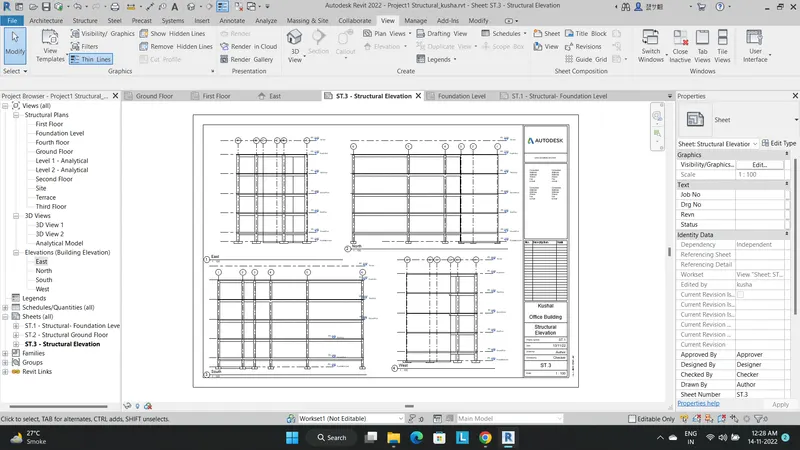
3) Elevations
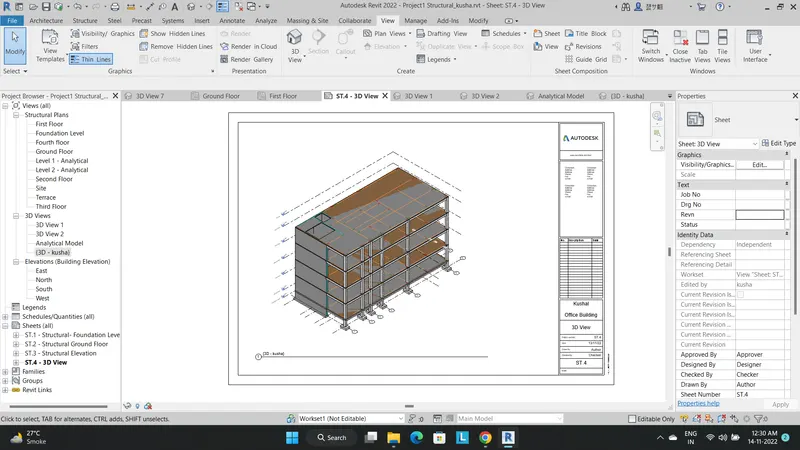
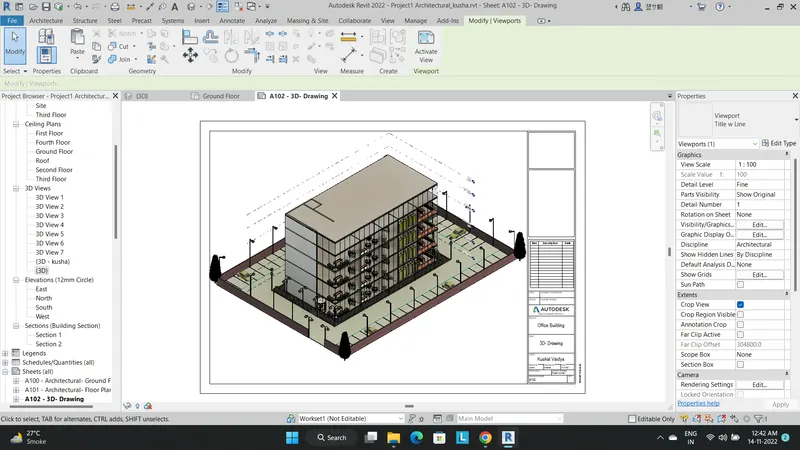
4) 3D View
b) Architectural Print
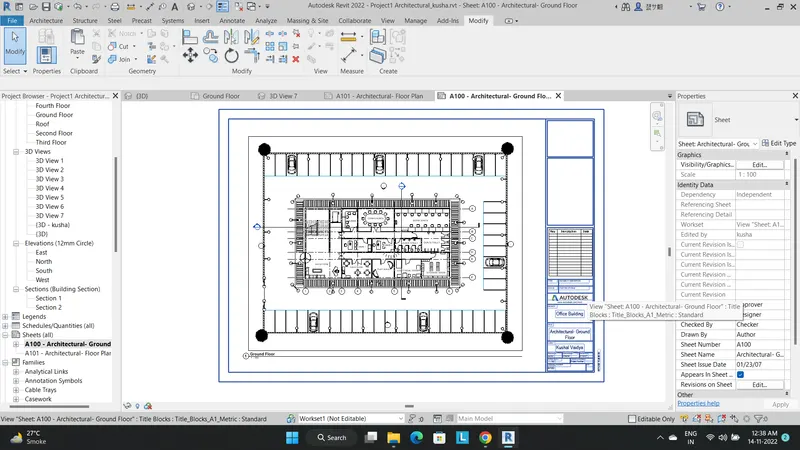
1) Ground Floor
2) Floor Plan
3) 3D view
4) Section 1-
5) Section 2-
6) Elevation
Also please find the Architectural and structural revit file for your reference