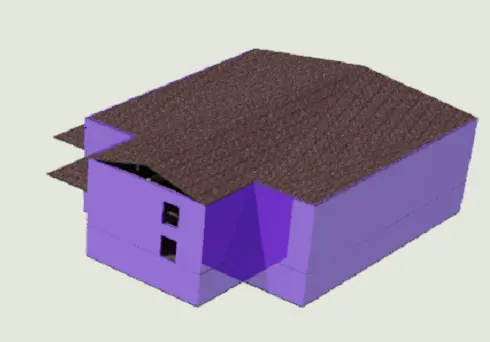
Creating Architectural and Structural model with 3D rendering using REVIT
Your Answers
1) ANS:
My model represents a multi-unit residential apartment.
2) ANS:
- My Assumed location details are RR- Group Construction Company, Kowdipally, Medak, Telangana.-502316.
- My Modeling Gives The Model Requirements From NBC.
3) ANS:
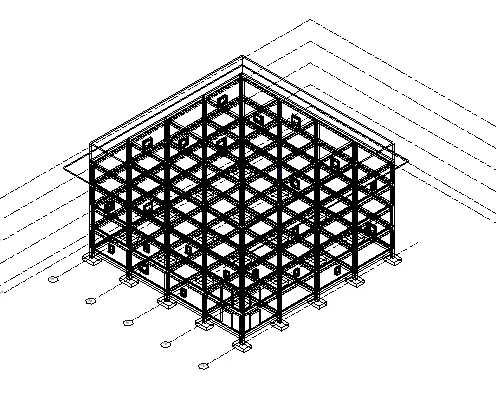
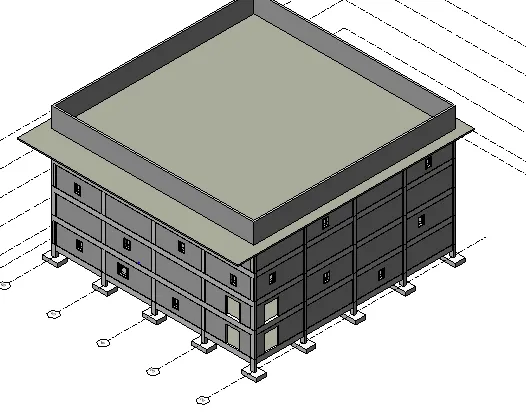
AIM:: To create a foundation, columns, beams connected to columns, roof framing, floor, and floor openings for elevators and stairs.
PROCEDURE:
- Open the structural model which we created in week 6" structural project 1".
- To create a foundation level.
- Click on levels in the datum tab> create levels in elevation view.
- Now go to the foundation level and create grids accordingly.
- Beams are connected the same as columns.
- Go to structural model > click on floor > edit the boundary.
RESULT: This software modeling to the Revit software.
4)ANS:
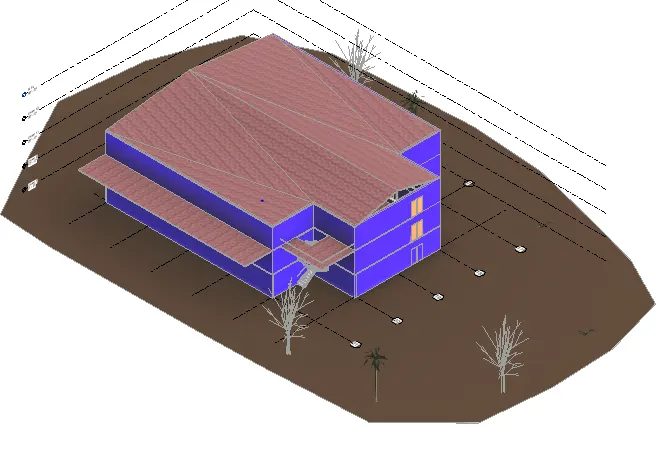
AIM: To the architectural model, include the components based on the type of structure selected.
PROCEDURE:
- Open architectural model which we created in the week 6 challenge.
- Go to the architectural tab > click on place components > load families.
- Load the required families and wall and floor designs.
RESULT:
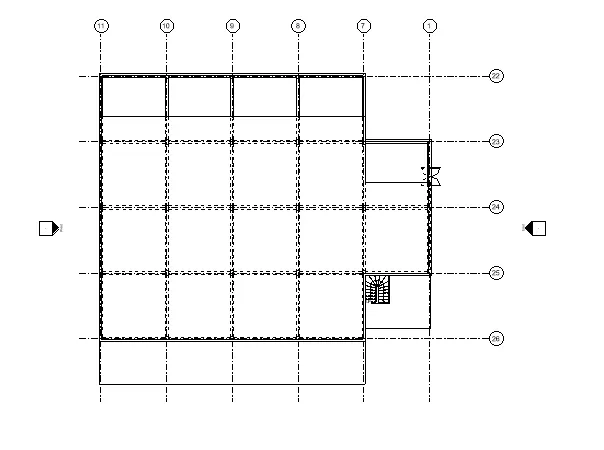
- In this picture plants, exterior lights, staircase, railings, and flag pole are added.
- Click on the wall > properties > curtain walls
5) ANS:
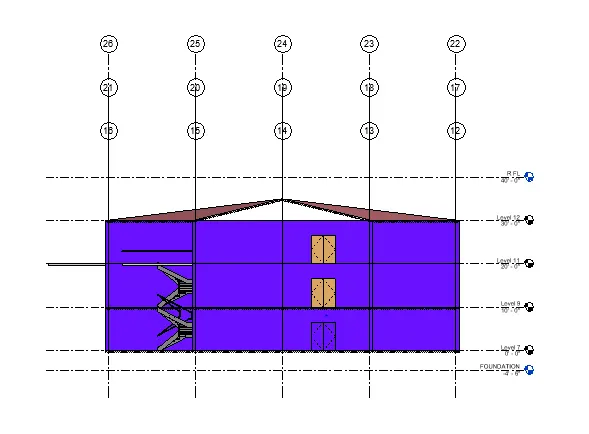
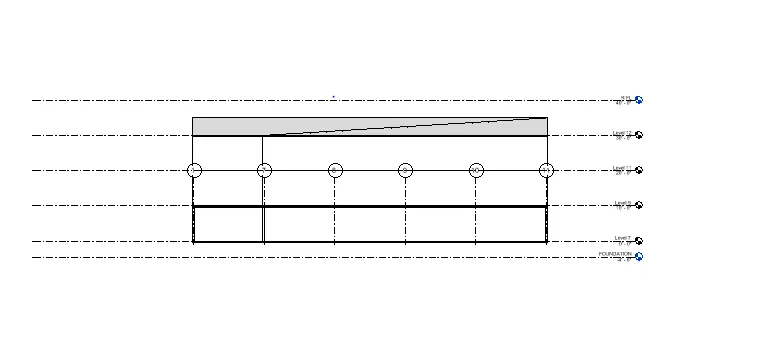
AIM: To provide a set of drawings in architectural and structural models to list the following details with categories and appropriate templates included.
PROCEDURE: Go to the view tab > click on the appropriate templates > add the views.
RESULT: Level of section drawings.
6)ANS:
Aim: To use the rendering settings and transfer them to the drawing
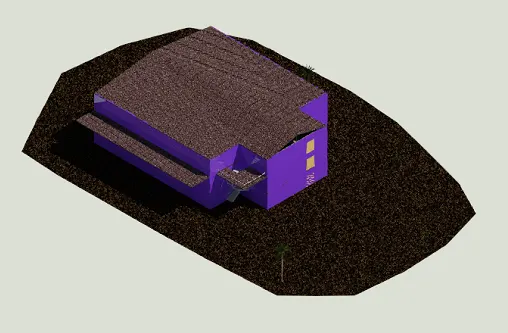
PROCEDURE: Go to the view tab > click on rendering the view. after adjusting the required settings click on render.
RESULT: Exterior Rendering.
7)ANS:
AIM: To print the set of drawing created.
PROCEDURE:
Go to the file tab.
RESULT: