Creating Architectural and Structural model with 3D rendering using REVIT
Ans.1
AIM-: By the given options i want to Buid a mutiunit residential appartment Building as my project in revit
AIM-: By the given options i want to Buid a mutiunit residential appartment Building as my project in revit
Buiding type G+3 Muliunit Residential Appartment
Ans.2
AIM- Assuming the geographical location as the Indore Madhya Pradesh ,India
Following assumptions and Codel provisions are taking effect in the Project of Multiunit Residential Apppartment as per the national Building Code 2005
A-4 Fire and Life Safety
A-5 part 5 Building Materials
A-6.1 Part 6 Structural design
A-8 Part 8 Building Services and
A-8. Lighiting and ventilation of Building
Height of Building of the Project is
AIM- Create the model of the multiunit residential plan of G+3 Building
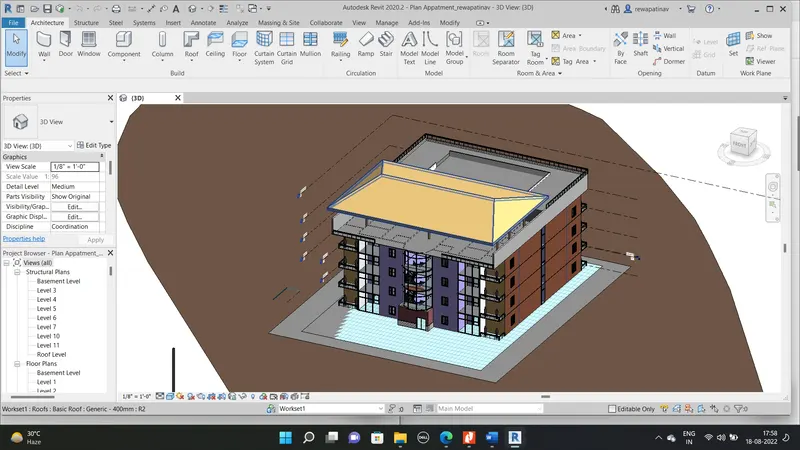
My Final View of the project including alll the stuctural memebers and Topograph
To Satisfy the National Building Code
Above Plan drafted in teh Revit and Using the Architectural temaplate and made the file as central File
Using wall of 225mm exterior and 5" for the Inner partition wall
Plan of the Multiunit residential Appartment G+3
With 4 nos of seprate 2BHK Flats including all essential Models imported form the library
Procedure-:
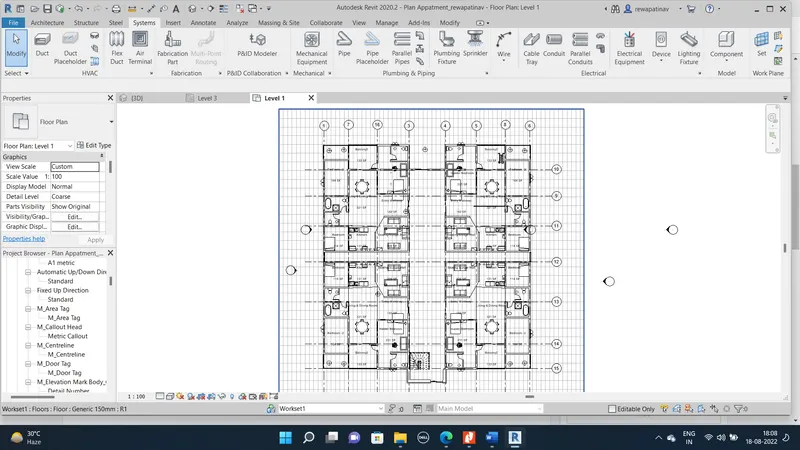
To create the Above Plan Plot of the Size 137'x153'
plot taken for the Construction as 93'x101'
Ans.:3
AIM-:Providing all the element listed in the question
Foudation -:
procedure
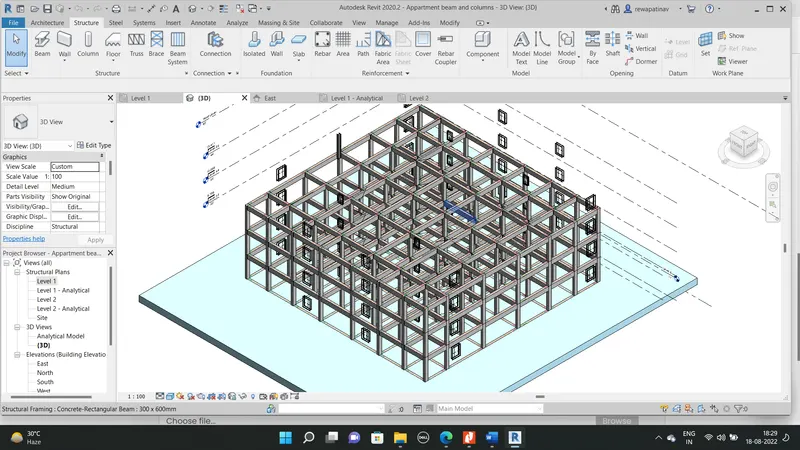
Created the grid at the intersection of wall and created the vertical and horizontal Grids
Than provide Footing using teh AT Grids option
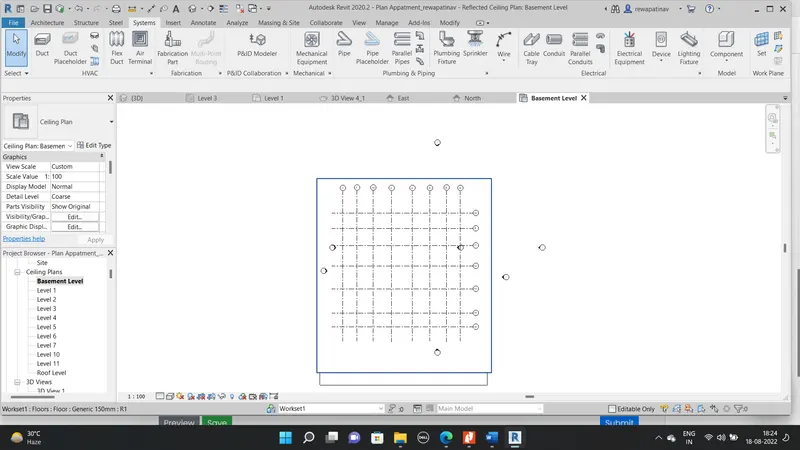
Creation of beams and Columns Using grids at all the levels Copie Clipboard AT the selected Levels
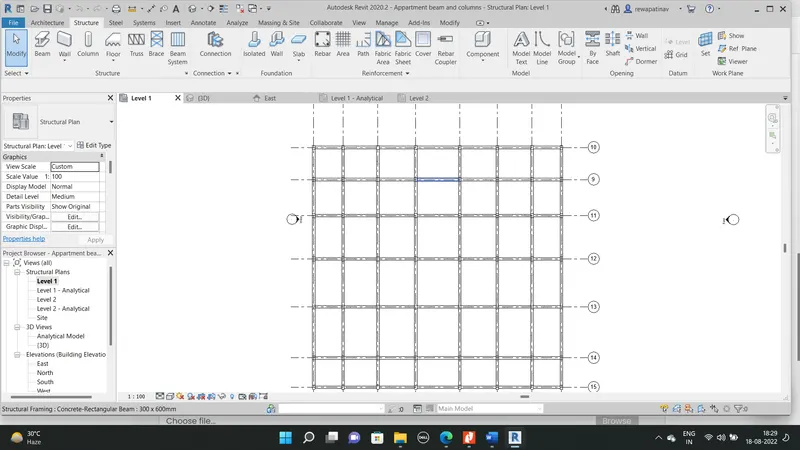
Footings in the View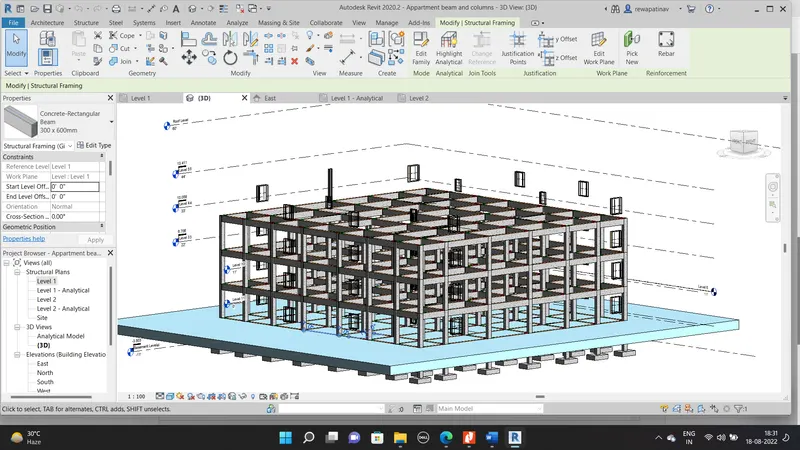
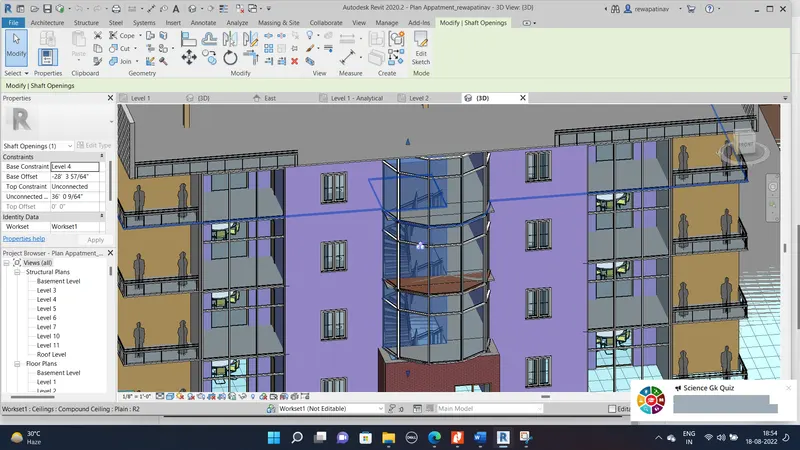
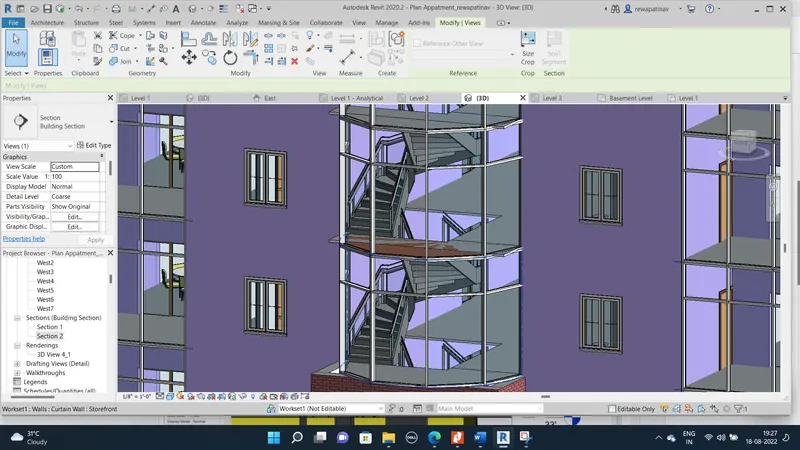
openinng for the stairs are created using the shaft from first floor to teh third Floor
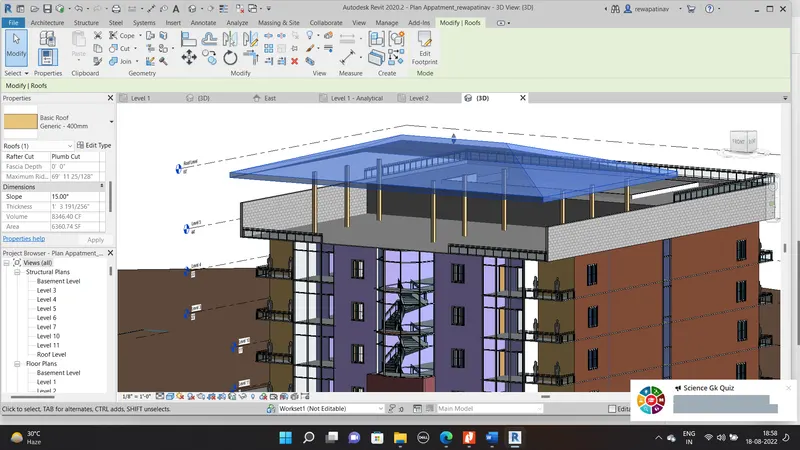
Roof Creation on teh Top of the Building using the footprint option and provided the slope angle 15 degree
The Roof is Supported by the Timber Columns
Ans.4
a. Wall layout 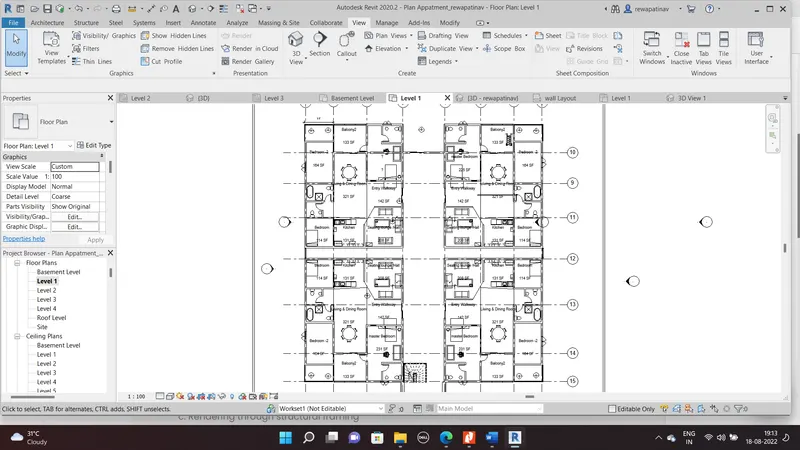
b.Exterior Facade fancy finish with the Curatain walls
- Wall are painted using material library by provided material as paint
- Railing in the balcony with galzing Finish
- and placed mdoels of humans and Cars
- overhead Lights
- Roof material as Timber Finish
c.internal patition walls
d.Component added on the plan
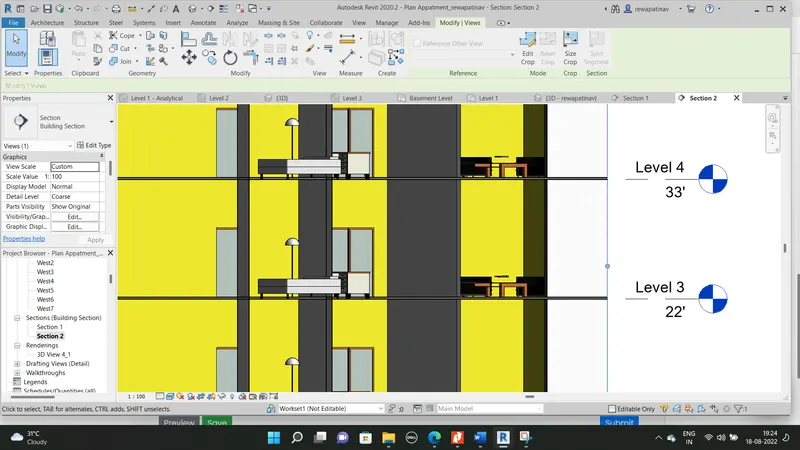
a section of Living room are placed below see all model are placed with the load family option
Interior lighting are also provided can see in nerar the bed
satairs are adeded with connecting all the floors and Glaze or curtain wall pattern
Ans.5
Floor plan is Uploded Above
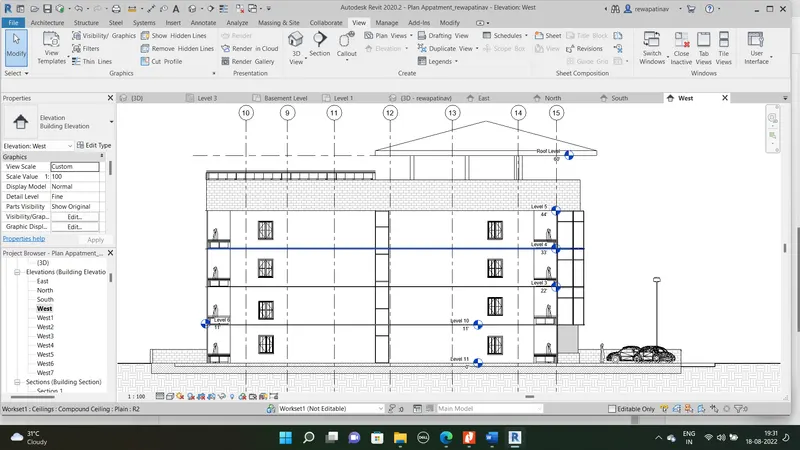
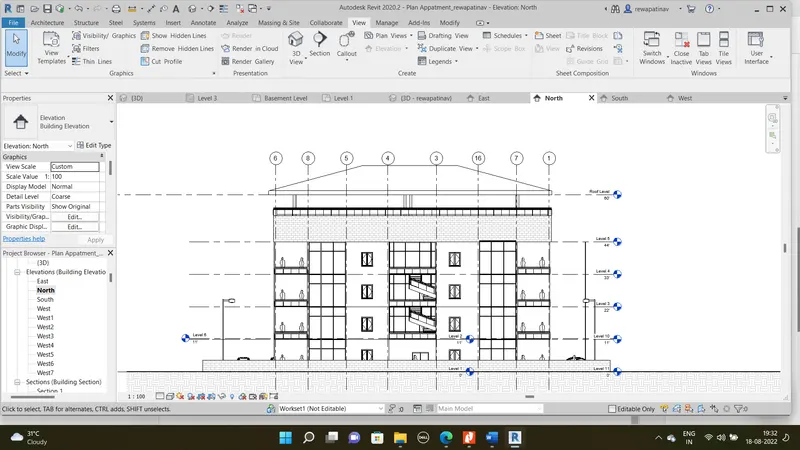
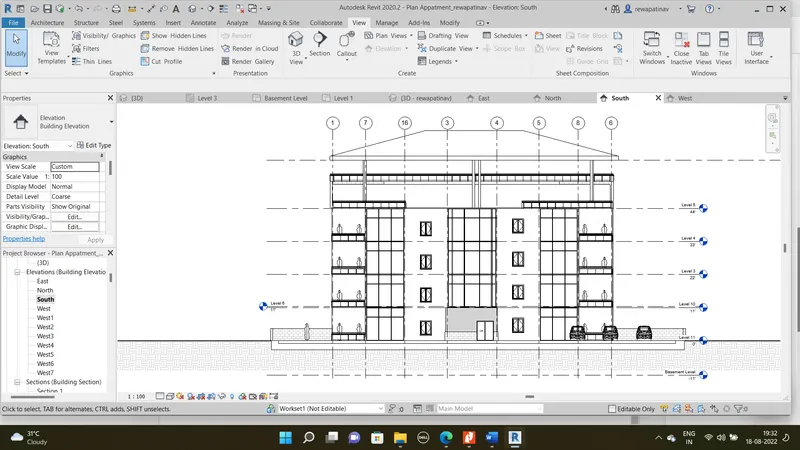
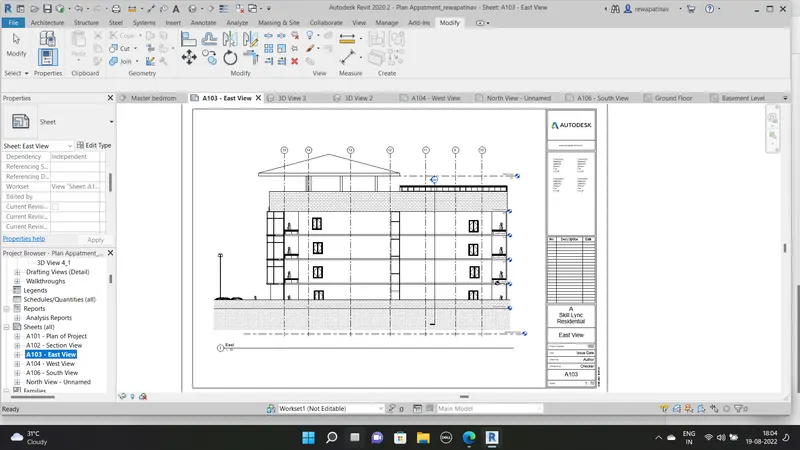
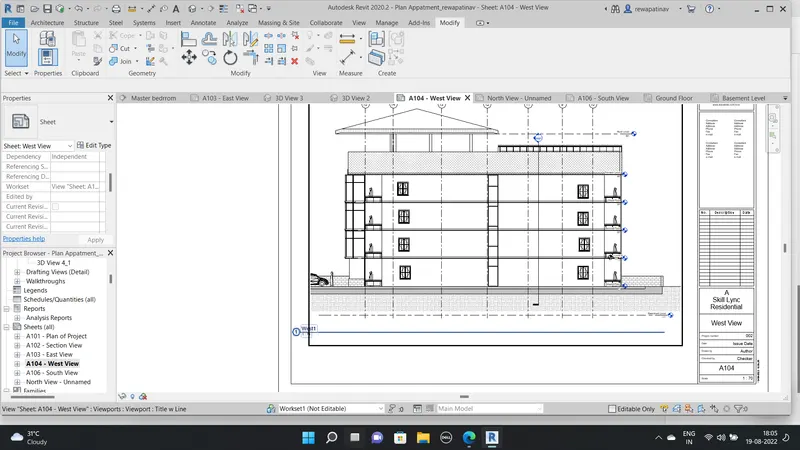
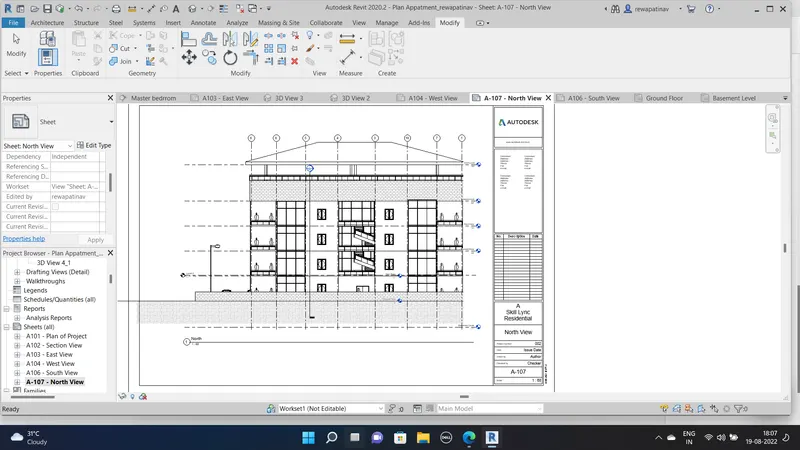
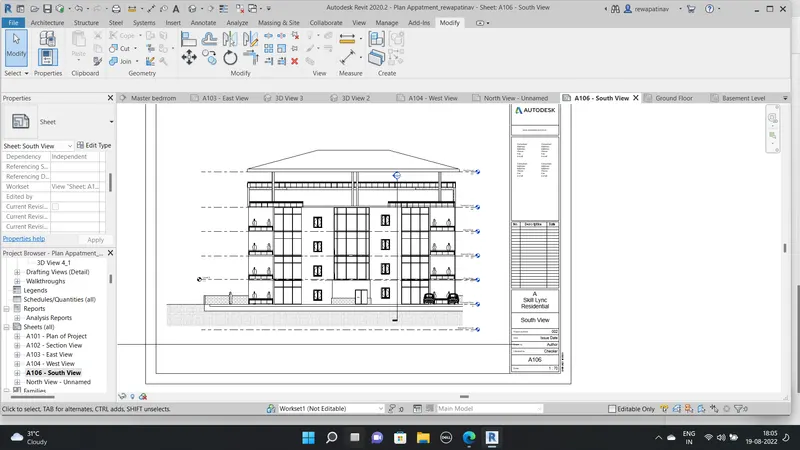
Elevation View of the project from
East
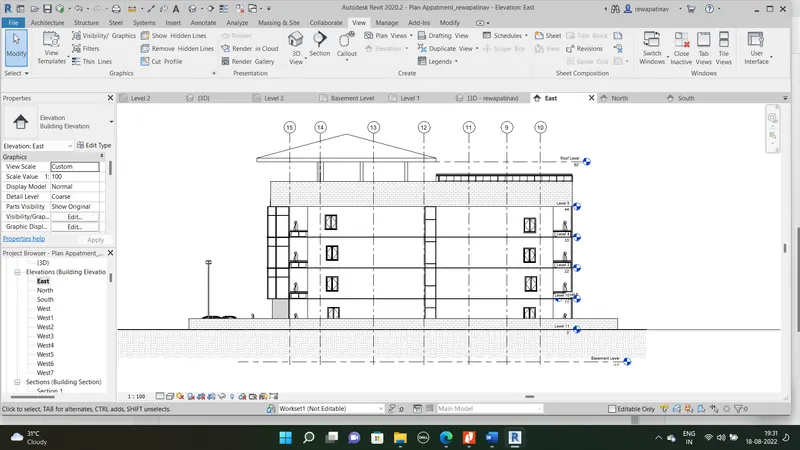
West
North
South
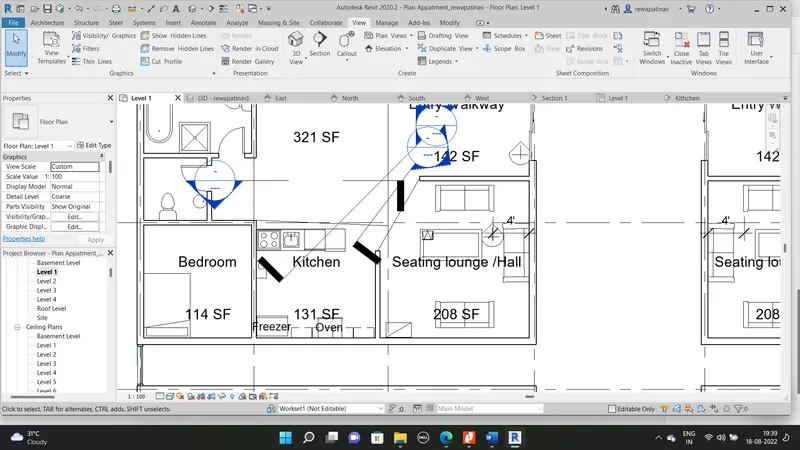
Sections and Plan of the Kitchen
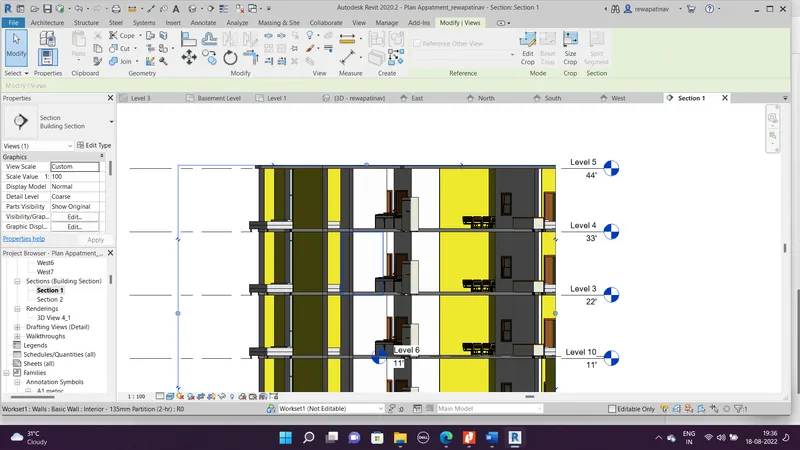
Bedroom section
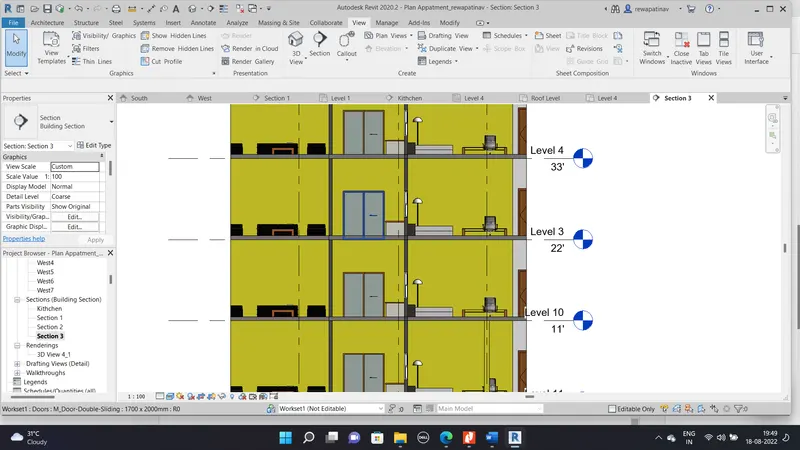
Ans.6
Aim - Providing the rendering of interior Rooms
Rendering of Bedroom
Rendering of Seating Launge
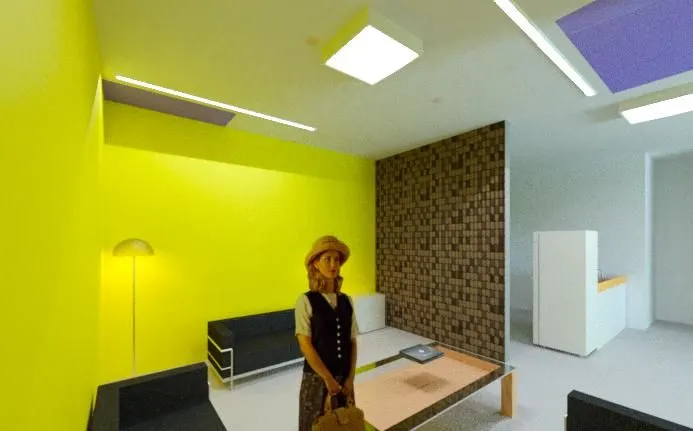
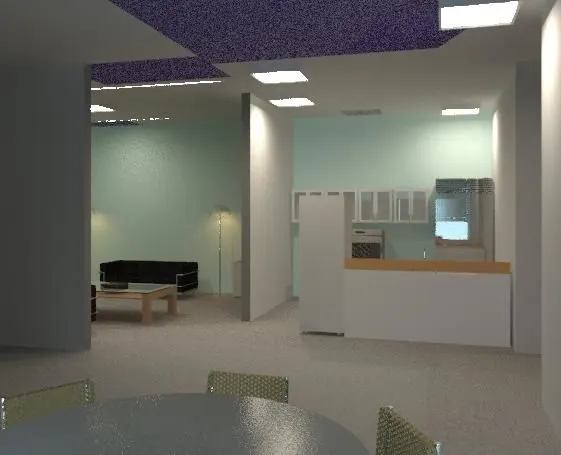
3D 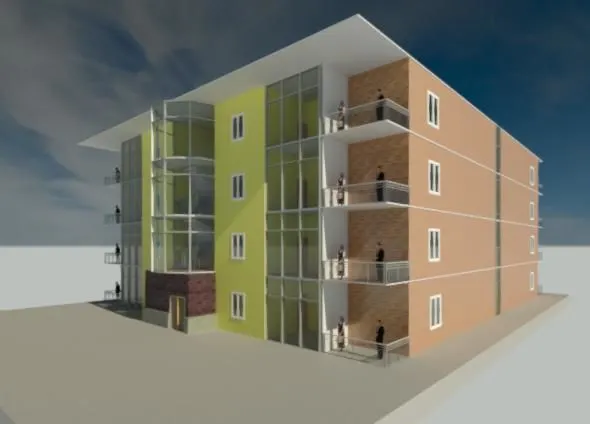 Render
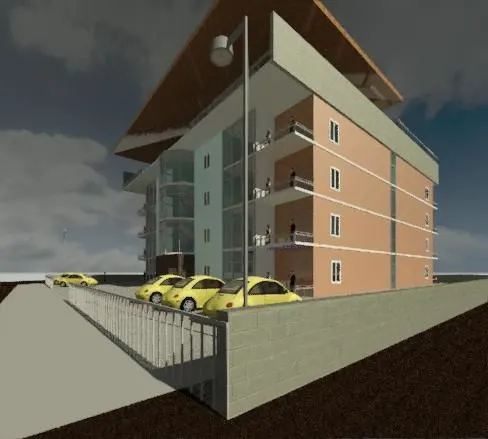
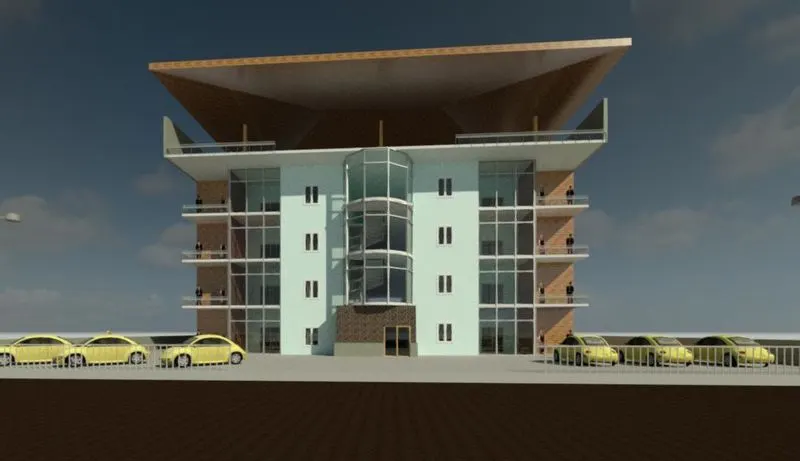
Ans.7
Aim - Create all Architectural and Structural Sheets
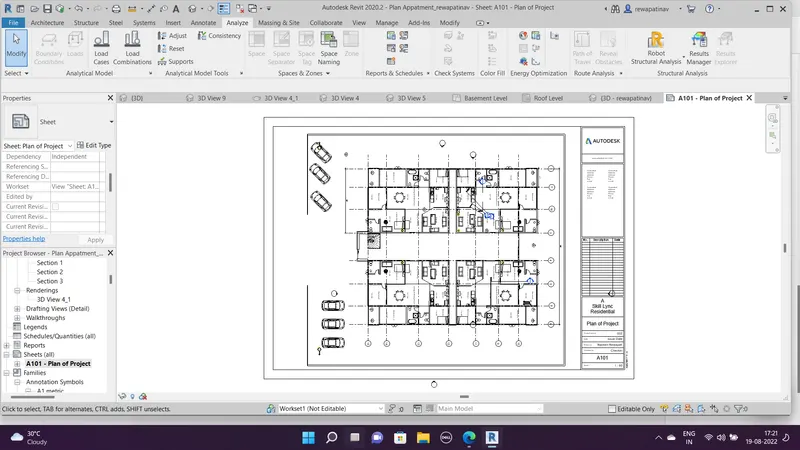
East Views
west View
North View
South View
Structural Sheets