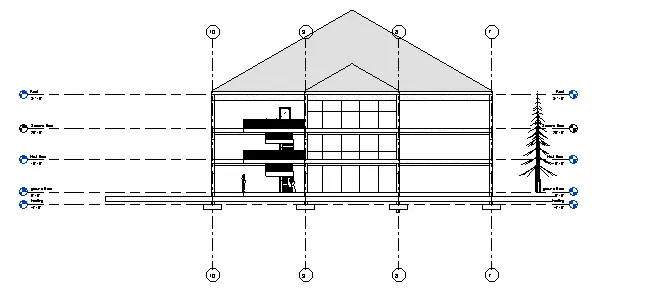
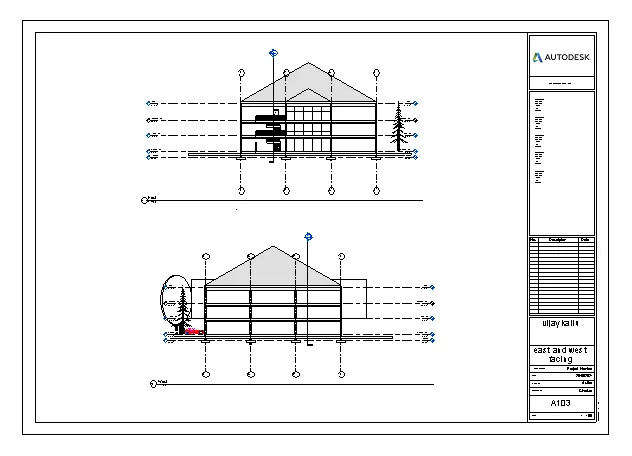
Creating Architectural and Structural model with 3D rendering using REVIT
1) office buidling
3) aim
foundation
open revite place all grids lines
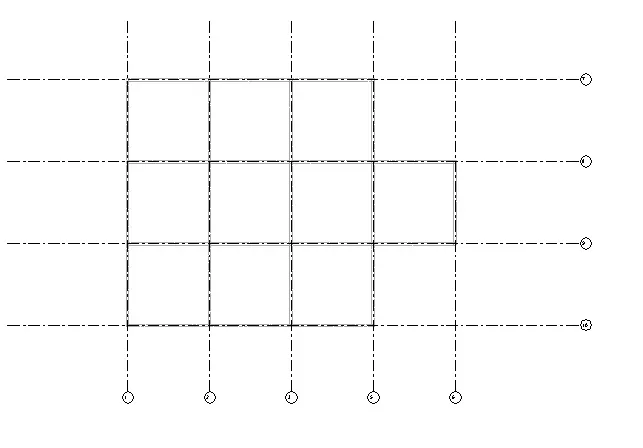
Placing column where we required
section view
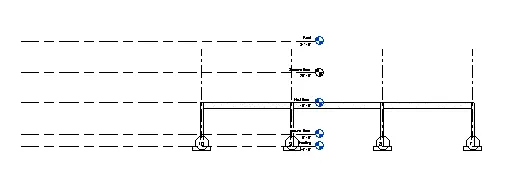
3d view with placing column and beam
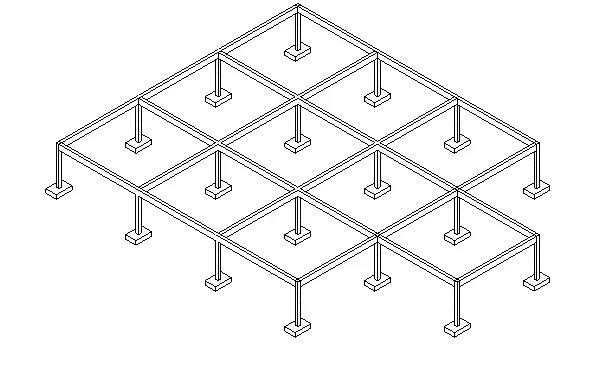
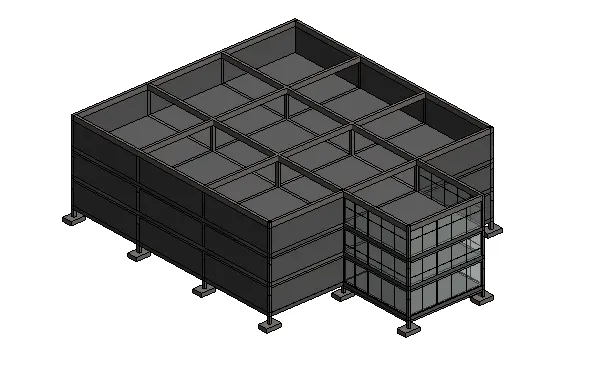
placing wall, floor and ceiling for both floors
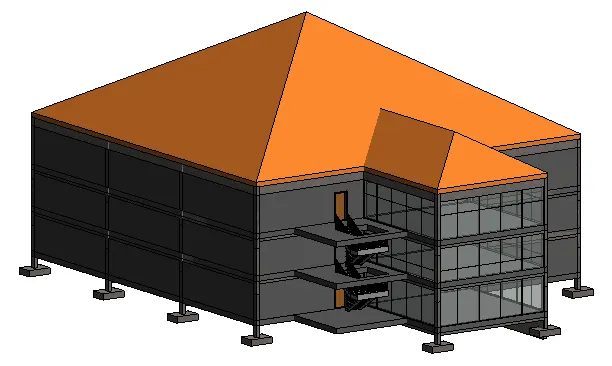
Placing roof on office building along with providing staircase
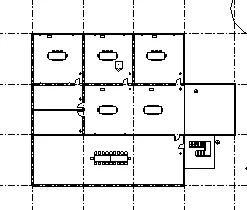
Placing all furnitures into the plan
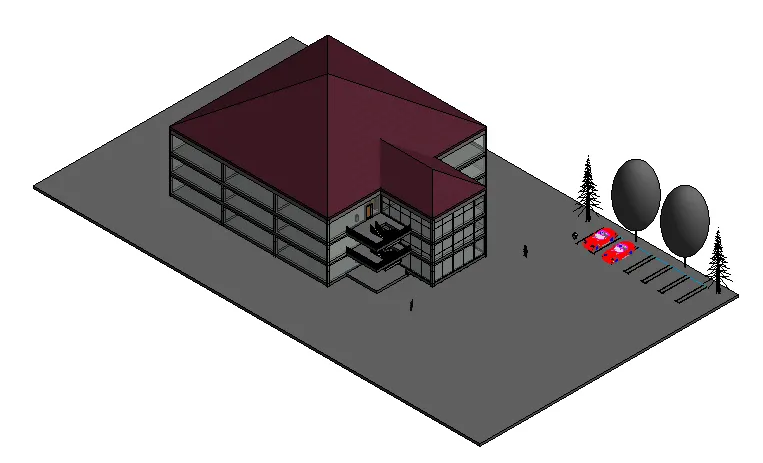
final 3d drawing
front elevation