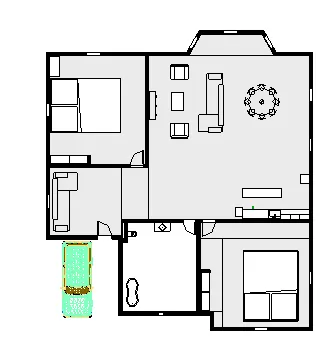
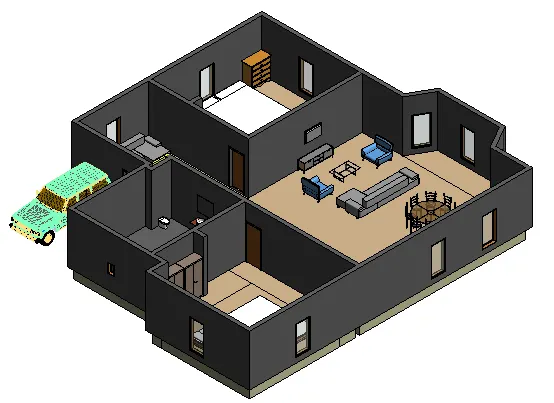
Creating Levels, Grids, Layout and model elements for a residential unit using REVIT
1) aim
BIM
building information modeling
Building information modeling is a process supported by various tools, technologies and contracts involving the generation and management of digital representations of physical and functional characteristics of places.
2)aim
understand family instance and element of insert option
3)AIM
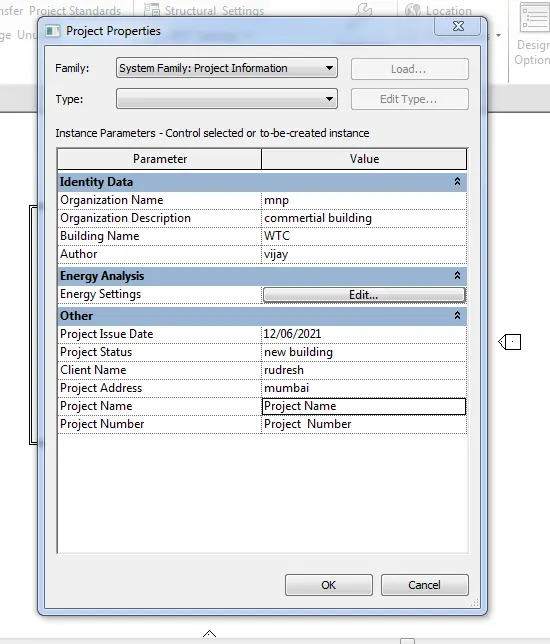
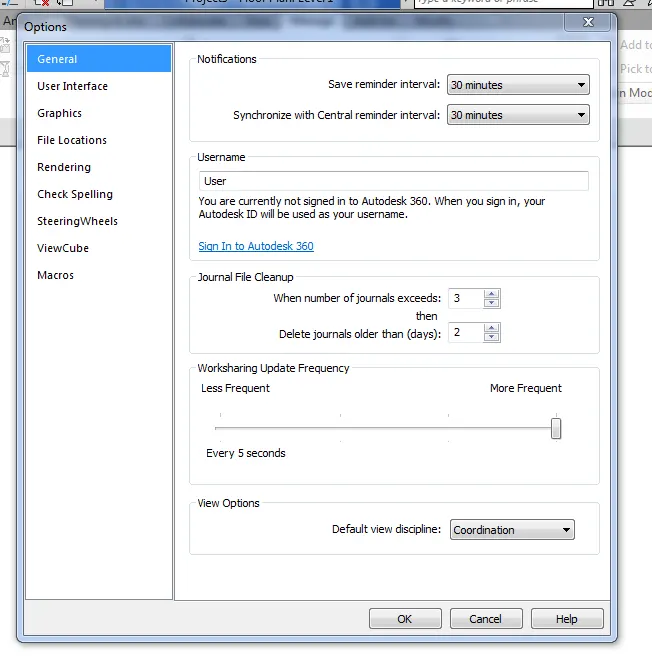
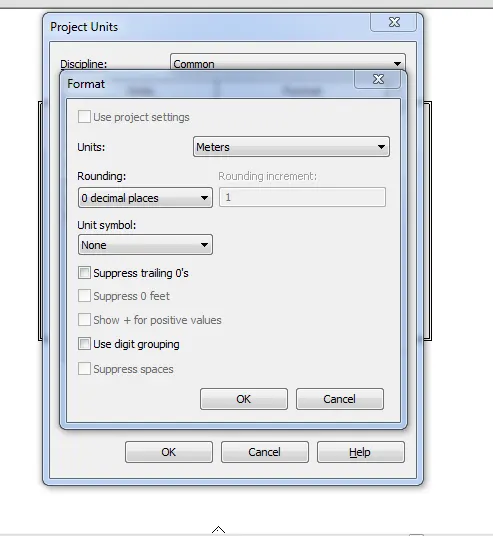
setup units, project information and set maximum backup of file
4) AIM
Concept of grid and level
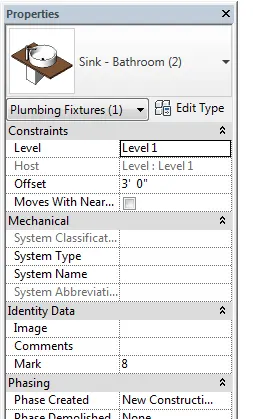
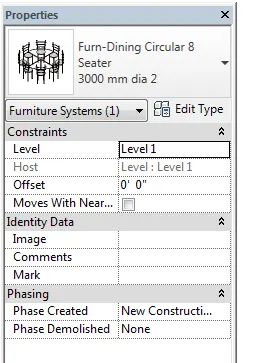
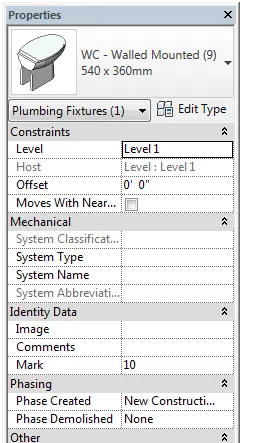
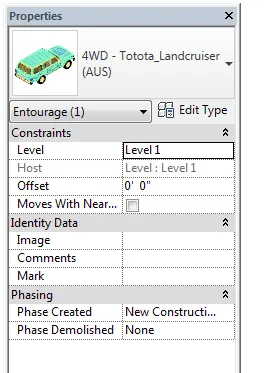
5) drawing of house plan naming of elements apply paint for wall ,adding family elements such as table ,bed
furniture placing door and window