Creating Architectural and Structural model with 3D rendering using REVIT
1)
Aim :-
School type of structure you want to build by using revit.
Procedure :-
* I can modelling the school educational building.
* Open a revit software and create new architectural template then click ok.
* After open an architectural template we can draw the grids.
* Next we can insert the levels after the rename the levels.
* First we can goto foundation level insert the isolated footings.
* Next goto ground floor level insert the columns.
* These columns are insert all floor levels.
* Next to insert the beams to all floor levels.
* Goto ground floor level we can draw the all interior and exterior walls.
* Next to insert windows,doors and furnitures in load family option.
* Goto material option apply the materials to walls,floors ect.
* In the parking insert the Vehicles,tress ect.,
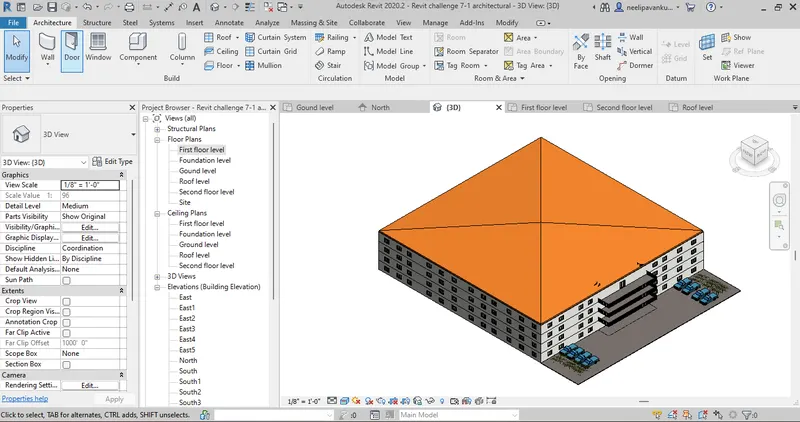
Result :-
Successfully complete the modelling of school institutional building by using revit.
2)
Aim :-
Assume reasonable assumptions for geographic and location details for your project modeling. Based on assumptions and type of structure selected identify the modeling requirements from NBC by using revit.
Procedure :-
We can consider the Modelling requirements from NBC i.e.,
- We can assume the building is in tirupati.
- The open space around the building shall not be less then 4.5m.
- The group of construction as group 2 construction,the FAR value of the educational building shall be taken as 2.9.
- The flot size si taken as 150mx120m i.e., 18000m^2 and the individual floor area is 14400m^2.Hence ,FAR value obtained is 2.5. Which is within the prescribed limits as per NBC.
- The width of the road abutting the building is taken as 9m.
* I can modelling the school instistutional building.
* Open a revit software and create new architectural template then click ok.
* After open an architectural template we can draw the grids.
* Next we can insert the levels after the rename the levels.
* First we can goto foundation level insert the isolated footings.
* Next goto ground floor level insert the columns.
* These columns are insert all floor levels.
* Next to insert the beams to all floor levels.
* Goto ground floor level we can draw the all interior and exterior walls.
* Next to insert windows,doors and furnitures in load family option.
* Goto material option apply the materials to walls,floors ect.
* In the parking insert the vehicles,tress ect.,
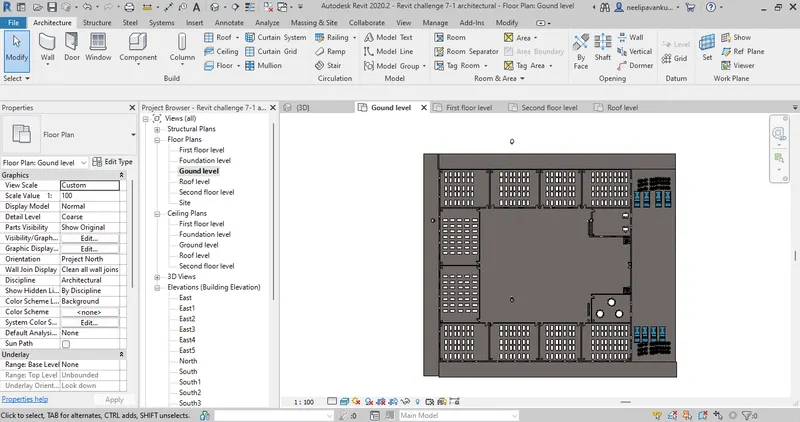
Result :-
Complete to Assume reasonable assumptions for geographic and location details for your project modeling. Based on assumptions and type of structure selected identify the modeling requirements from NBC by using revit.
3)
Aim :-
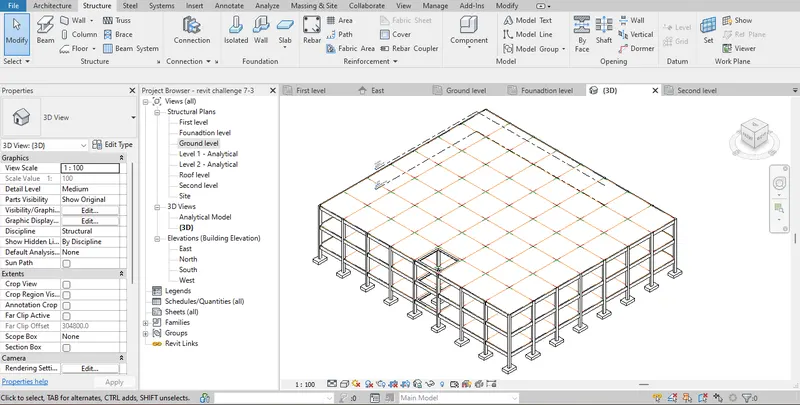
Using the structural model, include the following components based on the type of structure selected by using revit
a. Foundation – Isolated / Wall/Matt Foundation
b. Columns
c. Beams Connected to Columns
d. Roof Framing/ Truss
e. Floor / Decks
f. Floor Openings for Elevators and Stairs
Procedure :-
* Open a revit software and create new structural template then click ok.
* After open an architectural template we can draw the grids.
* Next we can insert the levels after the rename the levels.
* First we can goto foundation level insert the isolated footings.
* Next goto ground floor level insert the columns.
* These columns are insert all floor levels.
* Next to insert the beams to all floor levels.
* In the architectural tab, click on the shaft option to provide Floor Openings for Elevators and Stairs.
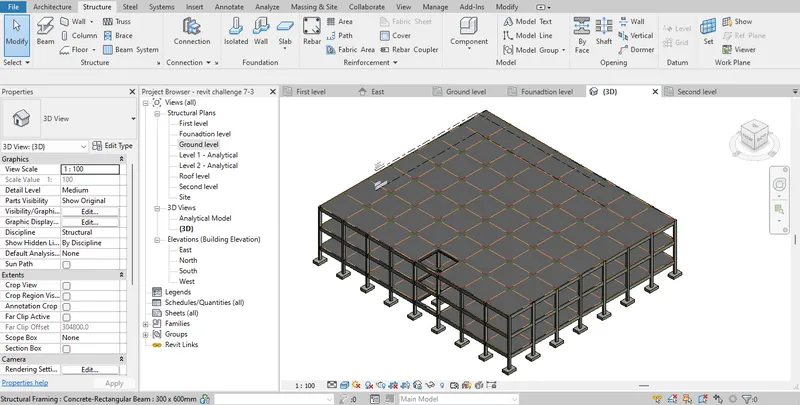
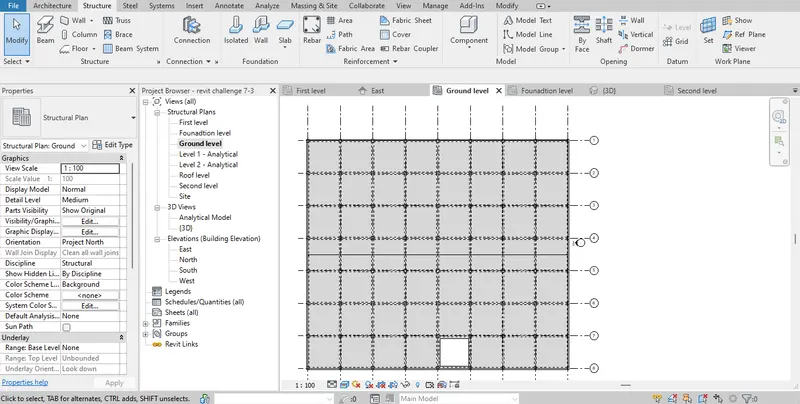
Result :-
Complete the using the structural model, include the following components based on the type of structure selected by using revit
a. Foundation – Isolated / Wall/Matt Foundation
b. Columns
c. Beams Connected to Columns
d. Roof Framing/ Truss
e. Floor / Decks
f. Floor Openings for Elevators and Stairs
4)
Aim :-
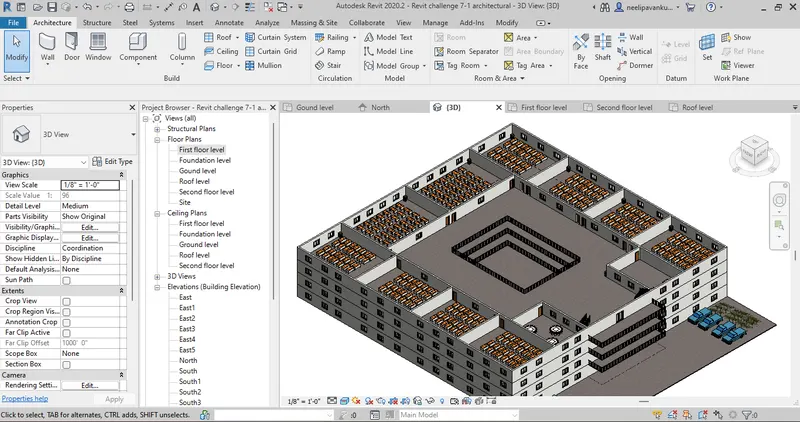
Using the architectural model, include the following components based on the type of structure selected by using revit
a. Wall Layout with appropriate material and finishing
b. Exterior façade with fancy finish
c. Interior partition walls to size rooms
d. Components to add details to a room ( Desk, Chair, Lighting, Plumbing fixtures)
e. Add components such as stairs Elevators
f. Have at-least one side of the building with curtain walls and glass panels
g. Include interior and exterior lighting fixtures
h. Place proper topographic components from outside ( Trees, Parking, Plants) to add details to the model
Procedure :-
* I can modelling the school educational building.
* Open a revit software and create new architectural template then click ok.
* After open an architectural template we can draw the grids.
* Next we can insert the levels after the rename the levels.
* First we can goto foundation level insert the isolated footings.
* Next goto ground floor level insert the columns.
* These columns are insert all floor levels.
* Next to insert the beams to all floor levels.
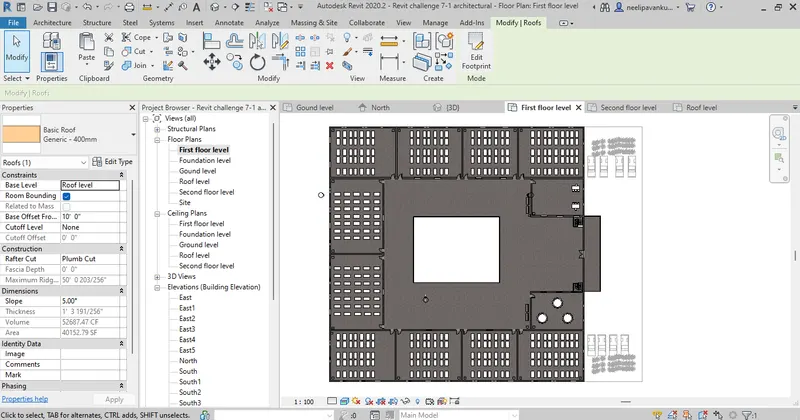
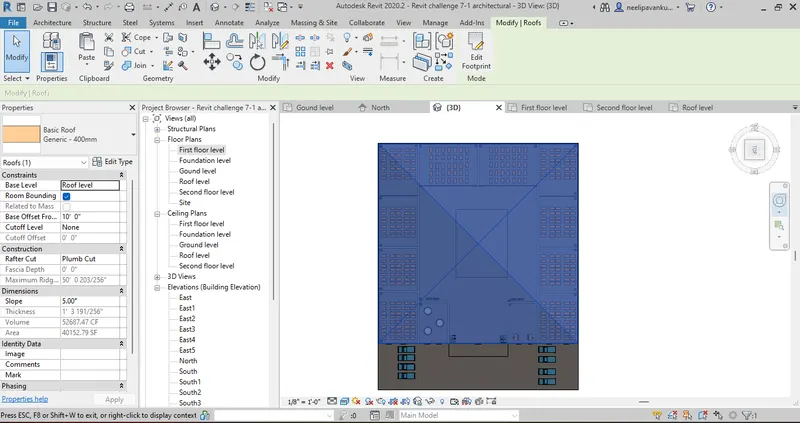
* Next we can modelling the below following
a. Wall Layout with appropriate material and finishing
b. Exterior façade with fancy finish
c. Interior partition walls to size rooms
d. Components to add details to a room ( Desk, Chair, Lighting, Plumbing fixtures)
e. Add components such as stairs Elevators
f. Have at-least one side of the building with curtain walls and glass panels
g. Include interior and exterior lighting fixtures
h. Place proper topographic components from outside ( Trees, Parking, Plants) to add details to the model
Result :-
Complete the Using the architectural model, include the following components based on the type of structure selected by using revit
a. Wall Layout with appropriate material and finishing
b. Exterior façade with fancy finish
c. Interior partition walls to size rooms
d. Components to add details to a room ( Desk, Chair, Lighting, Plumbing fixtures)
e. Add components such as stairs Elevators
f. Have at-least one side of the building with curtain walls and glass panels
g. Include interior and exterior lighting fixtures
h. Place proper topographic components from outside ( Trees, Parking, Plants) to add details to the model.
5)
Aim :-
Provide a set of drawings in an architectural and structural model to list the following details with categories and appropriate sheet templates included by using revit
a. Floor Plans with Annotations
b. Elevations
c. Sections
Procedure :-
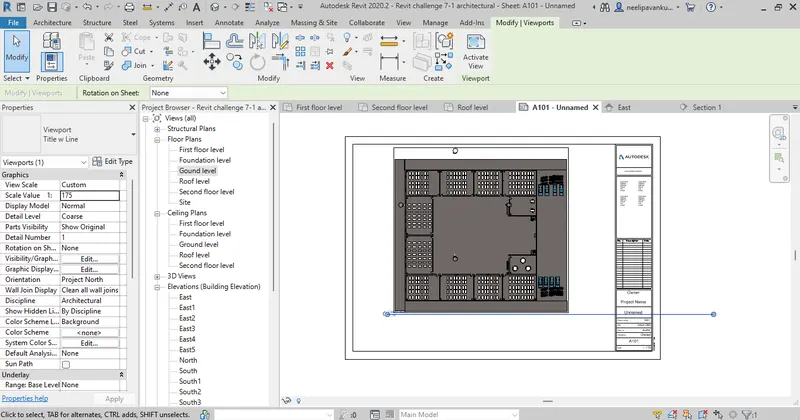
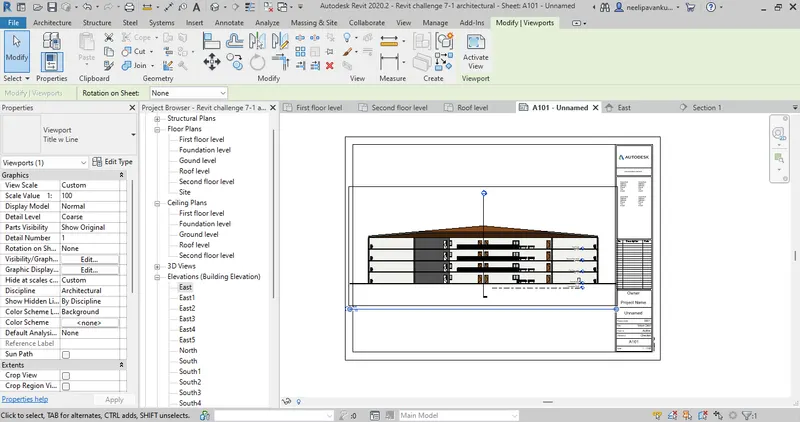
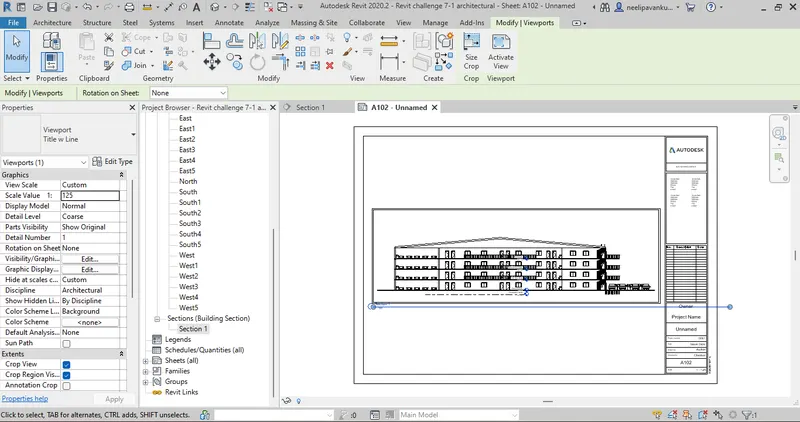
* We can open the before architectural project.
* Goto view tab, click on sheet option.
* Select the floor plan and drag the floor plan placed on the sheet then adjust the scale.
* Select the elevation and drag the elevation placed on the sheet then adjust the scale.
* Select the section and drag the section plan placed on the sheet then adjust the scale.
Result :-
Complete to provide a set of drawings in an architectural and structural model to list the following details with categories and appropriate sheet templates included by using revit
a. Floor Plans with Annotations
b. Elevations
c. Sections
6)
Aim :-
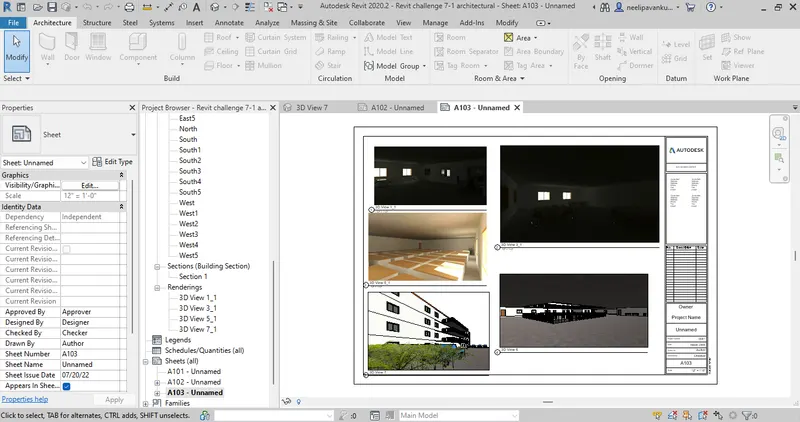
Using the Rendering settings, Render images of the 3D model produced and include the rendered images to the drawing sheets by using revit.
Procedure :-
* We can open the before architectural project.
* Goto view tab, drop down the 3d view then select the camera option.
* Place the camera which ever place requied the image.
* In the property browser, goto 3d view option select any 3d view.
* Type RR or in the view tab click on render option changes the some rendering settings.
* After rendering save the images.
* Goto view tab, click on sheet option.
* In the property browser, goto rendering options select any 3d view drag placed on sheet then adjust the scale.
Result :-
Complete using the Rendering settings, Render images of the 3D model produced and include the rendered images to the drawing sheets by using revit.
7)
Aim :-
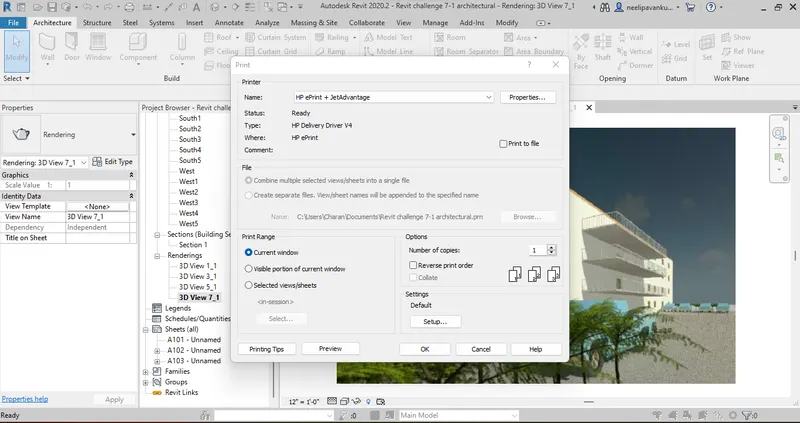
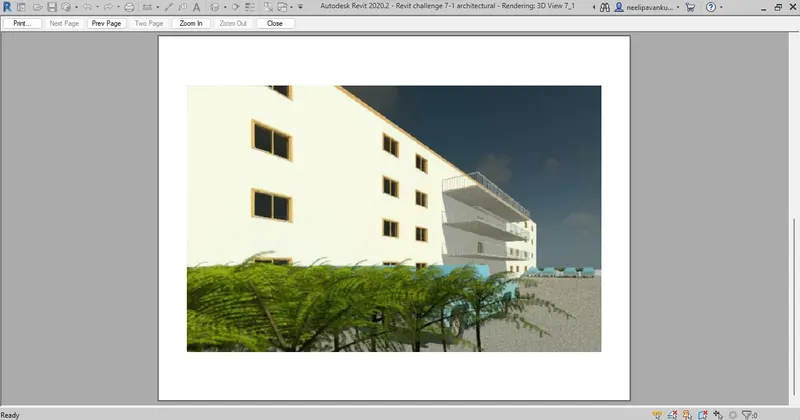
Print the set of drawing sheets created and submit the drawings from the architecture and structure model by using revit.
Procedure :-
* We can open the before architectural project.
* In the property browser, goto rendering options select any 3d view.
* Then press contril+P display the dialog box then changes the some setting check the preview.
* Then click on OK.
Result :-
Complete to Print the set of drawing sheets created and submit the drawings from the architecture and structure model by using revit.