Creating Architectural and Structural model with 3D rendering using REVIT
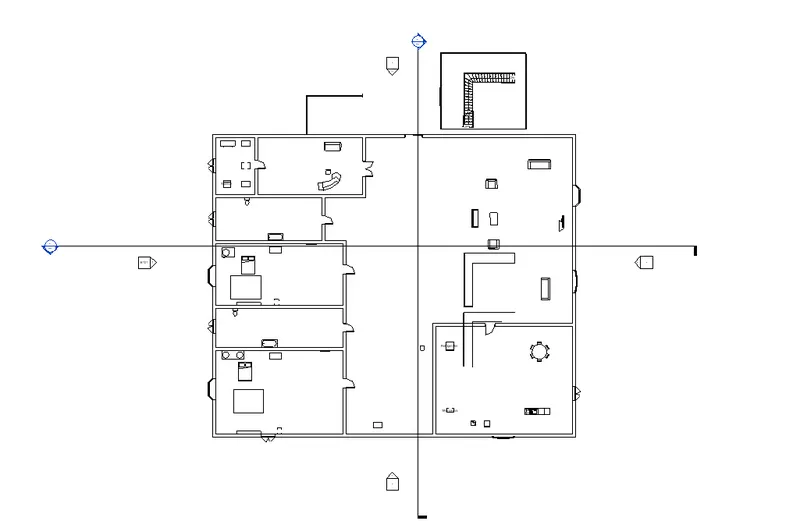
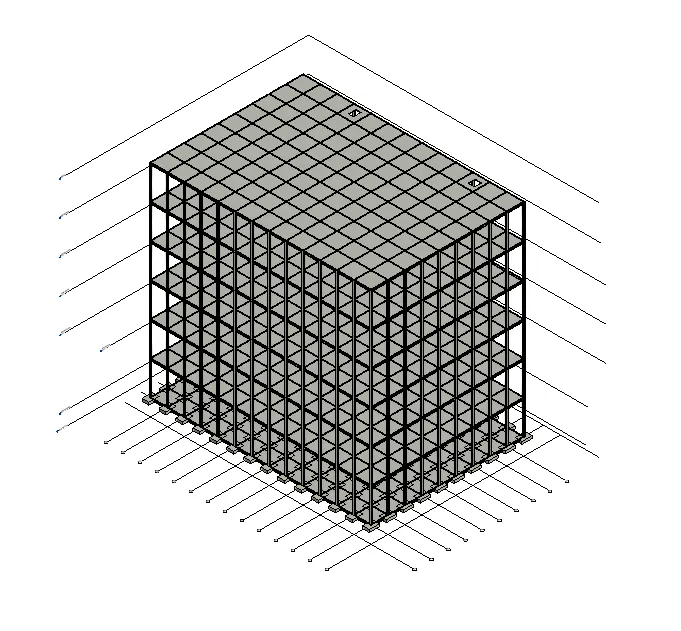
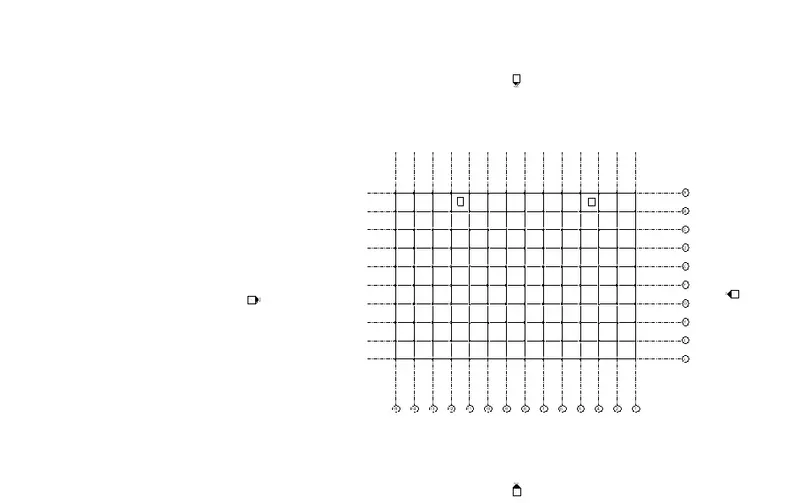
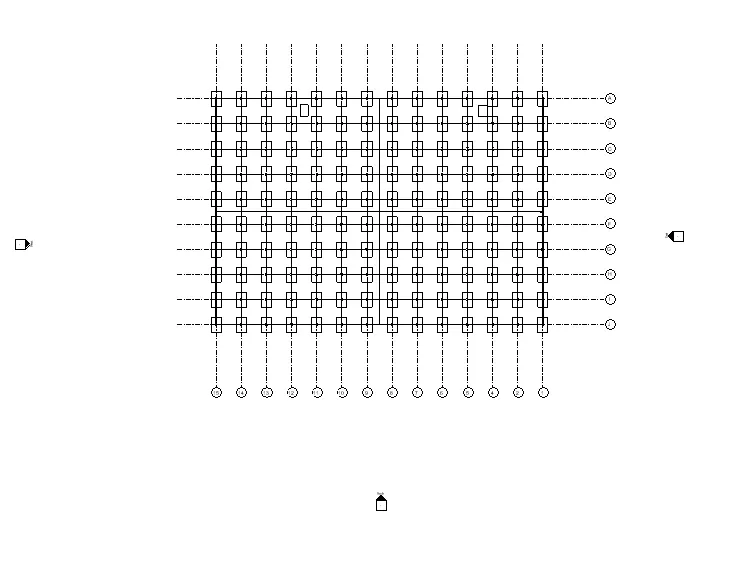
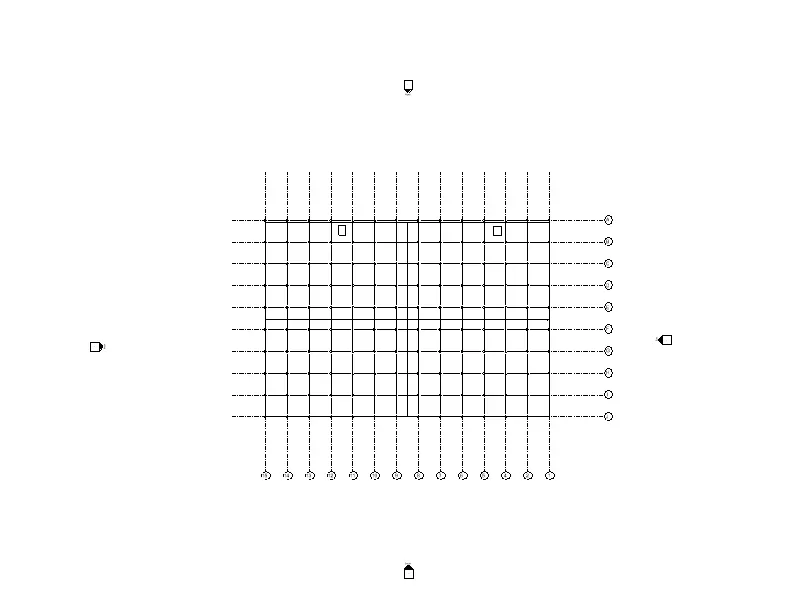
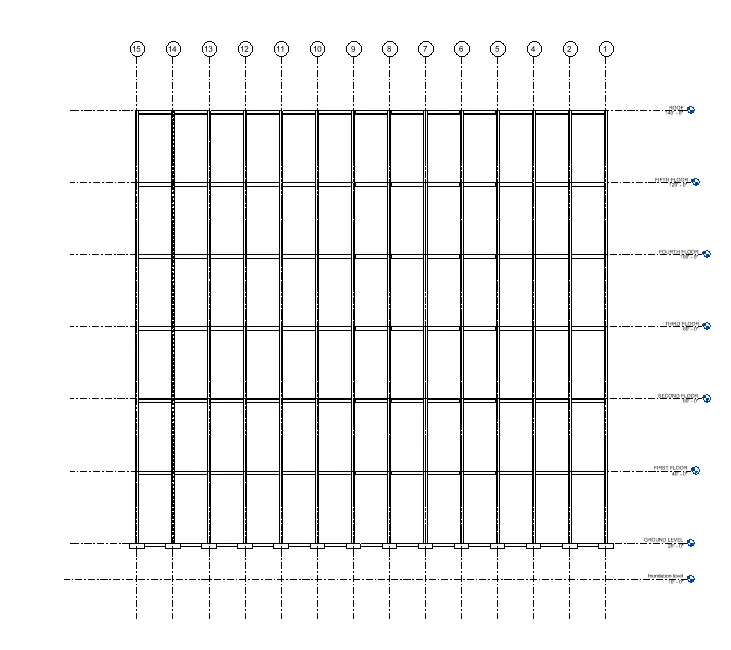
- Open a new architectural template and structural template and save it for multi unit residential apartment. Sketch a plan layout for architectural template by placing foundation level, ground level , first floor, second floor , third floor , fourth floor , fifth floor, roof , staircase, floors, elevator and parking space topography. Structural model should have columns , isolated footing, beams, floor slab. Assigning levels and grids for each floor units. Foundation level has footing, columns connected , ground floor has column, beams connected similarly in various floor levels.
- The open space around the building shall not exceed 4.5m. the type of construction as type 2 construction, the plot size is taken as 40m*70m , individual floor area is 2000m2m2 . hence FAR value is obtained as 2.14 . the width of road abutting the building is taken as 9m .
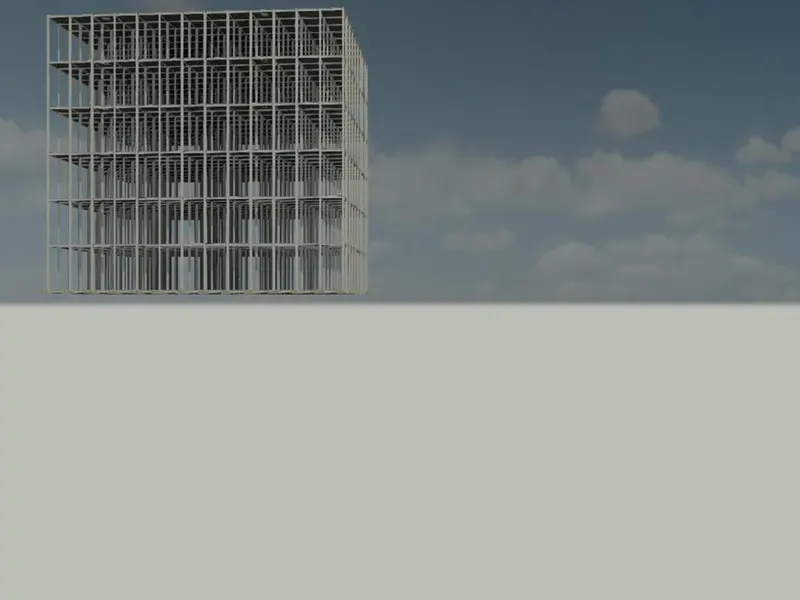
- Open structural template , in foundation level place isolated footing and columns by selecting all levels and grids click ok , in the ground level use columns, beams by selecting all levels and grids click ok , similarly in various levels. Attach floor for floor levels. Create a shaft opening for staircase and elevator .
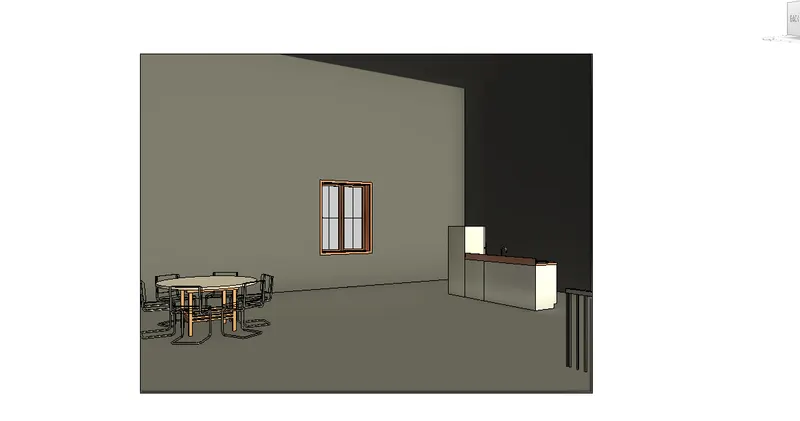
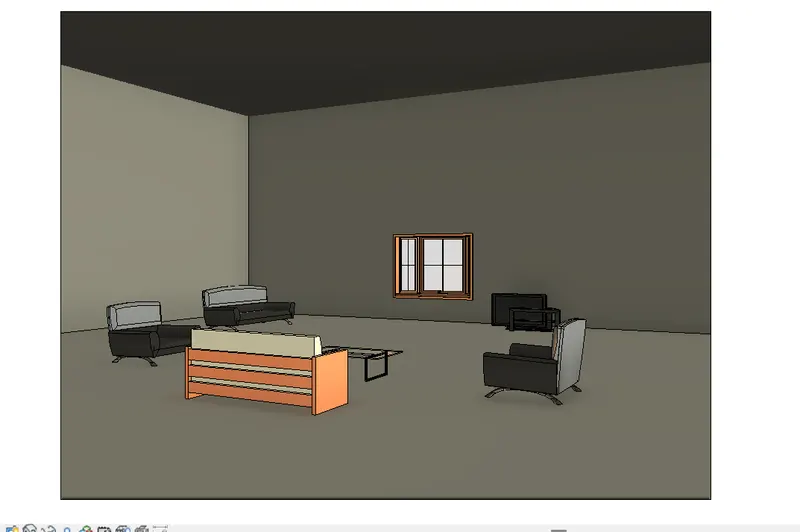
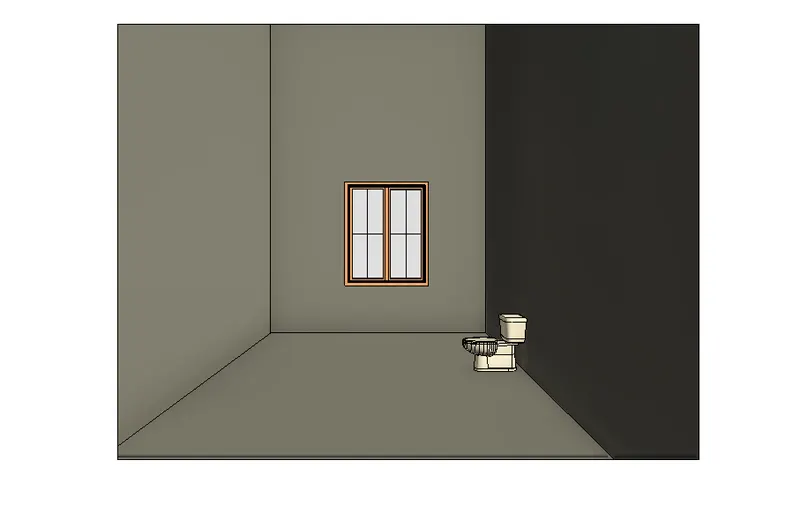
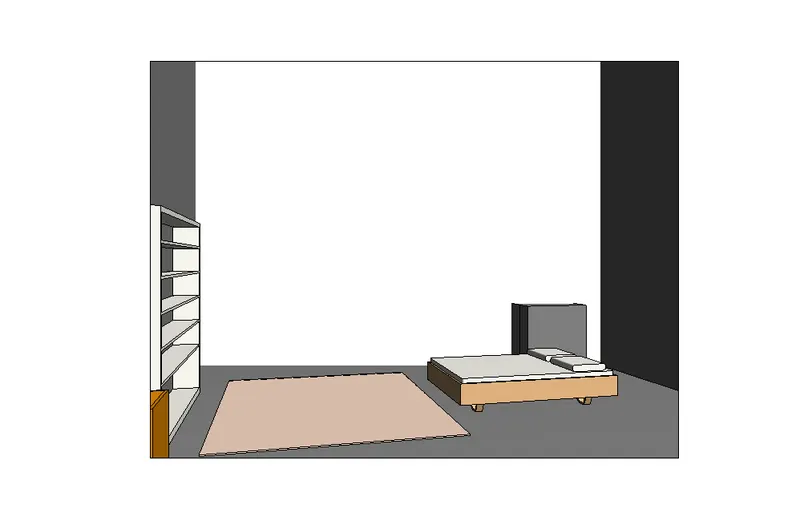
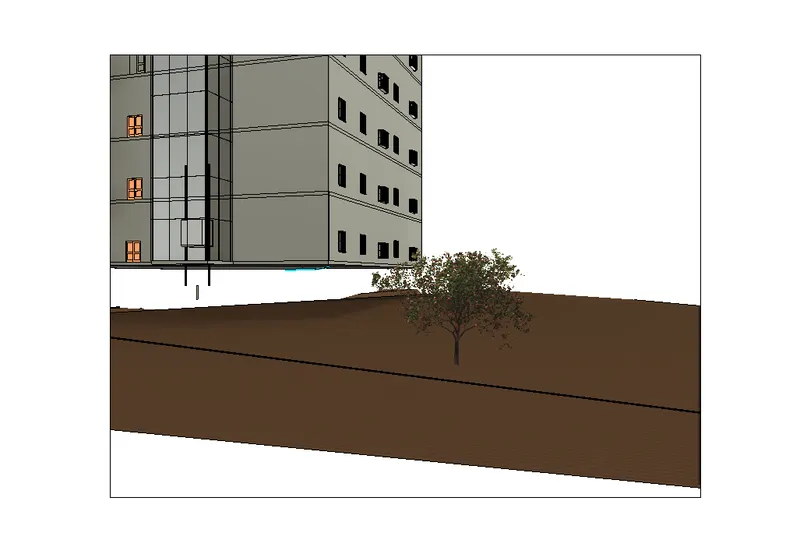
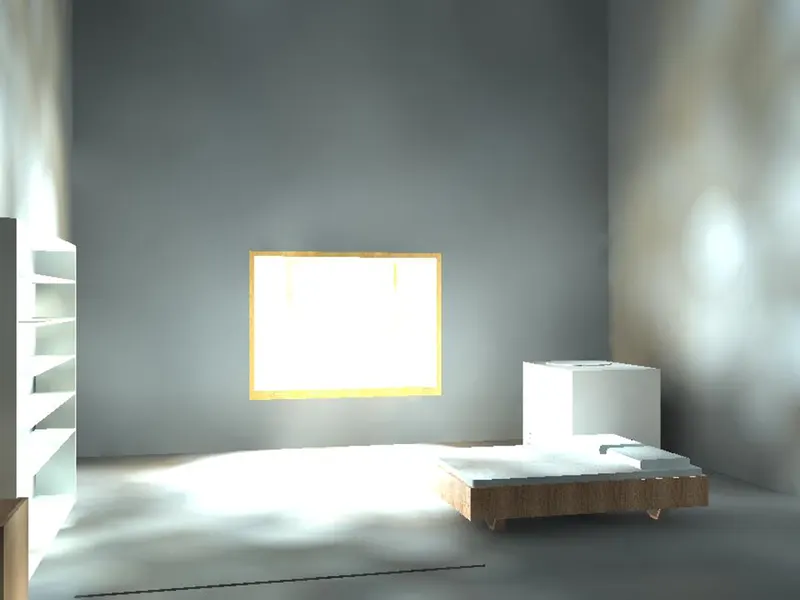
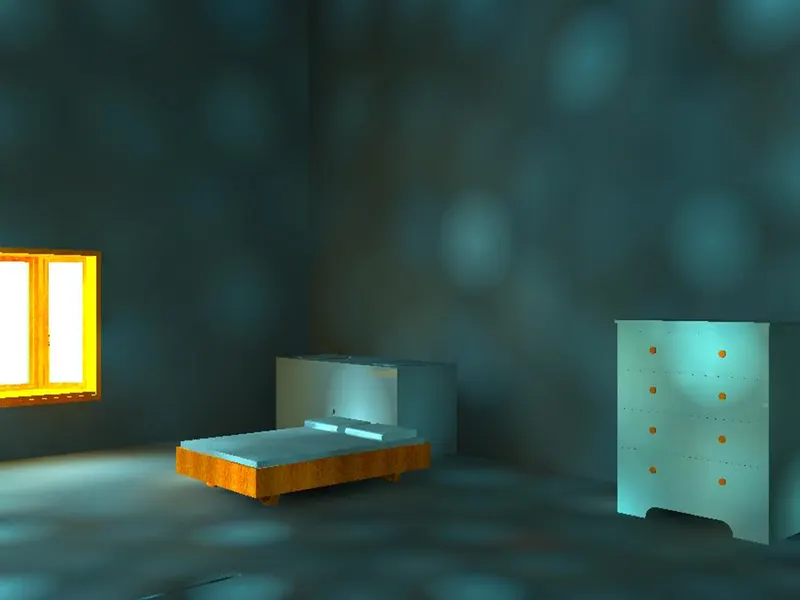
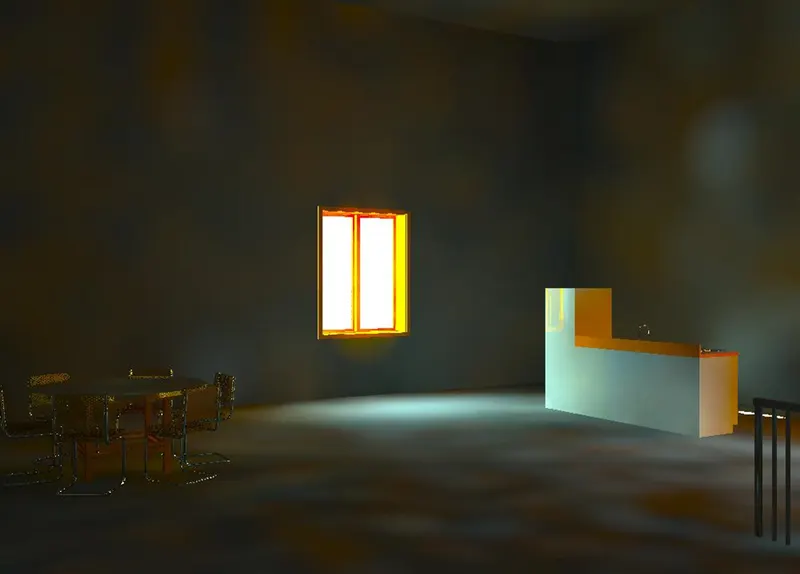
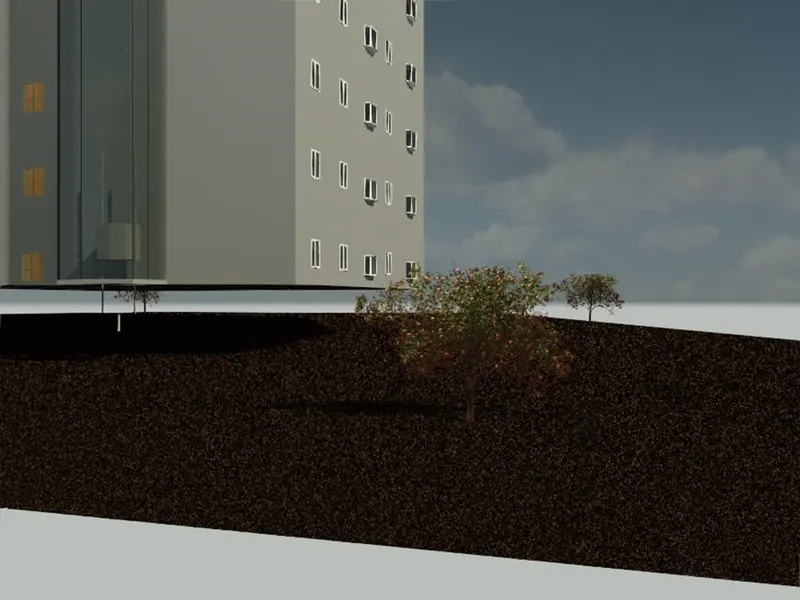
- In architectural template open plan layout and place components for ground level and various other level as for wall go for properties browser edit type and choose required. Go to view tab , load family and set components for living room assign furniture like sofa, coffee table, couch , double seater , tv set etc. for wash room bath tub, fixtures etc, bed room consists of beds, wardrobe, ceiling lighting fixtures, cupboard, drawers, etc. for kitchen consists refridgerator, kitchen stove panel, washer etc, . placing some topographic components like trees, parking space, etc..
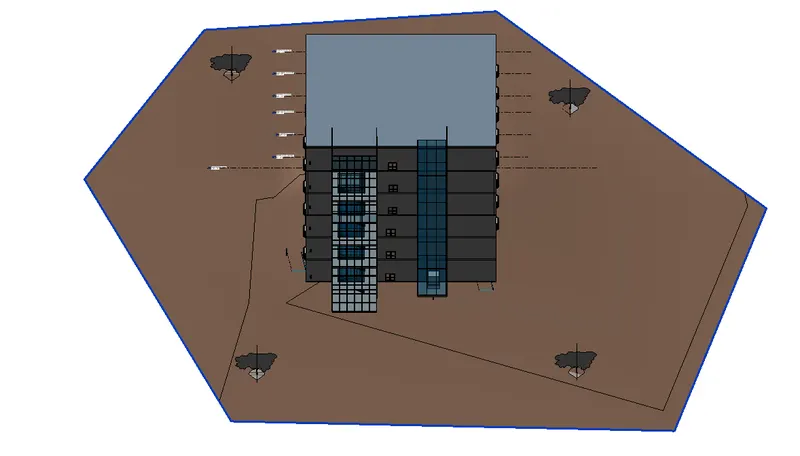
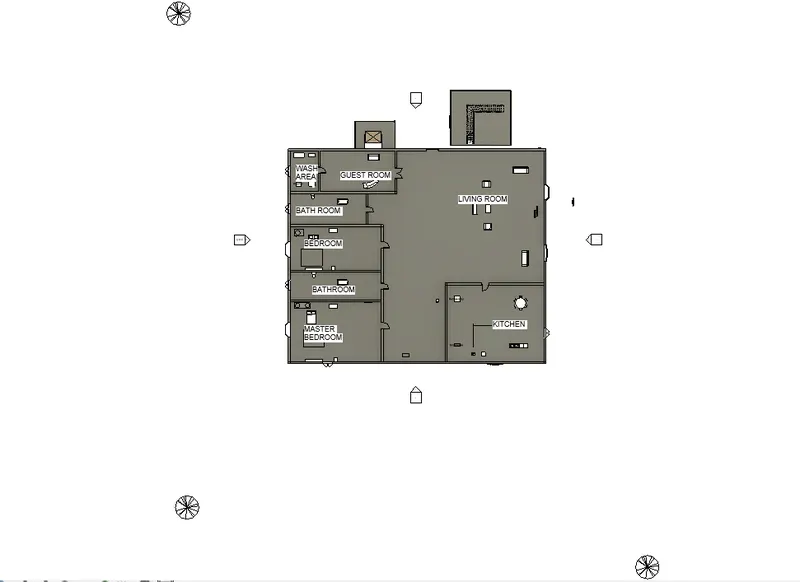
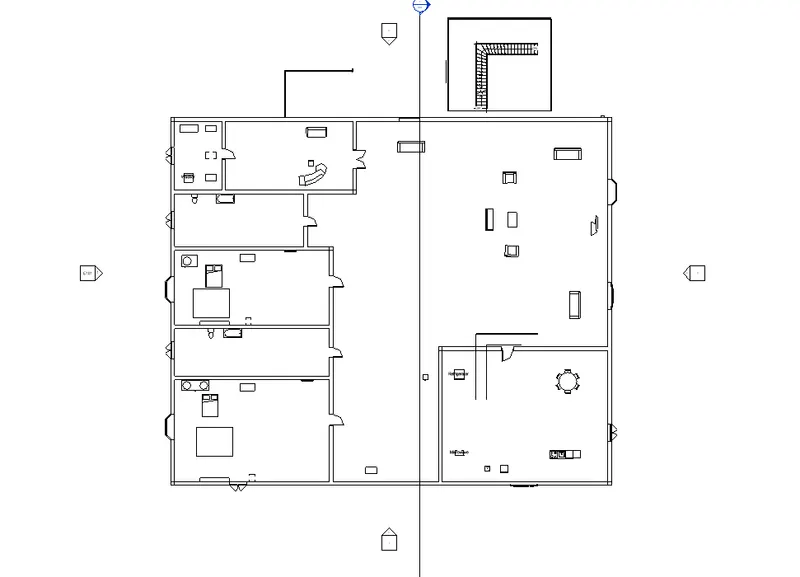
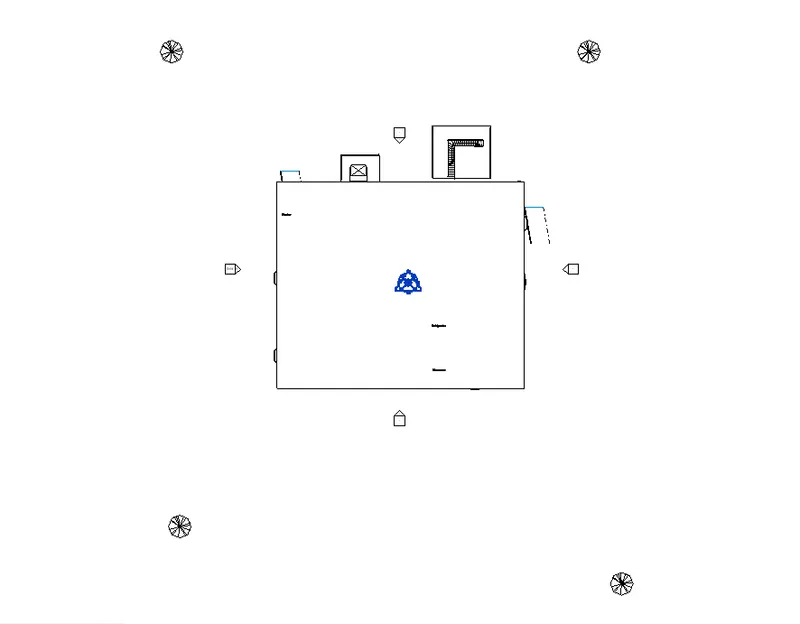
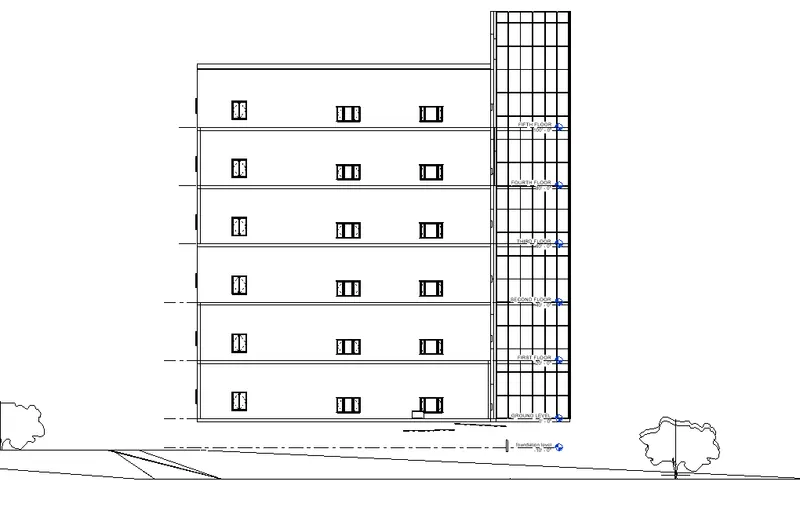
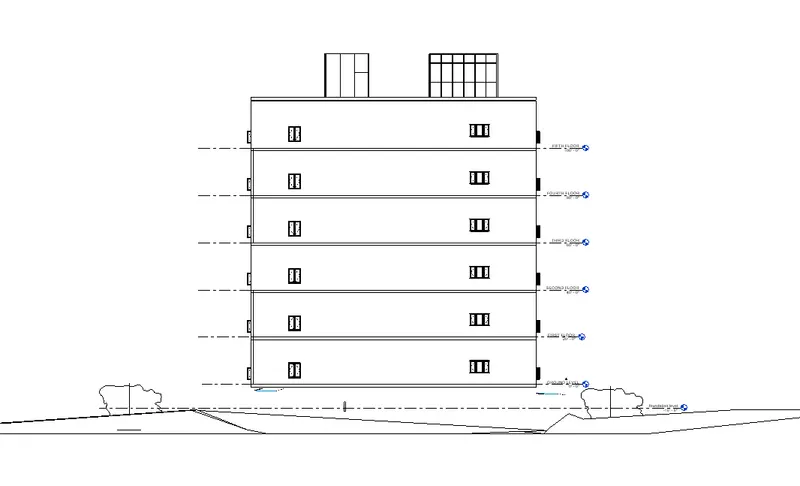
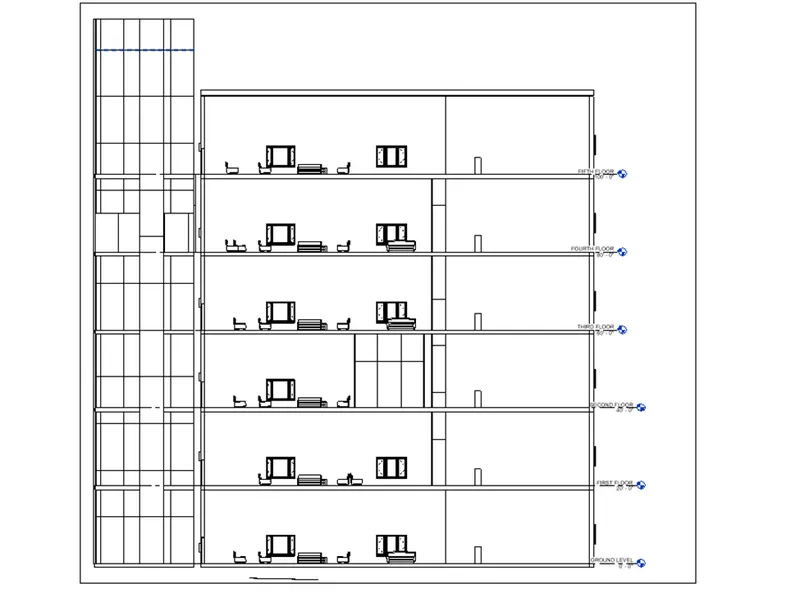
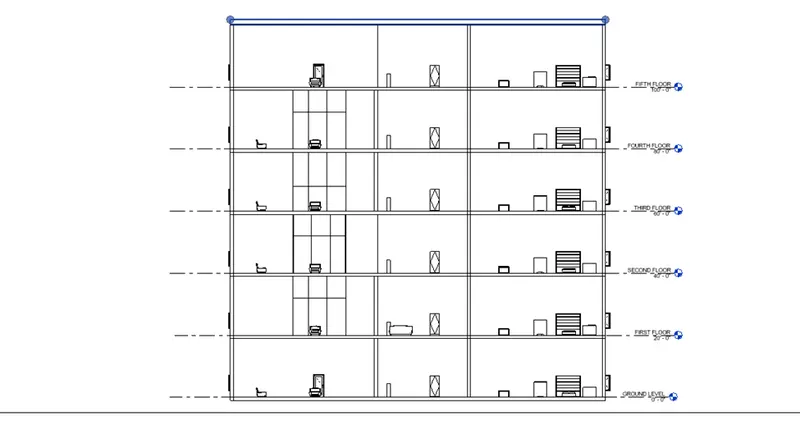
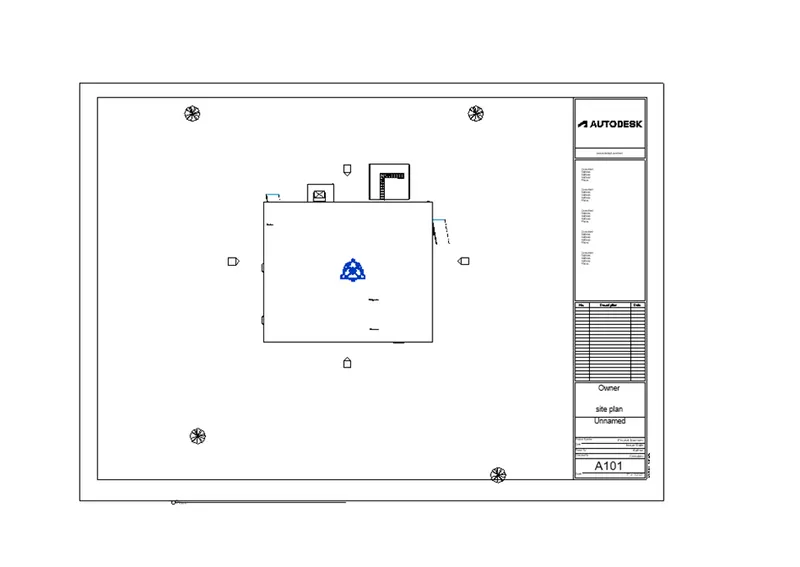
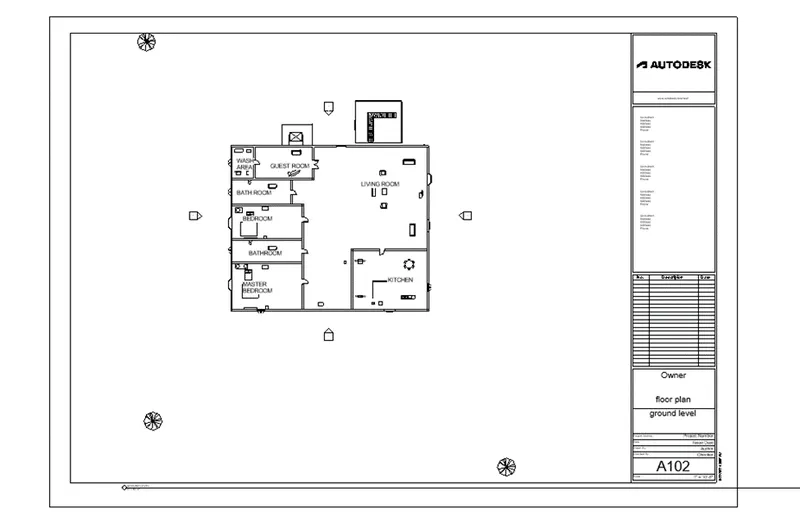
5.go to view tab , sheets and place floor plan , elevation , section view in it.
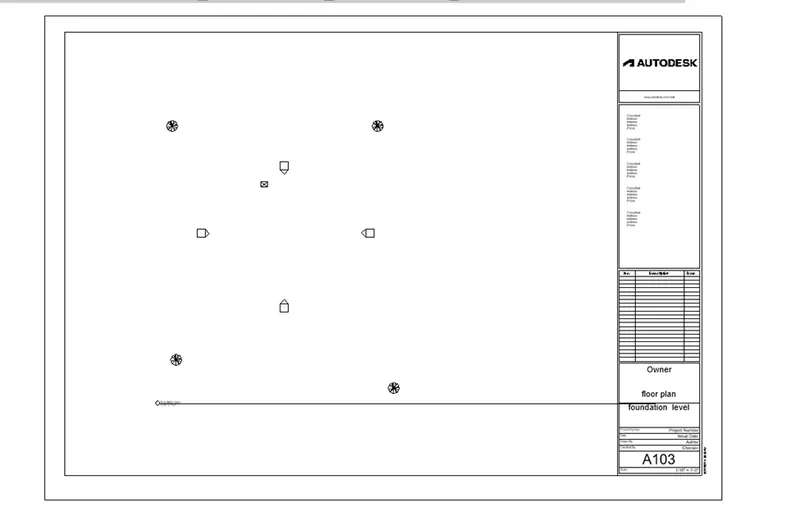
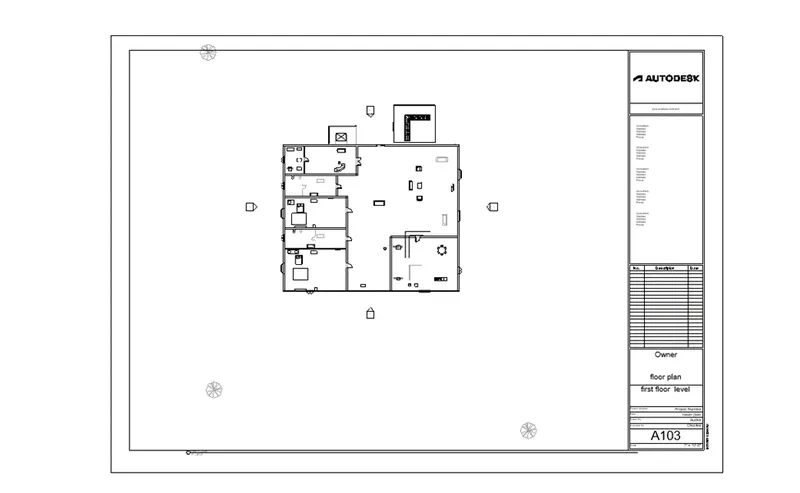
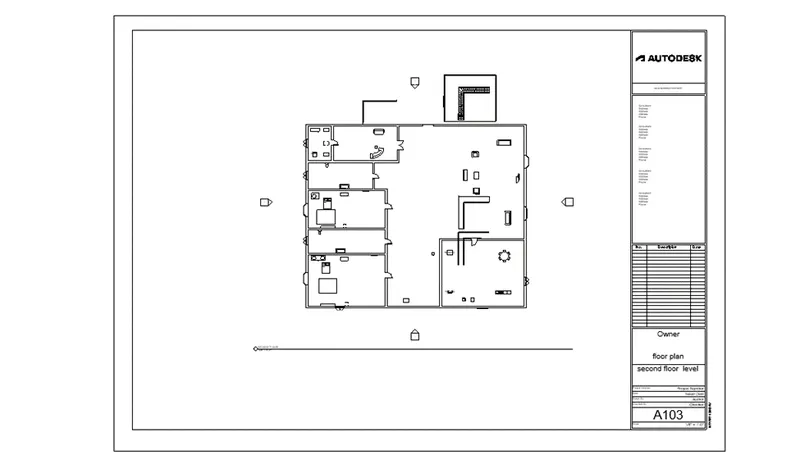
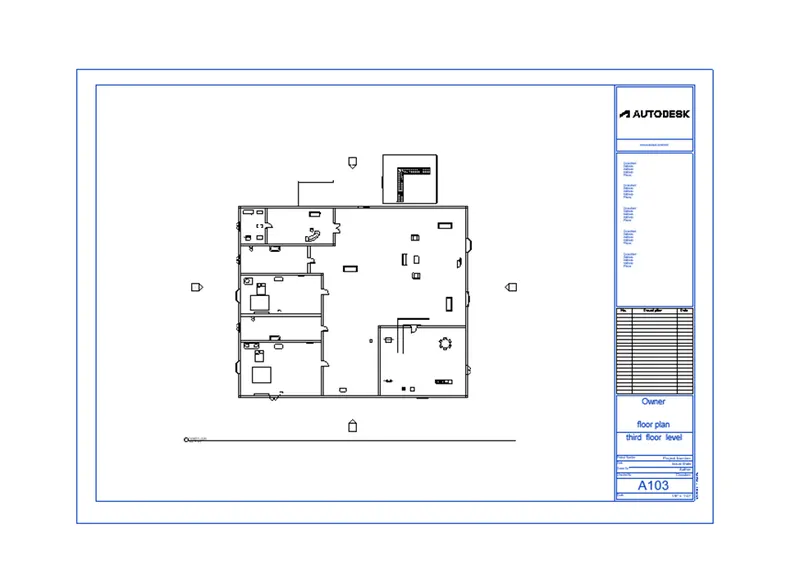
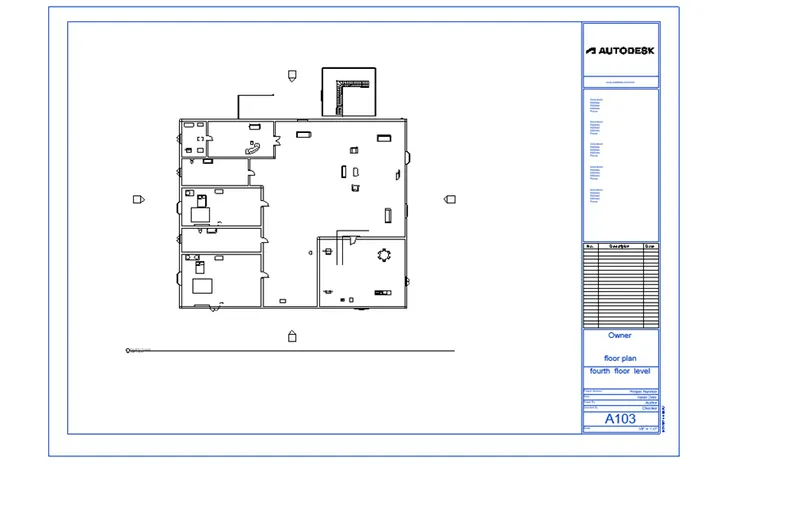
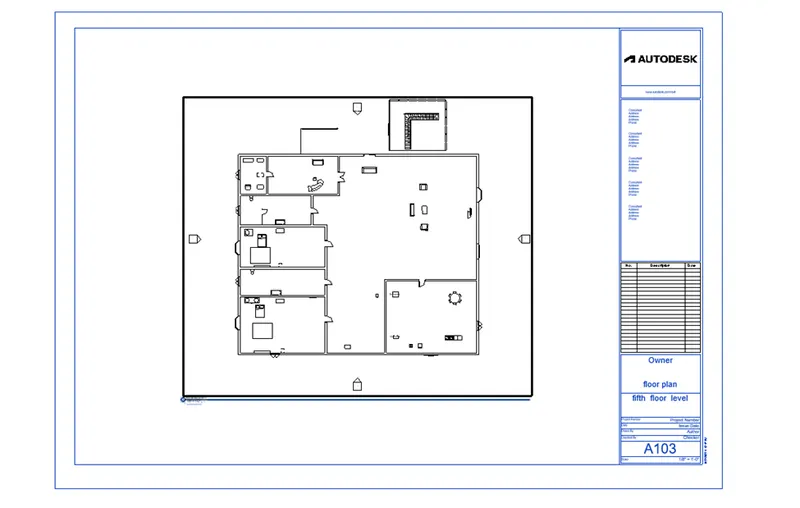
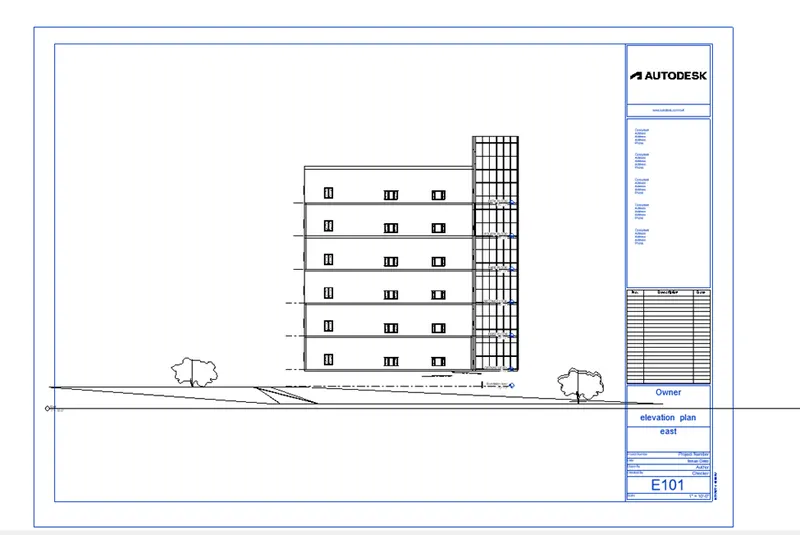
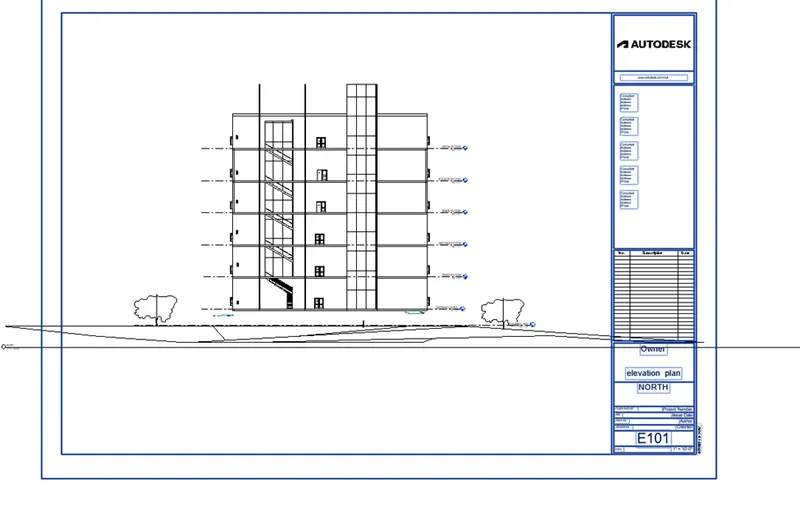
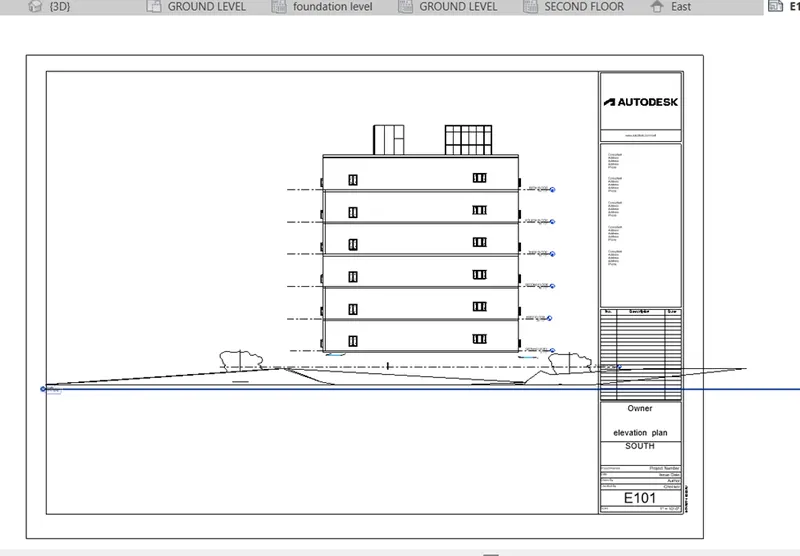
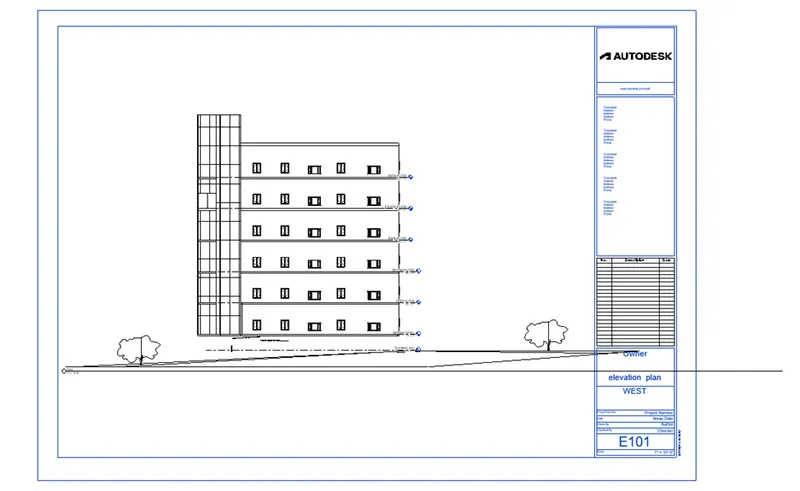
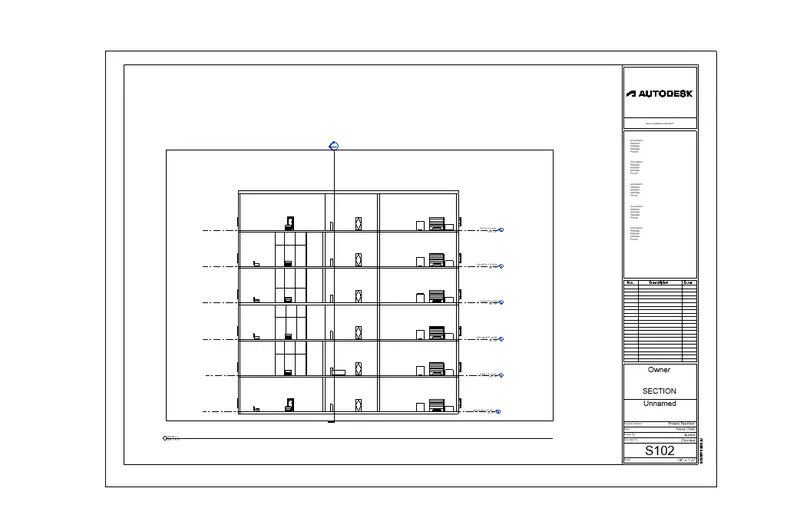
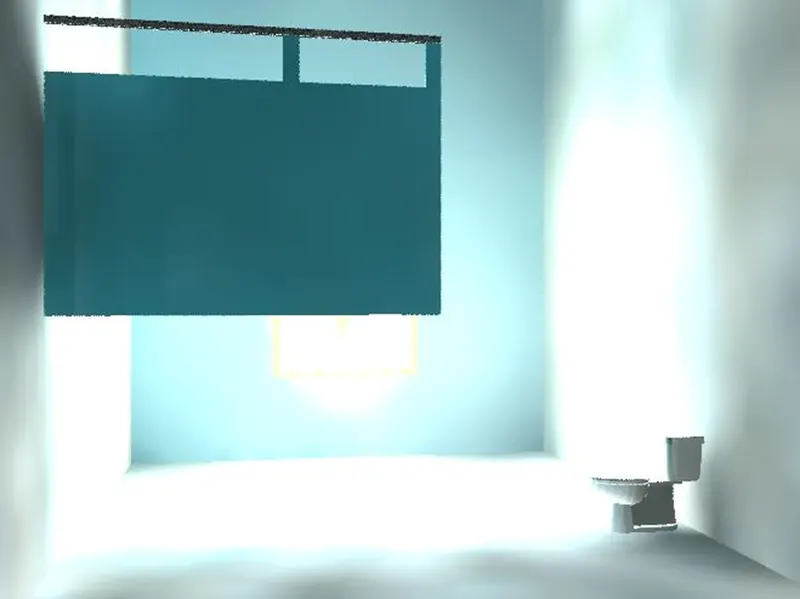
6. go to insert tab , render the 3d images views as required . for interior rooms, topographic features, structural framing. Place all them in sheet .
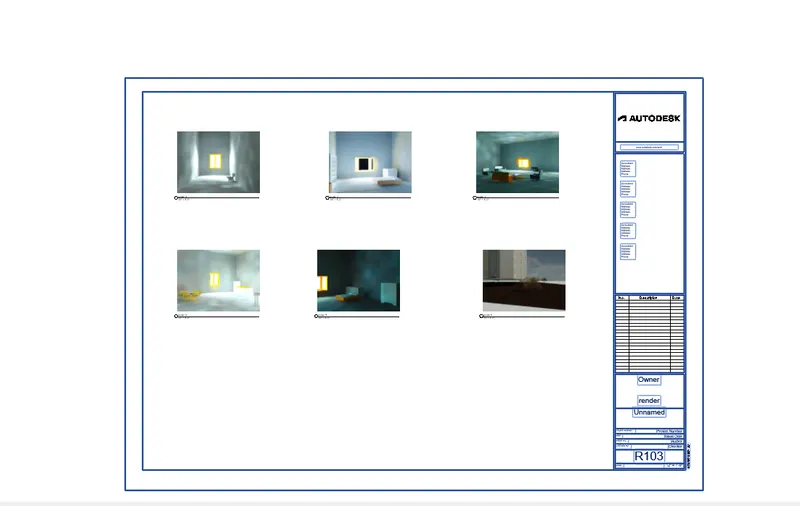
- open architectural and structural file and go to different 3d views, floor plan, structure plan, render views, elevation. Save it to pdf file.