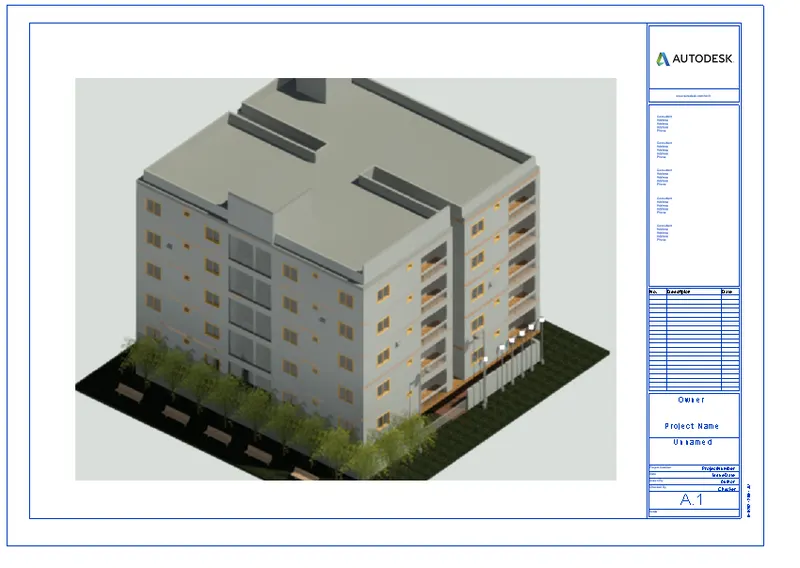
Creating Architectural and Structural model with 3D rendering using REVIT
1 ans:
My project is to build the Multi-unit residential apartment from given three options
2 ans:
Following are the assumptions for geographic and location details for my project:
- My project comes under the Residential category
- project is located in the developing area of my city (Hyderabad)
- In front of my building, there is a road passing with the width of 40'
- As per the NCB, the height limit will be given in NCB part V-1
3 ans:
Aim: To include the following components based on the type of structure selected using the structure template
Procedure:
- Open Revit software
- Now select the structure template
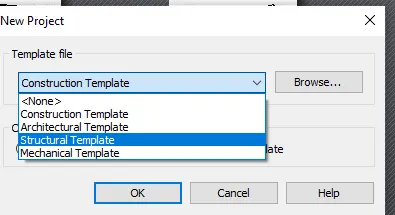
- Now we get the workspace
- Now draw grid lines as shown
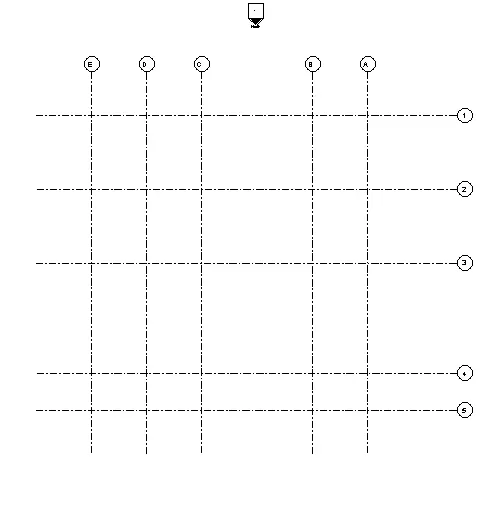
- Now go to structure tab->in structure -> select the column and place in the grid as shown
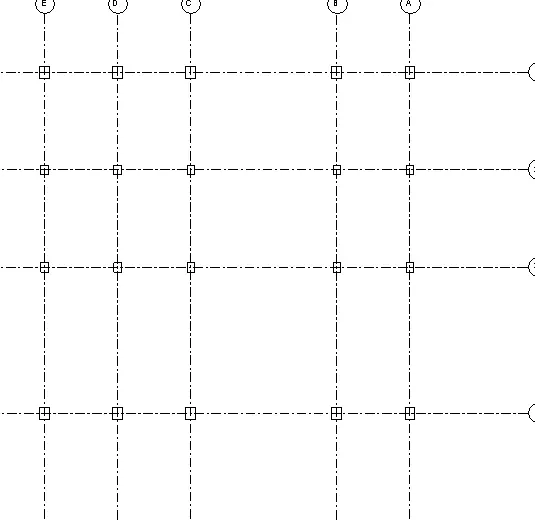
- Now go to structure tab->in foundations-> select the isolated footing and place it in the grid as shown
- Select the footing sizes accordingly
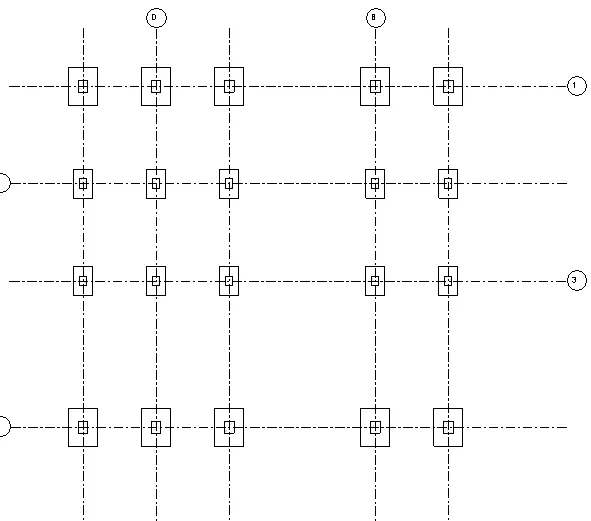
- Now keep it in 3d view
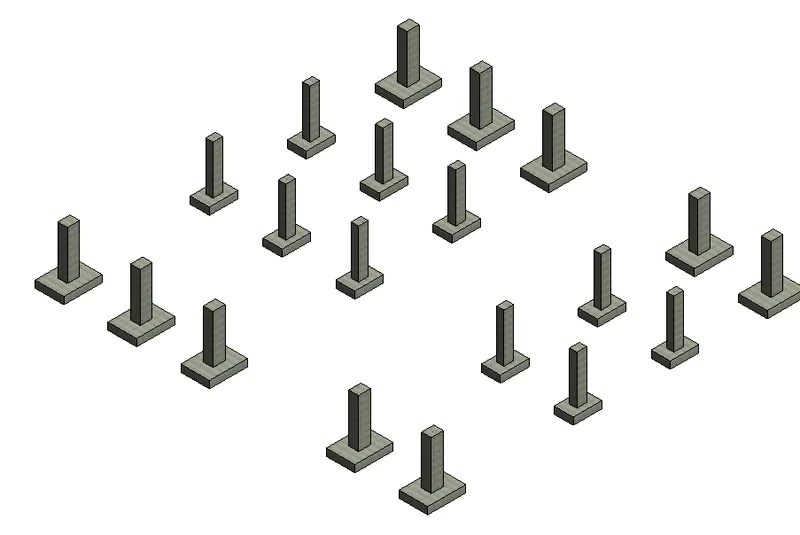
- Now add beams
- to add beams go-to structure tab->in structure-> select the beam and place it in as shown
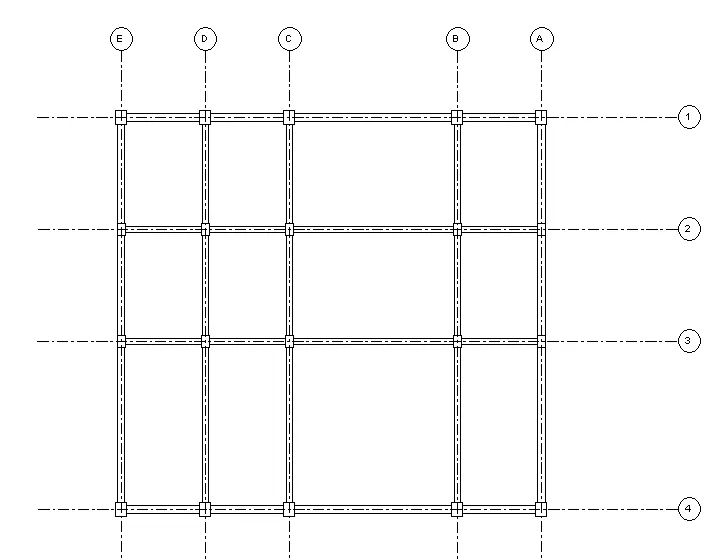
- Now keep it in 3d view
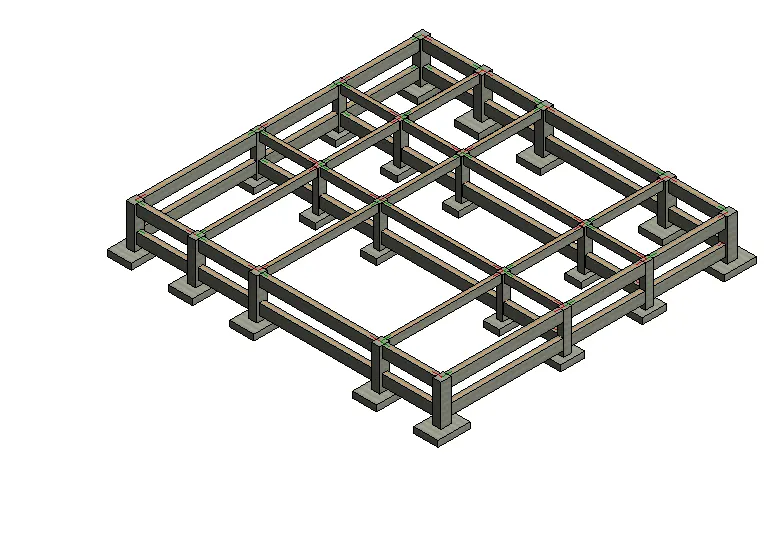
- Now select any elevation and create required levels as shown
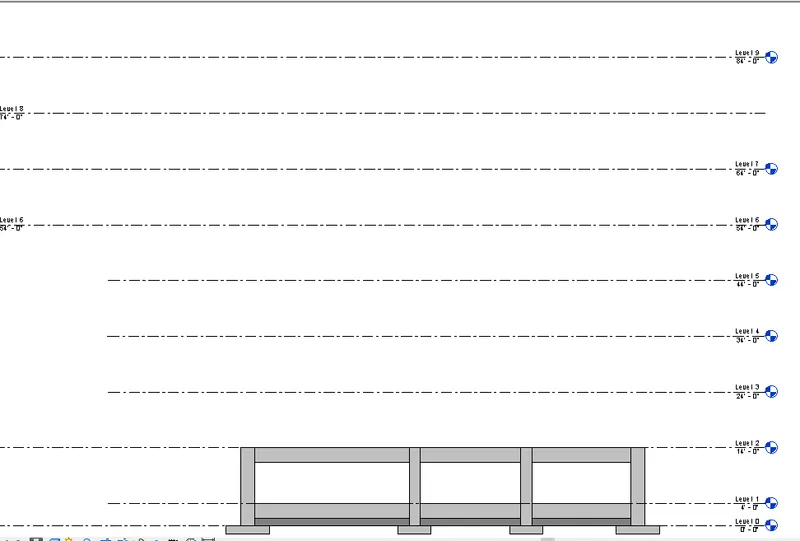
- Now copy the columns and beams as shown
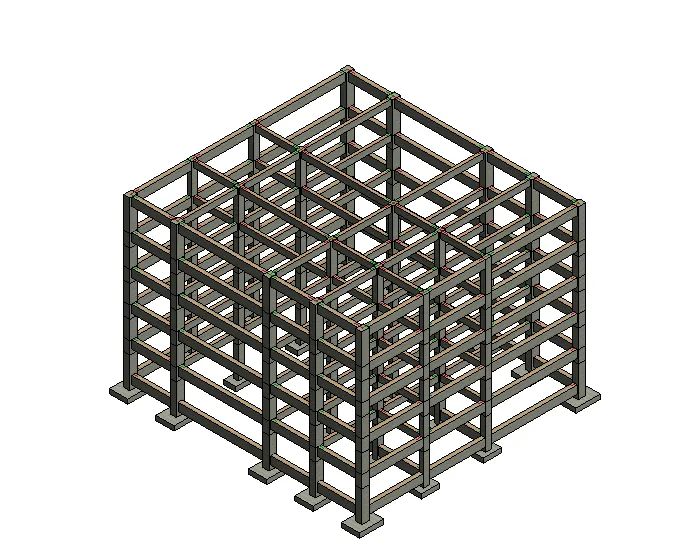
- Now keep it in 2d view and add a slab
- To add slab go-to structure tab->in foundation-> select the slab and place it
- Add slab to level to and make a copy to all floors as shown
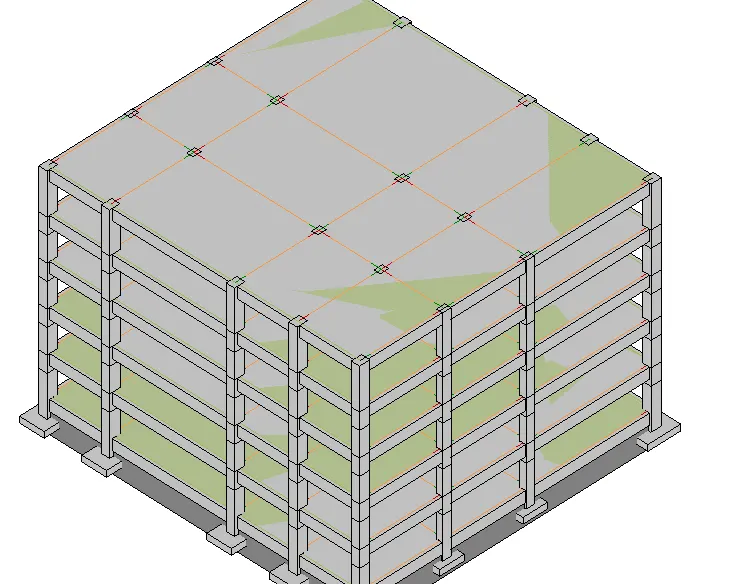
- Now to add stairs and elevator opening
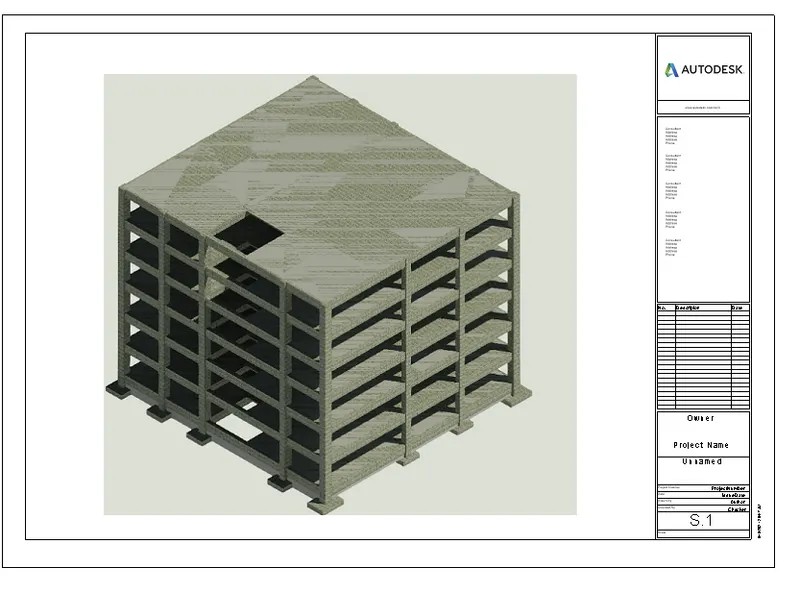
- Go to structure tab->in openings select shaft and make an opening from the top to bottom of building as shown
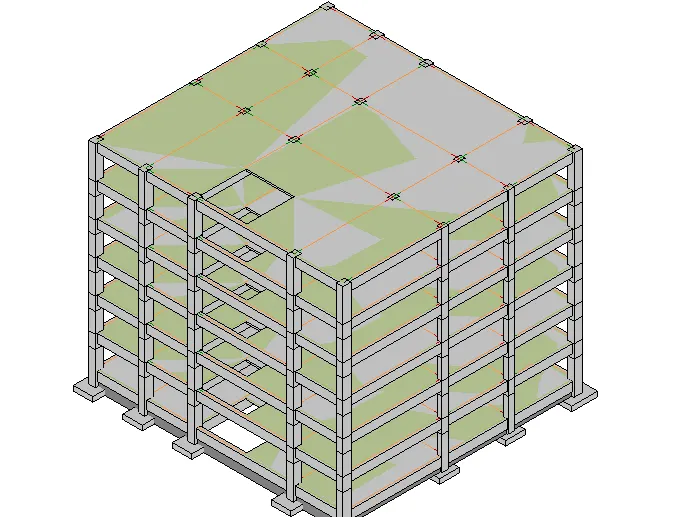
Result: The given components based on the type of structure selected using the structure template are successfully included.
4 ans:
Aim: To include the following components based on the type of structure selected using the Architecture template
Procedure:
- Open Revit software
- Now select the Architecture template
- Now we get a workspace
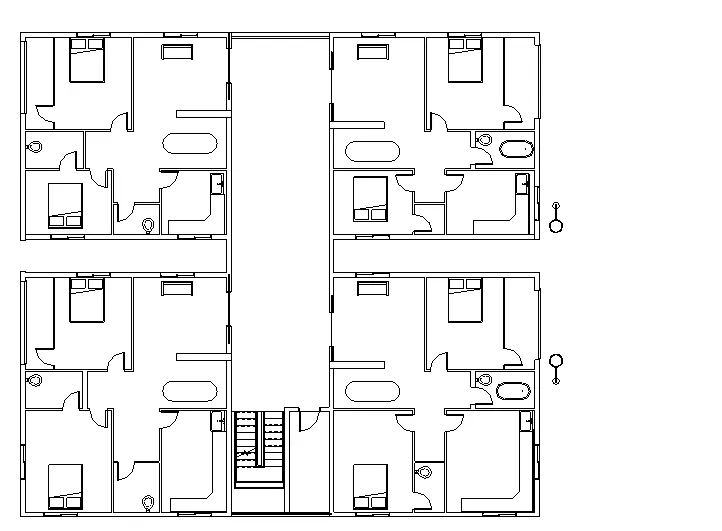
- Now draw the 2d plan according to the structural plan drawn.
- Now select the walls from the architecture tab and draw the outline
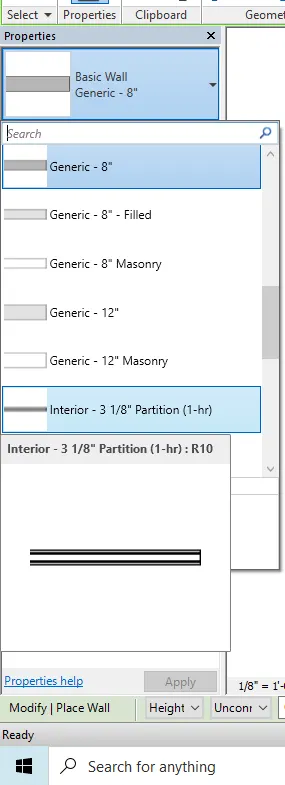
- Now draw the inner walls by selecting the wall in the architecture tab and changing the wall to partition wall
- Now go to architecture tab-> in Build -> select floor and draw the floor

- Now go to architecture tab-> in openings-> select shaft and make an opening for stairs and lift

- Now go to architecture tab->in circulation-> select staircase and draw stairs

- Now go to the architecture tab ->in build -> select doors and place it
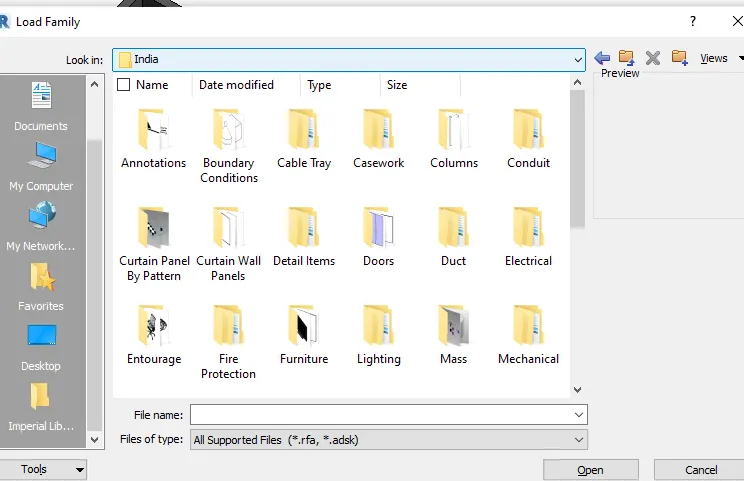
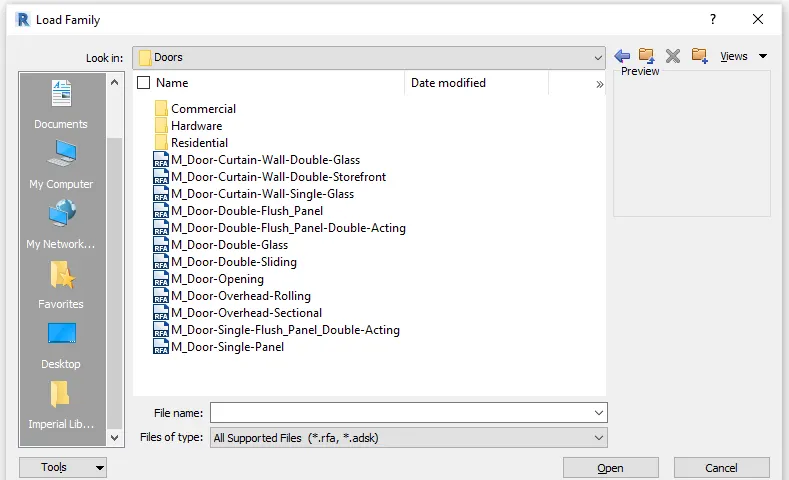
- If we want any other doors go to doors select load family and India and Doors and select the required doors

- Now go to the architecture tab ->in build -> select windows and place it
- If we want any other Windows now go to windows select load family and India and windows and select the required windows
- similarly, if want to add any components
- Now go to the architecture tab ->in build -> select components and place it

- If we want any other components now go to windows select load family and India and windows and select the required windows
- Add all the components required
- Add railing at requied places
- Now we have added all the components, curtain walls, doors, windows, ventilators, and lights as shown
-
- Now select any elevation and create required levels
- Now keep it in 2d view and select the floor plans and copy it
- Now go to modify and select paste and aligned to selected levels as shown

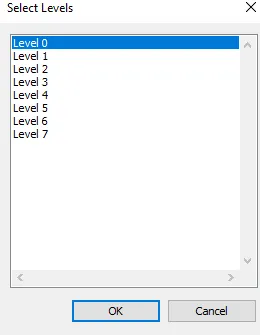
Now keep it 3d view to check the model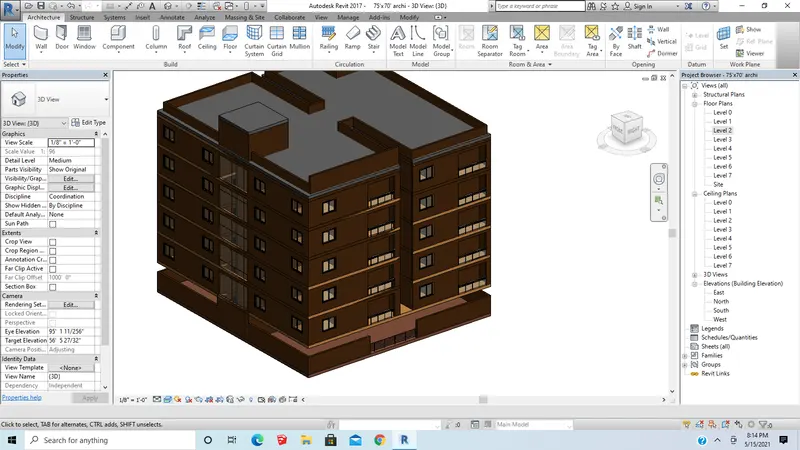
- Add trees, benches, bins,and lights also from components as shown
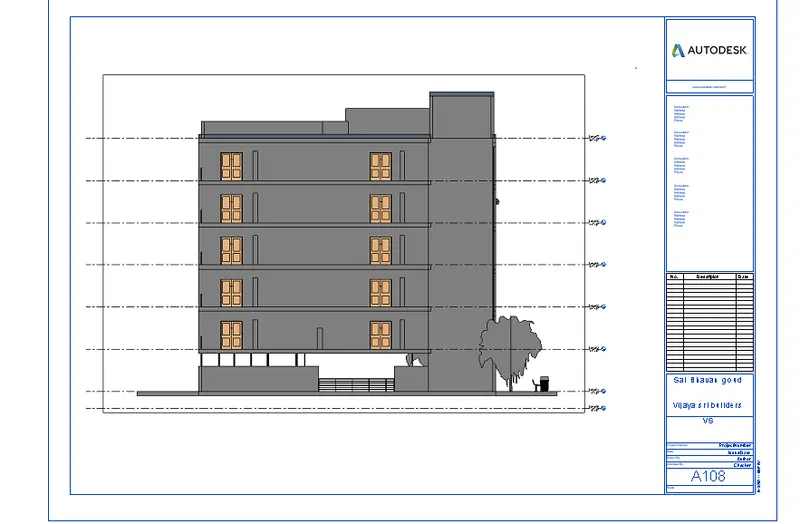
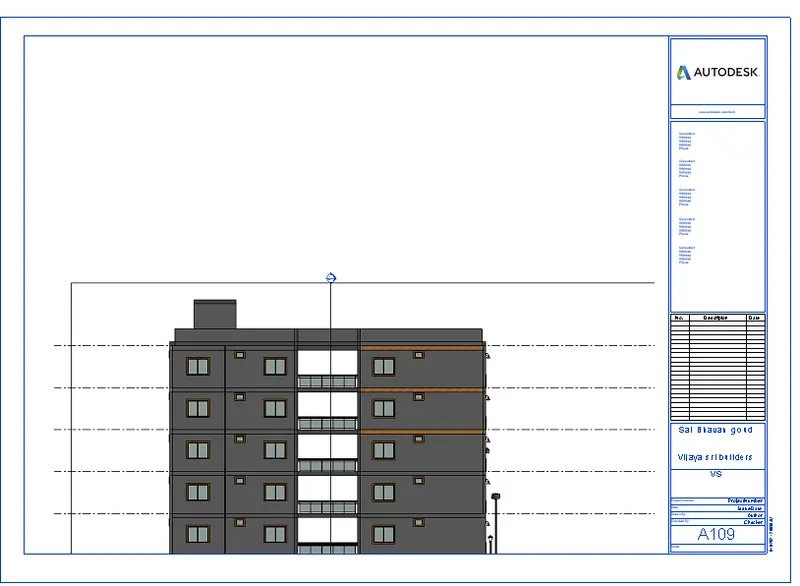
Elevation views
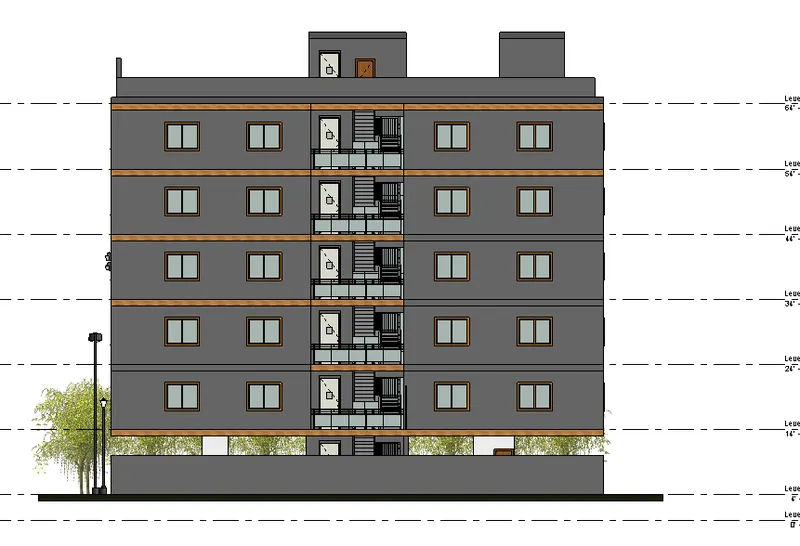
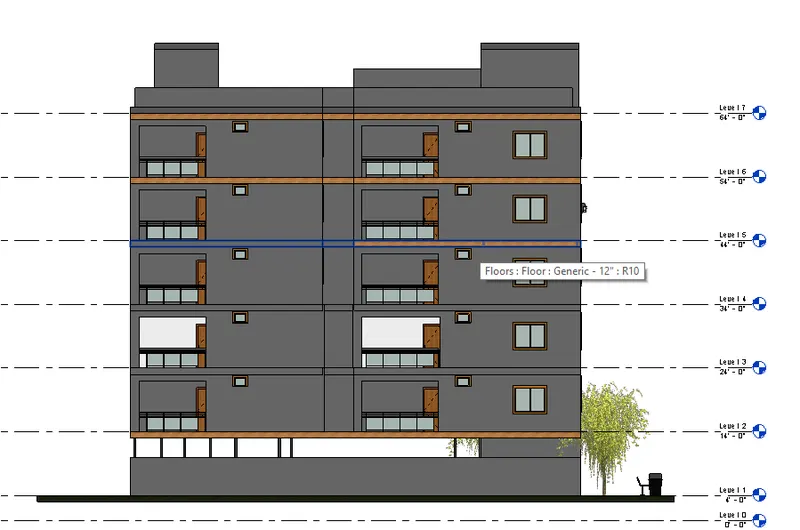
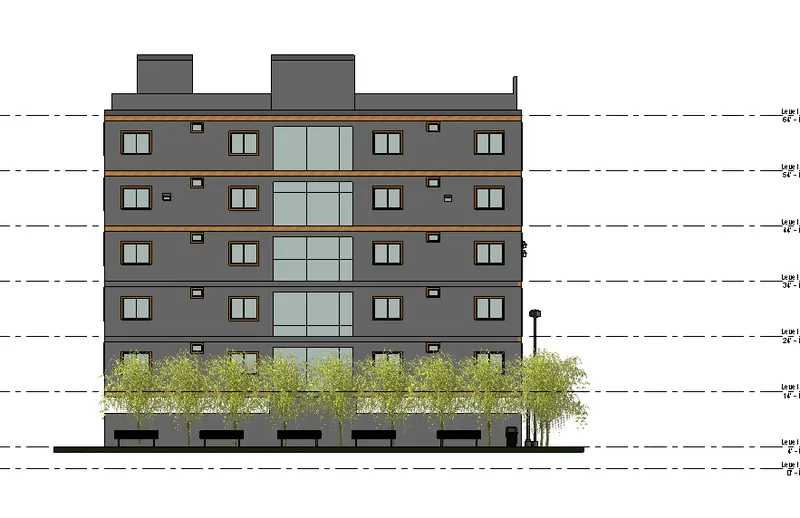
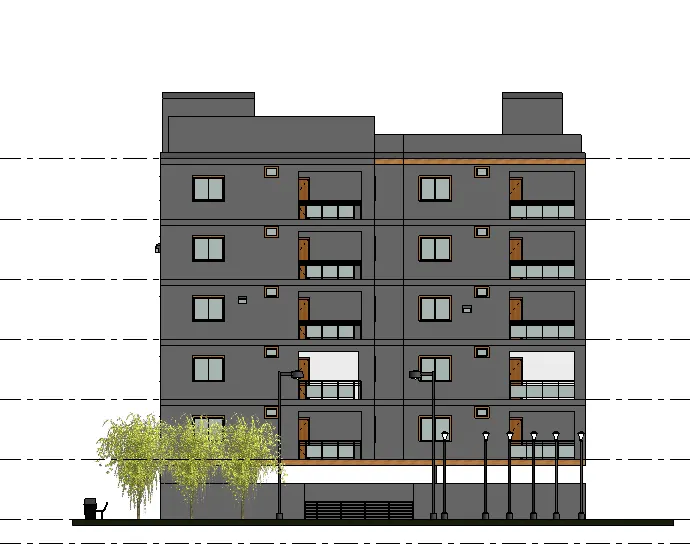
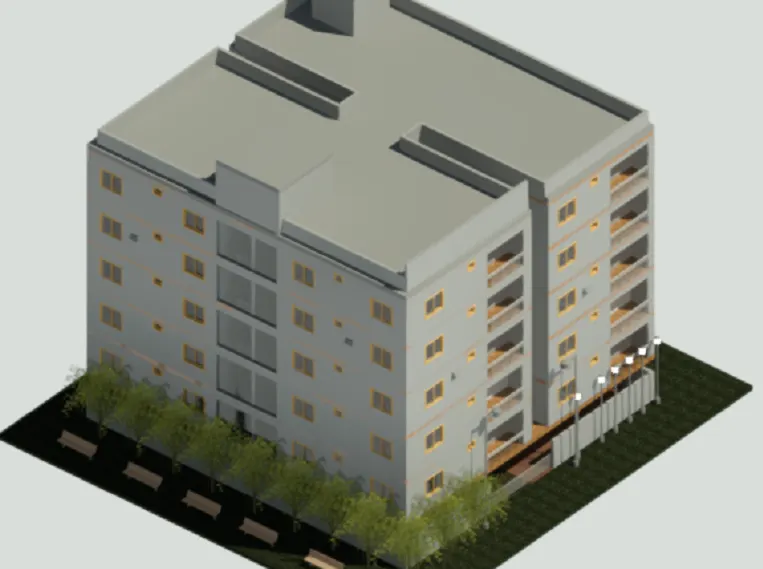
Render images:
Morning render:
Night render
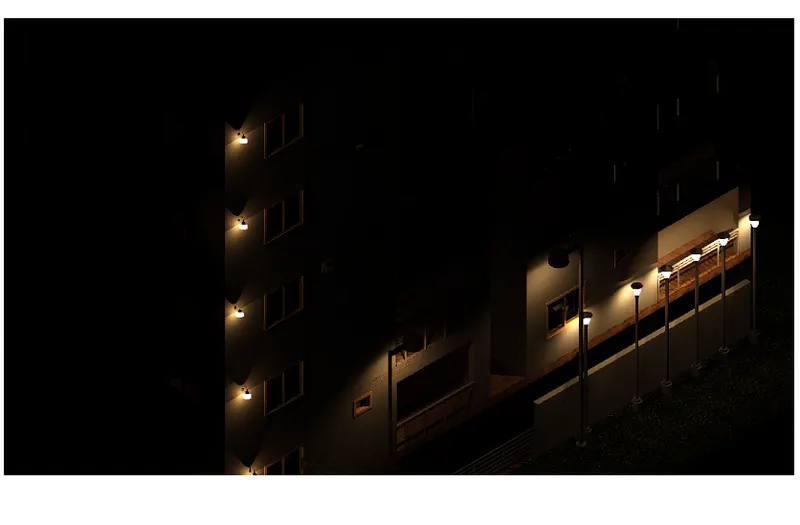
Result: The given components based on the type of structure selected using the Architecture template are successfully included.
5 ans:
Aim: To provide a set of drawings in architectural and structural model to list the given details with categories and appropriate sheet tempalates included
Procedure:
- Open Revit
- Open the View tab and select sheet
- In sheet, dialogue box select the required sheet
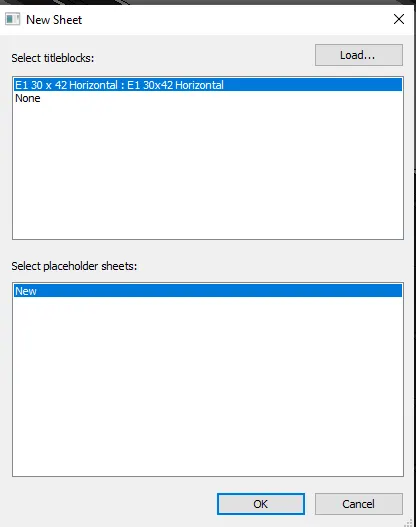
- Edit the title box as required
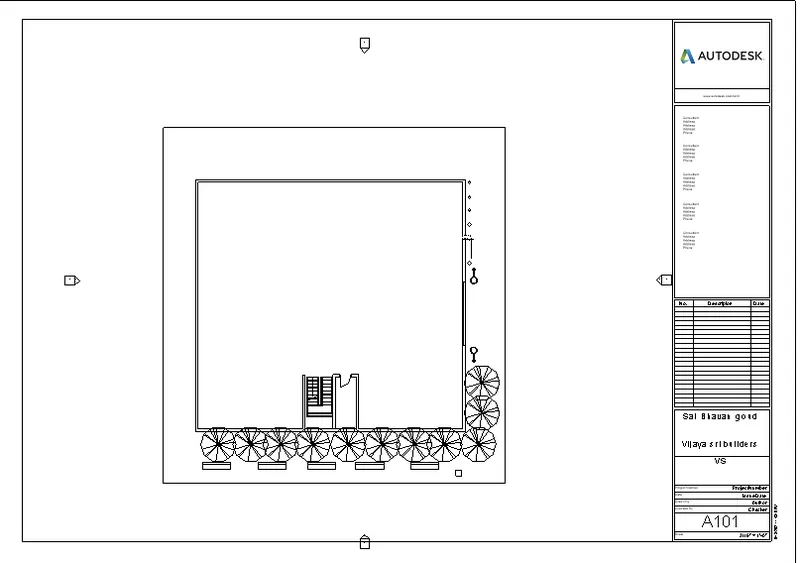
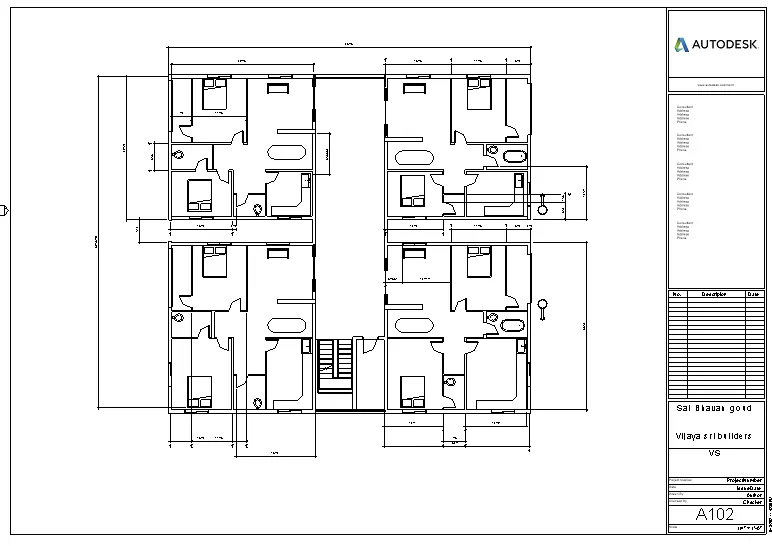
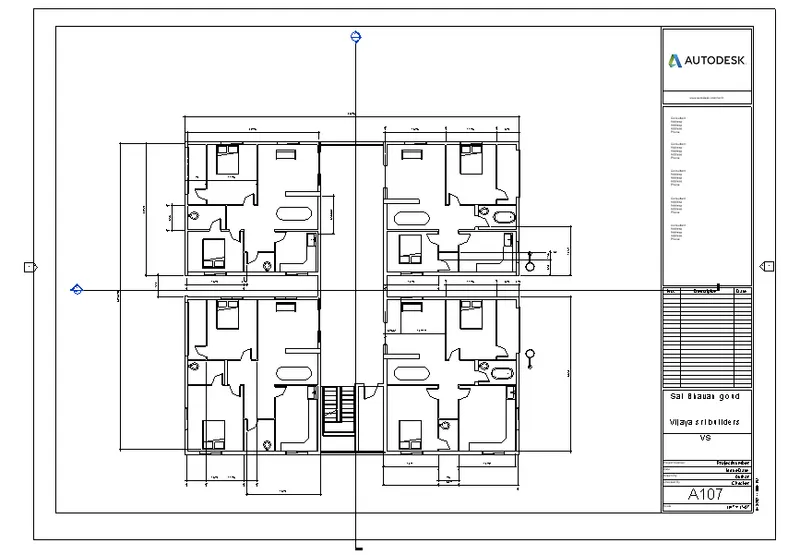
- Now add floor plans as shown
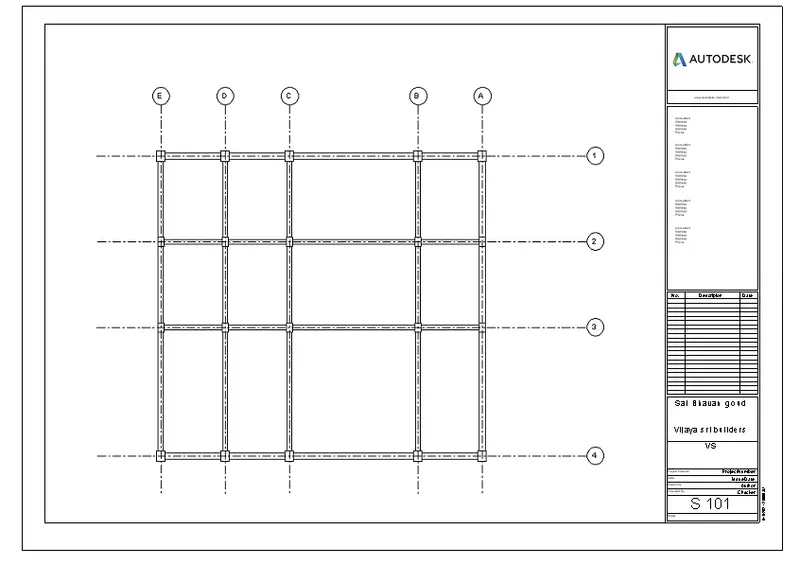
Ground floor plan
The first and typical floor plan
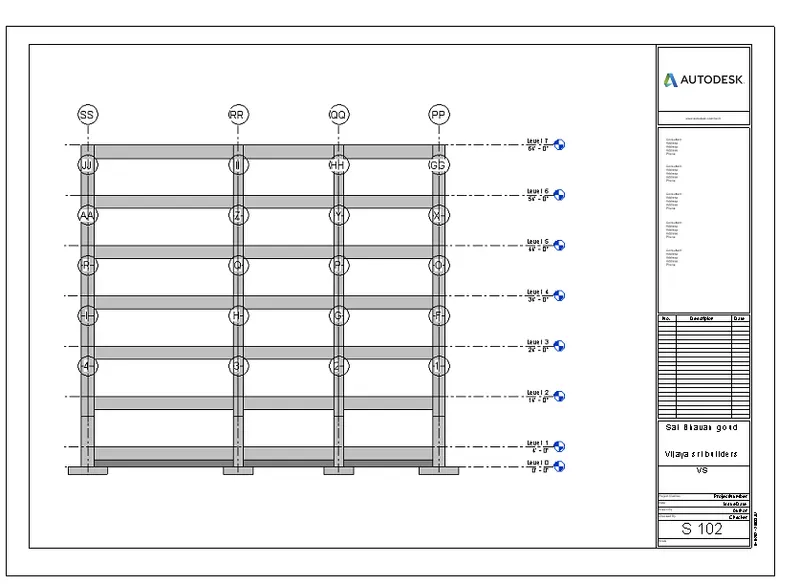
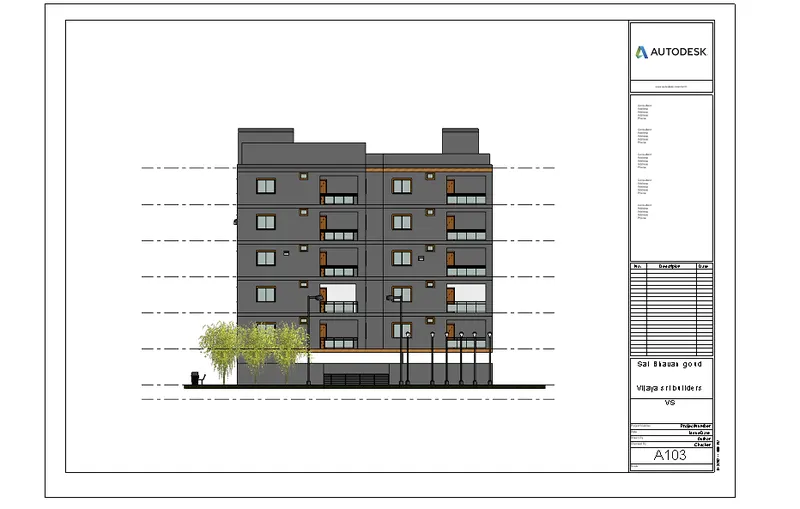
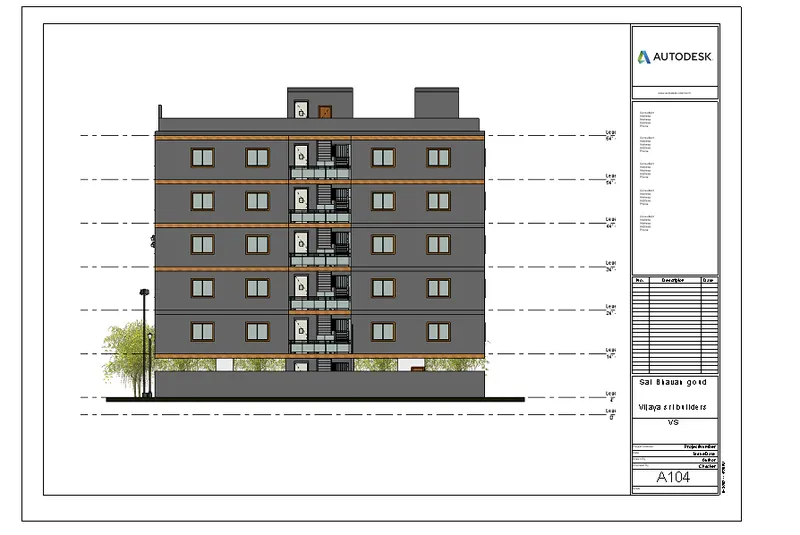
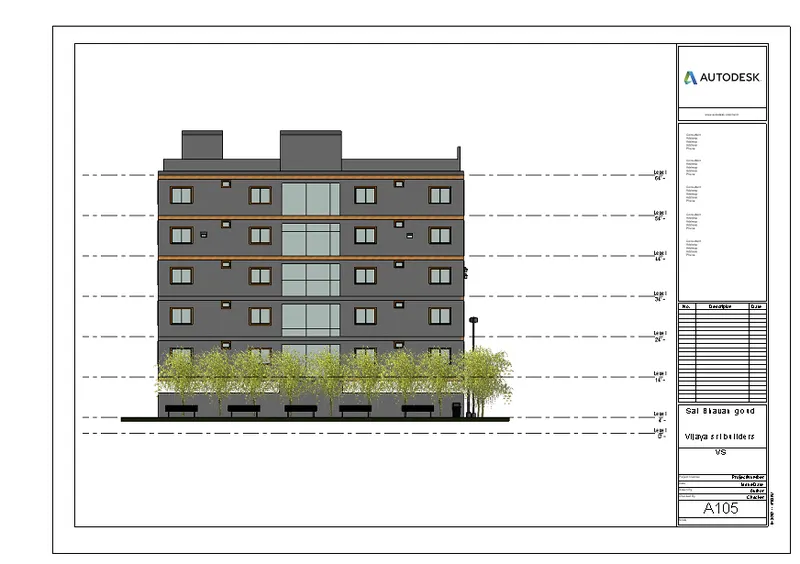
Similarly add elevations and sections
ELEVATIONS:
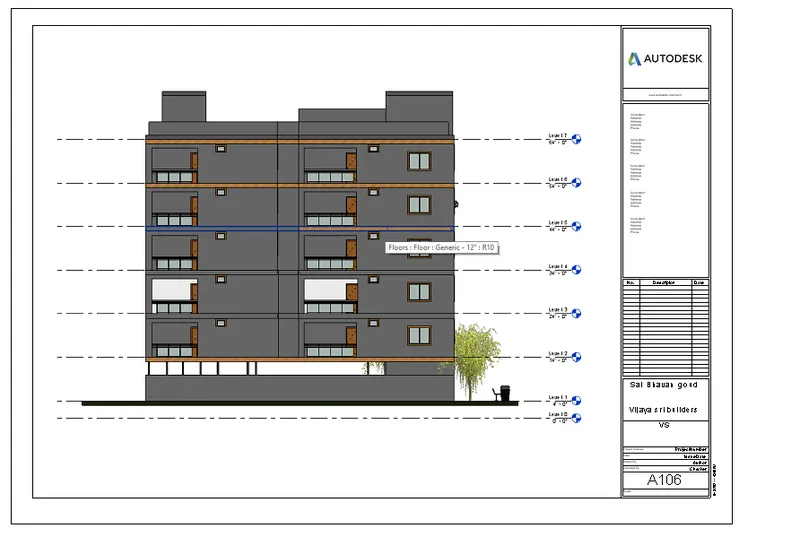
SECTIONS:
Result:Given task has been successfully completed
6 ans:
Aim:To render the images of the 3d model produced and place it in the sheets
Procedure:
- Now open Revit software
- keep the plan in 2d
- Now open camera as shown

- Now keep the camera where we want the picture
- Now we get the image
- Now select the render option
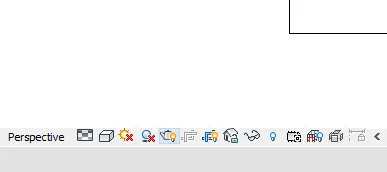
- Now Render the image and add it to the sheets
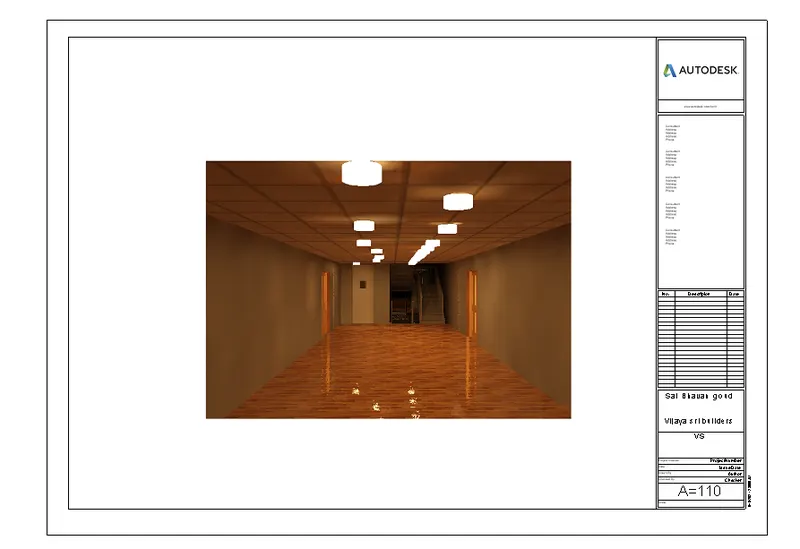
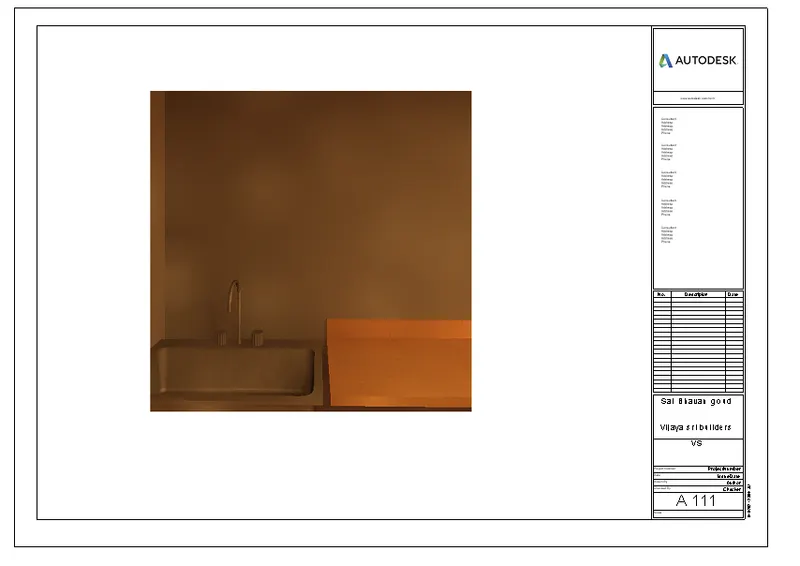
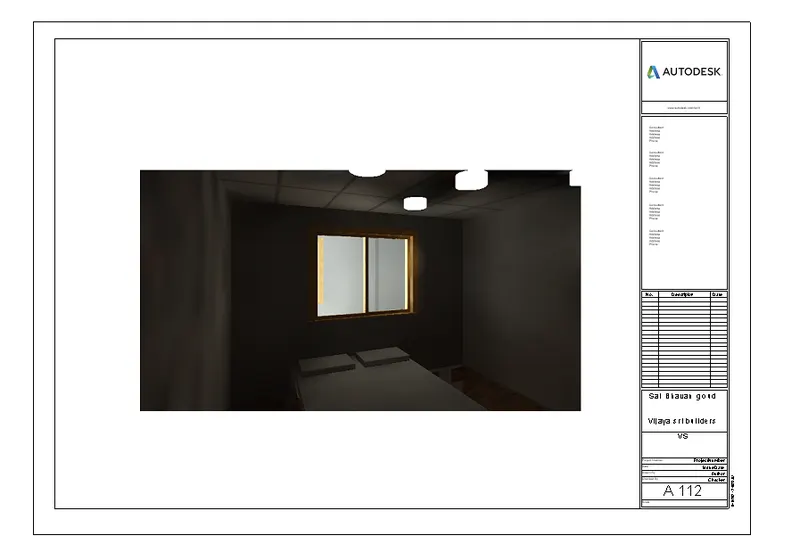
- Similarly, add all
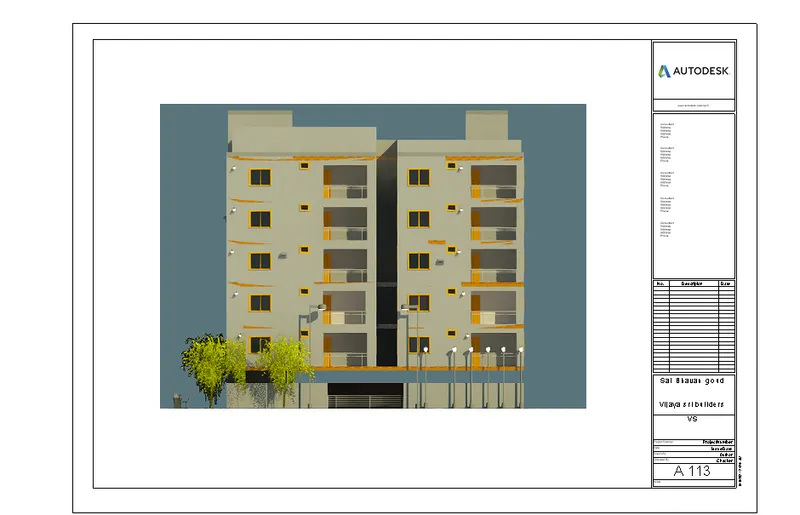
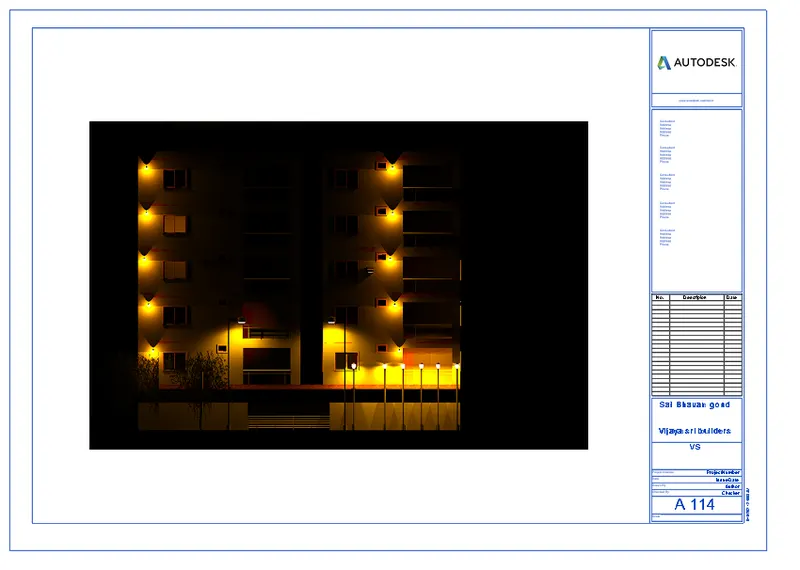 \
\
Result: The given task has been completed
7 Ans:
Aim: To Print the set of drawing sheets created and submit the drawings from the architecture and structural model
Procedure:
- open the Revit file
- Go to sheets
- Now press ctrl+p a print dialog box appears as shown
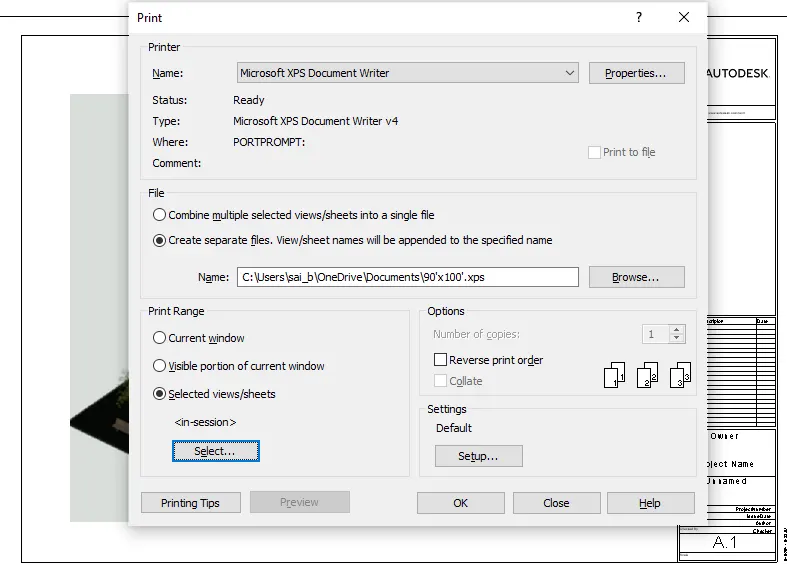
- Now select the print range as selected views/sheets and ok
- Now we get the results
Result: