Creating a Wardrobe detailed drawing, Floor Plan, Kitchen Layout and Column Detail using AutoCad
YOUR ANSWERS :
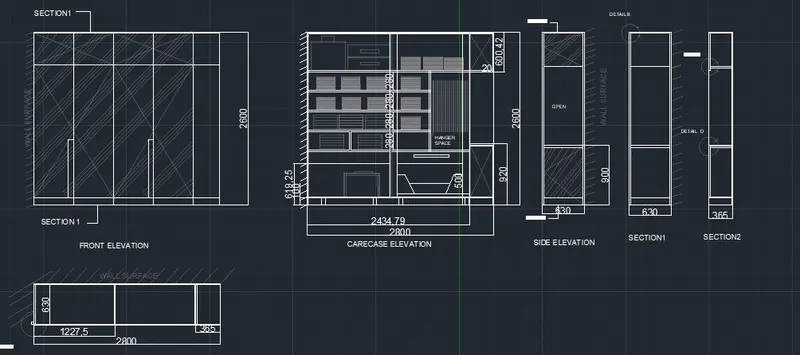
AIM: To Draw the elevation and details of wardrobe by using autocad.
PROCEDURE:
- First open the auto cad and set the units and limits as the drawing requirements.
- In above drawing all lines are drawn by using the command line in the below command section.
- All the dimensions are given by using the dim command.
- All the texts are written by using the text command in the command box.
- offset command is used to create the another object with the same direction of the object.
- Trim command is used to remove the unwanted object in the drawing.
- Hatch command is used give different hatches to the object.
COMMANDS USED IN THE DRAWING ARE:
1.LINE command
2.trim command
3.dim command
4.text command
5.offset command
6.hatch command
7.rec command
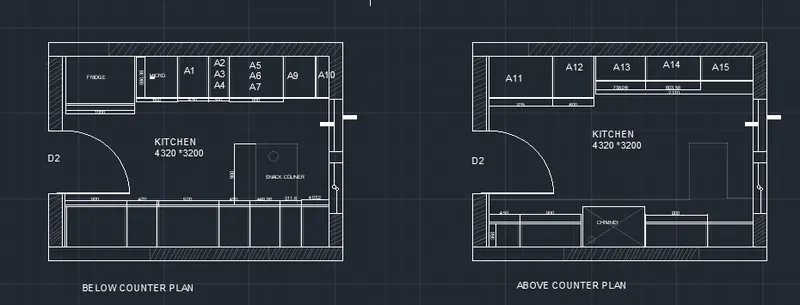
AIM: To Draw the kitchen layout by using autocad.
PROCEDURE:
- First open the auto cad and set the units and limits as the drawing requirements.
- In above drawing all lines are drawn by using the command line in the below command section.
- All the dimensions are given by using the dim command.
- All the texts are written by using the text command in the command box.
- offset command is used to create the another object with the same direction of the object.
- Trim command is used to remove the unwanted object in the drawing.
- Hatch command is used give different hatches to the object.
- circle command is used to draw the doors
COMMANDS USED IN THE DRAWING ARE:
1.LINE command
2.trim command
3.dim command
4.text command
5.offset command
6.hatch command
7.rec command
8.circle command
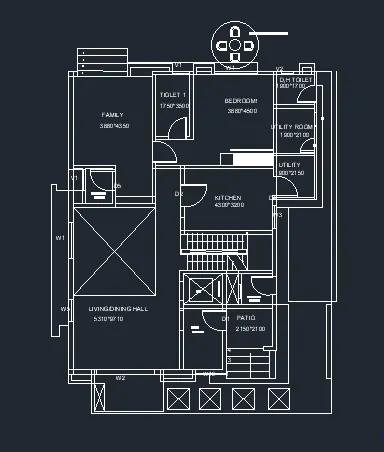
AIM: To Draw floor plan layout by using autocad.
PROCEDURE:
- First open the auto cad and set the units and limits as the drawing requirements.
- In above drawing all lines are drawn by using the command line in the below command section.
- All the dimensions are given by using the dim command.
- All the texts are written by using the text command in the command box.
- offset command is used to create the another object with the same direction of the object.
- Trim command is used to remove the unwanted object in the drawing.
- Hatch command is used give different hatches to the object.
- circle command is used to draw the doors.
- To draw the house furnitures go to the command ADCENTRE in that select house blocks and the require blocks.
COMMANDS USED IN THE DRAWING ARE:
1.LINE command
2.trim command
3.dim command
4.text command
5.offset command
6.hatch command
7.rec command
8.circle command
9.adcentre command
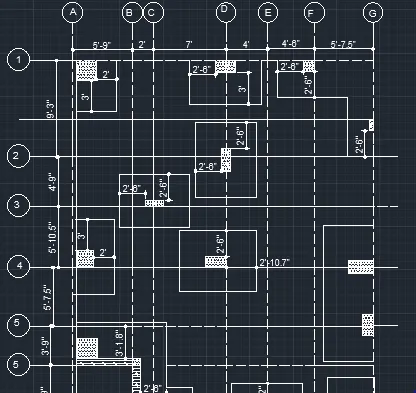
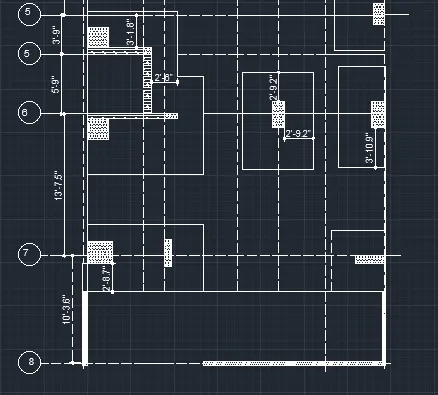
AIM: To Draw the raft layout by using autocad.
PROCEDURE:
- First open the auto cad and set the units and limits as the drawing requirements.
- In above drawing all lines are drawn by using the command line in the below command section.
- All the dimensions are given by using the dim command.
- All the texts are written by using the text command in the command box.
- offset command is used to create the another object with the same direction of the object.
- Trim command is used to remove the unwanted object in the drawing.
- Hatch command is used give different hatches to the object.
- circle command is used to draw the doors
COMMANDS USED IN THE DRAWING ARE:
1.LINE command
2.trim command
3.dim command
4.text command
5.offset command
6.hatch command
7.rec command
8.circle command
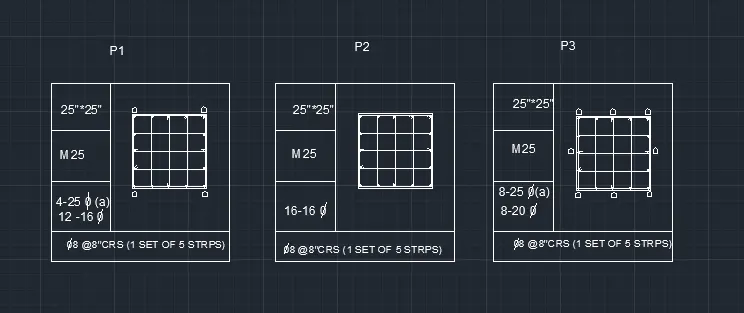
AIM: To Draw the coloumn details by using autocad.
PROCEDURE:
- First open the auto cad and set the units and limits as the drawing requirements.
- In above drawing all lines are drawn by using the command line in the below command section.
- All the dimensions are given by using the dim command.
- All the texts are written by using the text command in the command box.
- offset command is used to create the another object with the same direction of the object.
- Trim command is used to remove the unwanted object in the drawing.
- Hatch command is used give different hatches to the object.
COMMANDS USED IN THE DRAWING ARE:
1.LINE command
2.trim command
3.dim command
4.text command
5.offset command
6.hatch command
7.rec command