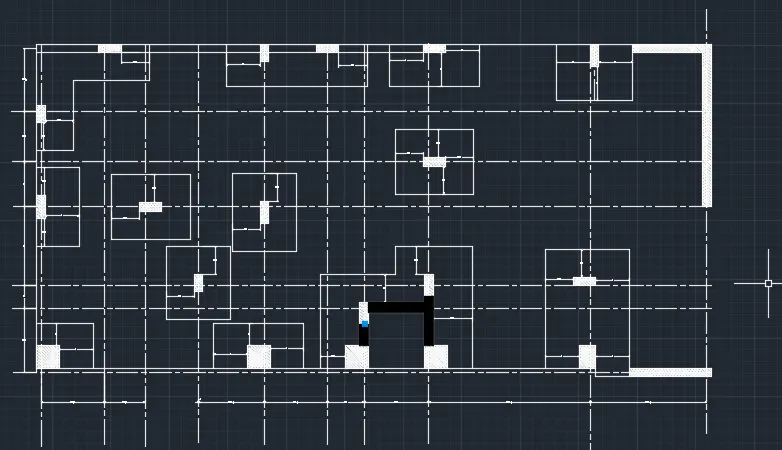
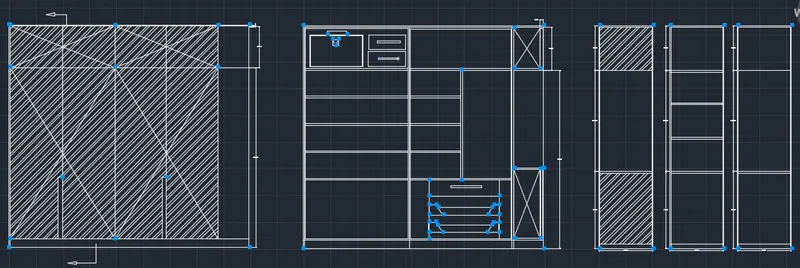
Creating a Wardrobe detailed drawing, Floor Plan, Kitchen Layout and Column Detail using AutoCad
1.
Aim:
To draw the plan,layout using autocadd
Procedure:
Step 1
Rectangular specific line point 0
Rectangular specific line point at dimension
Rectangular specific line at 2800 x 2600
Step 2
Offset specific point at 12
offset specific point at 1223
offset specific point at 1200
offset specific point at 365
Step 3
offset specific point at 2100
offset specific point at 488
offset specific point at 12
Step 4
hatch specific point
dimension are fixed at each point
Step 5
copy the layout at same dimension
offset specific point at 1223
offset specific point at 1200
offset specific point at 365
offset specific point at 900
offset specific point at 1180
offset specific point at 508
offset specific point at 12
Step 6
hatch specific point each layer
dimension are fixed at each point
line specific point at zig zag layer
2.
Aim:
To draw the plan,layout using autocadd
Procedure:
Step 1
Rectangular specific point at 0
Rectangular specific point at dimension
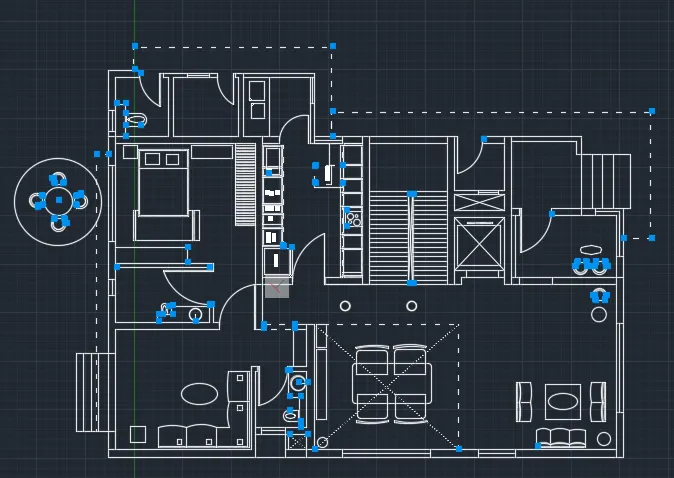
Rectangular specific point at 16550mm x 12350mm
Step 2
offset specific point 230 at each cornor
offset specific point 3880
offset specific point 4350
offset specific point 230
Step 3
offset specific point 1750
offset specific point 230
offset specific point 3000
offset specific point 150
Step 4
offset specific point 3830
offset specific point 4500
offset specific point 230
Step 5
offset specific point 1800
offset specific point 150
offset specific point 1650
offset specific point 150
Step 6
offset specific point 4300
offset specific point 230
offset specific point 3200
offset specific point 230
Step 7
offset specific point 5310
offset specific point 230
offset specific point 9710
offset specific point 230
Step 8
offset specific point 2000
offset specific point 150
offset specific point 3220
offset specific point 150
Step 9
offset specific point 2150
offset specific point 150
offset specific point 2100
offset specific point 230
Step 10
Trim the all cornor line
ellipse specific point circle
window at 300mm to the specific cornor
door at 300mm to open room
3.
Aim:
To draw the plan,layout using autocadd
Procedure:
Step 1
Rectangular specific point at 0
Rectangular specific point at dimension
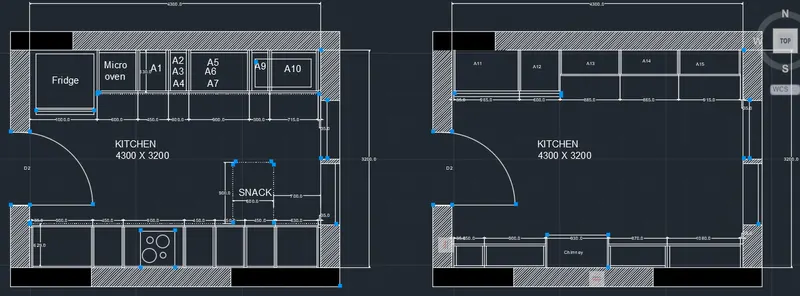
Rectangular specific point at 4300 x 3200
Step 2
offset specific point at 230
Offset specific point at 230
Trim the all cornor point
Step 3
offset specific point at 35
offset specific point at 20
offset specific point at 560
offset specific point at 20
offset specific point at 450
offset specific point at 20
offset specific point at 450
offset specific point at 20
offset specific point at 450
offset specific point at 20
offset specific point at 900
offset specific point at 20
offset specific point at 450
offset specific point at 20
offset specific point at 900
offset specific point at 20
offset specific point at 35
Step 4
offset specific point at 35
offset specific point at 20
offset specific point at 945
offset specific point at 20
offset specific point at 300
offset specific point at 20
offset specific point at 900
offset specific point at 20
offset specific point at 300
offset specific point at 20
offset specific point at 450
offset specific point at 20
offset specific point at 900
offset specific point at 20
offset specific point at 35
Step 6
Rectangular specific point at 0
Rectangular specific point at dimension
Rectangular specific point at 4300 x 3200
Step 7
offset specific point at 230
Offset specific point at 230
Trim the all cornor point
Step 8
offset specific point at 35
offset specific point at 20
offset specific point at 2595
offset specific point at 20
offset specific point at 600
offset specific point at 20
offset specific point at 965
offset specific point at 20
offset specific point at 35
offset specific point at 20
Step 9
offset specific point at 35
offset specific point at 20
offset specific point at 1010
offset specific point at 20
offset specific point at 900
offset specific point at 20
offset specific point at 900
offset specific point at 20
offset specific point at 900
offset specific point at 20
offset specific point at 450
offset specific point at 20
offset specific point at 35
offset specific point at 20
Step 10
Window at 300mm
Door at 300mm
Text the dimension at room
Dimension linear used to all room
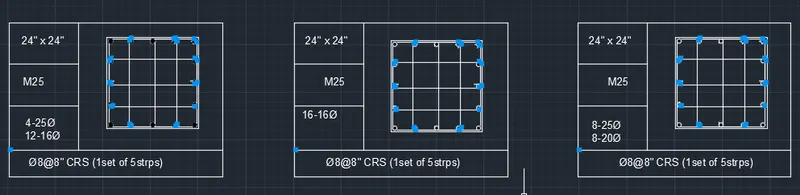
4.
Aim:
To draw the plan,layout using autocadd
Procedure:
Step 1
Rectangular specific point at 0
Rectangular specific point at dimension
Rectangular specific point at 24" x 24"
Step 2
offset specific point at 0.5"
circle specific point at 0.5"
copy the circle specific interval
line specific interval point at 5.75"
Step 3
offset the circle at specific interval at 5.75"
draw the line at each circle
Step 4
Form the table at line
Text the value at point
Step 5
copy the table and three interval
5.
Aim:
To draw the plan,layout using autocadd
Procedure:
Step 1
Rectangular specific point at 0
Rectangular specific point at dimension
Rectangular specific point at 29' x 60'
Step 2
offset specific point at 9"
offset specific point at 0.5"
offset specific point at 5'9"
offset specific point at 2'0"
offset specific point at 7'0"
offset specific point at 4'0"
offset specific point at 4'6"
offset specific point at 5'7 1/2"
Step 3
offset specific point at 0.5"
offset specific point at 5'7 1/2"
offset specific point at 3'7 1/2"
offset specific point at 4'9"
offset specific point at 5'10 1/2"
offset specific point at 5'7 1/2"
offset specific point at 3'9"
offset specific point at 5'9"
offset specific point at 13'10 1/2"
offset specific point at 10'4 1/2"
Step 4
line specific point at 24" x 24"
offset specific point at 2'0"
offset specific point at 3'0"
Step 5
line specific point at 24" x 9"
offset specific point at 2'6"
offset specific point at 3'0"
Step 6
line sepecific point at 18" x 9"
offset specific point at 2'6"
offset specific point at 2'6"
line specific point at 18" x 9"
offset specific point at 2'6"
offset specific point at 2'6"
Step 7
line specific point at 18" x 9"
offset specific point at 2'6"
offset specific point at 2'6"
Step 8
line specific point at 18" x 9"
offset specific point at 2'6"
offset specific point at 2'6"
Step 9
line specific point at 24" x 24"
offset specific point at 2'0"
offset specific point at 3'0"
Step 10
line specific point at 18" x 9"
offset specific point at 2'6"
offset specific point at 2'6"
Step 11
line specific point at 18" x 9"
offset specific point at 3'0"
offset specific point at 5'7 1/2"
line specific point at 18" x 9"
offset specific point at 2'6"
Step 12
line specific point at 24" x 24"
line specific point at 24" x 9"
line specific point at 18" x 9"
line specific point at 24" x 24"
offset specific point at 3'6"
offset specific point at 2'6"
offset specific point at 3'6"
Step 13
line specific point at 24" x 24"
offset specific point at 3'0"
offset specific point at 3'0"
Step 14
line specific point at 24" x 9"
offset specific point at 2'6"
offset specific point at 2'6"
Step 15
line specific point at 24" x 9"
offset specific point at 3'0"
offset specific point at 3'0"