Creating a Wardrobe detailed drawing, Floor Plan, Kitchen Layout and Column Detail using AutoCad
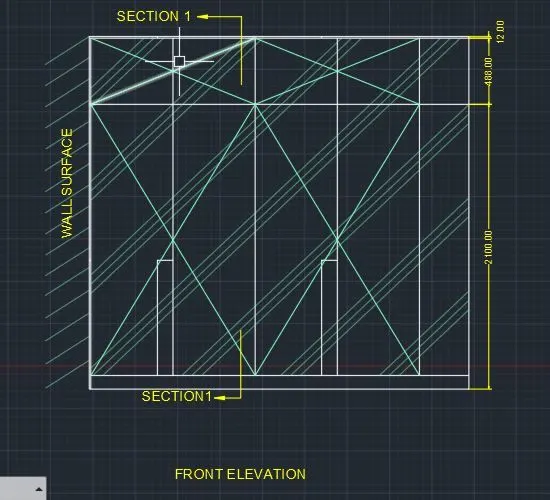
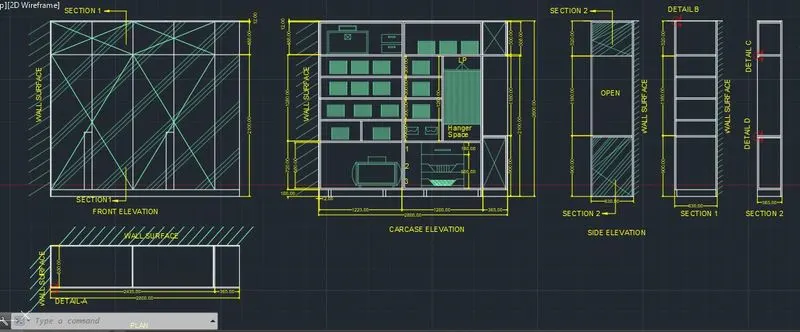
AIM1: To Draw the elevation and details of a wardrobe as shown in the Figure. After sketching you need to provide the dimensions and text with the use of layers.
PROCEDURE
STEP 1:
- units are set to mm limits and limax are also set, zoom comand is also used.
STEP 2:
- In the command line type rec-2800, 2600
- In the command line type offset
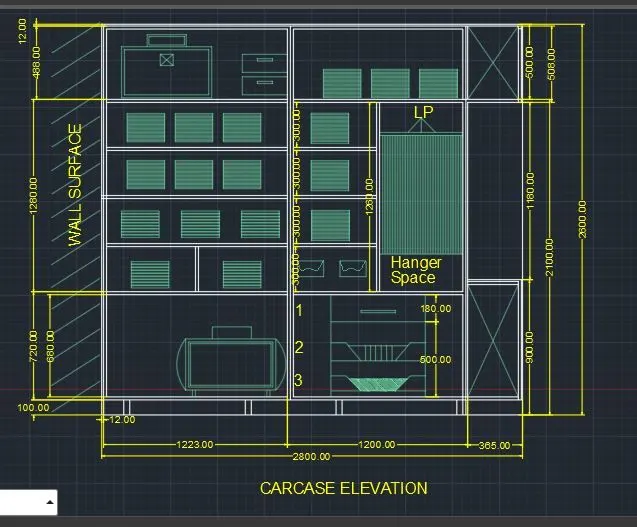
- Offset from the top of dimensions 12 and 488 mm.
STEP 3:
- In the command line type offset
- create the offset from the side at the distance of 608.75 and 365
STEP 4:
- In the command line type Land by increasing the transparency to create wall surface.
- In the command line type qleader to mention the annotations
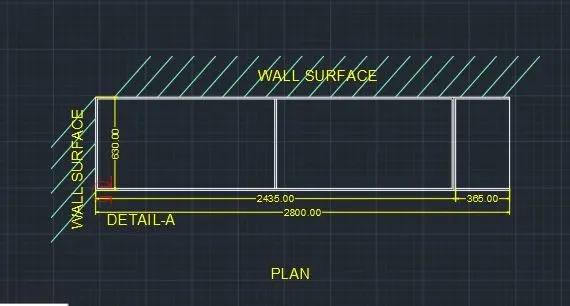
- In the command prompt type rectangle 630 x 2800
- In the command prompt type qleader to give the annotations.
STEP 5:
- In the command prompt type rectangle 2800 x 2600
- With the help of line command drawers and cabinets are created.
STEP 6:
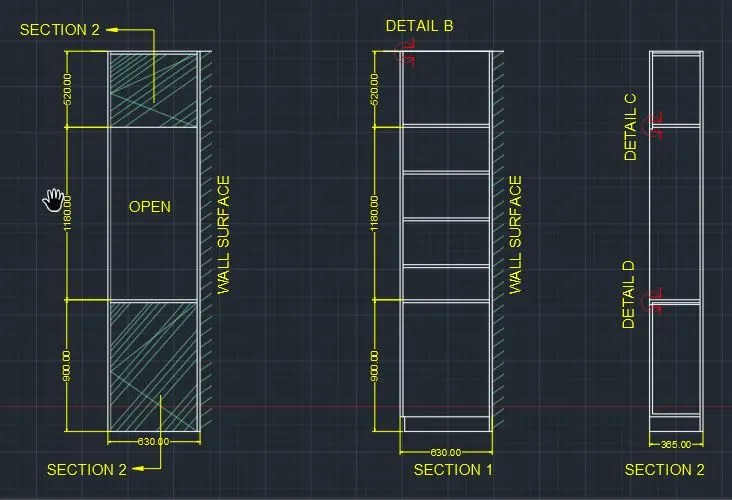
- In the command prompt type rectangle and dimensions of 52O x 630, 1180 x 630, 900 x 630. This is repeated 2 times.
- using line commands the next of the lines are drawn.
RESULT:
AIM-2: To draw the given floor plan.
Procedure:
Step 1:
- units are set to mm.
- limits and limax are also set.
- zoom comand is also used.
Step 2:
- In the command prompt type XI to draw the infinite lines.
- In the command prompt type offset to offset the line for a particular distance.
- Using arc command doors are also created.
Step 3:
- In the command line "adc" (design centre) is typed to get the components of the plan.
- In the command line "Linetype" is typed to get the dotted lines.
- In the command line "Text" is typed to get the dimensions and annotations of the plan.
RESULT:
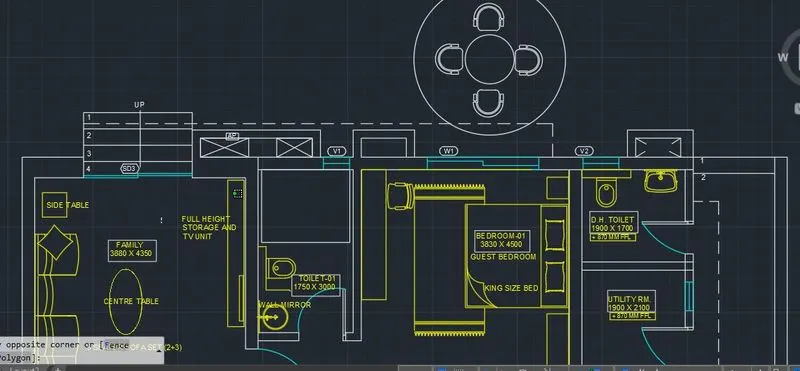
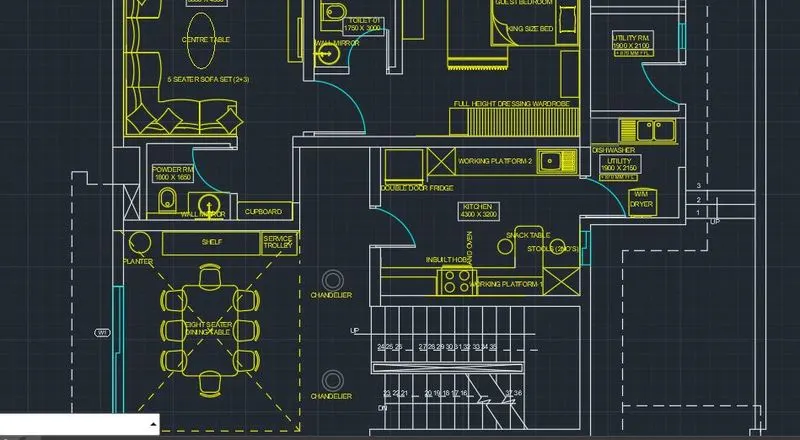
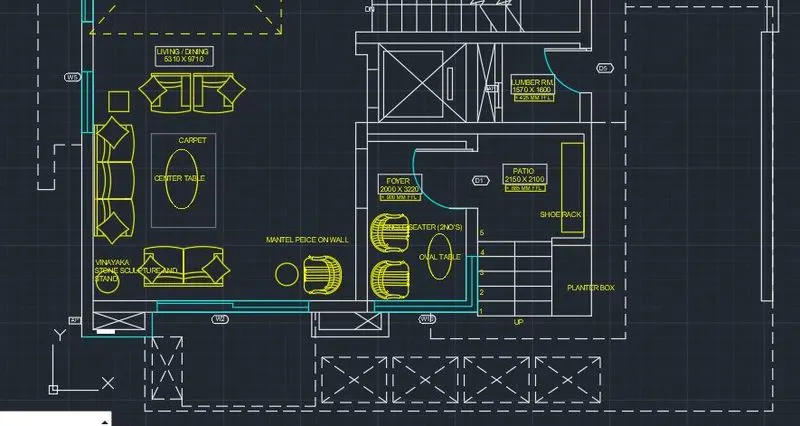
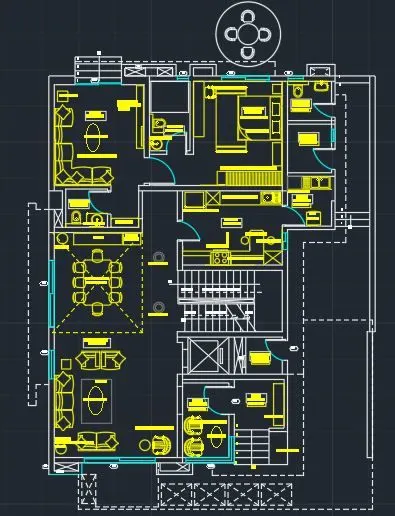
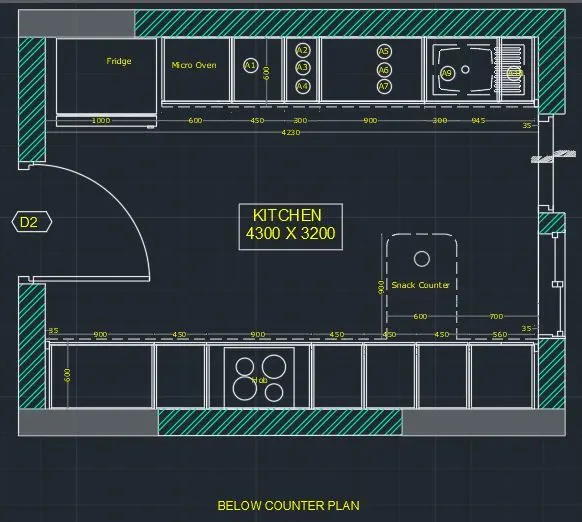
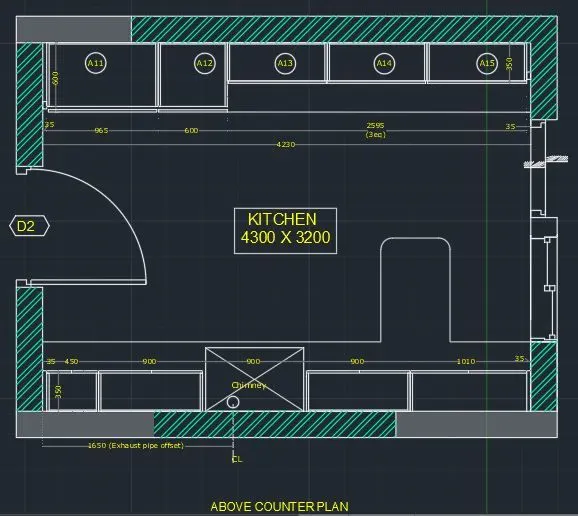
AIM-3: To Create the Kitchen Layout and to Also, use proper dimension techniques to dimension the kitchen layout. Also, insert text wherever required. All dimensions are in mm.
Procedure:
Step 1:
- units are set to mm.
- limits and limax are also set.
- zoom comand is also used.
Step 2:
- In the command prompt type rec and the dimensions are 4734 X 3688mm.
- In the command prompt type offset and offset it to the distance of 230mm.
- Using arc and line command, doors are drawn.
- Hatch command is used to Hatch the model.
- Rectangle command is used to model the refrigerator.
- In the command prompt type offset and offset it to the horizontal distance of 350,450,900,450,450 and 560.
- In the command prompt type offset and offset it to the vertical distance of 600.
- In the command prompt type trim to trim the extras.
- In the command prompt type line type and load the dotted lines.
- In the command prompt type text to text the given annotations.
- In the command prompt type dimensions to given the dimensions to the plan.
- In the command prompt the leader command is used for naming the dimensions.
RESULT:
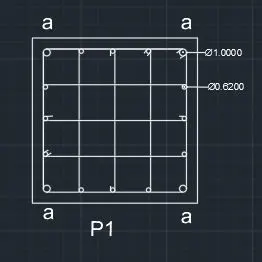
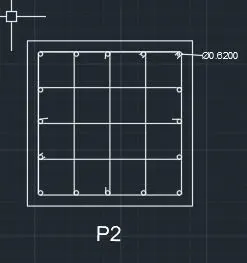
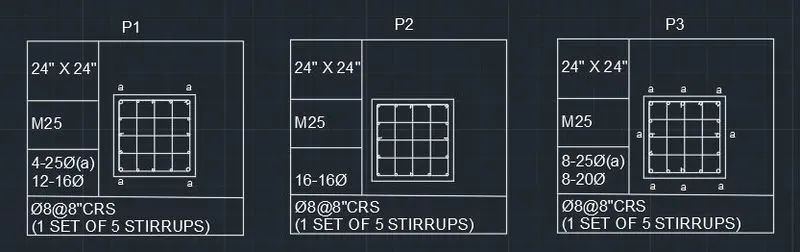
AIM-4: Sketch the column details as shown in Figure. Insert dimensions and text in the figure. Refer to the bar sizes from the schedule.
8mm --0.31 Inches
25mm--- inches
16mm-0.62 inches
PROCEDURE:
Step 1:
- units are set to mm.
- limits and limax are also set.
- zoom comand is also used.
Step 2:
- In the command prompt type lines to draw the reinforcement.
- In the command prompt type circles to draw the reinforcement.
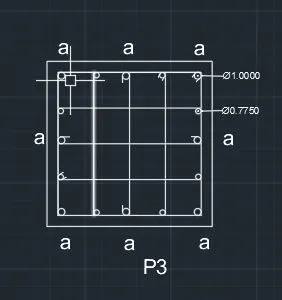
Step 3:
- Using rectangle and line command the tables are drawn.
- Using text command, text is written in the table.
RESULT:
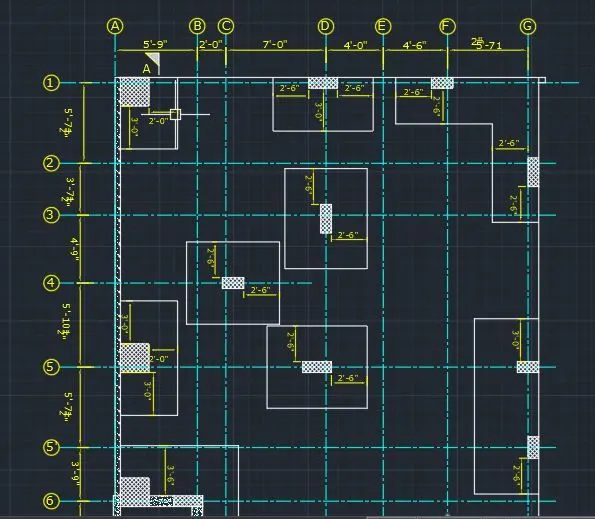
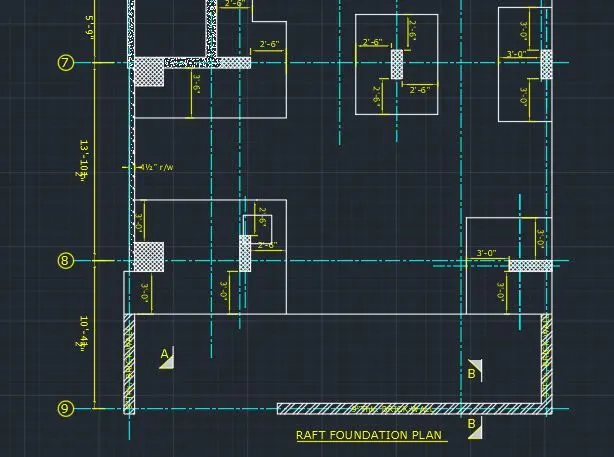
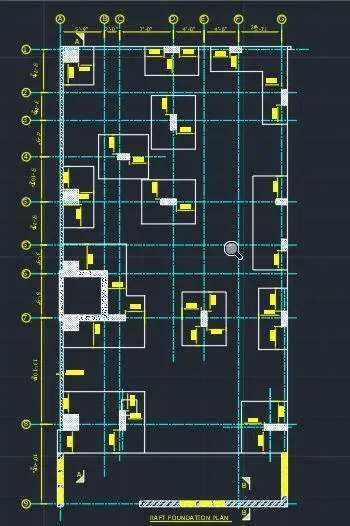
AIM-5: To draw the raft layout.
Procedure:
Step 1:
- units are set to Engineering > inches.
- limits and limax are also set.
- zoom comand is also used.
Step 2:
- In the command prompt type rectangle > dimensions are 29’ -7” and 60’.
- With dotted lines and offset command, the grids are drawn.
- In the command prompt offset the distance to 4”
- in the ribbon > hatch > AR-CONC.
- In the command prompt type rec >2’ x 2’.
- In the ribbon bar select hatch > ANS / 37
- In the command prompt type rec to draft the columns.
- In the ribbon ab > Annotate > text > Mtext to text the given annotations.
- In the ribbon tab > Dimensions > To give the dimensions.
RESULT: