Creating a Wardrobe detailed drawing, Floor Plan, Kitchen Layout and Column Detail using AutoCad
C1:
Aim and introduction:To draw the elevation and details of wardrobe using autocad tools.
Procedure:
Steps:
- draw the elevation using line,hatch ,fillet ,offset and chamfer command.
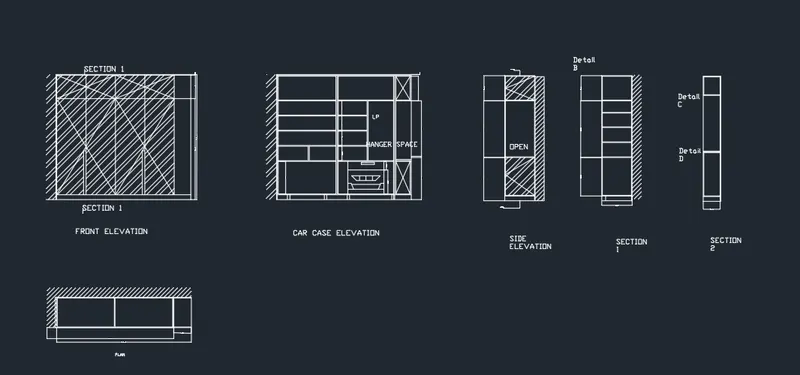
Results:draw the elevation and details of wardrobe using autocad tools.
C2:
Aim and introduction:To draw the floor plan using autocad tools.
Procedure:
Steps:
- Draw the lines using line command.
- Make offsets fot the wall using offset command.
- using fillet,chamfer make the curve
- circle tool is used
- Arc tool is used by using Arc command.
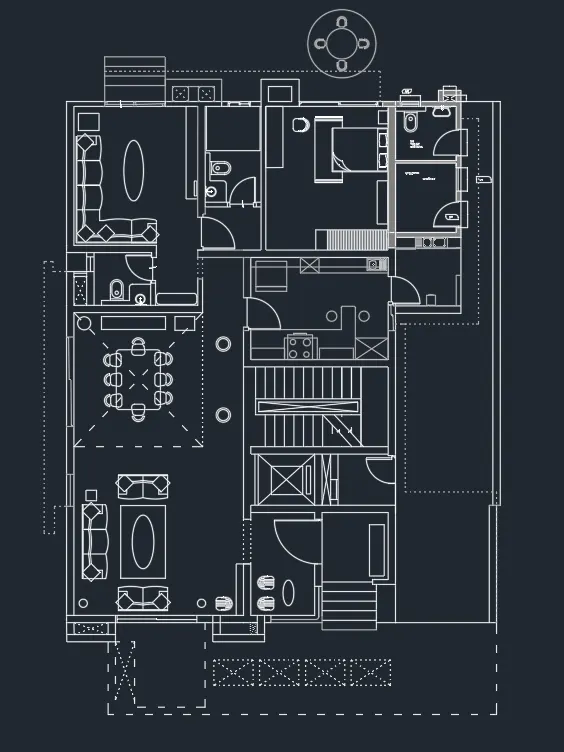
Results: draw the floor plan using autocad tools.
C3:
Aim and introduction:To drawn the kitchen layout using autocad tool.
Procedure:
Steps:
- Draw the lines using line command.
- Make offsets fot the wall using offset command.
- using fillet,chamfer make the curve
- circle tool is used
- Arc tool is used by using Arc command
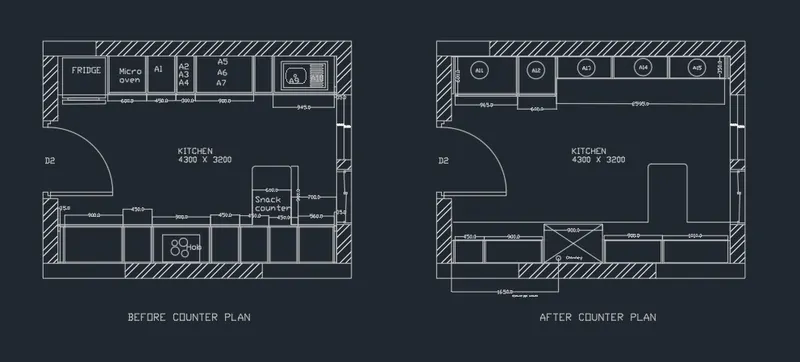
Results:drawn the kitchen layout using autocad tool.
C4:
Aim and introduction:To sketch the column details using autocad tool.
Procedure:
Steps:
- Using table draw the column details
- Mtext is used for entering the details
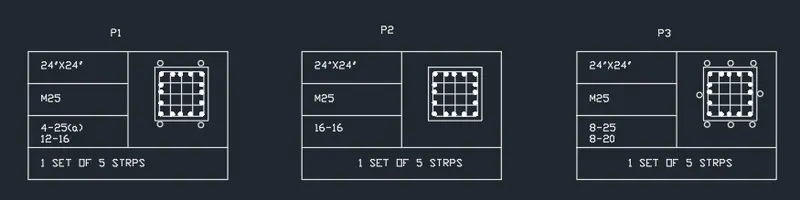
Results:sketch the column details using autocad tool.
C5:
Aim and introduction:To sketch the Raft layout using autocad tools.
Procedure:
Steps:
- Draw the lines using line command.
- Make offsets fot the wall using offset command.
- using fillet,chamfer make the curve
- circle tool is used
- Arc tool is used by using Arc command.
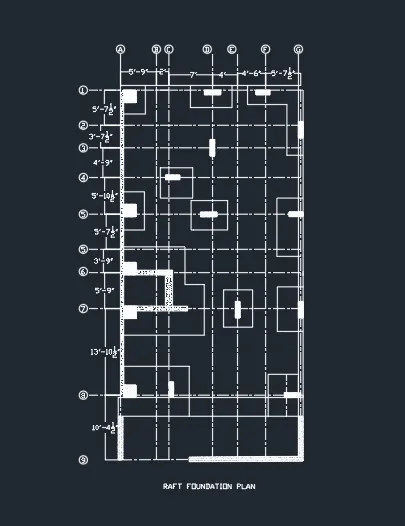
Results:sketch the Raft layout using autocad tools.