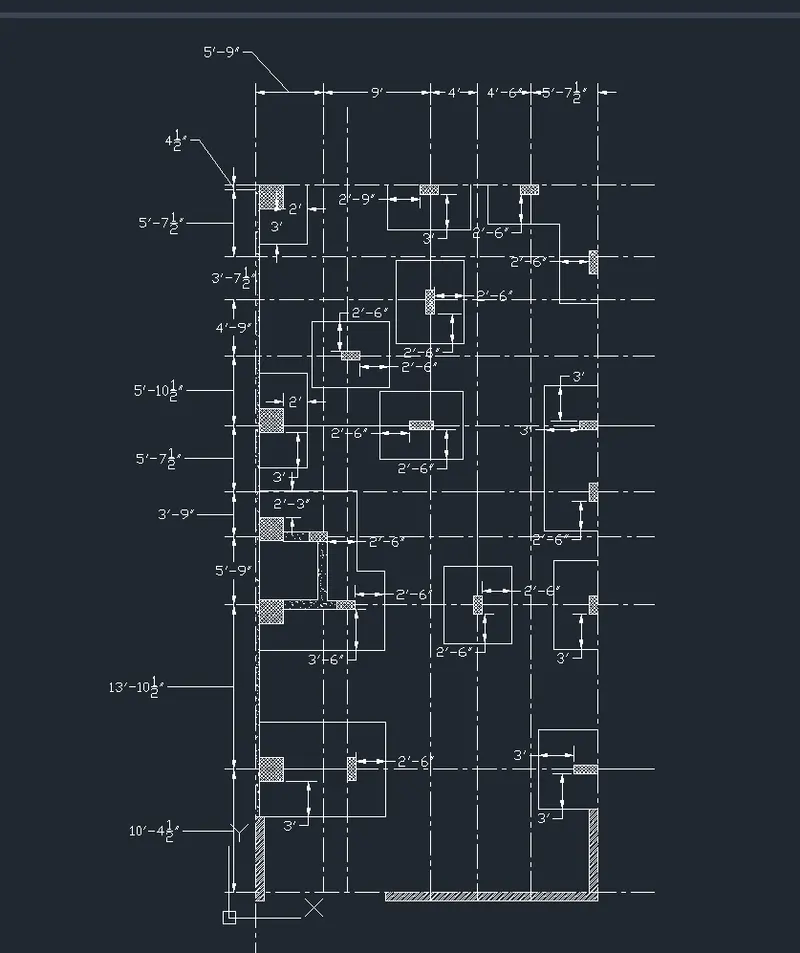
Creating a Wardrobe detailed drawing, Floor Plan, Kitchen Layout and Column Detail using AutoCad
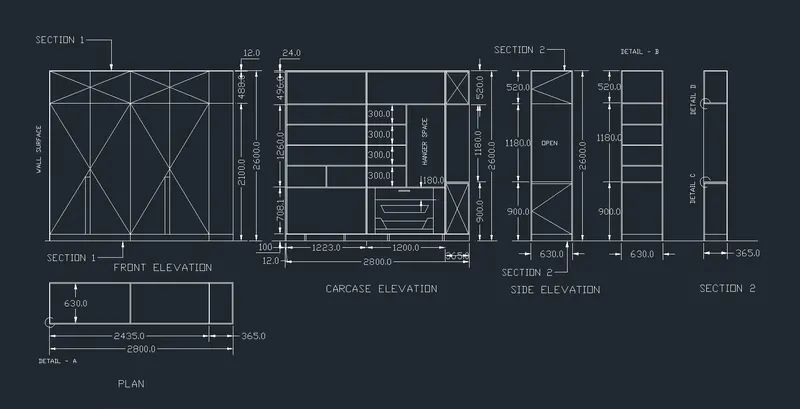
Q.1 Aim - Creating a Wardrobe detailed drawing using AutoCAD.
Introduction - Draw warbrobe by using different commands like line rectangle and modification command like offset, fillet, trim and then provide proper dimensions.
Procedure -
1.open autoCAD
2.set the units to decimal
3.start with drawing the front elevation of the wardrobe.line command and give dimensions as provided.
4.then draw the other sections of the warbrobe take the projections where usefull.
5.after drawing the wardrobe start to provide details
6. provide text by using single line text.
7. provide dimension using linear dimension and continue diemension tool.
Result -
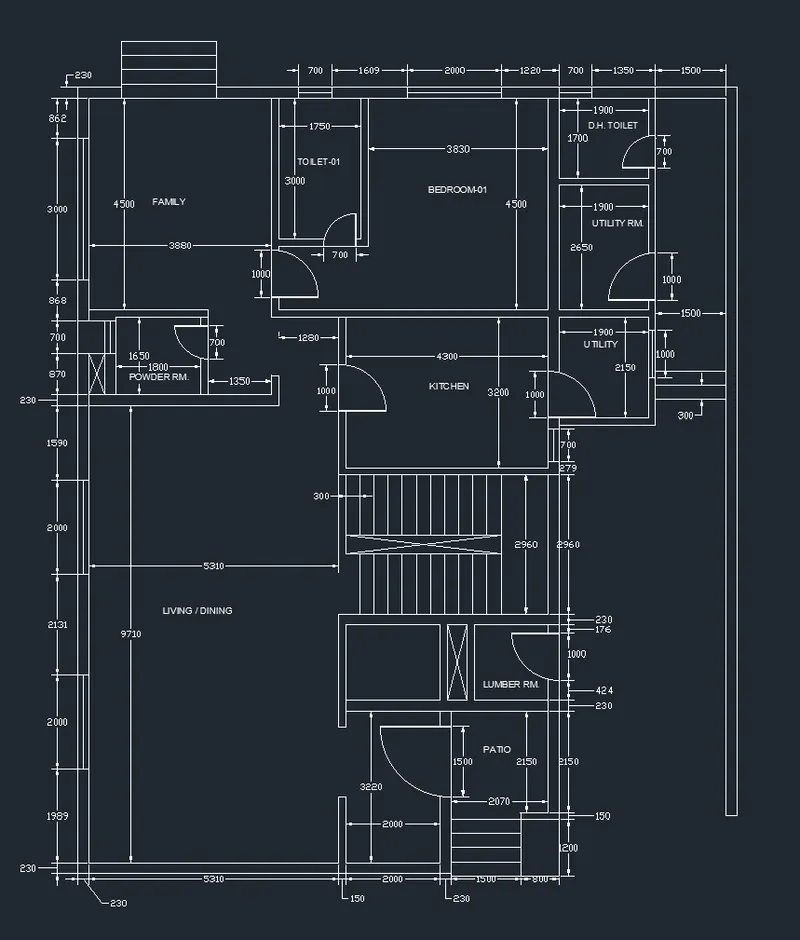
Q.2 Aim - Draw the floor plan using AutoCAD.
Introduction - Draw the plan by using proper necessary commands and modification tools. and then provide the proper dimensions
Procedure -
1. open the AutoCAD
2. set the units to decimal.
3.start drawing the plan with help of dimention given.
4. use proper commands like x line, line etc.first complete the plan then
5. draw doors and windows by using circle,line etc.
6. once the plan is ready the start giving dimensions again use linear dimension
7. then put the text wherever required.
8. before taking the screenshot use the zoom tool to fit the plan properly on screen.
Result -
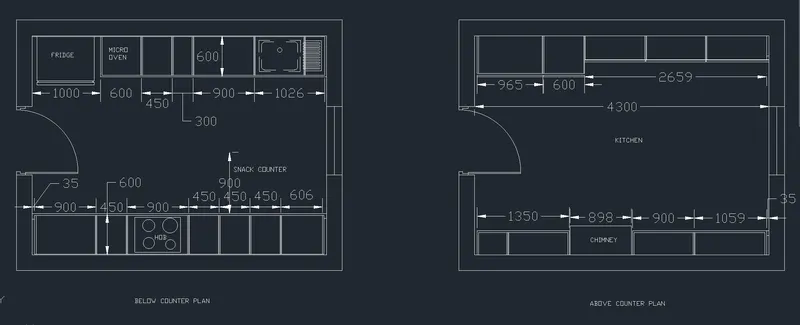
Q.3 Aim - Create the Kitchen Layout as shown in the Figure using AutoCAD
Introduction - create the kitchen layout by using different commands and then give the dimensions to the drawing.
Procedure -
1. open the AutoCAD
2. set the units to decimal.
3. start drawing the layout first crate the outline of the kitchen
4. then start drawing inner part like cabinets n all by using offset and line command
5. once the layout is done start to provide details of the drawing
6. then add text and dimension to drawing
Result -
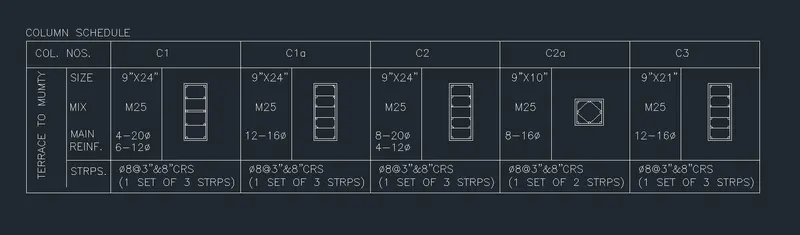
Q.4 Aim - Sketch the column details as shown in Figure.
Introduntion - sketch the table and then add the text and complete the column details.
Procedue -
1. open autoCAD
2.set the units
3. sketch the table by line command
4.then add the text by using singlr line and multiline text
5. draw the column detail by using line.
Result -
Q.5 Aim - Draw the Raft Layout as shown in the Figure
Introduction - darw the raft layout and provide the dimensions.
Procedure -
1. open autoCAD
2. set the units
3. first create grids as per the dimensions given using xline and offset
4. the draw the the columns and the raft at the given position
5. then add the hatch to the column
6. then add the dimensions
Result -