Creating a Wardrobe detailed drawing, Floor Plan, Kitchen Layout and Column Detail using AutoCad
1.0
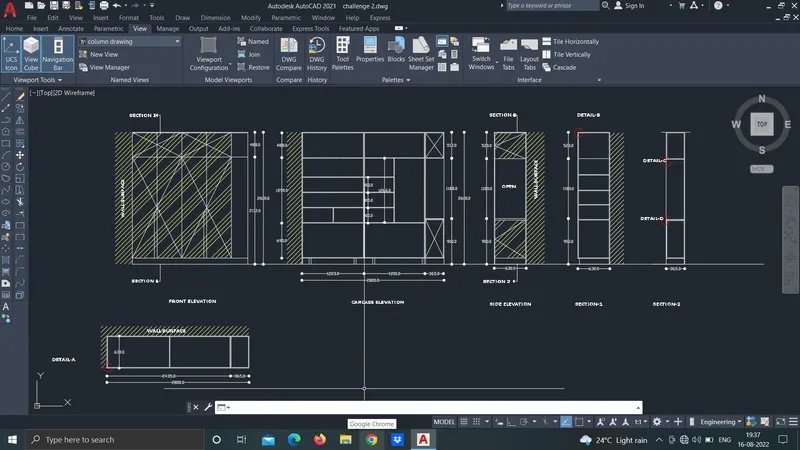
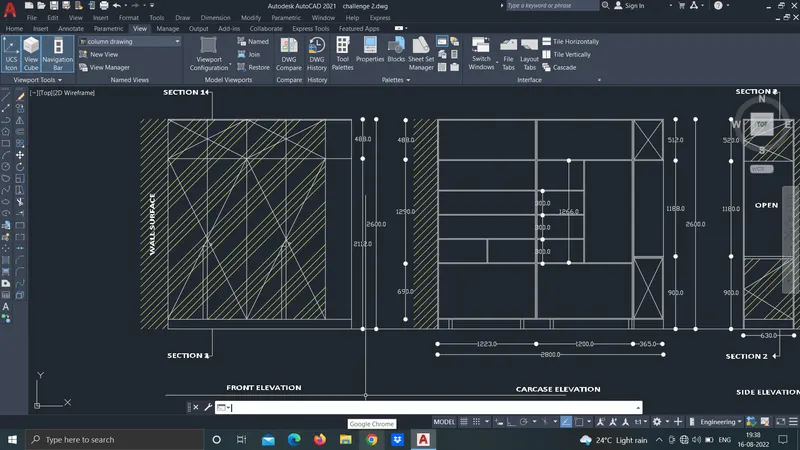
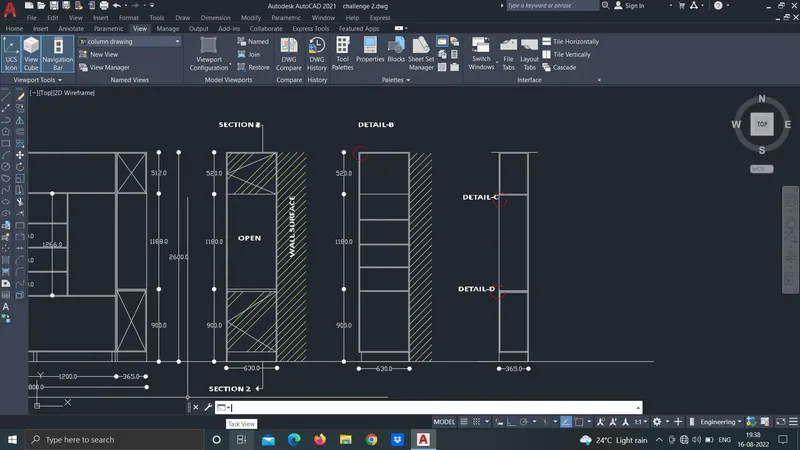
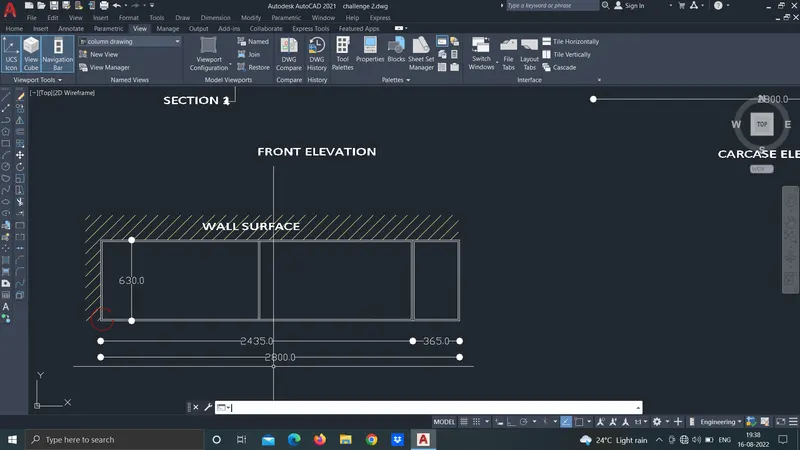
AIM: Application of autoCAD to draw wardrobe drawing with detail information.
INTRODUCTION: In this challenge, application of drawing and modifying tools for drawing of wardrobe, building layouts, structural drawings and different schedules is used.
PROCEDURE: Following steps are used for drawing Wardrobe details.
- Set units and limits as per requirement.
Drawing of outer line:
- By using rectangal tool draw outer line of wardrobe.
- After that by using offset and distance specifying draw inner object.
Hatching:
- Make box where hatching is requirement.
For hatching command hatch used, select hatch pattern and mark hatching object.
- In this drawing for wall surface and for wooden hatching is used.
- If you want to give colour then you can add to layer or by overriding property can give colur.
Text:
- From rebbon select text object then specify heigth of text then provide rotation angle of text.
For editing text used text edit command or double quick on text.
- According to requirement single and double text is used.
- For setting of text command ST and set diallog box.
Dimension:
- In this drawing, dimension line with dot end is used.
- Do dimensioning using dimlinear command.
- For continuning dimension from last point command dimcontinue.
- We we have to setting of dimension for changing of dimension unit, text and arrow setting command dst and enter.
- Diallog box open.
- After modifying dimension setting dont forget to quick on set current, otherwise before setting exists.
RESULT: After this challenge, I understood how to wadrobe with detail.
2.0
AIM: Application of autoCAD to Layout of building with detail information.
INTRODUCTION: In this challenge, application of drawing and modifying tools for drawing of wardrobe, building layouts, structural drawings and different schedules is used.
PROCEDURE: Following steps are used for Layout of building.
- Set units and limits as per requirement.
Drawing external and internal wall:
- By using horzontal and vertical xline draw walls.
- Use Trim, Fillet, Offset tools for drawing of walls.
- Use 230 mm thickness for external wall and for internal wall 150 mm.
Drawing of Door and Window:
- For drawing of door and window make opening on wall.
- Make door using circle, rectangle and trim tool.
- Make window using pl, rectangle and trim tool.
- Move this to perfect position by using snap tools.
Drawing of furniture, kitchen blocks and bath and wc block:
- For adding this block command ADC.
- Drag the require blocks to autoCAD screen.
Text:
- From rebbon select text object then specify heigth of text then provide rotation angle of text.
For editing text used text edit command or double quick on text.
- According to requirement single and double text is used.
- For setting of text command ST and set diallog box.
Dimension:
- In this drawing, dimension line with dot end is used.
- Do dimensioning using dimlinear command.
- For continuning dimension from last point command dimcontinue.
- We we have to setting of dimension for changing of dimension unit, text and arrow setting command dst and enter.
- Diallog box open.
- After modifying dimension setting dont forget to quick on set current, otherwise before setting exists.
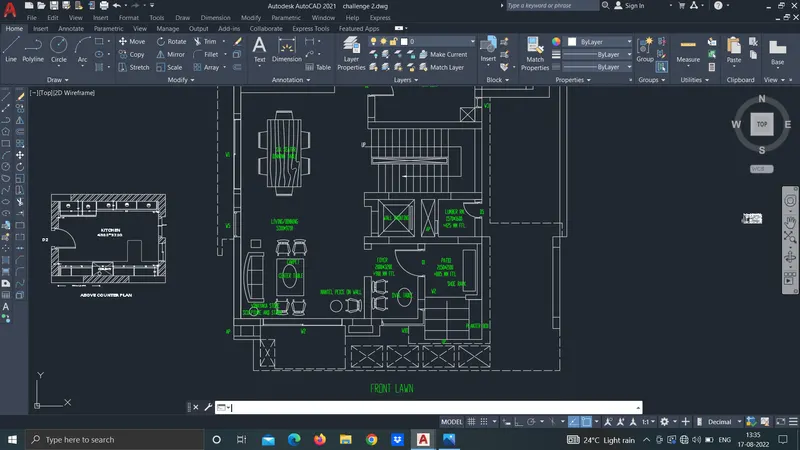
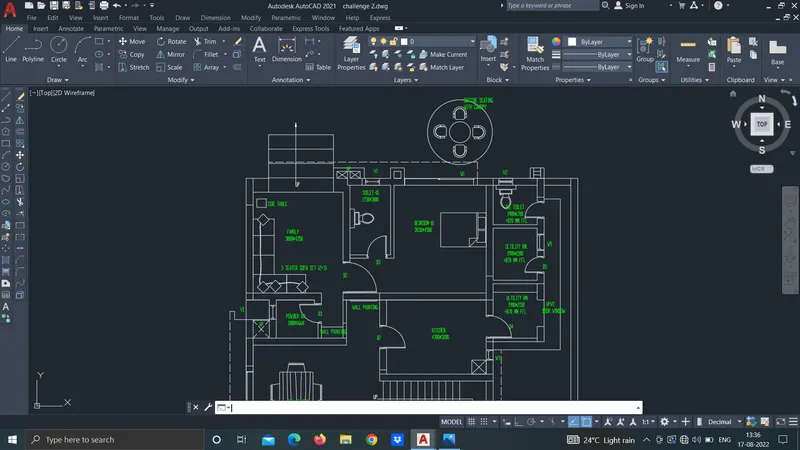
RESULT: I understood how to draw layout plan for building using autoCAD.
3.0
AIM: Application of autoCAD to Layout of kitchen with detail information.
INTRODUCTION: In this challenge, application of drawing and modifying tools for drawing of wardrobe, building layouts, structural drawings and different schedules is used.
PROCEDURE: Following steps are used for Layout of kitchen.
- Set units and limits as per requirement.
Drawing external and internal wall:
- By using horzontal and vertical xline draw walls.
- Use Trim, Fillet, Offset tools for drawing of walls.
Drawing of Door and Window:
- For drawing of door and window make opening on wall.
- Make door using circle, rectangle and trim tool.
- Make window using pl, rectangle and trim tool.
- Move this to perfect position by using snap tools.
Drawing of furniture, kitchen blocks and bath and wc block:
- For adding this block command ADC.
- Drag the require blocks to autoCAD screen.
Text:
- From rebbon select text object then specify heigth of text then provide rotation angle of text.
For editing text used text edit command or double quick on text.
- According to requirement single and double text is used.
- For setting of text command ST and set diallog box.
Dimension:
- In this drawing, dimension line with dot end is used.
- Do dimensioning using dimlinear command.
- For continuning dimension from last point command dimcontinue.
- We we have to setting of dimension for changing of dimension unit, text and arrow setting command dst and enter.
- Diallog box open.
- After modifying dimension setting dont forget to quick on set current, otherwise before setting exists.
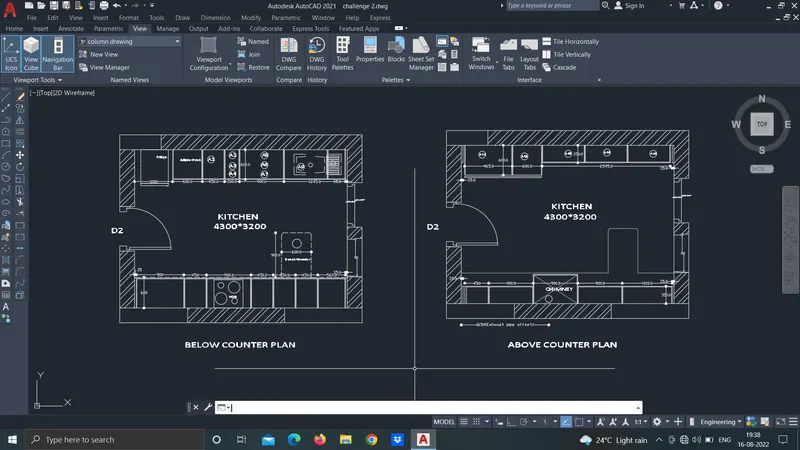
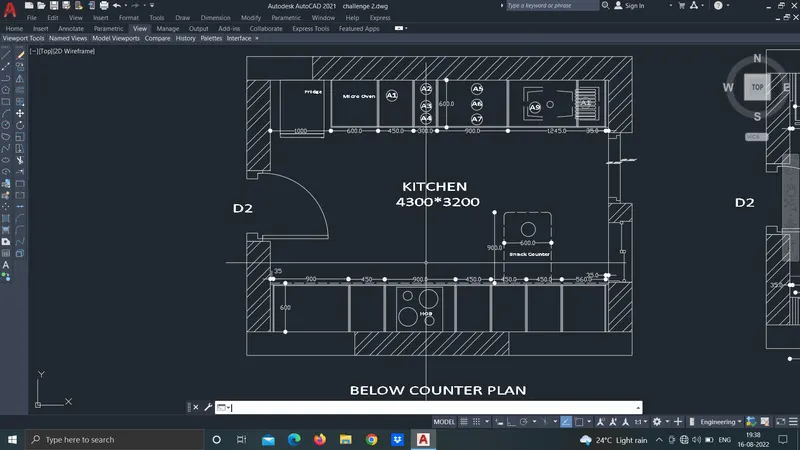 \
\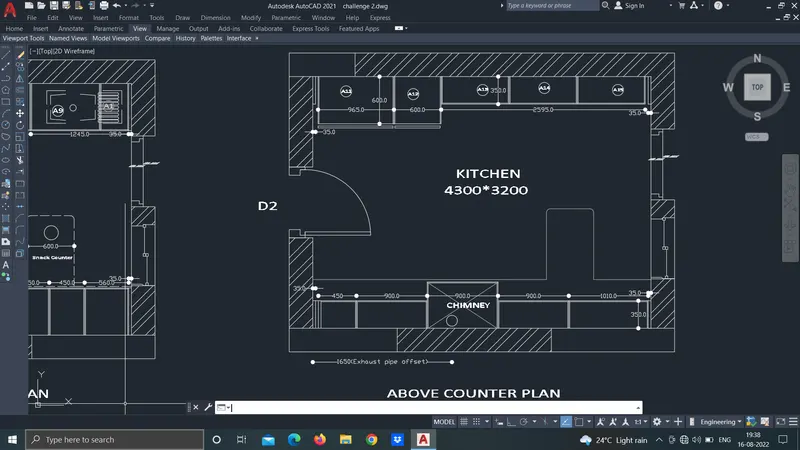
RESULT: I understood how to draw layout plan.
4.0
AIM: Application of autoCAD to make column detail information.
INTRODUCTION: In this challenge, application of drawing and modifying tools for drawing of wardrobe, building layouts, structural drawings and different schedules is used.
PROCEDURE: Following steps are used for making column detail.
- Set units and limits as per requirement.
For drawing of column section, use rectangle tools, offset tool, circletool and assume dimension.
Draw table using command "table", diallog box open fix the nos of column and row in it.
Specify the location of table and adjsut scale according to neend.
By using ST command do text setting and don't forget to quick on set as current other wise it will not work.
For edit the text double tap on text.
Trim unnecessary object by exploding table by using command explode.
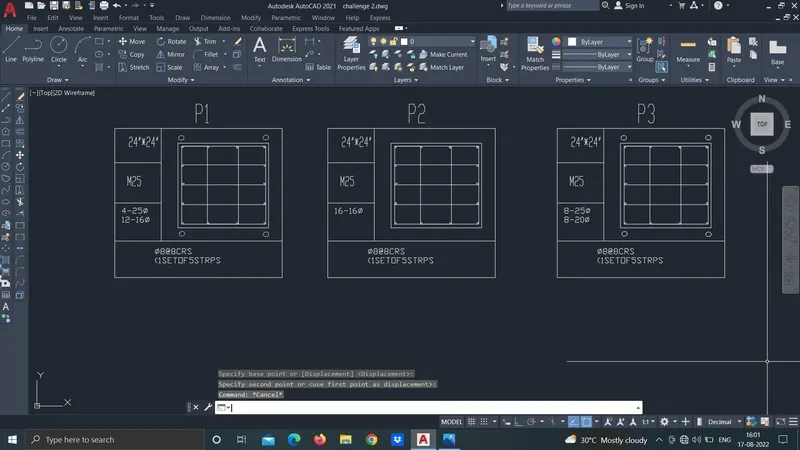
RESULT: I understood how make column schedule using autoCAD software.
5.0
AIM: Application of autoCAD to make structural drawing
INTRODUCTION: In this challenge, application of drawing and modifying tools for drawing of wardrobe, building layouts, structural drawings and different schedules is used.
PROCEDURE: Following steps are used for making structural drawing.
- Set units and limits as per requirement.
- Draw outer line using center line.
- Offset the inner outer line using outer line with specifying distance.
- Mark column using rectangle.
- Size of column used as 9"*24", 24"*24", 9"*18" .
- Draw excavated area using pl command.
- From rebbon select text object then specify heigth of text then provide rotation angle of text.
For editing text used text edit command or double quick on text.
- According to requirement single and double text is used.
- For setting of text command ST and set diallog box.
- In this drawing, dimension line with dot end is used.
- Do dimensioning using dimlinear command.
- For continuning dimension from last point command dimcontinue.
- We we have to setting of dimension for changing of dimension unit, text and arrow setting command dst and enter.
- Diallog box open.
- After modifying dimension setting dont forget to quick on set current, otherwise before setting exists.
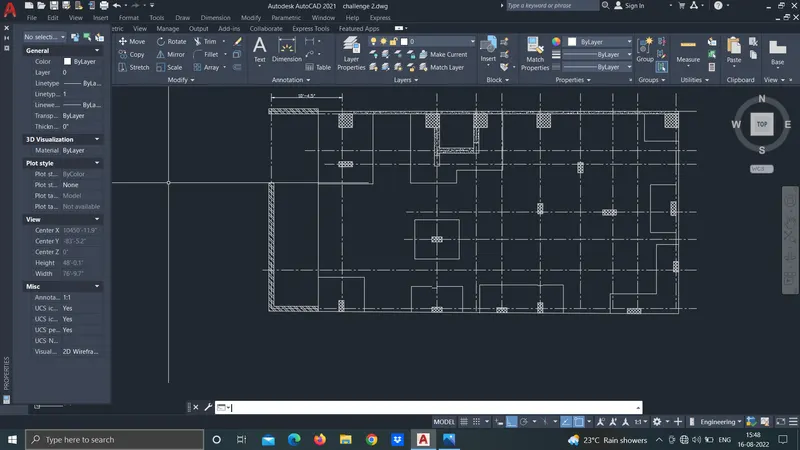
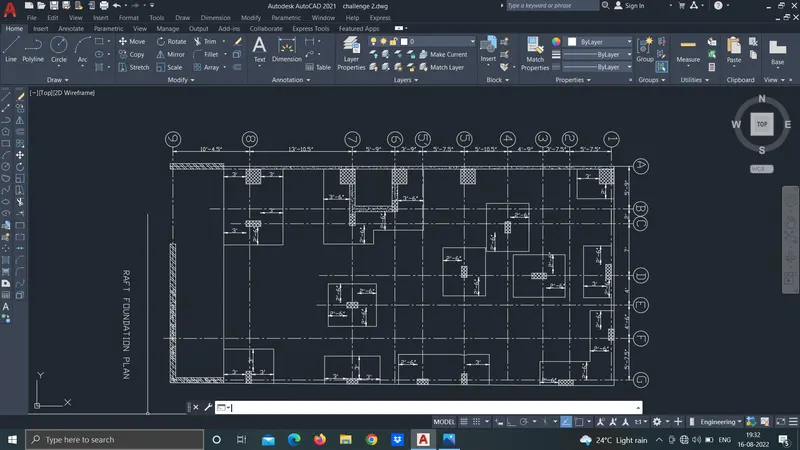
RESULT: I understood how to structural drawing using autoCAD.