Creating a Wardrobe detailed drawing, Floor Plan, Kitchen Layout and Column Detail using AutoCad
Ans:- 1
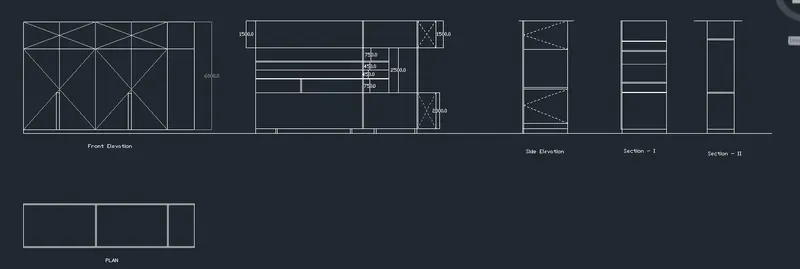
AIM:- To draw AutoCad drawing Elevation and section of Wardrobe.
PROCEDURE:- Step 1: Type REC command to draw the rectangle as per your assumption of the dimensions.
Step 2: Prompt line command and draw the inclined line as per given drawing and make sure polar mid tracking is on.
result for step 2 is shown below.
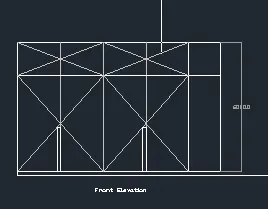
Step 3: Take line command and draw the further drawing as given.
Step 4: For dotted line select line and change the layer of line from menu bar.
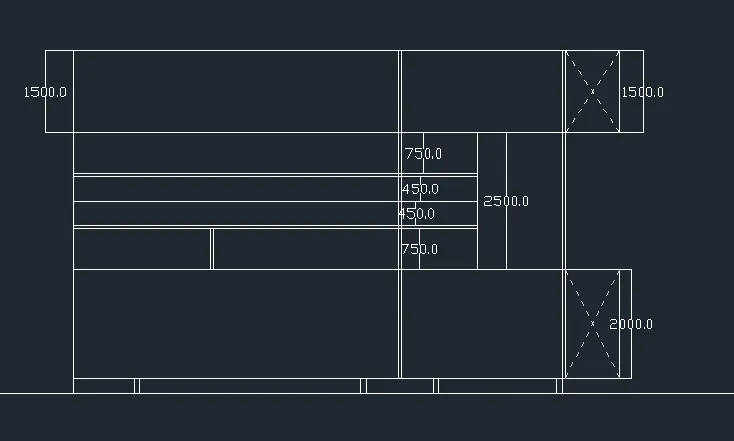
Step 5: For dimension type dimlinear and give the dimension to the drawing.
Result:-
Ans 2:- For ans 2 the given drawing is not clearly visible.
Ans 3:-
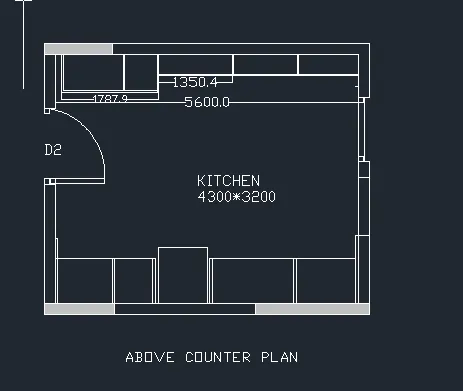
Aim:- To draw Kitchen layout by using Autocad Software.
Procedure:-
Step 1:- Type Rec command and draw the rectangle as per your assume dimension.
Step 2:- Type offset command and draw the offset rectangle with proper assume distance or width of the wall.
Step3:- Type trim command and erase the unwanted lines.
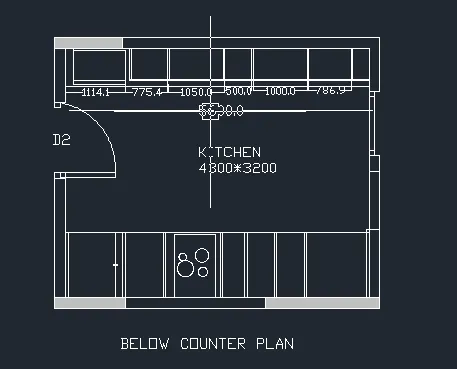
Step 4:- Type mtext to write the text.
Result:-
Ans 4:-
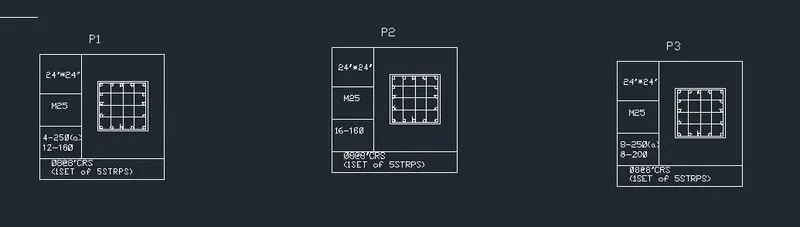
Aim:- To Sketch the columns detail by using AutoCad software.
procedure:-
Step 1:- Type Rec command and draw the rectangle as per your assume dimension.
Step 2:- Type line command and draw the lines as shown in the figure.
Step 3:- Type circle command and draw the circle as per schedule for bars.
Step 4:- Select multiline text from menu bar and write notation as shown in the figure.
Result:-
Ans 5:- For ans 5 the given drawing is not clearly visible.