Creating a Wardrobe detailed drawing, Floor Plan, Kitchen Layout and Column Detail using AutoCad
AIM-:Drawing the elevation and details of the wardrobe given in the figure and creating the various layers for the Dimensions .
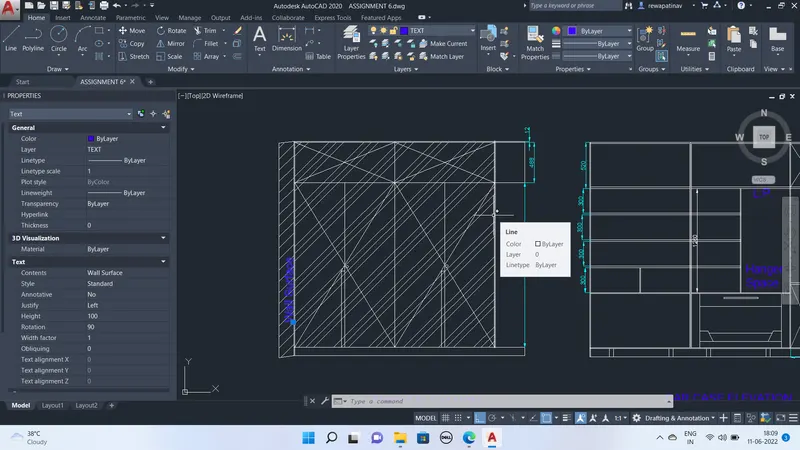
Procedure -: front elevation
to draw the elevation XL command used and than drawn horizontal and vertical line
tan offset the horizontal line with 12mm in downword directions
than offset the line with 488mm
again offstet with 2000 and than woth 100mm downword
than offset of vertical line with 2800mm
than offset with varoius entities as dimensions shown in figure
Than hatchin is done by taking the hatch pattern GOST GROUND
Dimesions layer created and color given as cyan
also layer for text is created with blue color
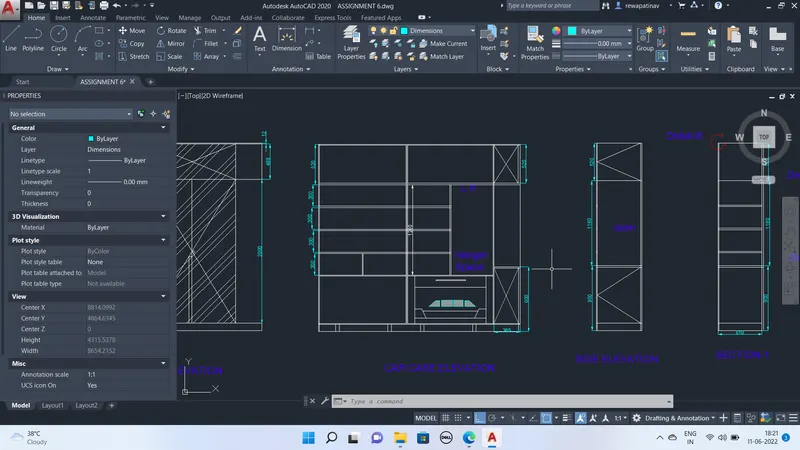
2. Car case elevation
to draw car case elevation outer skeleton of the front elevation copied and than
sections are created using offset method that various dimensions given in the figure
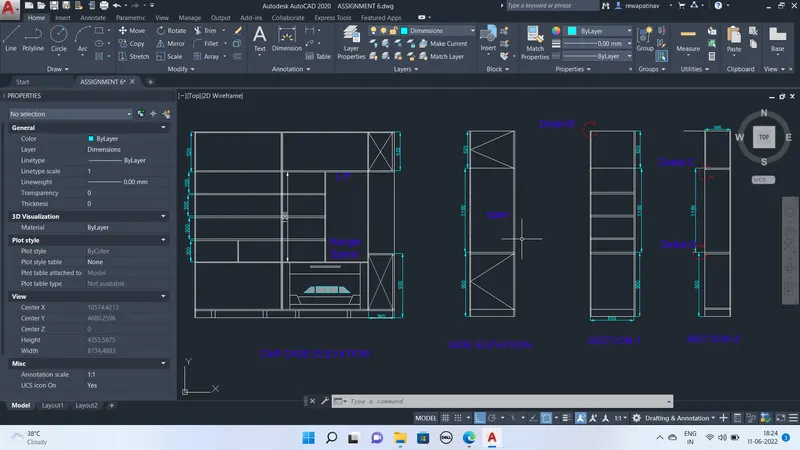
Side Elevation
For side elevation various command used like offset and trim and copy etc.
Attachment 2
AIM -: To draw the plan of the house using various command in Autocad excluding the furnitures and Thickness of the outer walls taken as 230mm and inner walls of 150 mm
Riser for the stairs are taken 250mm high and treads of 250mm
Procedure :-
Xl Command and drawn othogonals in x and y
than making the walls using oofset command
after that Create the layer of various entities
Dimensions
walls
text
door
window
Dash Line
etc.
than opening for doors are made with offset and trim command
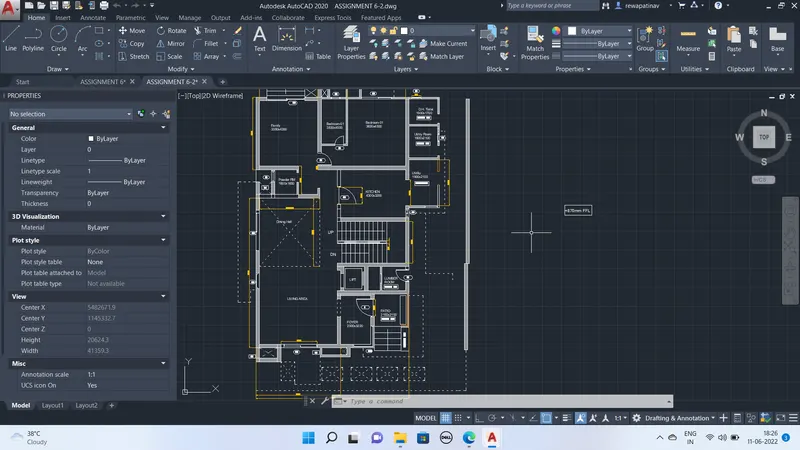
fillet is also used to create the corners with zero radius.
hatch command also used to hatch the inner sides of the walls with solid grey color taken.
Mtext command used to annotate the spaces of the plan.
Attachment 3-:
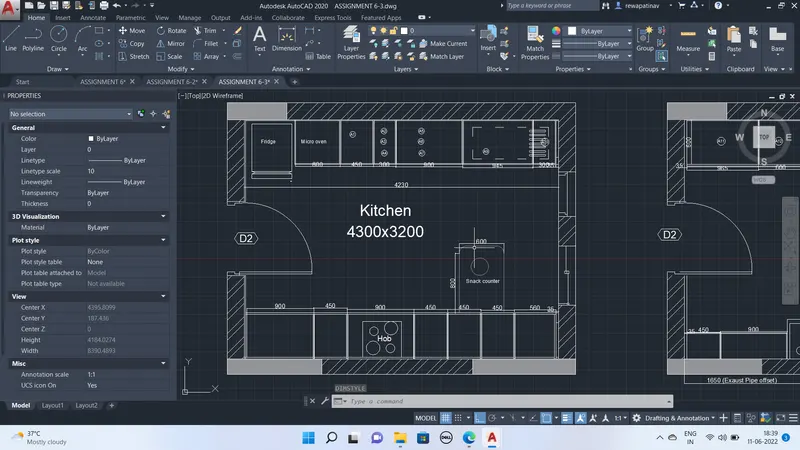
aim to draw the plan of kitchen platform with the detailing above the counter and below the counter
Attachment 4:-
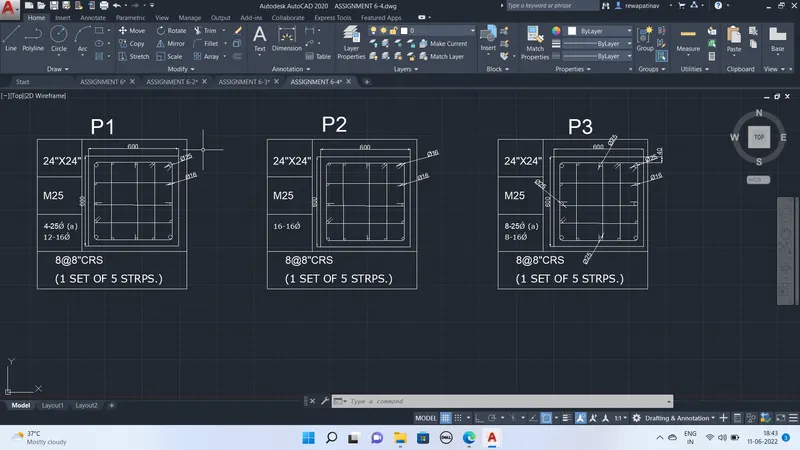
Aim-: Drafting of the columns shedule with goven details and dimensions and details are specified using text
Procedure ;_
Attachment 5-:
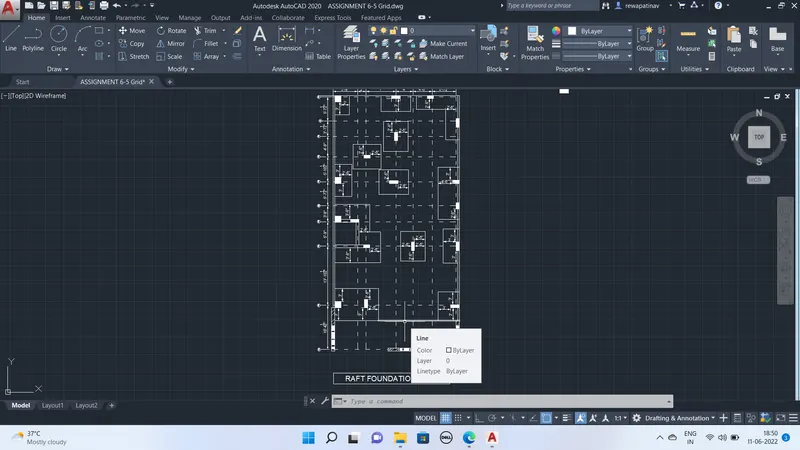
AIM:-
Drafting the raft layout using engineeing units and given proper dimensions and provided neccessary layers to differentiate the items
Procedure -:
Vertical and horizontal lines are drawn and than
Make the colunms of various sizes as givens in the questions and put them after drafting at the places as identifying in the given figure hach JIS-LC_8
Walls are drafted using the oofset methad and hatched ANSI32
Layer created to draw the dashed line and fit with the scale
Offset the dashed line with various dimensions given in the figure