Creating a Wardrobe detailed drawing, Floor Plan, Kitchen Layout and Column Detail using AutoCad
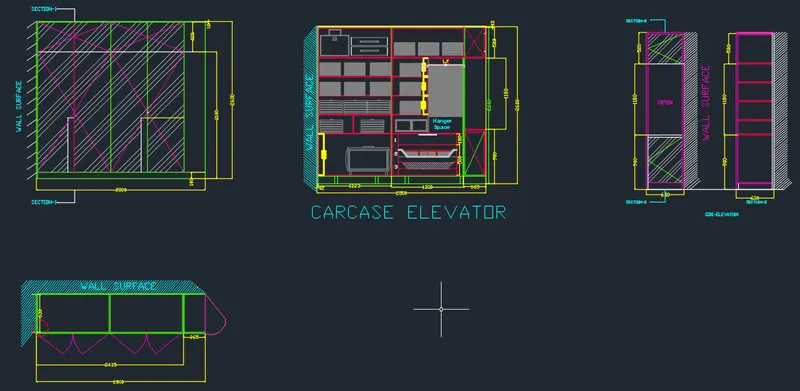
1. Draw the elevation and details of a wardrobe as shown in the Figure below. After sketching, you need to provide the dimensions and text with the use of layers.
AIM:
To draw the elevation and details of a wardrobe as shown in the fig below.After sketching and to provide the dimensions and text with the use of layers.
PROCEDURE:
STEP1:
*Units are set to mm
*Limits and lim-max are also set
*Zoom command is also set
STEP2:
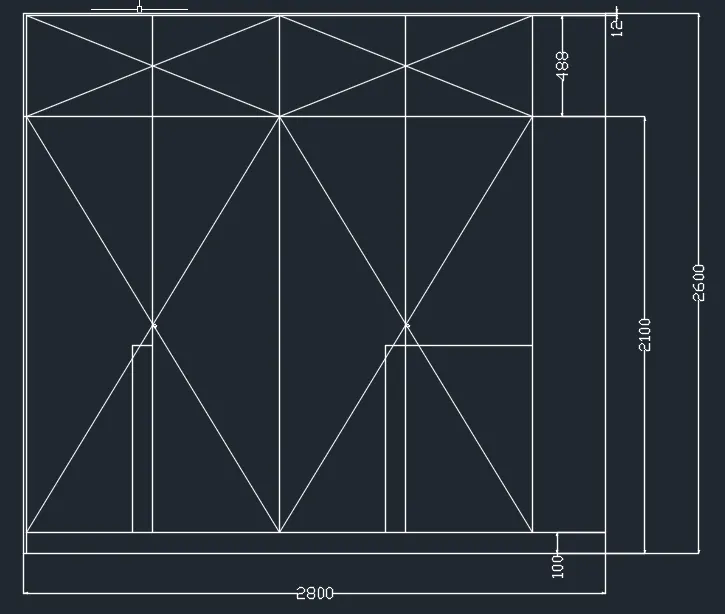
*In the command line type rec>2500,2600
*In the command line type offset.
*Offset from the top of dimensions 12 and 488mm

STEP:
*In the command line type offset.
*Create the offset from the side at the distance of 608.75 and 365.
STEP4:
*In the command line type L and by increasing the transparancy to create wall surface.
*By using hatch give hatch and give scale 20.
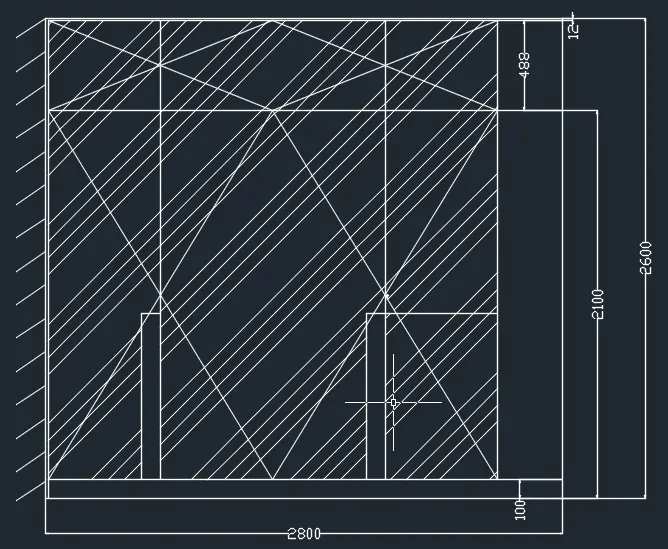
In the command line type qleader to mention the annotations.
STEP5:
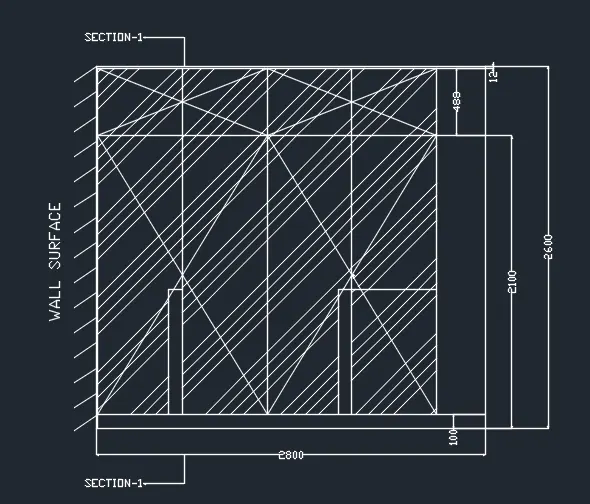
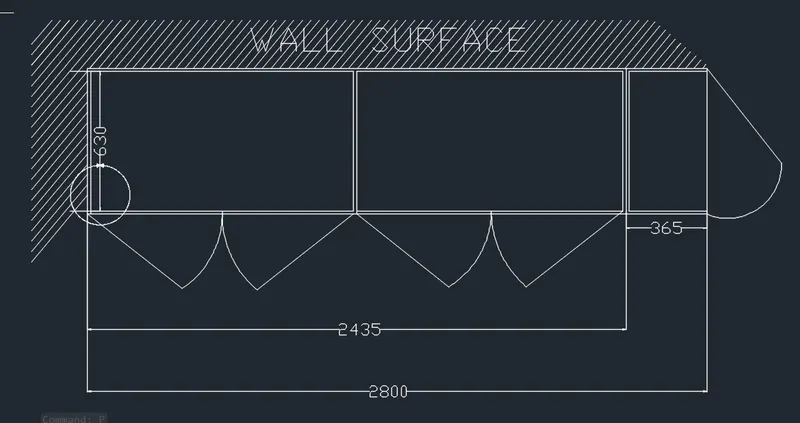
* In the command prompt type rectangle >2800 x 630
* In the command prompt type qleader to give the annotations.
STEP6:
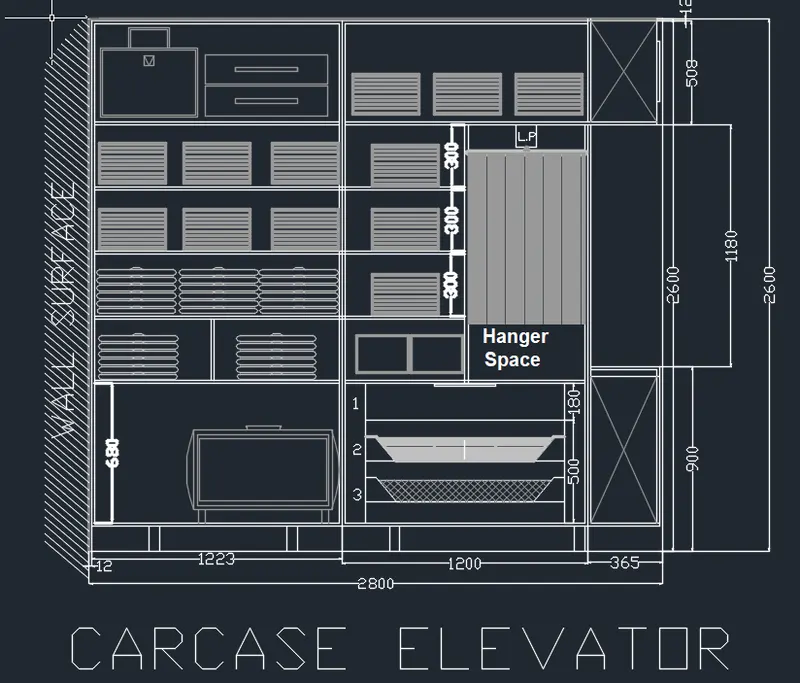
*In the command prompt type rectangle 2800 x 2600
*With the help of line command drawers and cabinets are created
*For drawers and cabinets give the colour grey.
*Dimension the drawing.
STEP7:
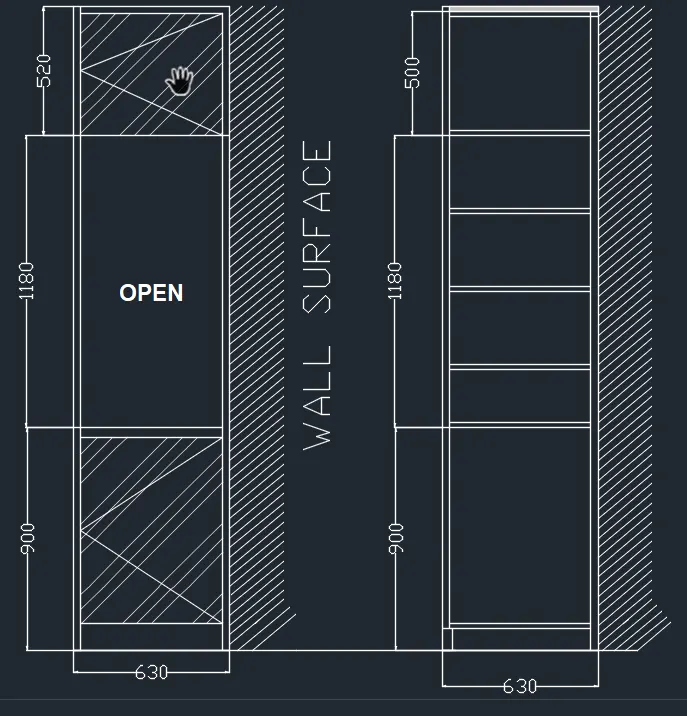
*In the command prompt type rectangle and dimensions of 520 x 630, 1180 x 630, 900 x 630 this is repeated two types.
* Using the commands the next of the lines are drawn.
STEP8:
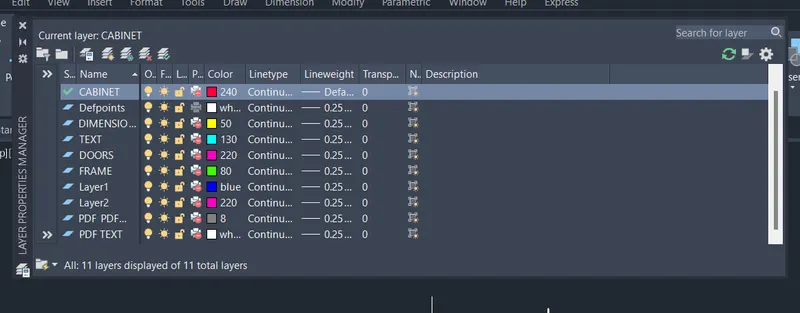
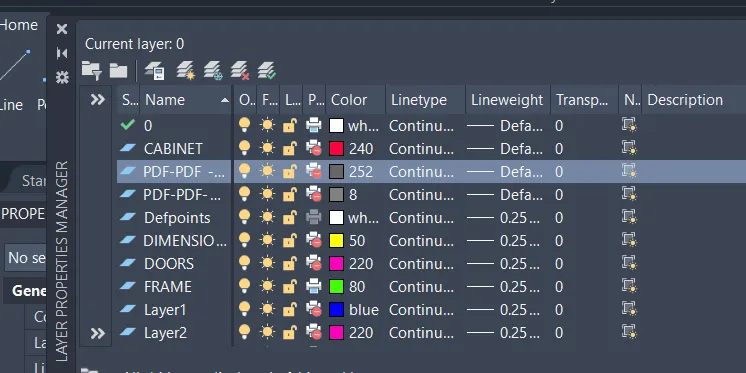
Place the entire drawing in the respective layers.
RESULT:
2)
AIM:
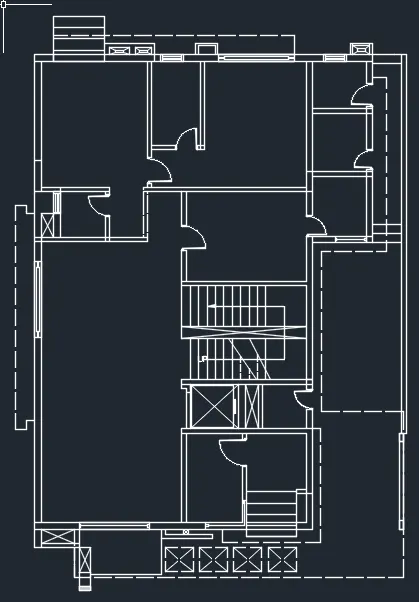
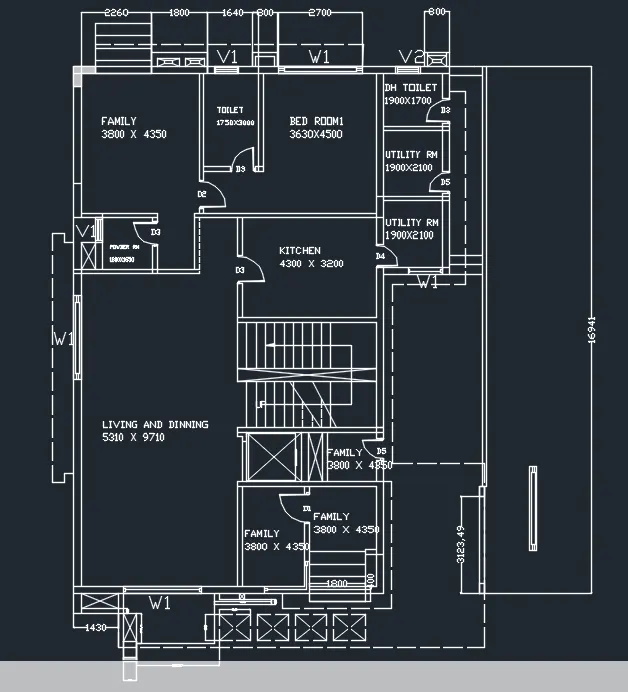
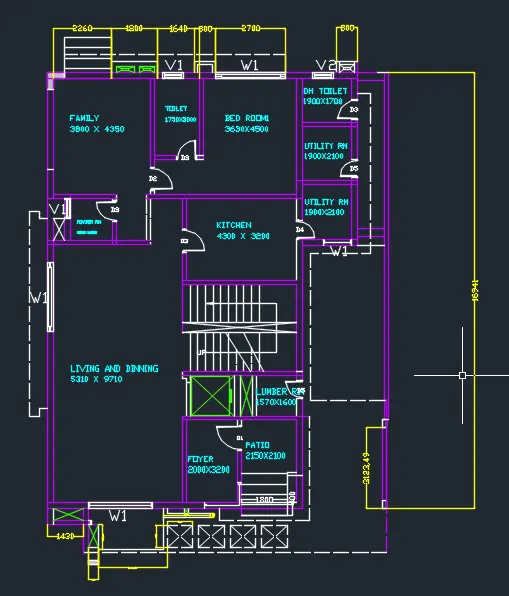
To draw the given floor plan.
Procedure:
Step 1:
*Units are set to mm
*Limits and lim-max are also set.
*Zoom command is also used.
Step2:
*In the command prompt type XL to draw infinite lines.
*In the command prompt type offset to offset the line for a particular distance.
*Using arc command doors are also created.
Doors:
Windows:
Ventilators:
1. D1-1000 X 2000 mm
i]W1- 2700 X 1500 mm
ii]V1- 800 x 500 mm
2. D2-900 X 2100mm
i]W2-2500 X 1500mm
ii]V2-750 X 500 mm
3. D3-800 x 2100mm
i]W3-900 X 1500 mm
4. D4-750 X 2100 mm
i]W5-1000 x 1500mm
5. D5-700 x 2100mm
I]W9-800x 1500mm
6. D6-2256 x 2100mm
Step3:
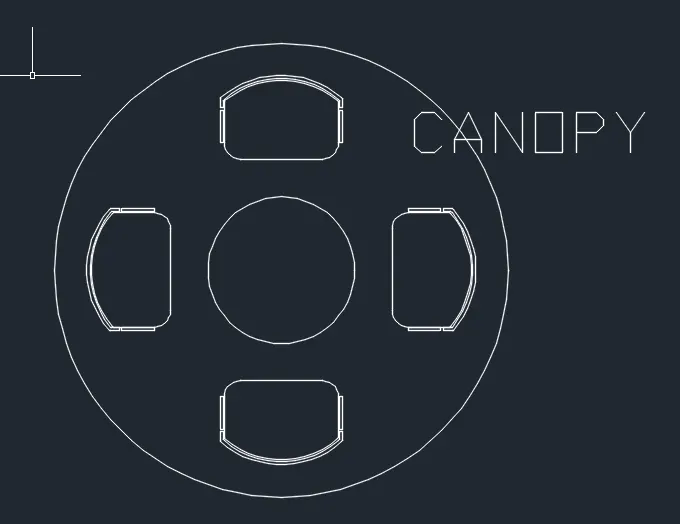
To draw the canopy
Circle:
In the menu bar click on the circle > center, radius.
*Specify center point as 10,10 and radius 452.
*In the menu bar click on the circle > center, radius.
*Specify center point as 10,10 and radius 1398.
SEATS:
In the menu bar click opn rectangular or in the command prompt type rec
*Specify the length of the rectangle as 662.3.
*Specify the width of the recatngle as 298.0
*In the command prompt type fillet >RADIUS>100.00(to get curve edges in the corner)
*In the menu bar >circle >2-point (2 points are the end points of the top line)
*In the menu bar >circle >center, diameter center is the midpoint of the line , diameter is 719.0
*In the menu bar >circle >center, diameter.
*Center is the midpoint of the line, diametre is 777.2
*Now extend the center line and trim thr extras .
*In the menu bar click fillet >blend curves>and select the arcs
STEP 4:
Give the annotation and dimensions to drawing with text where ever is required.
STEP5:
Place the all elements of the drawing in the respective layers.
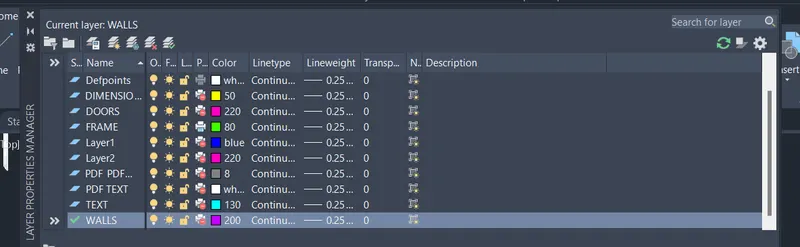
*RESULT:
3)
AIM:
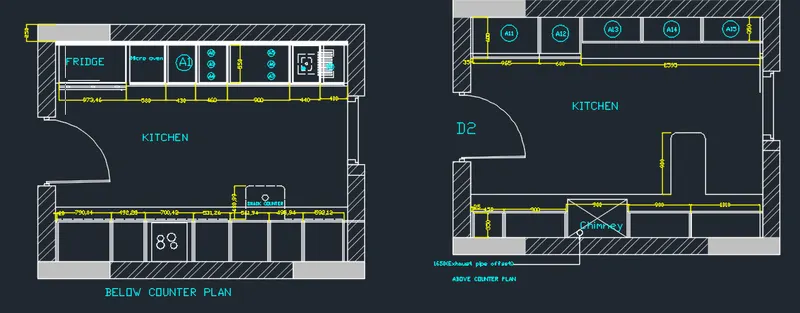
To create the kitchen Layout and to also use proper dimension techniques to dimension the kitchen layout.Also,insert text whereever required.
Procedure:
STEP1:
*Units are set to mm
*Limits and lim-max are also set.
*Zoom command is also used.
STEP2:
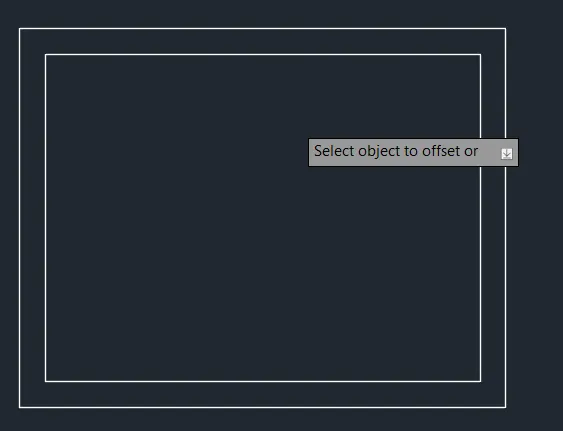
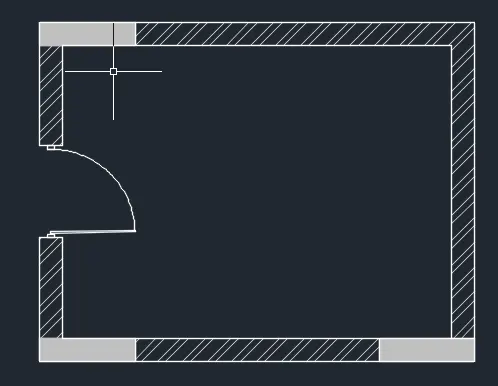
*In the command prompt type rec and the dimensions are 4734x3688mm.
*In the command prompt type offset at a distance of 250mm.
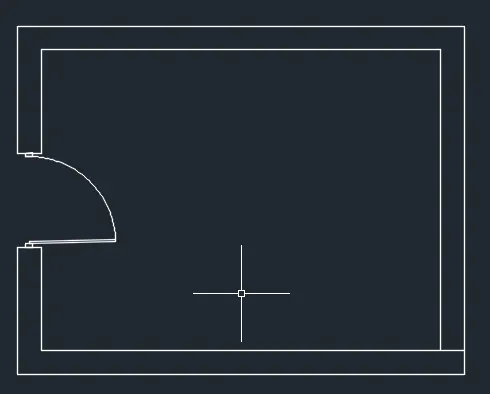
*Using arc and lines the door is drawn.
*In the command prompt type hatch to hatch the model.
STEP3:
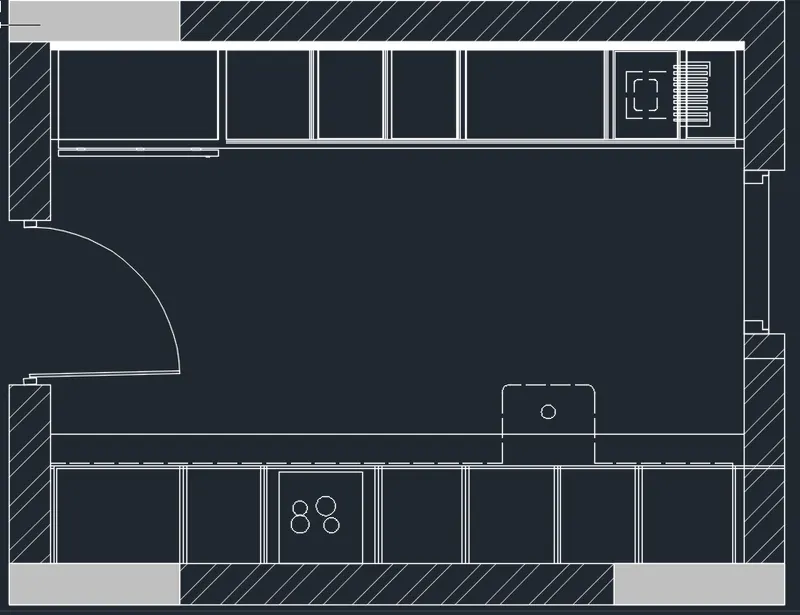
*In the command prompt type rec>dimensions, to do the fridge.
*In the command prompt type offset and offset it to the desired distance to get the micro oven.
*In the command prompt type trim to trim the extras.
*In the command prompt type offset and offset it to the horizontal distance of 350,450,900,450,450 and 560.
*In the command prompt type offset and offset it to vertical distance of 600.
*In the command prompt type trim to trim the extras.
*In the command prompt type line type and load the dotted lines.
STEP4:
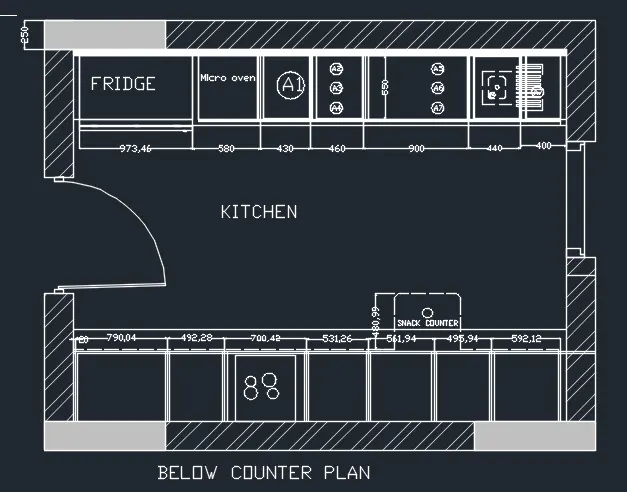
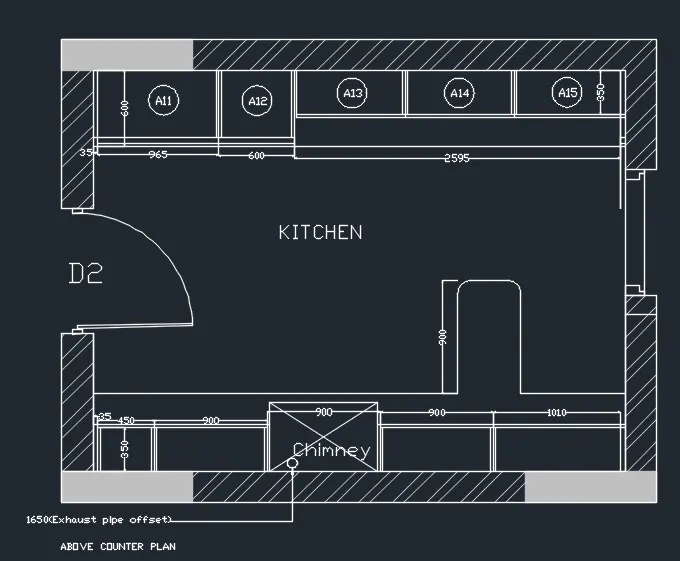
*In the command prompt type text to text the given annotations.
*In the command prompt type dimensions to give dimensions to the plan.
*In the command prompt even the leader command is uses to name the dimensions.
STEP5:
Place all the elements in the required layers
RESULTS:
4)
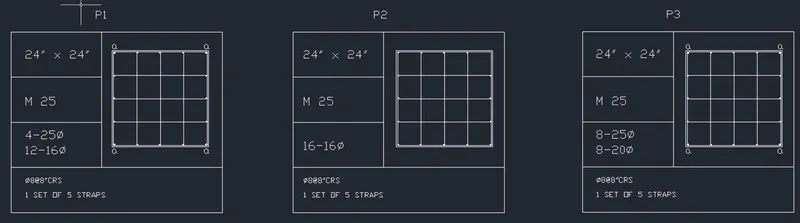
AIM:
To sketch the column details
PROCEDURE:
Step 1:
*Units are set to mm.
*Limits are lim-max are set.
*Zoom command is also used.
STEP 2:
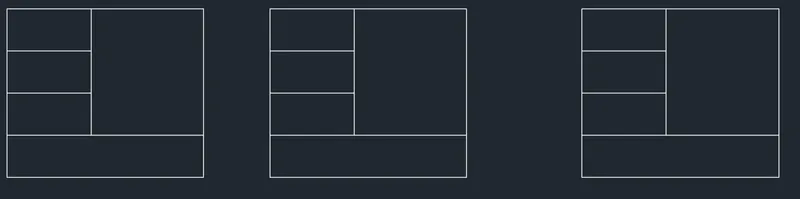
*Using rectangle and line command the tables are darwn.
Step 3:
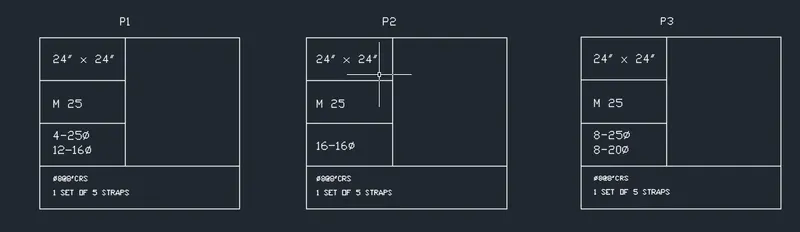
*Using the text command , the text is given.
Step4:
*In the command prompt type line sto draw the reinforcement.
*In the command prompt type circles to draw the reinforcement
Result:
5)
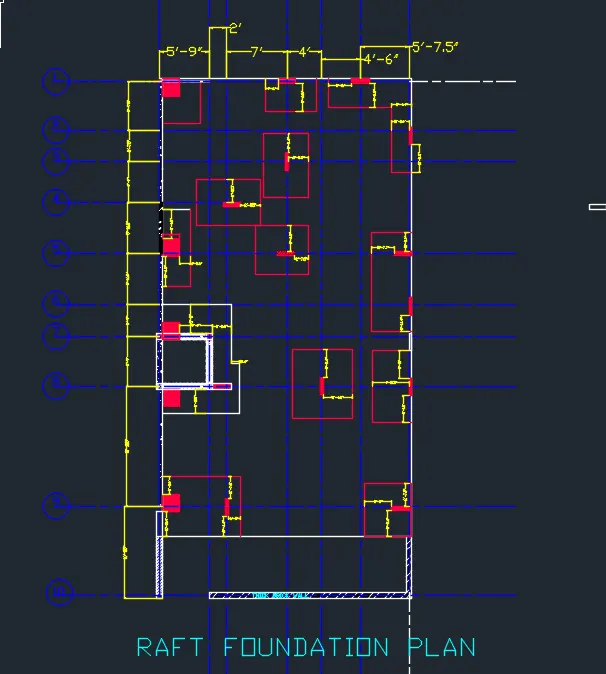
AIM:
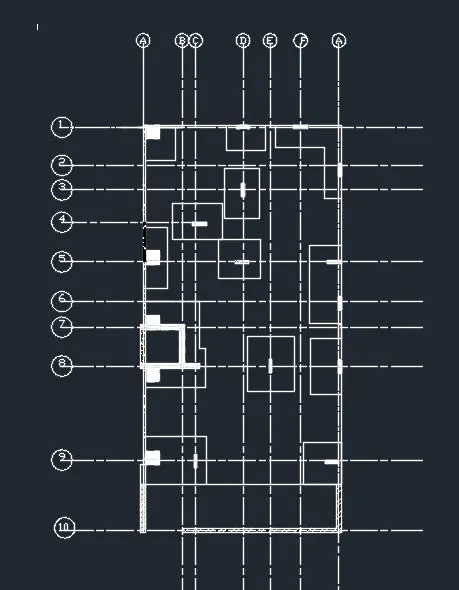
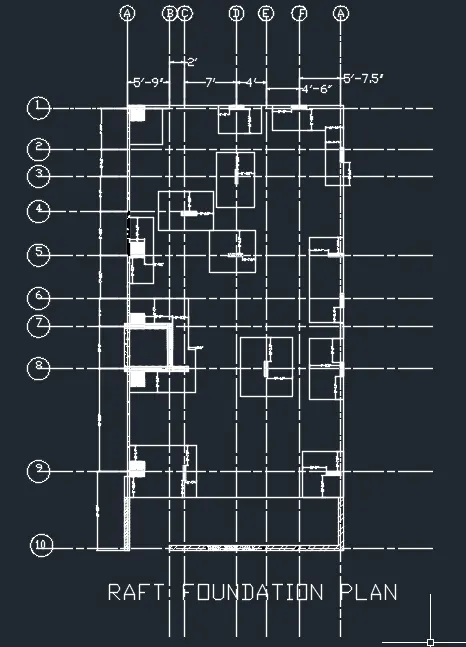
To draw the raft layout
Procedure:
Step 1:
*Units are to set in engineering > inches.
*Limits and lim-max are also set.
*Zoom command is also used.
Step2:
In the command prompt type rectangle >dimensions are 29-'7" and 60'

*To get dotted lines click on the line type and load the dotted lines > set current.
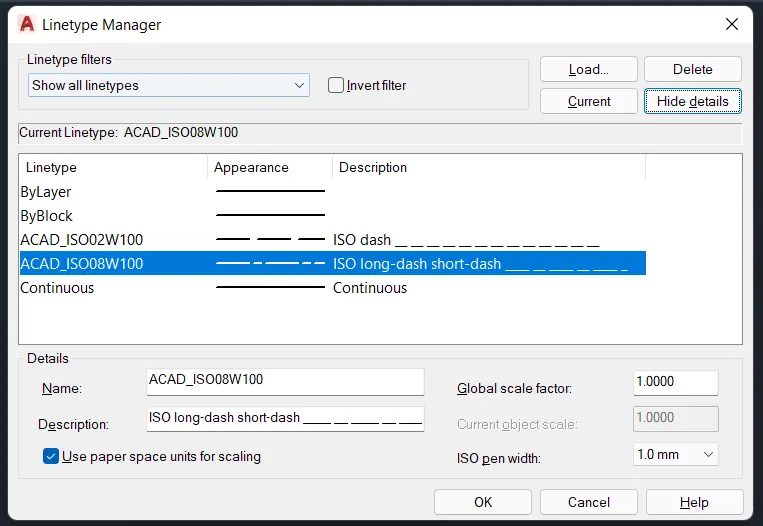
*With the help of dotted lines and offset command the grids are drawn.
STEP3:
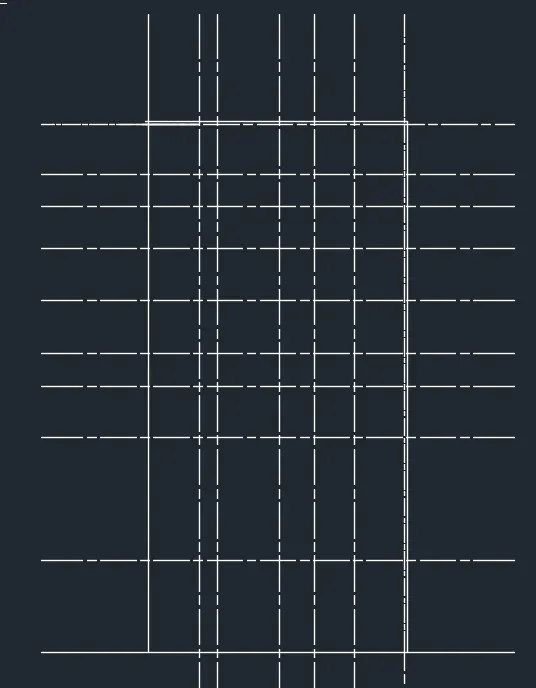
*In the command prompt offset the distance of 4".
*In the ribbon >hatch>AR-CONC
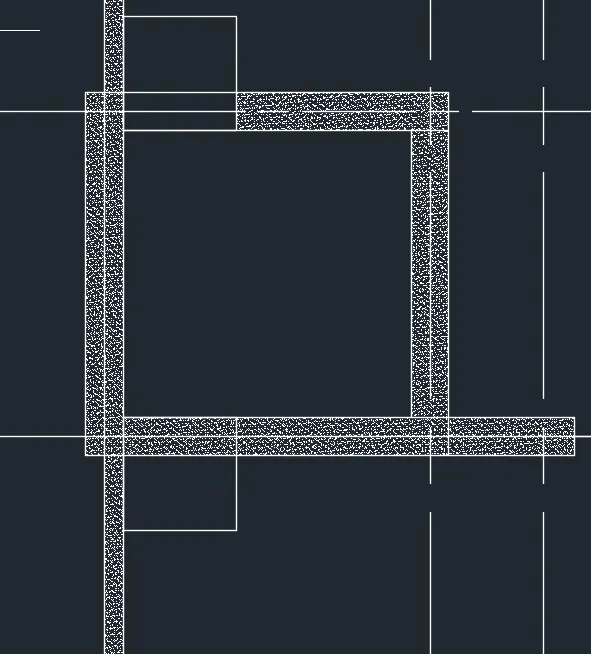
In the command prompt type rec > 2'x2'.
In the command prompt type rec to draft the columns.
In the ribbon bar select hatch > ANSI37 hatch the column.
In the ribbon bar select hatch > ANSI33 to hatch the walls.
STEP4:
*In the ribbon tab>Annotate >text>text the given annotations.
*In the ribbon tab>Dimensions>To give the dimensions.
STEP5:
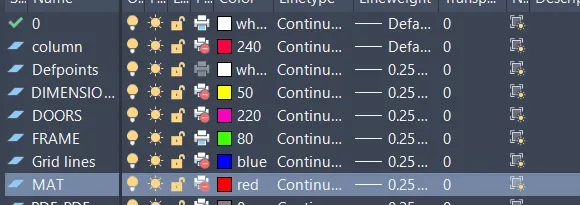
Place the all the elements of the drawing in the required layers.
RESULT: