Creating a Wardrobe detailed drawing, Floor Plan, Kitchen Layout and Column Detail using AutoCad
(1)
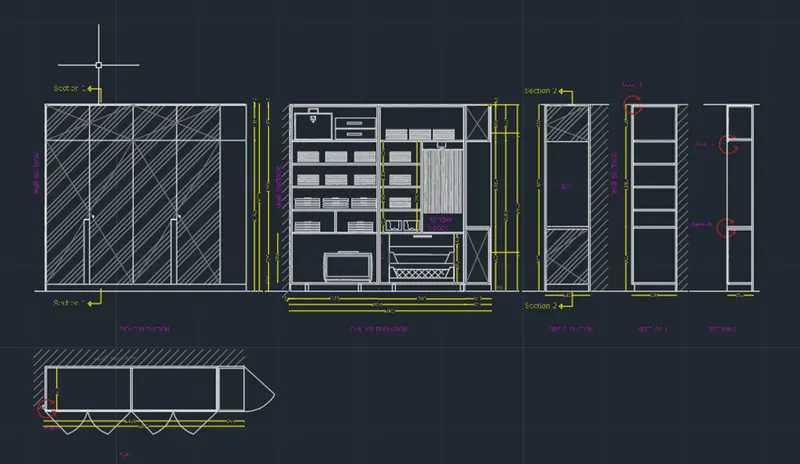
AIM: The main aim of these challenge is to make the elevation of wardrobe given in the question
INTRODUCTION: In this, i am gonna use the line, offset, trim, hatch etc,. commands to make the elevation details
PROCEDURE:
- starting with the new drawing sheet
- making the units as decimals with the precision of 0.00
- taking the line command to make the elevation details as given in challenge
- just i made drawing as it is given in challenge with out considering dimensions.
- i have taken the two different layers for text and dimensions
- by using the dim command mentioned the dimensions and edited to exact dimensions using the textedit command
RESULT:
the following picture shows the result of above procedure
(2)
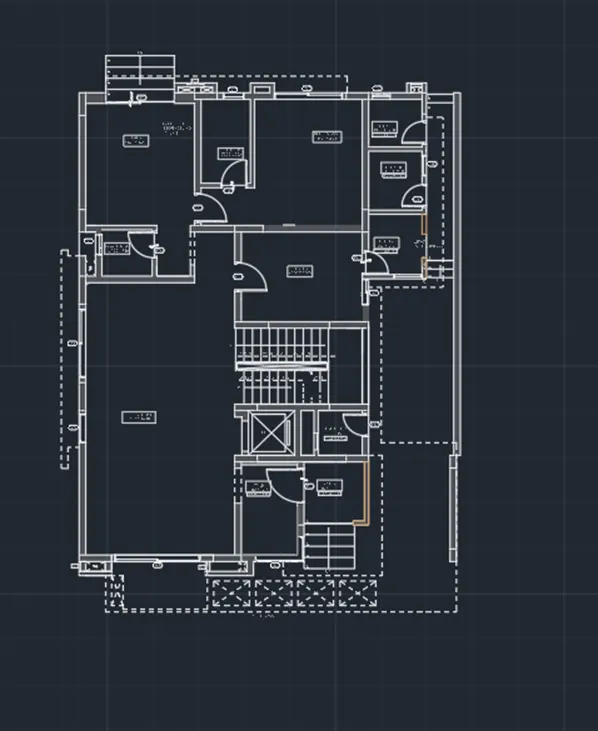
AIM: The main aim of these challenge is to make a plan of given challenge.
INTRODUCTION:In this, i am gonna use the line, offset, trim and fillet commands to complete the plan
PROCEDURE:
- starting with the new drawing sheet
- taking the dimensions as decimals with the precision of 0.00
- taking the line command to draw the lines and by using the offset command i have completed the plan
- i have used the rectangle command to shiw the steps
- after the dimensions and text is added to the plan as given in the challenge
RESULT:
the result of the above procedure is shown below
(3)
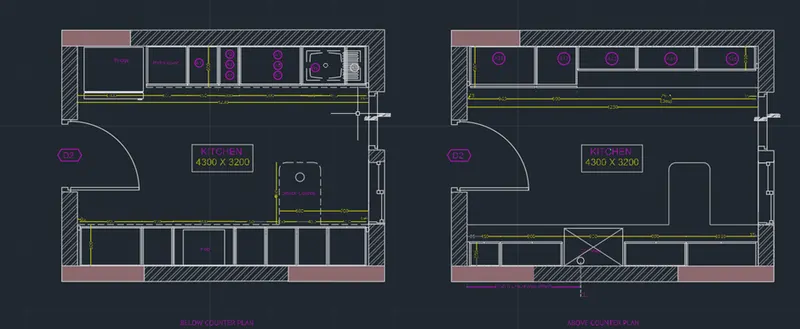
AIM:The main aim of these challenge is to make the kitchen layout as given in the challenge
INTRODUCTION:In this, i am gonna use the line, offset and trim commands to complete the plan
PROCEDURE:
- starting with the new drawing sheet
- setting the up the units as decimals with the precision of 0.00
- taking the line and offset commands to complete the kitchen layouts as given in challenge
- also used the hatch and layers to represent some of the elements in the plan
- dimensions are mentioned by using the text and dim commands
RESULT:
the following drawing shows the above procedure result
(4)
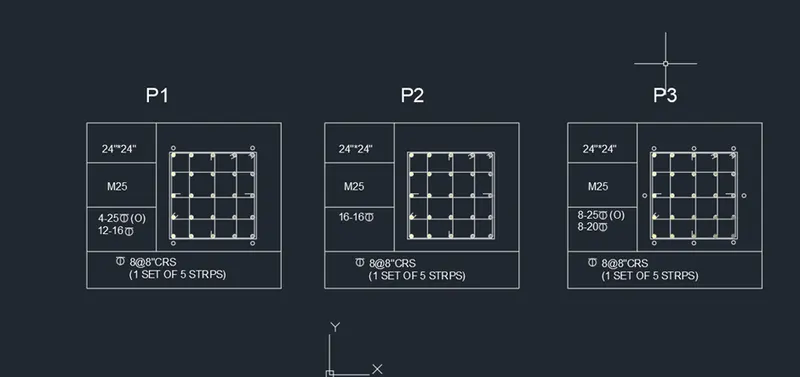
AIM:The main aim of these challenge is to make column scheduling as given in the challenge
INTRODUCTION:In this, i am gonna use the rectangle, circle, line, offset and copy commands to make the column scheduing
PROCEDURE:
- starting the new drawing
- setting up the units as engineering with the precision of 0'0.0"
- taking the rectangle command to make outer layer, rebars are drawn by using the circle commands .
- by using the offset and copy command i have completed the column section
- by using the line command,text command, i have mentioned the details of rebars type or dia etc,.
RESULT:
the result of the above procedure is shown below
(5)
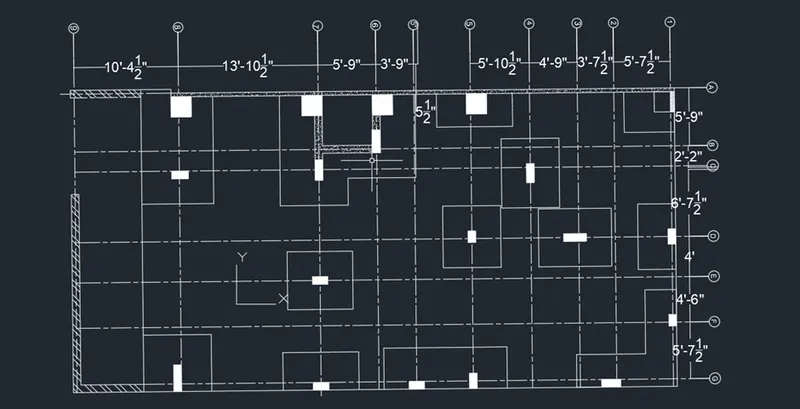
AIM:The main aim of these challenge is to make the raft foundation layout as given in the challenge
INTRODUCTION:In this, i am gonna use the xline, offset, trim and line commands to complete the layout
PROCEDURE:
- starting the new drawing
- setting up the units as architectural with the precision of 0'-0-1/2"
- taking xline command to make the horizontal and vertical grids as shown in the given layout
- after taking the xline in horizontal and vertical direction, i am gonna use the offset command to make all grids
- after the inside column or footing details are drawn using the line command
- finally dimensions are shown using the dim command
RESULT:
the result of the above procedure as shown below.