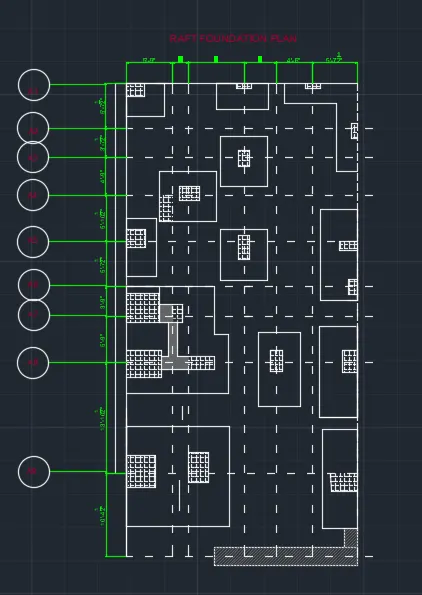
Creating a Wardrobe detailed drawing, Floor Plan, Kitchen Layout and Column Detail using AutoCad
1)AIM:
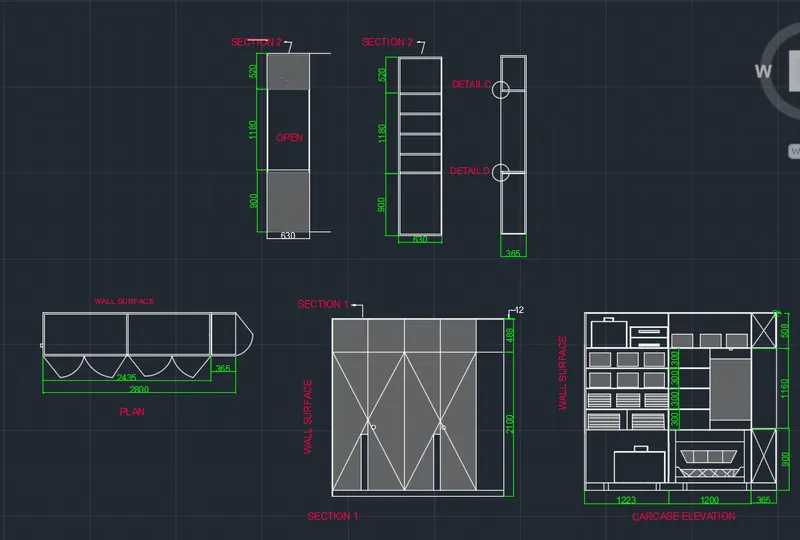
Draw the elevation and details of a wardrobe as shown in the Figure below. 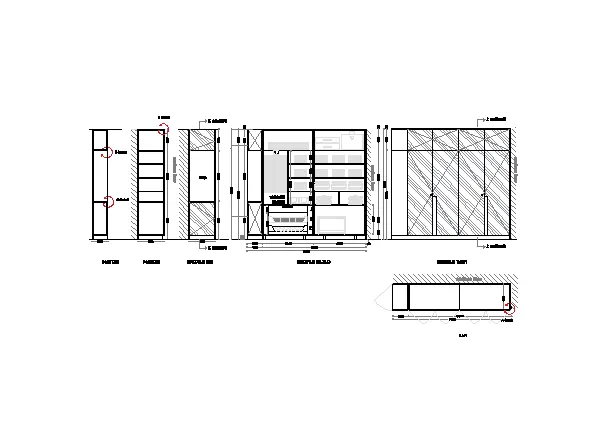
PROCEDURE:
Commands used:
Line
Arc
Trim
Dimension
Draw the horizontal & vertical lines as per given dimension.
Draw an arc
Specify the dimension of drawn line.
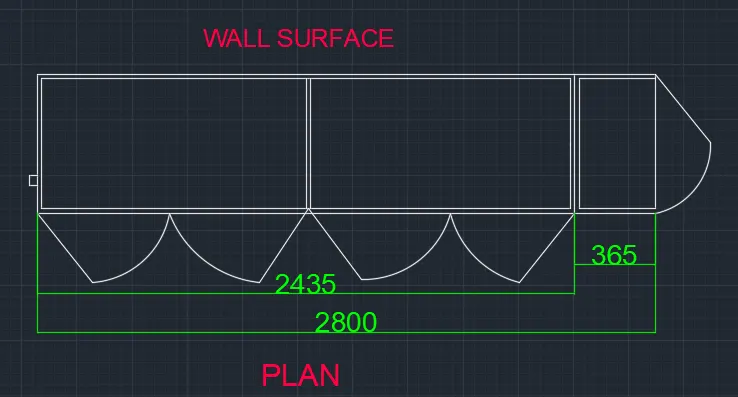
Commands used :
Line ,dimension,Text ,Layers command where used draw as per the given diagram.
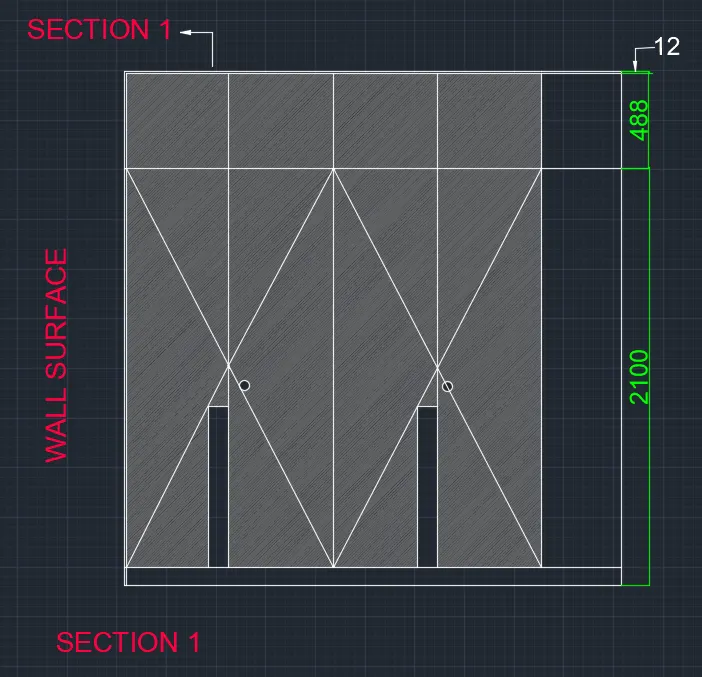
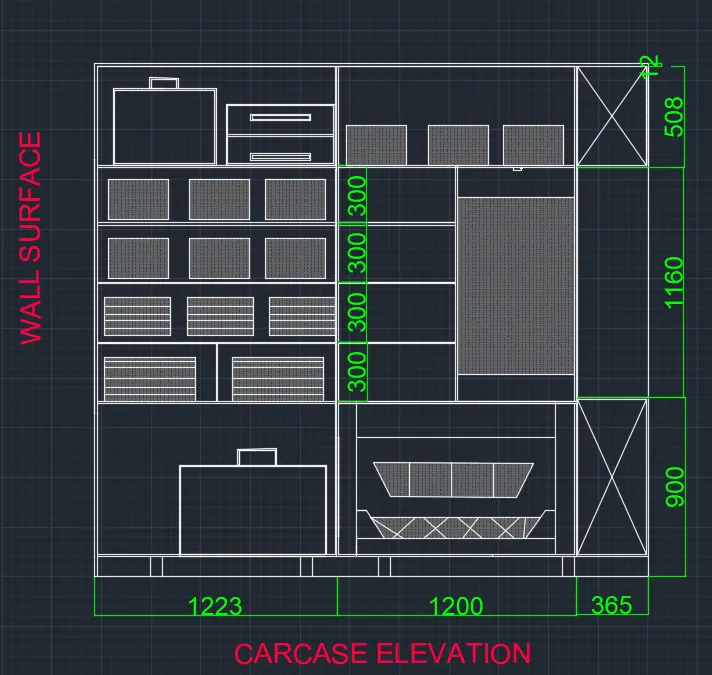
Draw the carcase elevation diagram as per given dimension using line ,trim,hatch,layers command.
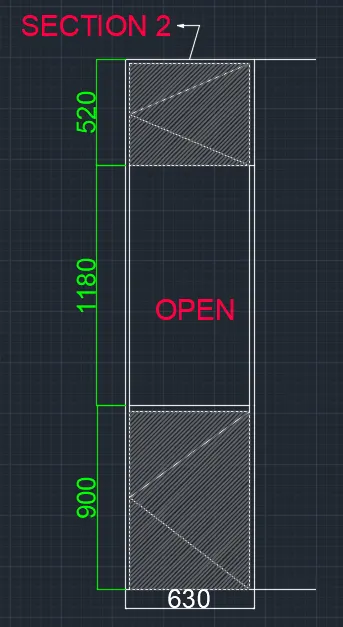
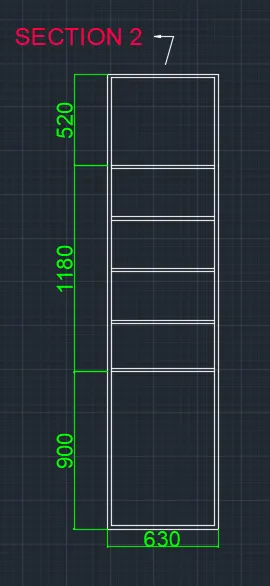
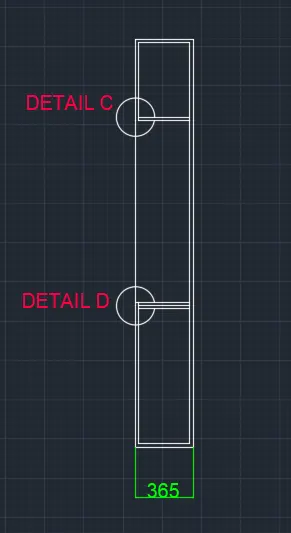
Draw the section 2 diagram as per given dimension using line,Trim,Hatch command
RESULT:
2)AIM:
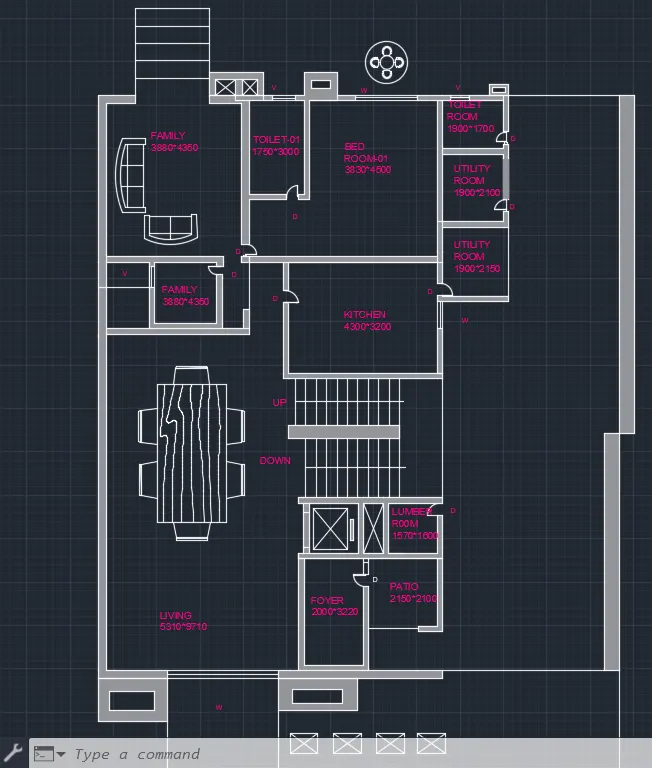
Draw the floor plan as shown in the Figure. Use the proper drafting tools to sketch the plan.
PROCEDURE:
Commands used:
Line
Arc
Trim
Hatch
Mtext
Circle
DC(Adcentre)
Draw the horizontal & vertical lines as per the given dimension.
Trim the unwanted lines
Draw the door using ARC& LINE tool
Hatch the walls
specify the door ,ventilator & windows using MTEXT.
RESULT:
3)AIM:
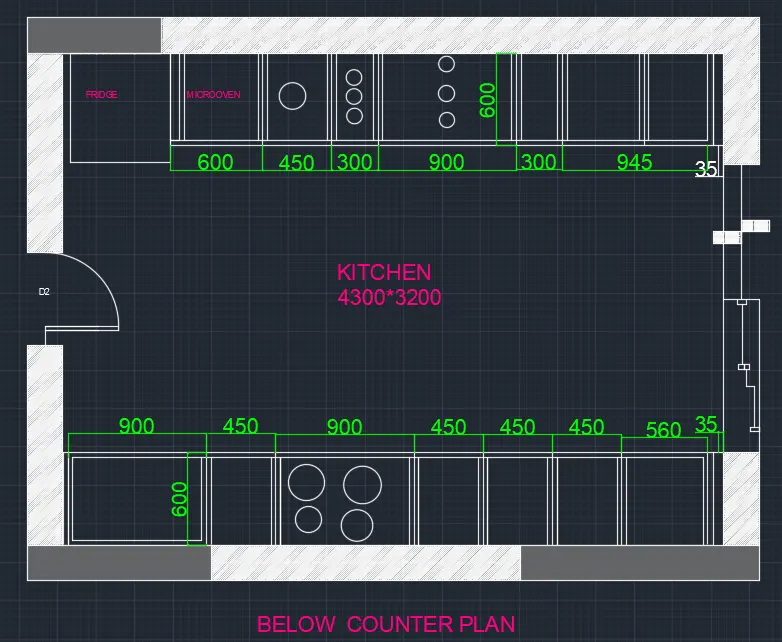
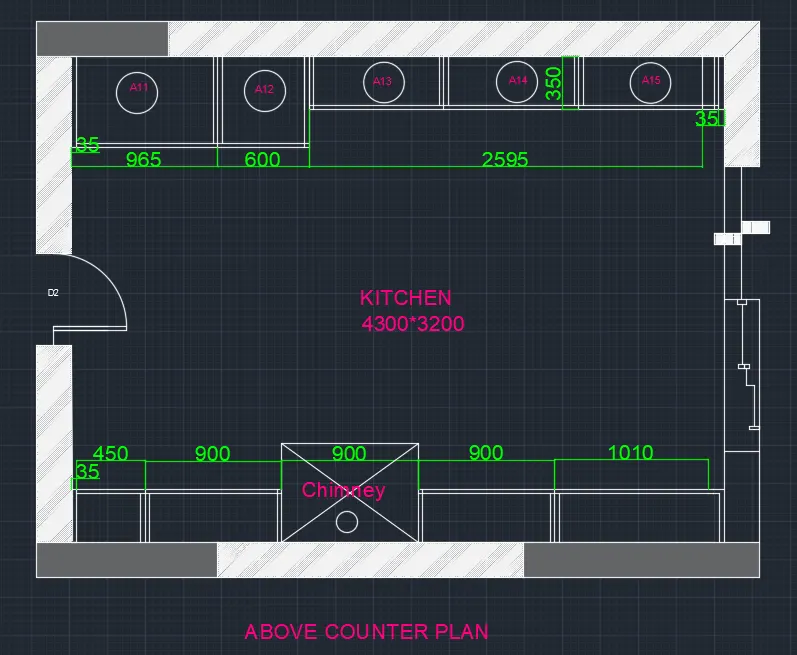
Create the Kitchen Layout, use proper dimension techniques to dimension the kitchen layout.
PROCEDURE:
Draw kitchen layout using line ,trim,hatch ,circle command using proper dimension
Mention the dimension using dimension style
Layer the Text & Dimension.
RESULT:
4)AIM:
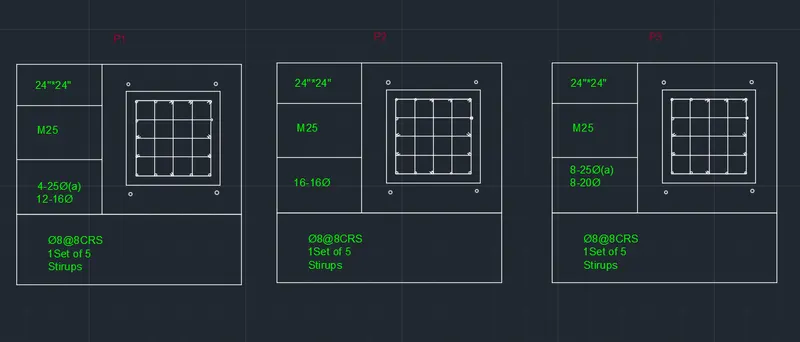
Sketch the column details , Insert dimensions and text , Refer to the bar sizes from the schedule.
PROCEDURE:
The column are drawn to the mentioned size 24"*24" & offset of tie to be provided.
The rebars are drawn with the help of circle tool & mirror to be provided.
A table to be created to the mentioned size
The same is copied for P2 & P3 and required changes are made.
5)AIM:
Draw Raft foundation as per given dimension.
PROCEDURE:
Draw grid lines as per given dimension
Columns are drawn as per specification
Footings are drawn for the columns as per the measured size
Extra grid lines are trimmed
Hatch provided to the required section
RESULT: