Creating a Wardrobe detailed drawing, Floor Plan, Kitchen Layout and Column Detail using AutoCad
Aim: To draw the elevation and details of the wardrobe
PROCEDURE:
- First set the units to Decimals and mm
- limits to 0,0 and 1000,1000
- Now use command rec with dimensions -2800, 2600 to draw a rectangle
- Now use command offset and make offset from the top of dimensions 12 and 488 mm.
- Now use command offset and make offset from the side at the distance of 608.75 and 365
- Now use line command L and by increasing the transparency to create wall surface.
- Now type qleader in the command bar to mention the annotations
- Now use rec and give dimensions 630 x 2800
- In the command prompt type qleader to give the annotations.
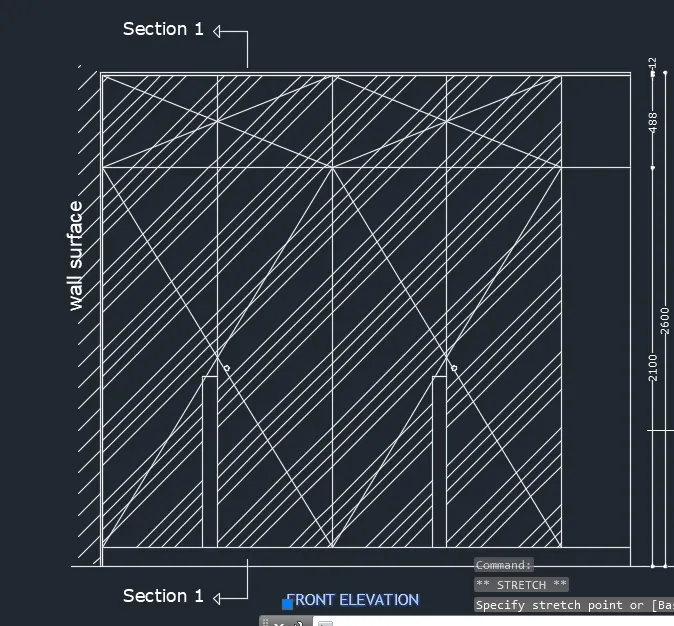
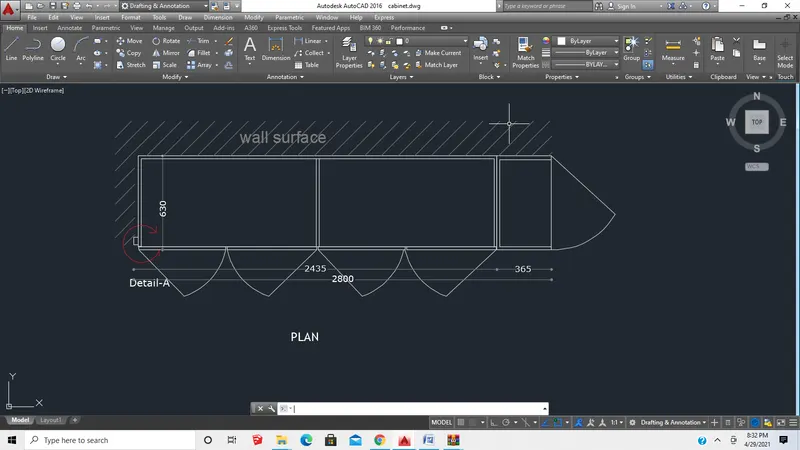
- In the command prompt type rectangle 2800 x 2600
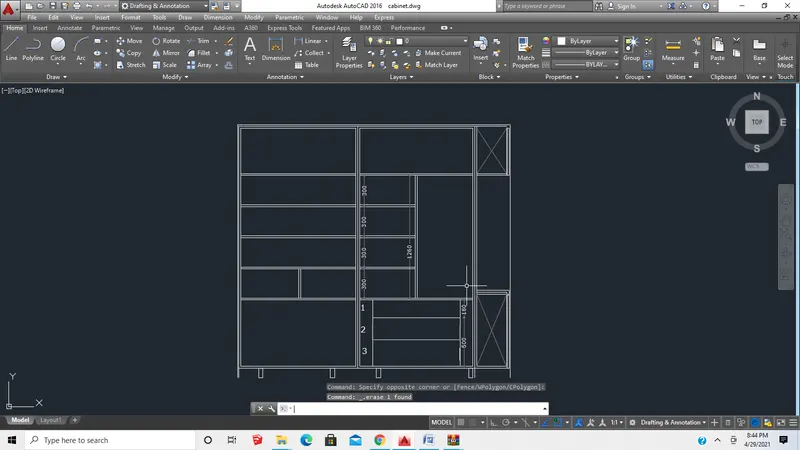
- With the help of line command drawers and cabinets are created.
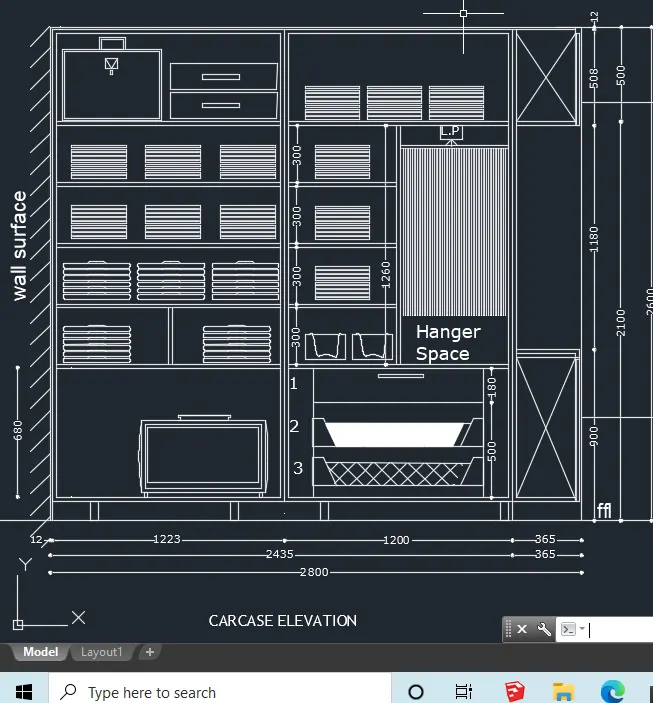
- Now by using rec in the command prompt draw rectangles of dimensions of 520 x 630, 1180 x 630, 900 x This is repeated 2 times.
- using line commands the next all the lines are draw.
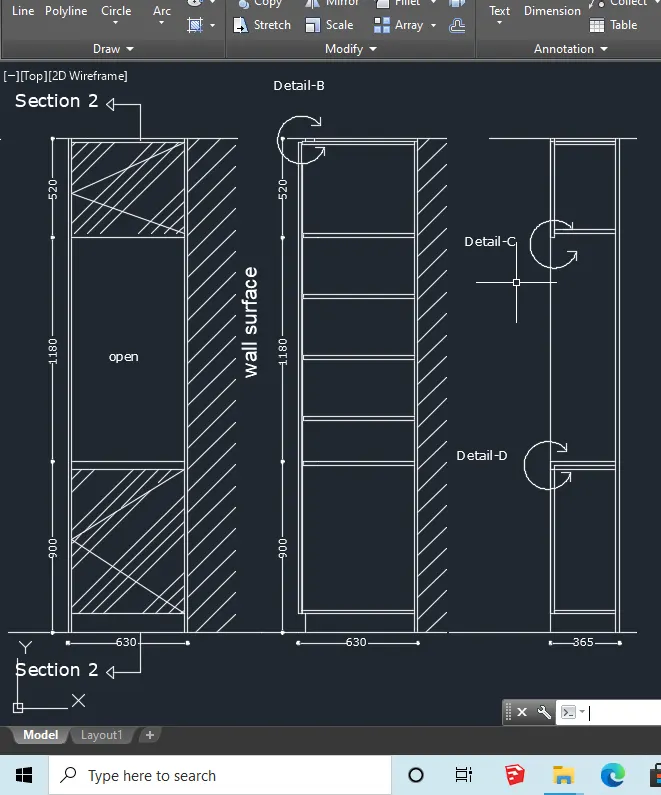
Result:
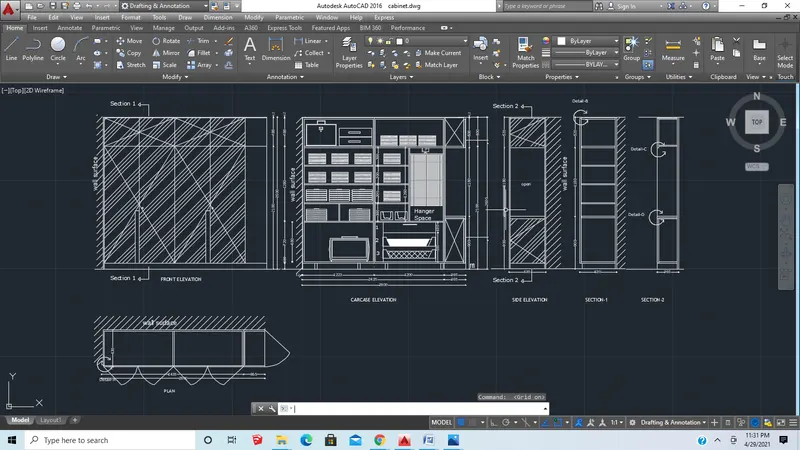
2 ans:
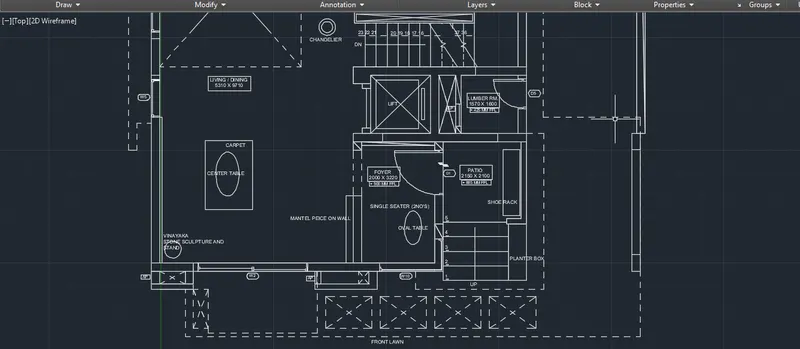
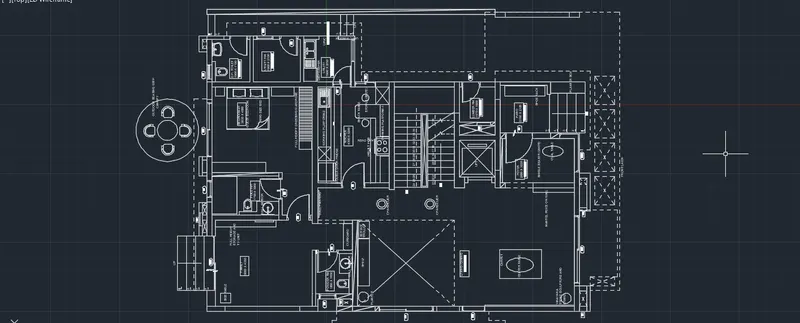
Aim:To draw the given floor:
Procedure:
- First set the units to Decimals and mm
- limits to 0,0 and 1000,1000
- In the command prompt type Xl to draw the infinite line
- In the command prompt type offset to offset the line for a particular distance
- By using the data given draw the floor plan and assumed where ever necessary
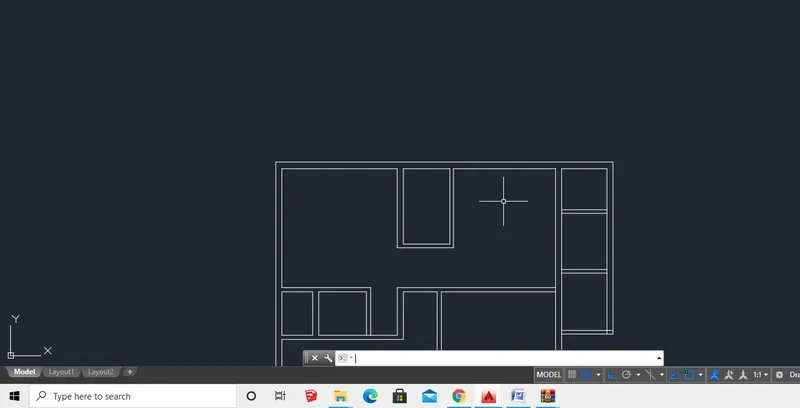
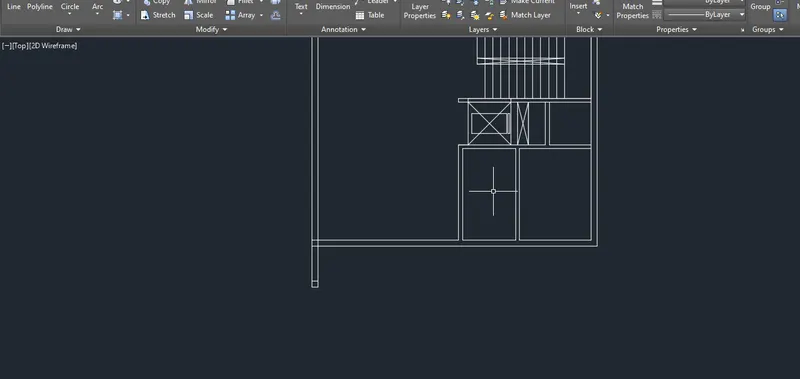
- Using arc command doors are also created .
- In the command line "Linetype" is typed to get the dotted lines.
- In the command line "Text" is typed to get the dimensions and annotations of the plan.
- By using Circle , Arc ,Line ,and Array command outdoor seating with canopy is drawn.
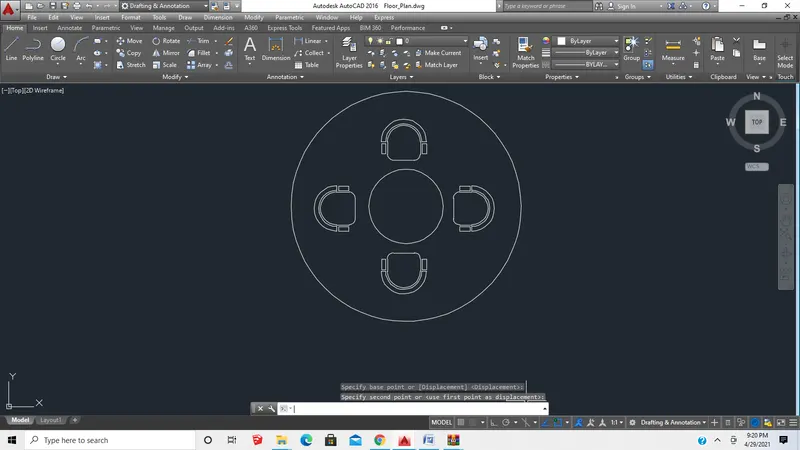
Result:
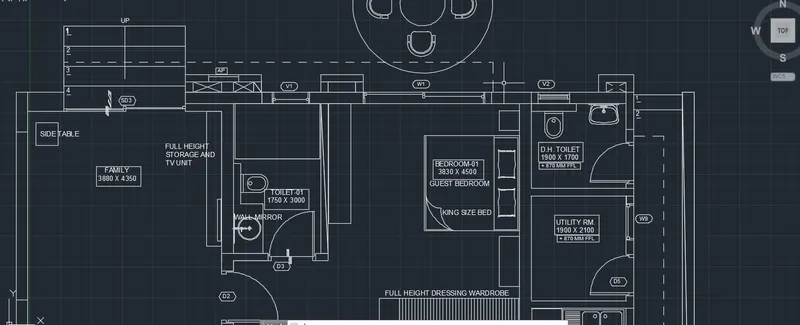
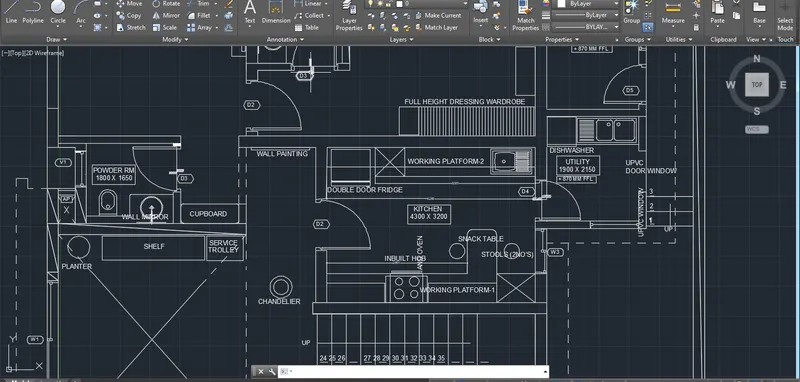
3 ans:
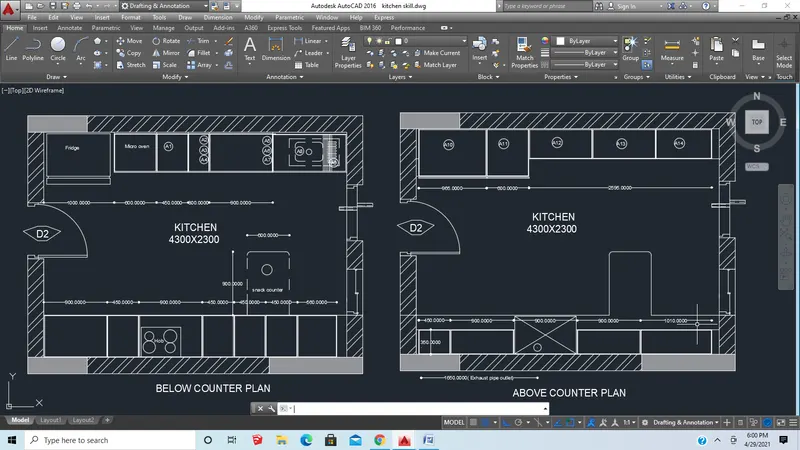
Aim:To create kitchen layout
Procedure:
- First set the units to Decimals and mm
- limits to 0,0 and 1000,1000
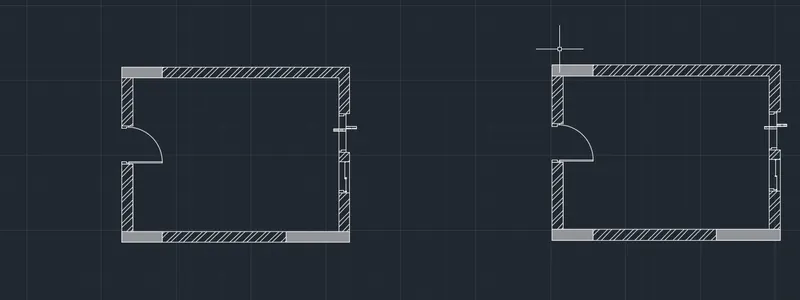
- Now use rec command and draw a rectangle with the dimensions are 4300 X 3200mm.
- Now use the offset command and offset it to the distance of 230mm outside.
- Using arc and line command, doors are drawn.
- Hatch command is used to Hatch the model.
- Now select the total figure drawn and make a copy by using copy command.
- Rectangle command is used to model the refrigerator.
- Now use the offset command and offset it to the horizontal distance of 350,450,900,450,450 and 560.
- Now use the offset command and offset it to the vertical distance of 600
- Now use the trim command to trim the extras.
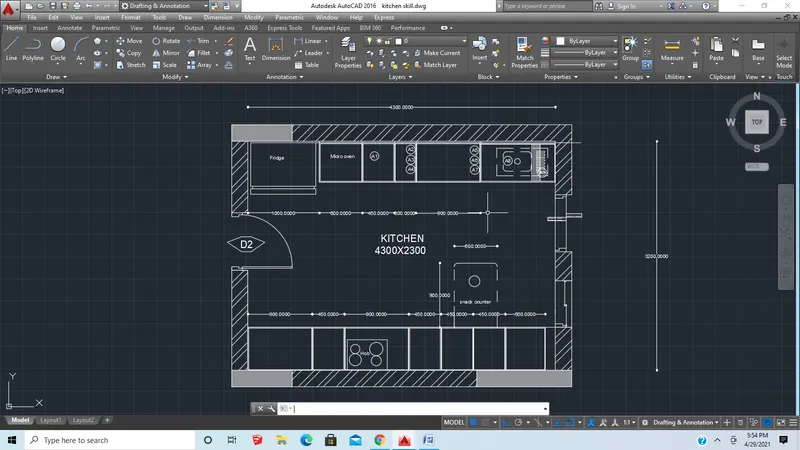
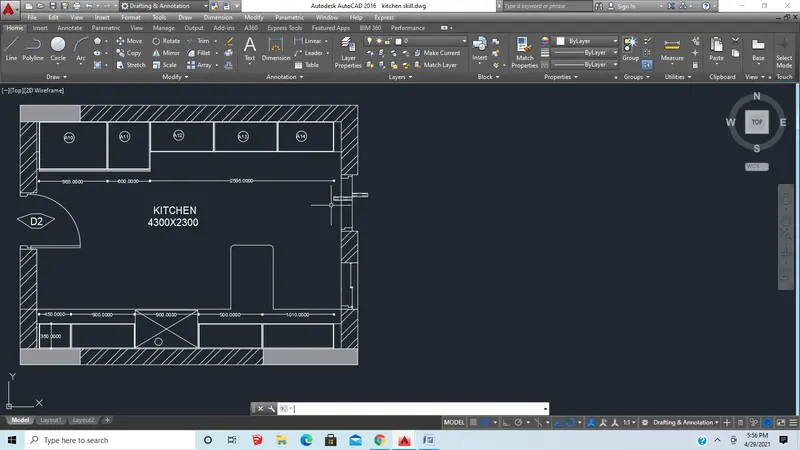
- Now use the line type command and load the dotted lines.
- Now use the text command to text the given annotations.
- Now use the dimensions command to give the dimensions to the plan.
- Now use the leader command for naming the dimensions.
Result:
4 ans:
Aim: To sketch the column details
Procedure:
- First set the units to Decimals and mm
- limits to 0,0 and 1000,1000
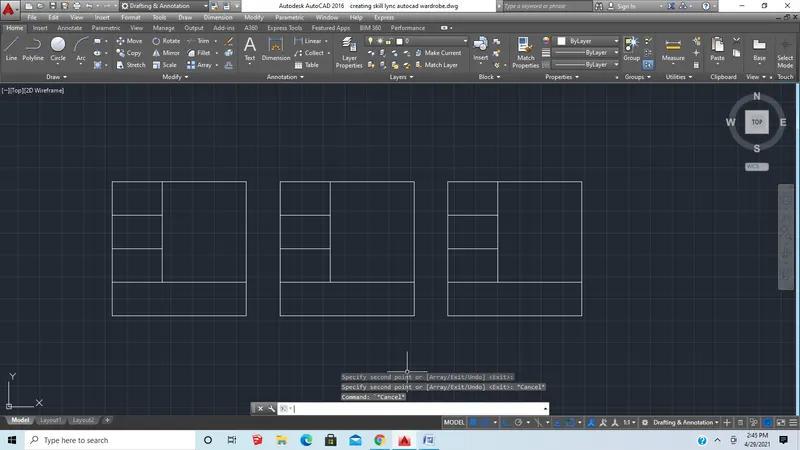
- By using rec and line command the tables shown below are drawn
- Using text command give text
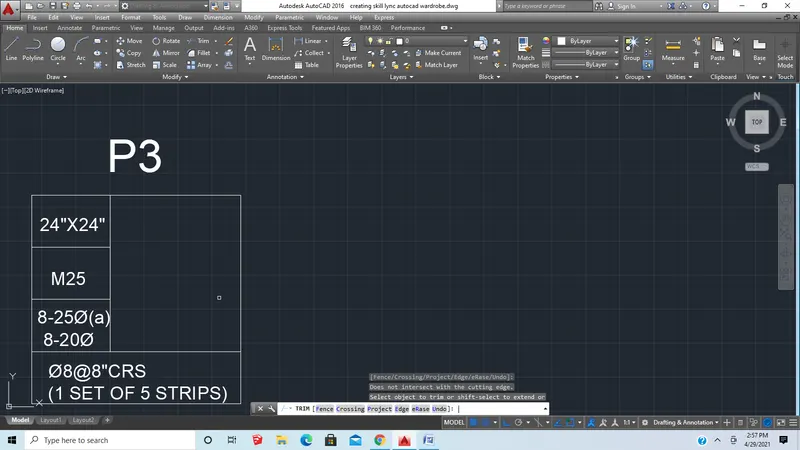
- By using line command and circle command draw the top view of a reinforcement
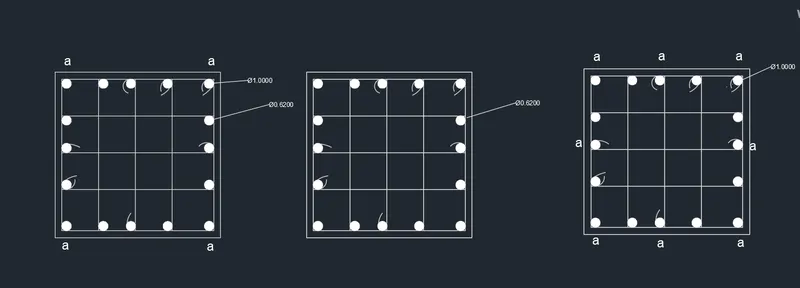
- Now place it in the tables drawn and use the scale command to fix it in the table
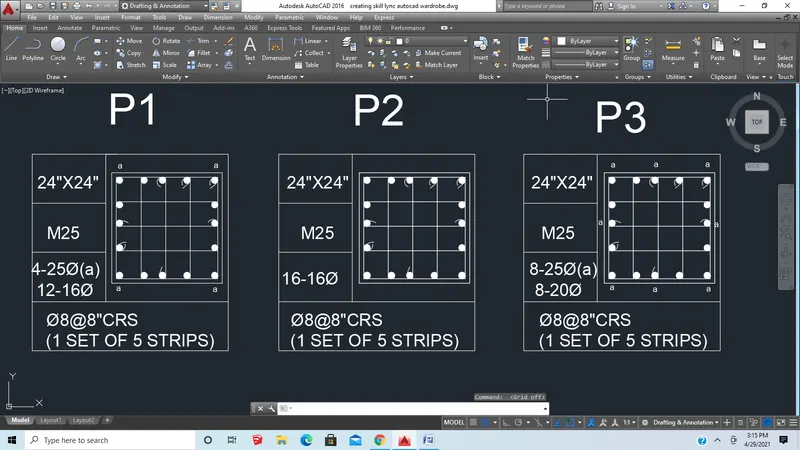
Result:
5 ans:
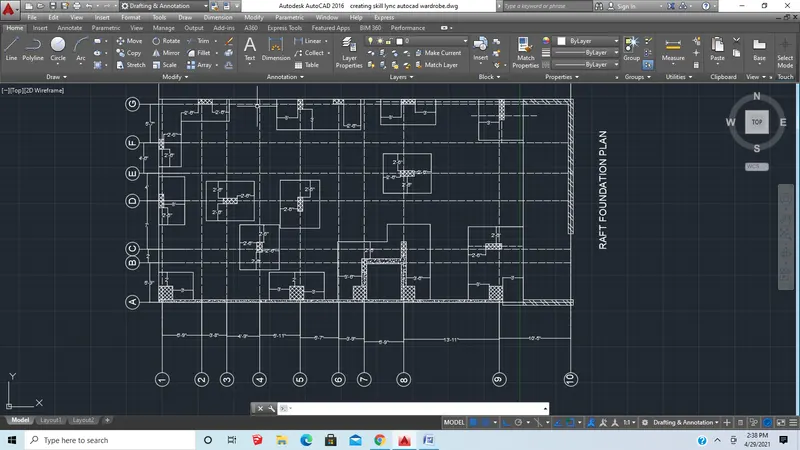
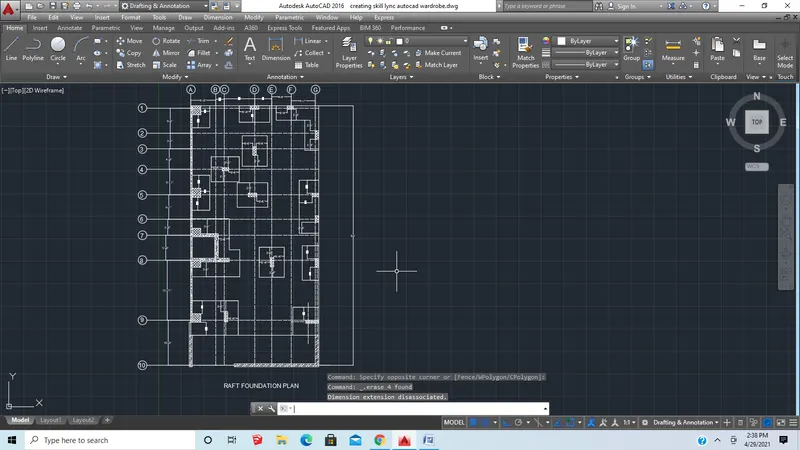
Aim: To draw the raft layout
Procedure:
- First set the units to Engineering and Inches
- limits to 0',0' and 100',100'
- Now by using the rectangle command draw a rectangle of dimensions 29'7" and 60'
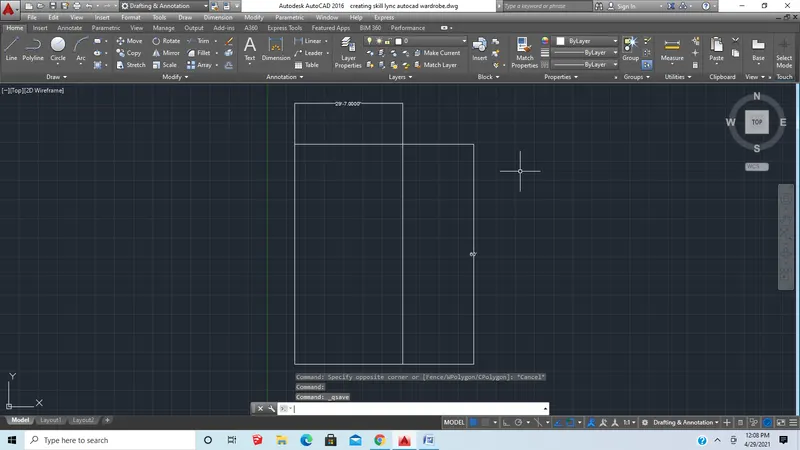
- Now to get dotted lines click on line type and load the dotted lines and select ACAD_ISO2W100 and set current ok.
- By the help of dotted lines and offsets the grid is drawn
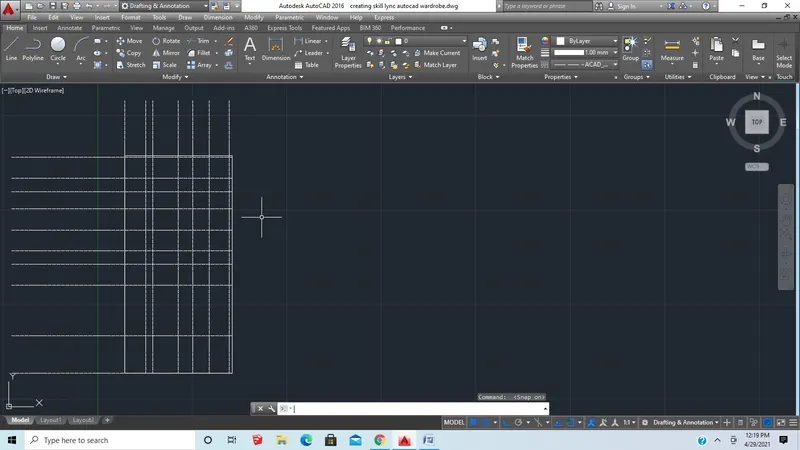
- Now use the offset command to draw offset
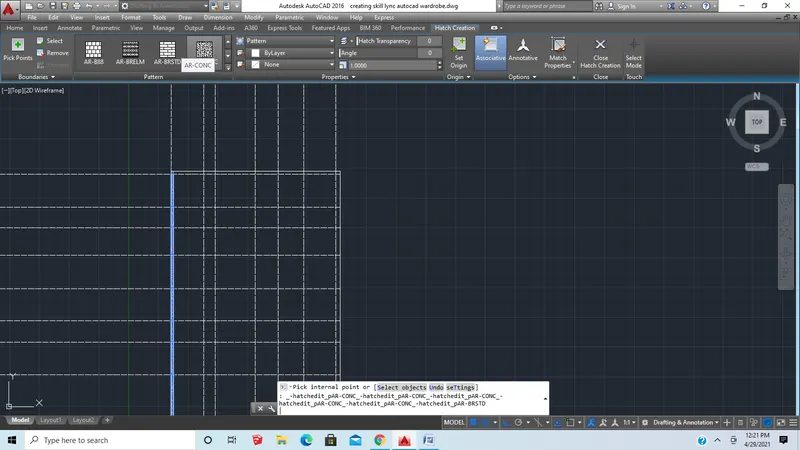
- Now use the hatch command to hatching (AR-CONC) where ever required
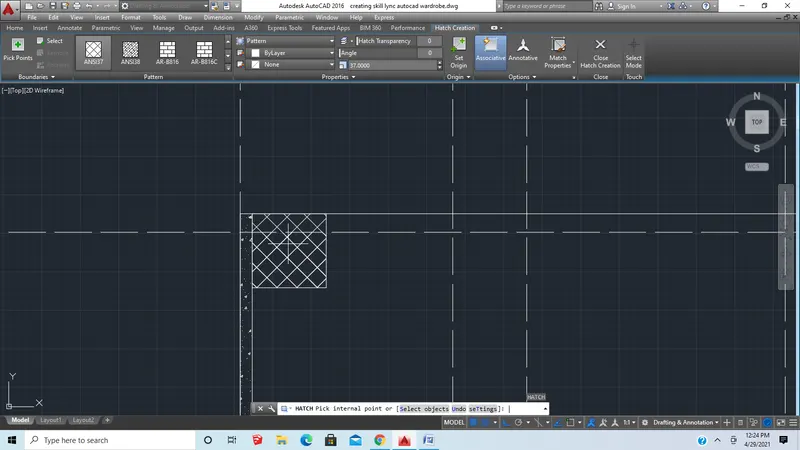
- Now use rec command to draw the rectangles of size 2'x2'
- And Hatch(ANS/37) these rectangles using hatch command
- Now use Mtext to give text
- Now select a dimension in the ribbon tab to give dimensions
Result: