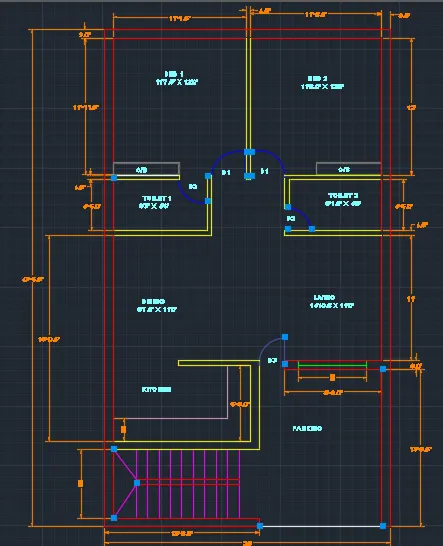
Creating a Residence Layout, Seating plan, Toilet and Utility room plan using AutoCad
1.
Aim:
To layout of a residence for size of the doors
Procedure:
Step 1
set the units and limits of lay
command zoom and all
Step 2
XL specific line at vertical
XL specific line at horizontal
vertical offset specific point at 9"
horizontal offset specific point at 9"
Step 3
stair room offset specific point at 6'
horizontal offset specific point at 12'6.0"
horizontal offset specific at 6'8.0"
offset specific point at 4.5"
Step 4
offset specific point at 18'0.5"
offset specific point at 4.5"
offset specific point at 4'6"
offset specific point at 4.5"
offset specific point at 8'3"
offset specific point at 4.5'
Step 5
offset specific point at 12'0
offset specific point at 4.5"
offset specific point at 11'7.5"
offset specific point at 9"
offset specific point at 12'
offset specific point at 9"
offset specific point at 11'6.0"
offset specific point at 9"
Step 6
Toilet offset specific point at 8'1.5"
offset specific point at 4.5"
offset specific point at 4'6"
offset specific point at 4.5"
Step 7
living offset specific point at 14'10.5"
offset specific point at 11'0"
offset specific point at 9"
offset specific point at 13'9.5"
Step 8
trim all the cornor at specific point
door line at specific point 0.5"
Arc at start end direction
Step 9
set the dimension at dimlinear
text the letter at rooms
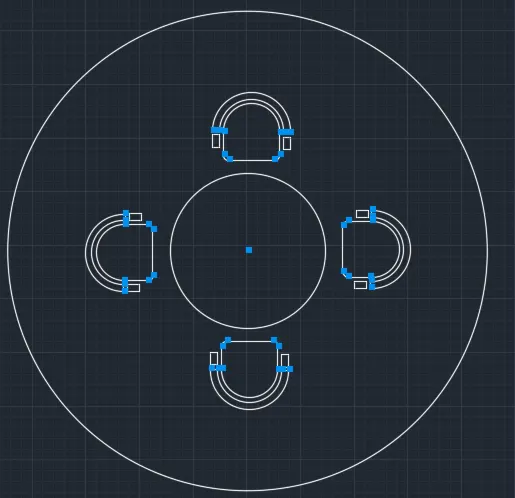
2.
Aim:
To layout of a outdoor canopy for a seating
Procedure:
Step 1
line specific point at 0
circle specific at radius R1398mm
circle at another point at radius R452
Draw the chair at used the comment at line,fillet,arc,rectangule
copy the chair at array option at 4
rotate the chair and fixed the circle
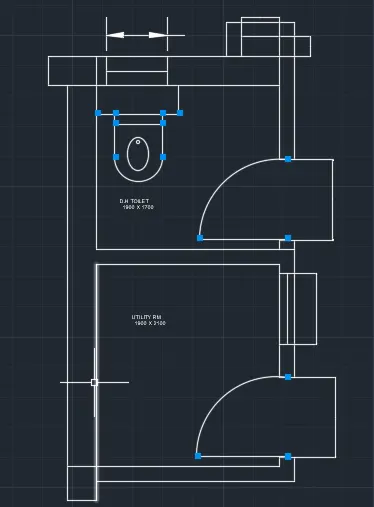
3.
Aim:
To layout of part plan at dimension
Procedure:
Step 1
XL line specific point at vertical
XL line specific point at horizontal
offset specific point at 300mm
offset specific point at 150mm
Step 2
offset specific point at 1900mm
offset specific point at 150mm
offset specific point at 2100mm
offset specific point at 150mm
offset specific point at 1700mm
offset specific point at 300mm
Step 3
offset specific point at 201mm
offset specific point at 150mm
offset specific point at 402mm
offset specific point at 150mm
Step 4
line specific point at 100mm
offset specific point at 631mm
offset specific point at 150mm
Step 5
door line specific point at 100mm
offset specific point at 832mm
Step 6
text specific point at room
dimension at each cornor