Creating a Residence Layout, Seating plan, Toilet and Utility room plan using AutoCad
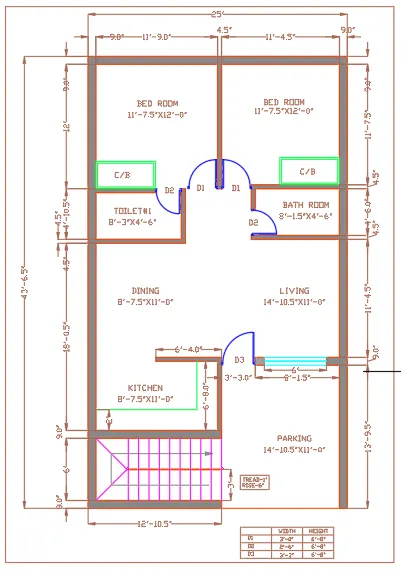
Residence plan:
AIM:
To sketch the layout of the residence plan and draw the doors, windows.
Procedure:
Step:1
- Type La on the command line and press enter.
- Create the layer for walls (assign the color, thickness of line ).
- Type XL & follow that type V .Click cursor on any point on screen.
- Type XL & follow that type H .Click cursor on any point on screen.
- Type Offset and give offset value of 9” for both lines.
- Give offset 6’ and press enter.
- Give offset 9” and press enter.
- Give offset 6’-8” and press enter.
- Give offset 4.5” and press enter.
- Give offset 11’ and press enter.
- Give offset 4.5” and press enter.
- Give offset 4’-6” and press enter.
- Give offset 4.5” and press enter.
- Give offset 12’ and press enter.
- Give offset 9” and press enter.
- Give offset 9” and press enter. Give offset 11’ and press enter. Give offset 9” and press enter.
- Give offset 11’ and press enter. Finally give 9” offset and enter.
- Type Trim and Trim it unnecessary line and make floor plan.
- Create the doors and Windows corresponding to schedule of doors.
- Create the furniture and kitchen slab with respect to the given figure.
- Finally dimension the plan.
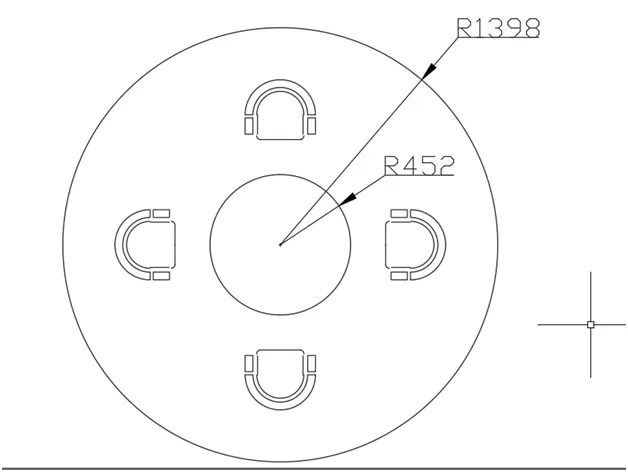
seating plan for an outdoor with canopy:
AIM:
To sketch the seating plan for an outdoor with canopy.
Step:2
- Type Circle on the command line and press enter.
- Click the cursor on any point on screen (i.e Centre point of Circle).
- Give 1398 as radius and press enter.
- Type Circle on the command line and press enter.
- Click the cursor on center of the already drawn circle (i.e Centre point of Circle).
- Give 452 as radius and press enter.
- Type Rec on command line and press enter.
- Click the cursor on screen and create the rectangle.
- Type fillet and give radius as 30 and enter.
- Give on one side of the rectangle. And click arc and click it in another end of the rectangle.
- Type offset and gives the value of 30mm and press enter.
- Type Rec on command line and press enter.
- Click the cursor on 30mm distance from already drawn rectangle and copy the rectangle place it another side of the drawn rectangle.
- Type rotate and choose copy option and give angle 45 and press enter.
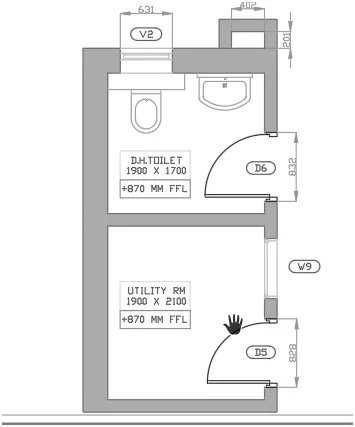
seating plan for an outdoor with canopy:
AIM:
To sketch the part plan for the toilers and utilities room with outer wall thickness as 300 mm and internal wall thickness as 150mm
- Type La on the command line and press enter.
- Create the layer for walls (assign the color, thickness of line).
- Type XL & follow that type V .Click cursor on any point on screen.
- Type XL & follow that type H .Click cursor on any point on screen.
- Type Offset and give offset value of 300mm.
- Give offset 1900mm and press enter.
- Give offset 150mm and press enter.
- Give offset 150mm along vertical direction and press enter.
- Give offset 2100mm and press enter.
- Give offset 150mm and press enter.
- Give offset 1700mm and press enter.
- Give offset 300mm and press enter.
- Type L on the command line and press enter.
- Click on right side of the toilet and give length of 201 mm and give @-402,0 and @0,-201 and finally enter.
- Type offset and give offset distance of 150mm on draw drawing.
- Type H and press enter. Hatch the drawn wall.
- Trim 828,728, 832 and 632 on drawn drawing and assign as the door and window.
- Draw furniture by using line .
- Give dimension for drawing.