Creating a Residence Layout, Seating plan, Toilet and Utility room plan using AutoCad
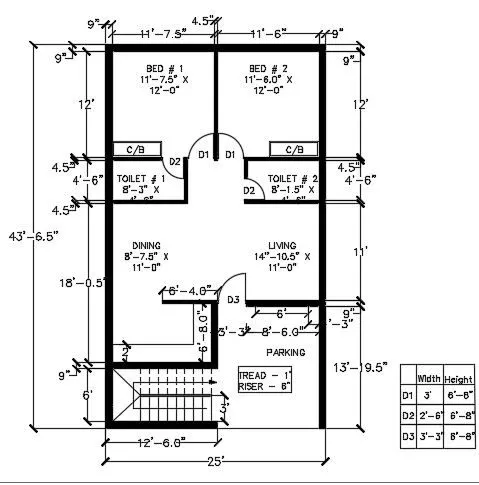
AIM : 1)To sketch a layout of a residence considering all the reference dimensions given in feetand inches and mention the text, also assuming missing dimensions and refering schedule of doors.
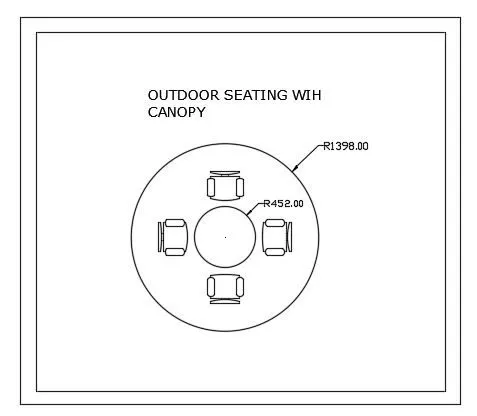
2) To sketch seating plan of an outdoor canopy by assuming dimesions in mm.
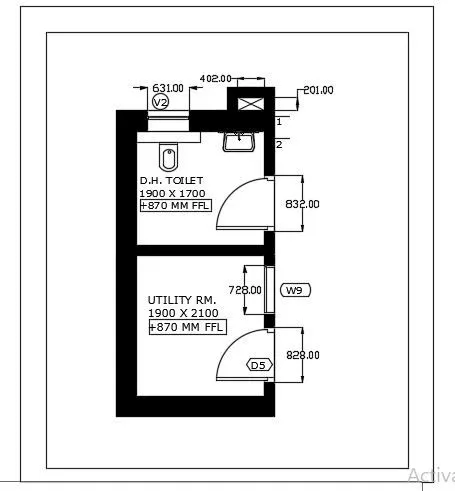
3)To sketch the part plan of toilet utility room, considering the outer wall thickness as 300mm and inner wall thickness as 150mm. Also, assuming the missing dimension, texts, dimensions, and hatches are only for references. Also, symbols for toilets and w/c are also for references.
PROCEDURE:
CHALLENGE 1- To sketch a layout of a residence considering all the reference dimensions given in feetand inches and mention the text, also assuming missing dimensions and refering schedule of doors.
1.New sheet- units-feet-ok.
2.Limits- 0'-0" and 12'-9".
3. zoom-All.
4. Select Line tool and offset , draw the exterior wall of assumed thickness say 9" , similarly draw partition walls of thickness 4.5".
5. Draw the arcs to mark the doors as per the schedule radius and make the staircase of thread and riser 1" and 6" respectively.
6.Annotate and give dimension to all the rooms, wall length .
CHALLENGE -2- To sketch seating plan of an outdoor canopy by assuming dimesions in mm.
1.New sheet- units- decimal-precision 0.00- millimeter-ok.
2.Limits- 0,0 and 420,210.
3. zoom-All.
4. Select Line tool and arc to make a chair model.
5. Draw and locate the centre circle of 452mm radius and exterior concurrent circle of radius 1398mm.
6. Copy the modelled chair and place the seating around the table as shown in figure.
7.Annotate and give dimensions accordingly.
CHALLENGE-3-To sketch the part plan of toilet utility room, considering the outer wall thickness as 300mm and inner wall thickness as 150mm. Also, assuming the missing dimension, texts, dimensions, and hatches are only for references. Also, symbols for toilets and w/c are also for references.
1.New sheet- units- decimal-precision 0.00- millimeter-ok.
2.Limits- 0,0 and 420,210.
3. zoom-All.
4. Select Line tool and offset, make the outer wall of thickness 300mm and inner walls of thickness 150mm.
5. Select the toilet components from Design centre and place accordingly.
6. Draw doors using arc of given radius end to end.
7.Annotate and give dimensions, hatch accordingly.
RESULT:
1) The layout of a residence considering all the reference dimensions given in feet and inches is drawn and the text and schedule of doors are mentioned.
2) The seating plan of an outdoor canopy is drawn and labelled as shown.
3)The part plan of toilet utility room, considering the outer wall thickness as 300mm and inner wall thickness as 150mm is drawn. The texts, symbols and dimensions are labelled as shown.