AutoCAD_Footing Detailing, Floor Plan and Isometric View_Week 2
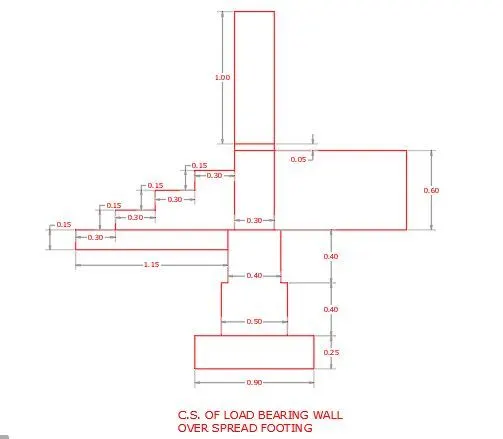
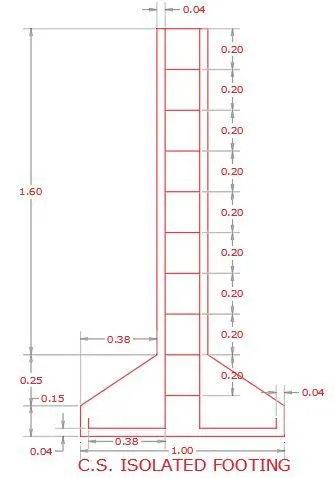
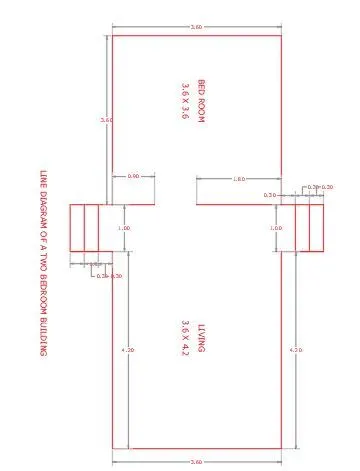
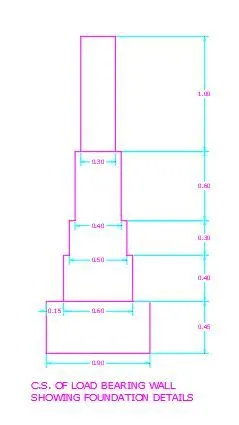
AIM : To draw the foundation details, line diagram of a building, isometric view of steps and gable wall as given in the diagram.
COMMANDS USED: Line, Aligned, Dimension style,Mtext, Isometric planes,Erase, Trim, Move, Mirror.
PROCEDURE:
1. UNITS- DECIMAL-PRECISION-0.00-METRE-OK.
2.LIMITS- 0,0-ENTER-420,297-ENTER.
3.ZOOM-ALL.
4. Using Line command draw the figure by giving appropriate dimension in relative coordinate system by keeping Ortho ON.
5. Now using dimension tool mark the length of each line and name the drawing using Mtext tool.
C-1
C-2
C-3
C-4
C-5
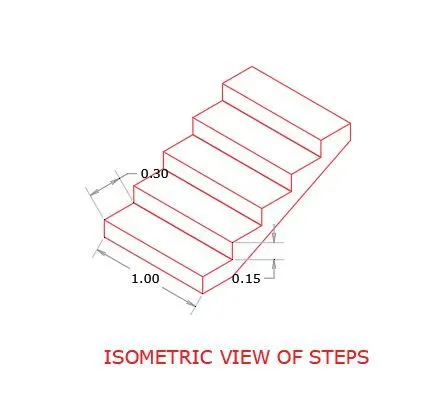
C-6
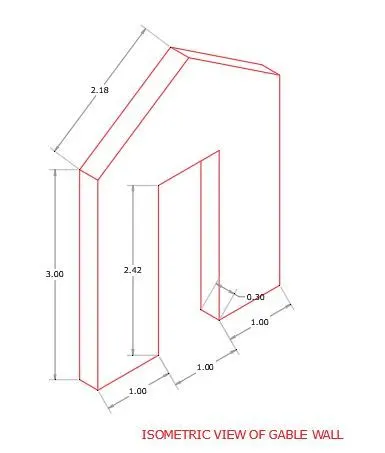
RESULT: The given figures are drawn in appropriate dimensions.