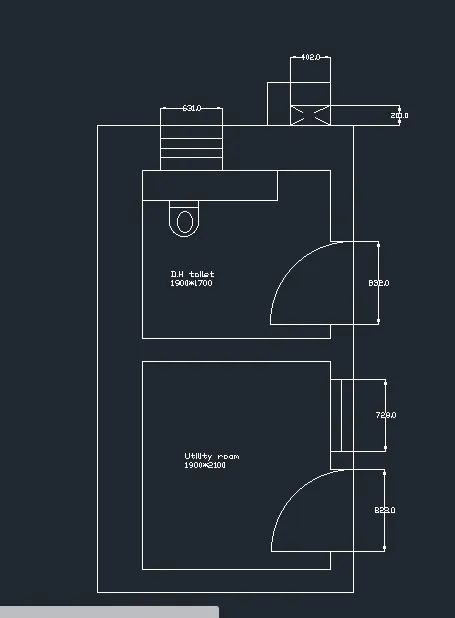
Creating a Residence Layout, Seating plan, Toilet and Utility room plan using AutoCad
1.AIM AND INTRODUCTION
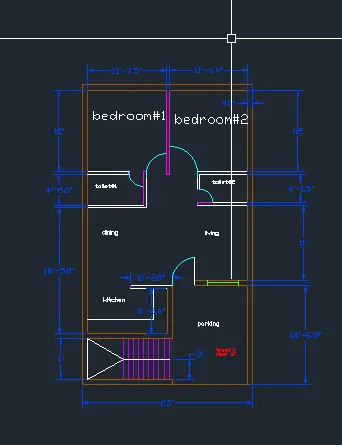
To draw the outline plan of a residential building consisting of bedrooms, living, kitchen,parking,porche etc. using autoCADD.
PROCEDURE
- first step while starting a diagram use command UNITS to change the units like feet,inches,milimeters etc from one another.
- then draw the border line of a plan using XLINE command.
- use OFFSET to draw the rooms of a house
- draw the exterior walls and interior walls as per the given dimensions.
- use trim command to trim the extra length of a line
- use offset with correct dimensions as given in the plan and to check the dimensions use DIMLIN,DIMRAD,DIMANGULAR command.
- draw the doors and windows as per required dimensions using ARC or CIRCLE command
- type the TEXT command to insert the names of the rooms.
- use LAYERS command to differentiate the parts of a building with different colours.
- use CTRL+S to save the whole diagram.
RESULT
2.
AIM AND INTRODUCTION
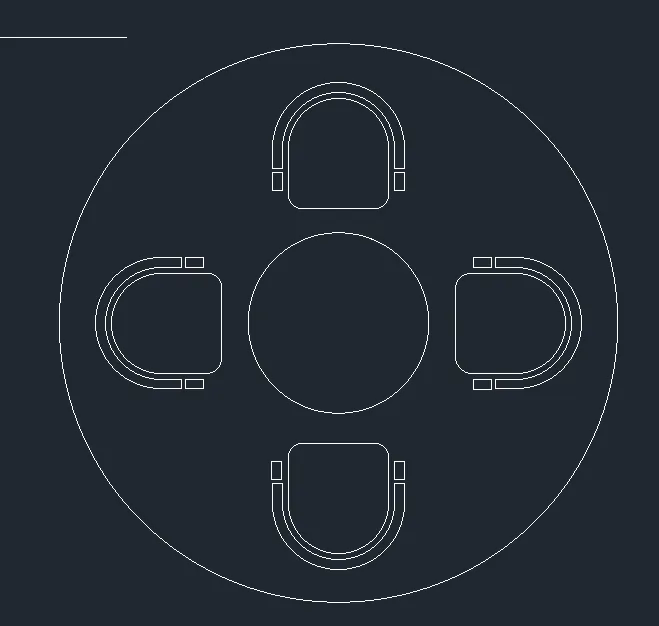
To draw the outline plan of a sitout area using autoCADD.
PROCEDURE
- first step while starting a diagram use command UNITS to change the units like feet,inches,milimeters etc from one another.
- then draw the border line of a plan using XLINE command.
- use trim command to trim the extra length of a line
- use offset with correct dimensions as given in the plan and to check the dimensions use DIMLIN,DIMRAD,DIMANGULAR command.
- draw the sitout table and chairs as per required dimensions using ARC or CIRCLE command
- type the TEXT command to insert the names.
- use LAYERS command to differentiate the parts of a building with different colours.
- use CTRL+S to save the whole diagram.
RESULT
3.
AIM AND INTRODUCTION
To draw the outline plan of a residential building consisting of bedrooms, living, kitchen,parking,porche etc. using autoCADD.
PROCEDURE
- first step while starting a diagram use command UNITS to change the units like feet,inches,milimeters etc from one another.
- then draw the border line of a plan using XLINE command.
- use OFFSET to draw the rooms of a house
- draw the exterior walls and interior walls as per the given dimensions.
- use trim command to trim the extra length of a line
- use offset with correct dimensions as given in the plan and to check the dimensions use DIMLIN,DIMRAD,DIMANGULAR command.
- draw the doors and windows as per required dimensions using ARC or CIRCLE command
- type the TEXT command to insert the names of the rooms.
- use LAYERS command to differentiate the parts of a building with different colours.
- use CTRL+S to save the whole diagram.
RESULT