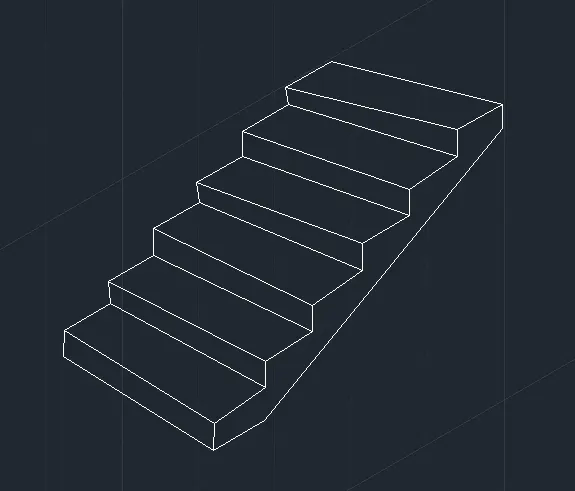
Creating a Floor plan, Footing detail and Isometric view using AutoCad
1. Aim
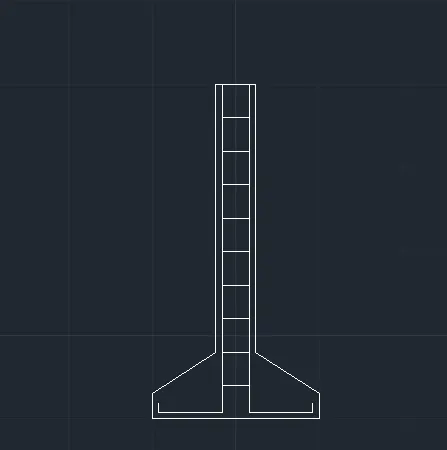
To draw the footing using auto CAD
Procedure
- used line command and copy and move command to draw the footing with correct dimensions and angles.
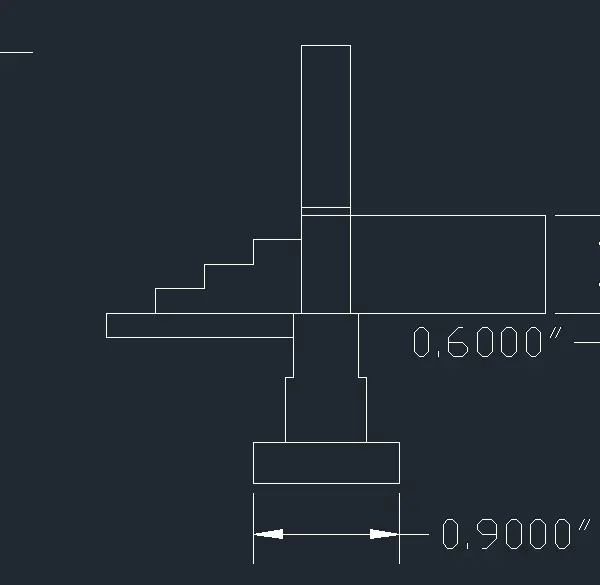
2. Aim
To draw the isolated footing using auto CAD
Procedure
- used line command and copy and move command to draw the footing with correct dimensions and angles.
3.
Aim
To draw the living and bed room using auto CAD
Procedure
- used line command and copy and move command to draw the footing with correct dimensions and angles.
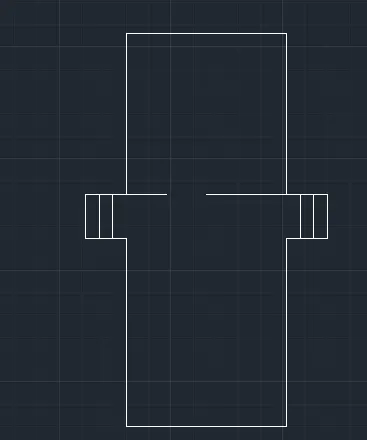
4.
Aim
To draw the load bearing structure using auto CAD
Procedure
- used line command and copy and move command to draw the footing with correct dimensions and angles.
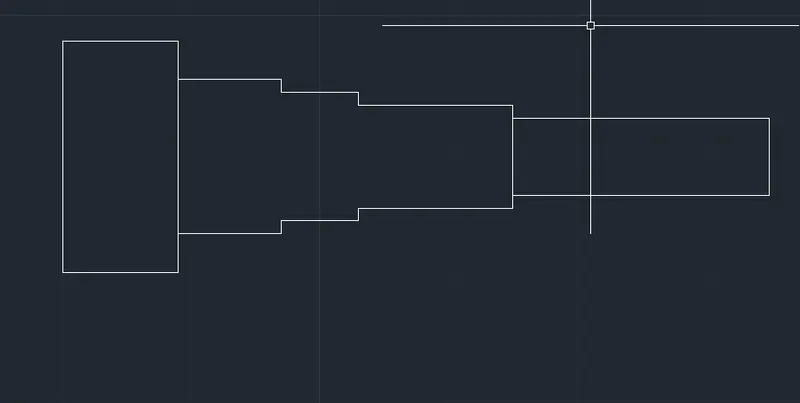
5.Aim
to draw the isometric view of steps
procedure
- used isometric left or right or top mode to draw the steps
- used line command to draw the lines.