Creating a Residence Layout, Seating plan, Toilet and Utility room plan using AutoCad
Q1
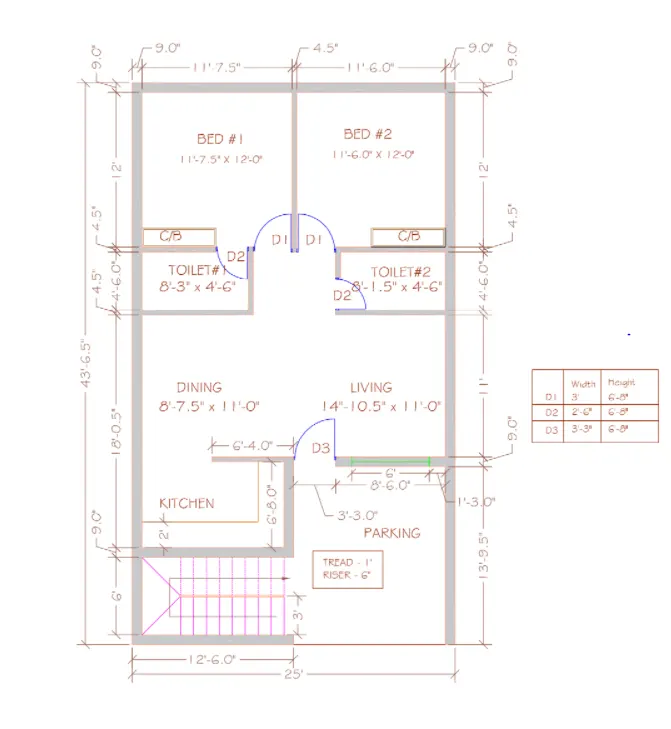
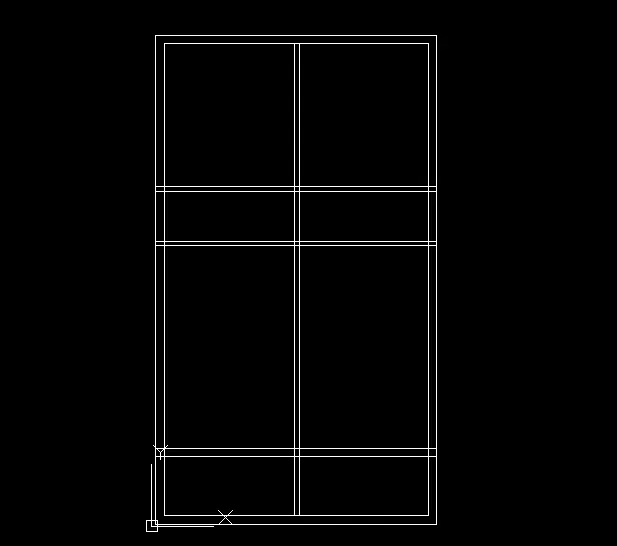
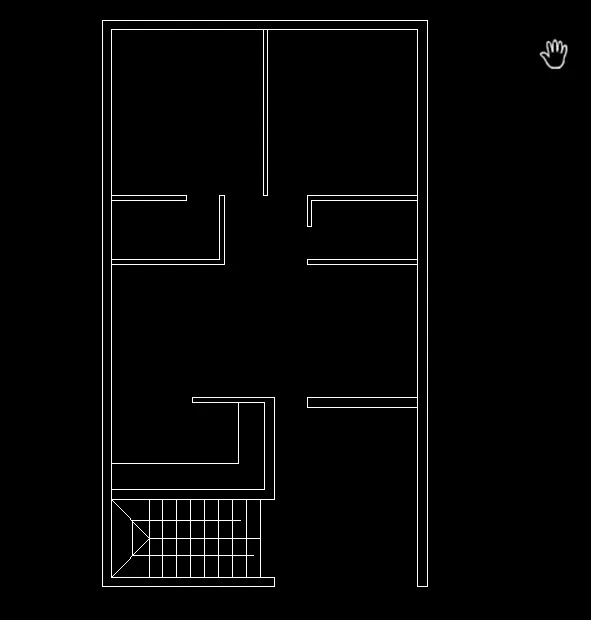
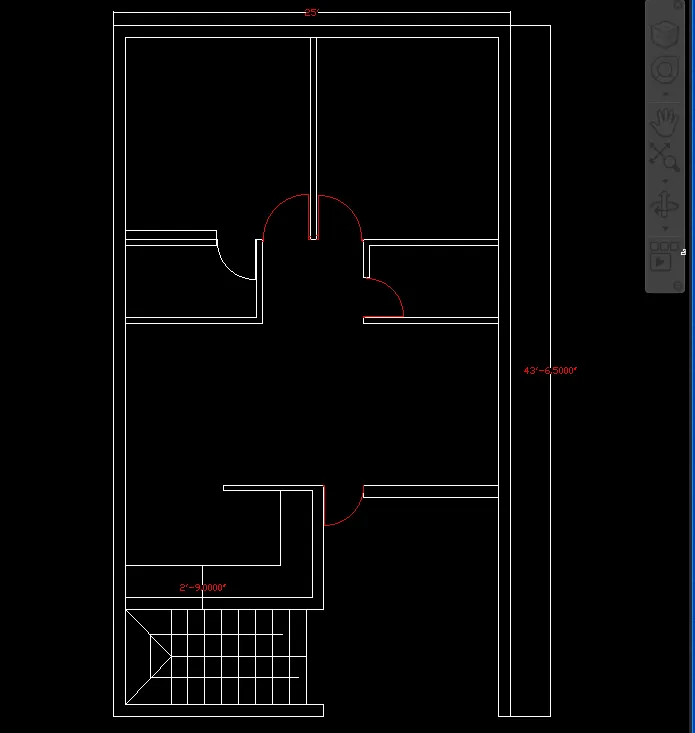
aim' to draw the residencce layout in the auto cadd software.
qnew
command ;unit
click ; engineering, inch
command: limit set up
command : xline h
command :xline v
then used command ; offset, trim, fillet,copy ,move
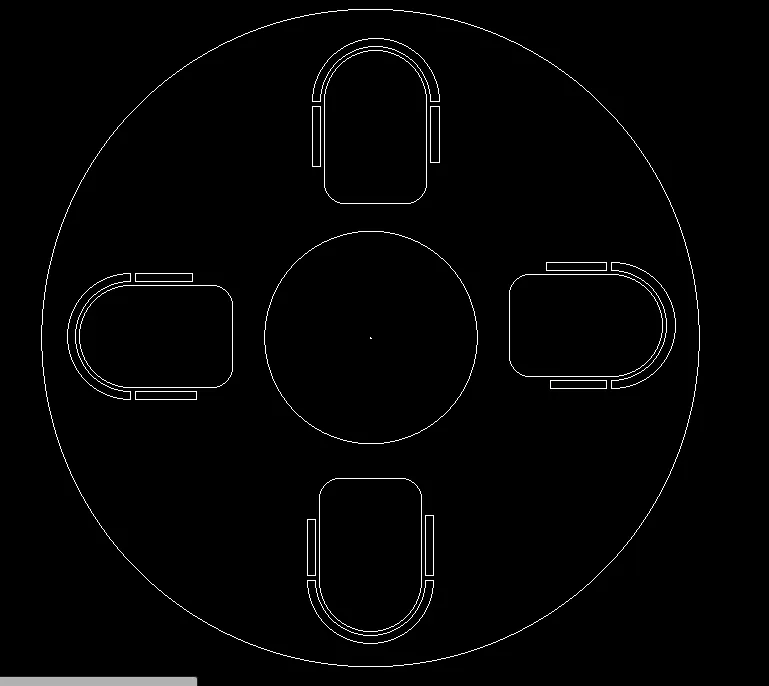
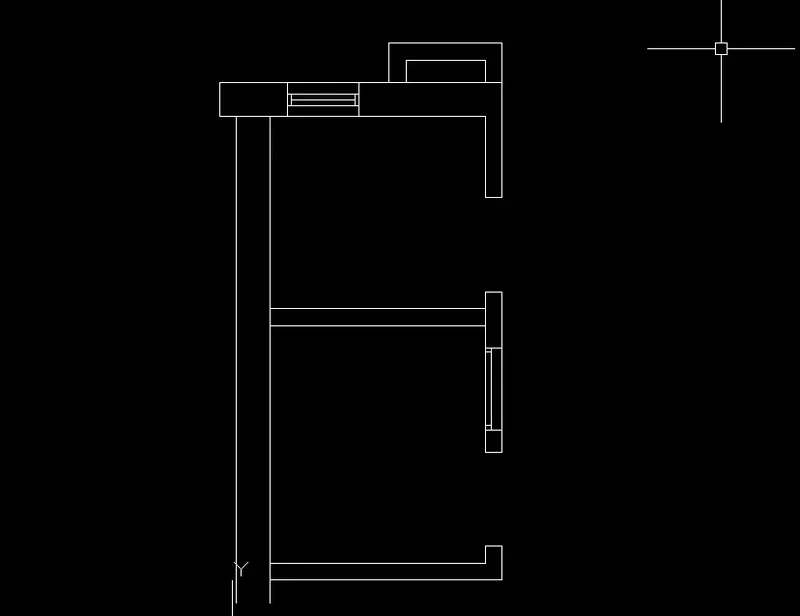
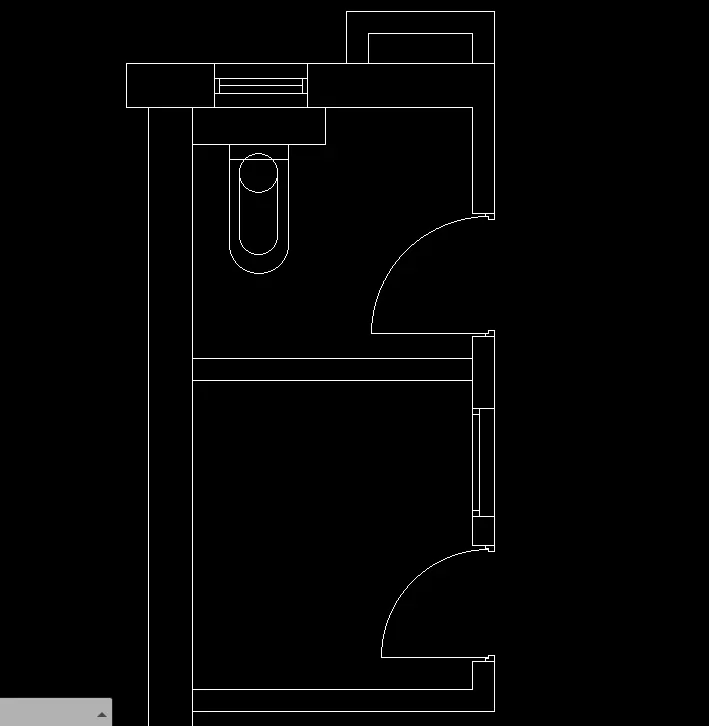
Q2
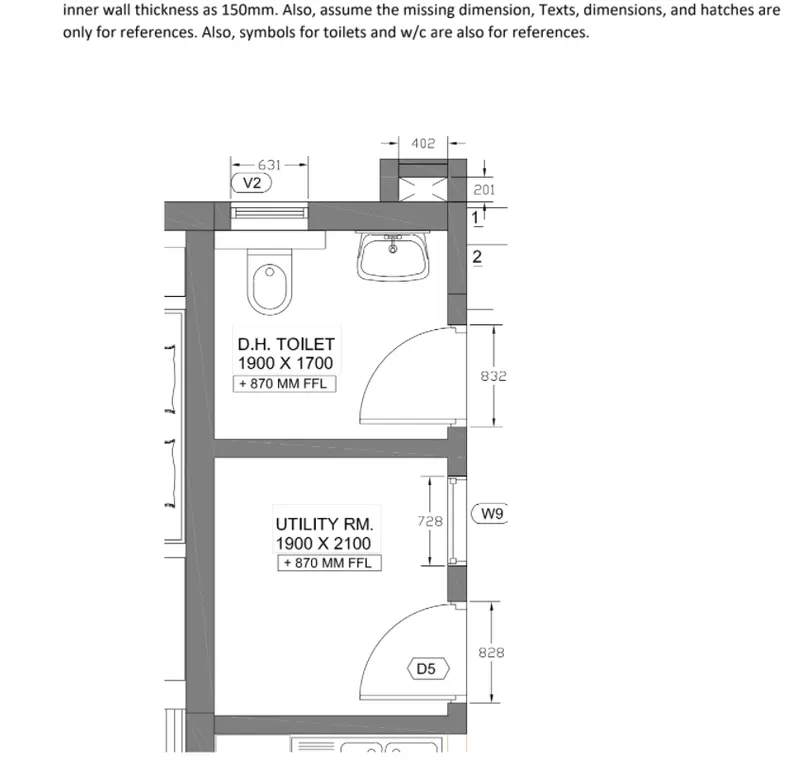
used command : xline, offset, trim, fillet,arc,circle,
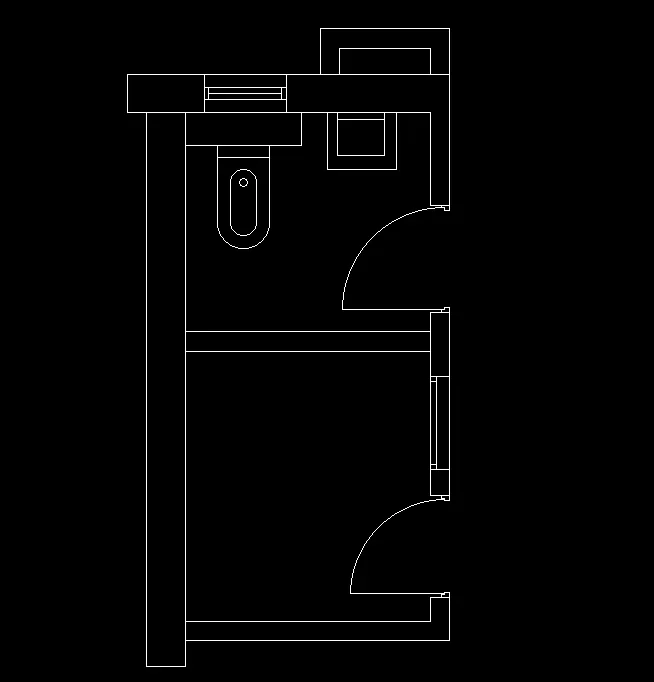
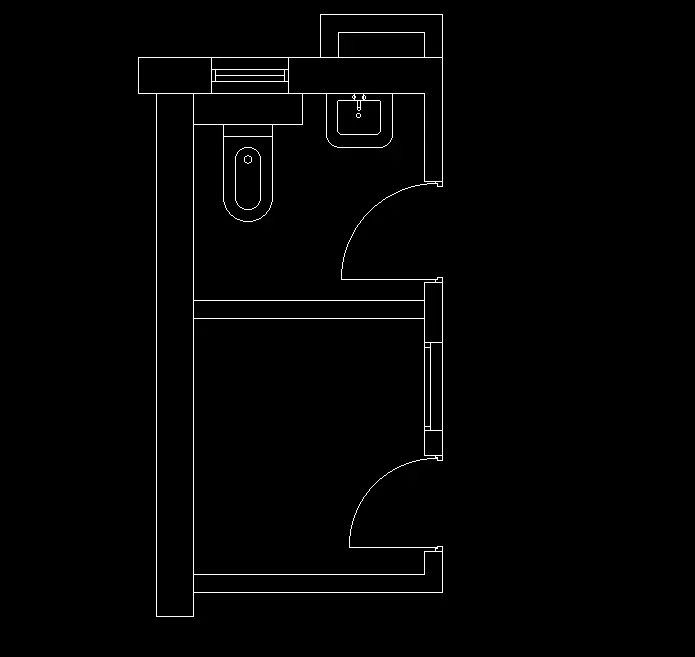
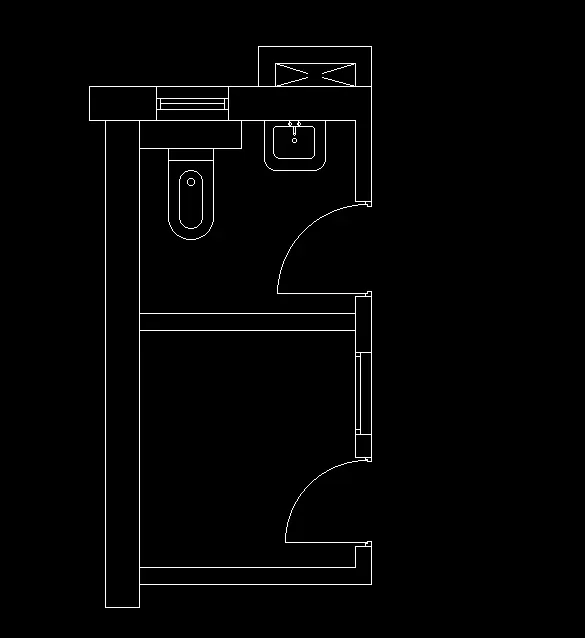
Q3
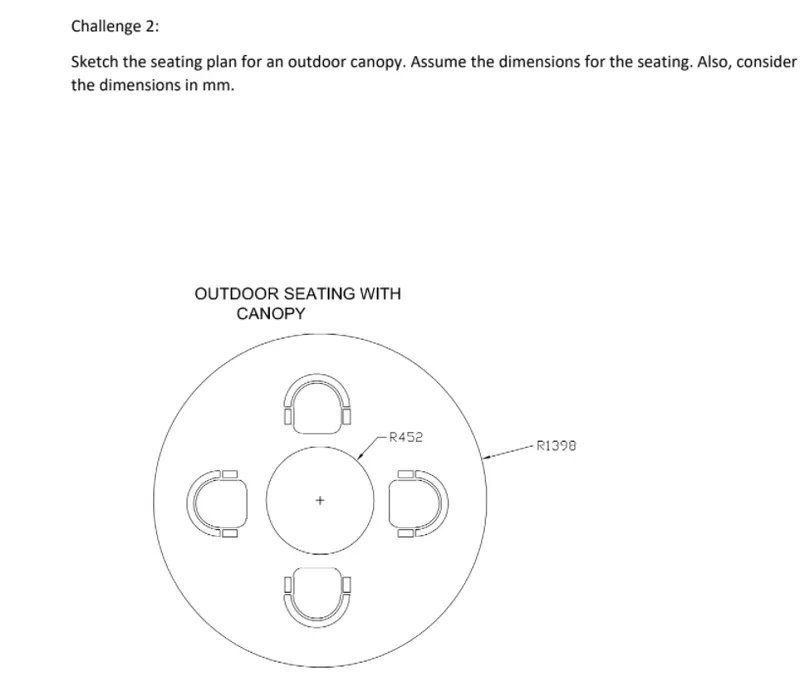
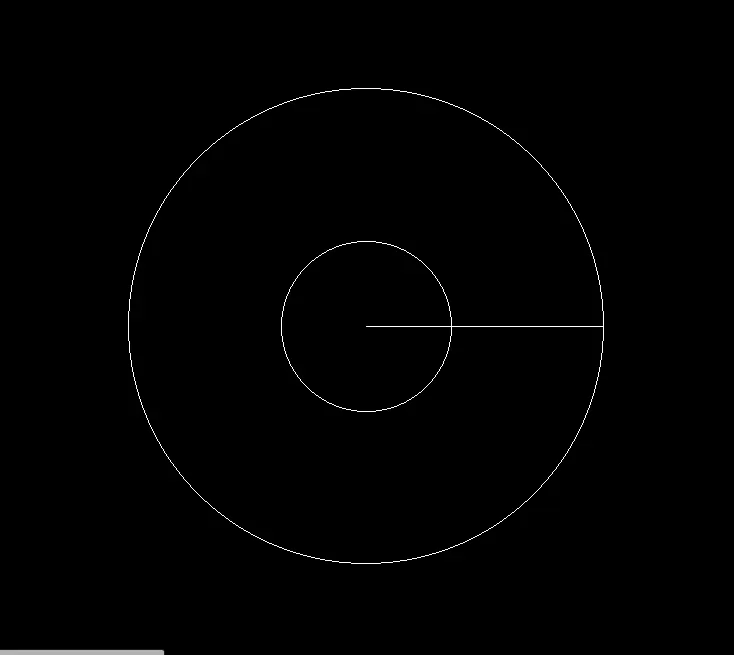
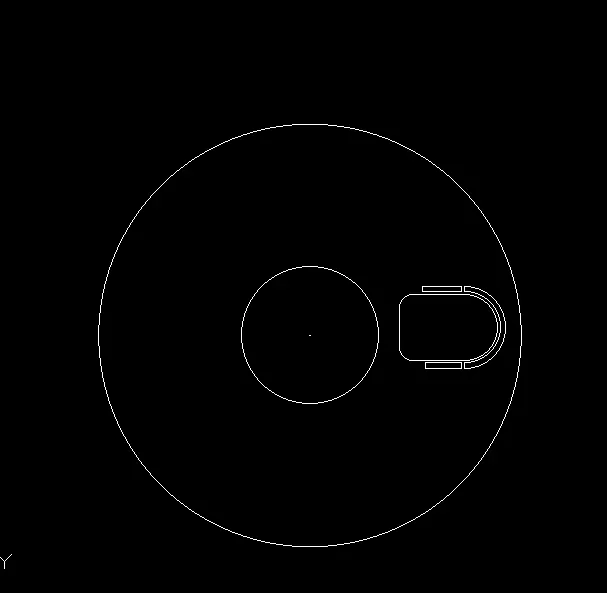
used command: circle,fillet, offset, move,scale.copy