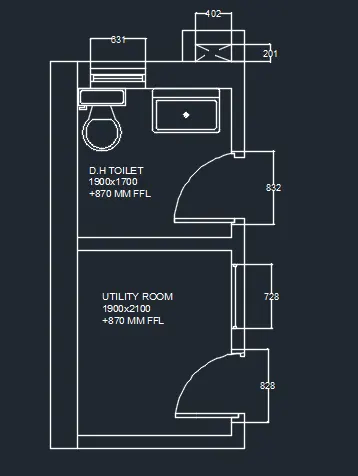
Creating a Residence Layout, Seating plan, Toilet and Utility room plan using AutoCad
Q.NO.1
ANS.1
AIM To draw the given layout
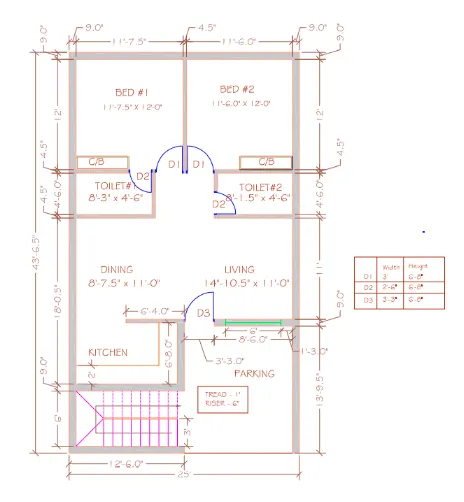
Procedure The command used to draw the given layout are Layer command,Line command, offset command,trim command,Dimension command and Erase command
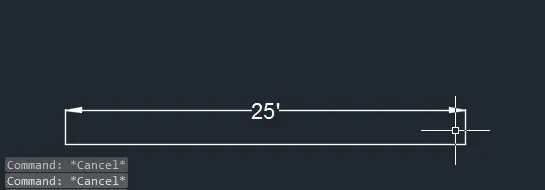
STEP 1 Line length 25' drawn first
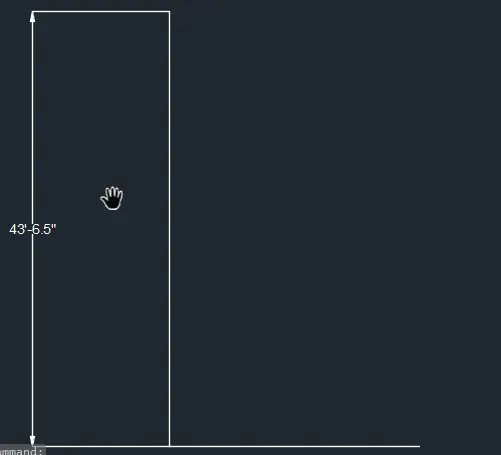
STEP 2 Line 43'-6.5" drawn
STEP 3 Offset of 12'-6" taken
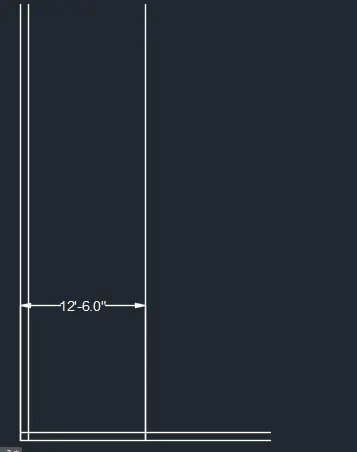
STEP 4 For kitchen area 2' offset is taken
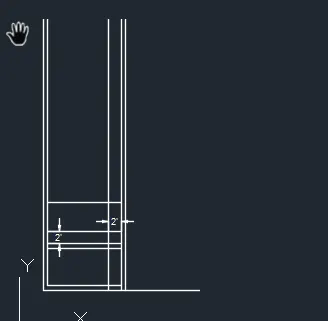
STEP 5 Extra line is trimed
STEP 6 Offset 6'4.0" is taken
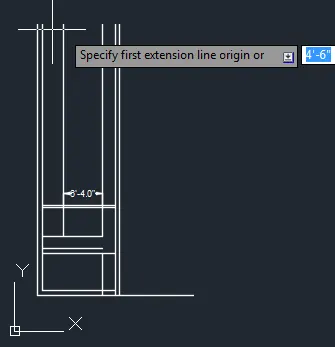
STEP 7 Extra line is trimed
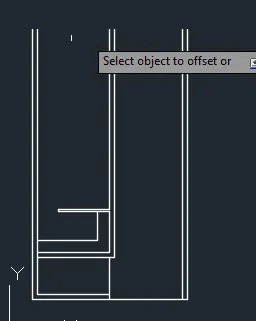
STEP 8 Offset 13'-9.5" is taken
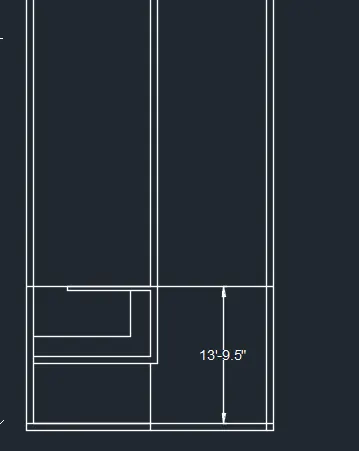
STEP 9 Layer command is used for wall and other items
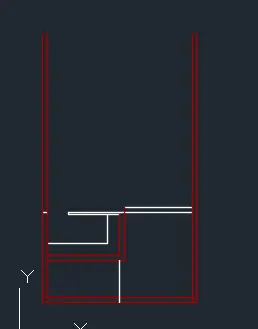
STEP 10 Offset 8'6.0" is taken
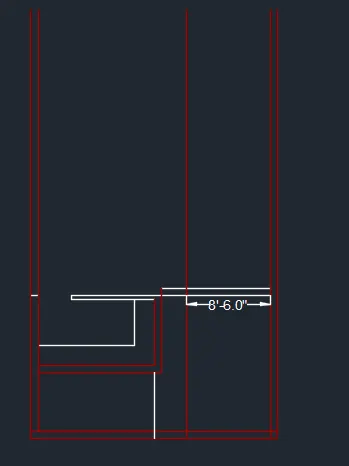
STEP 11 Green layer is used for window and 6' window is constructed
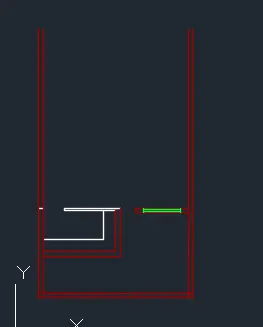
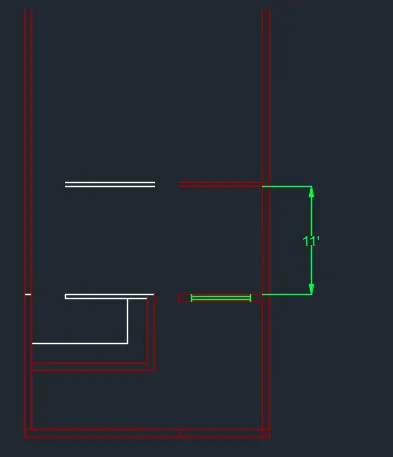
STEP 12 Offset 11' is used for wall constructed
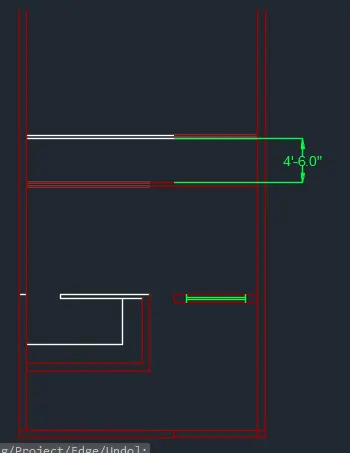
STEP 13 Offset 4'-6.0" is used
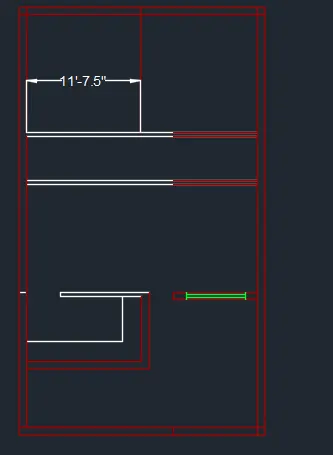
STEP 14 Offset of 11'-7.5" is used for room wall
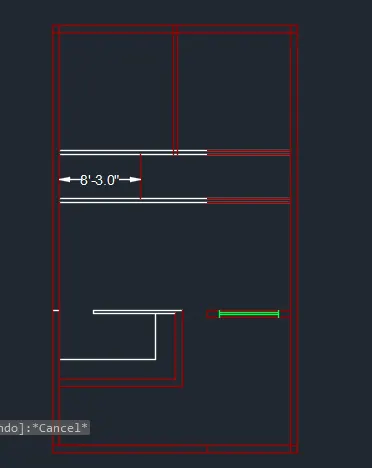
STEP 15 Offset 8'3.0" is used for toilet wall
STEP 16 Offset 2'-6" is used for tailet door
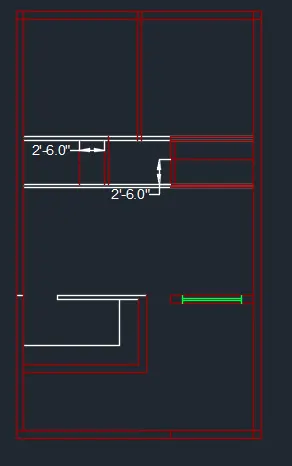
STEP 17
STEP 18 Extra line is trimed and erase
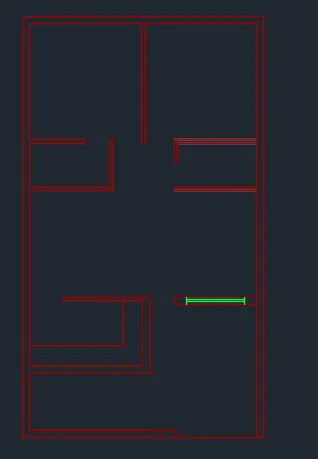
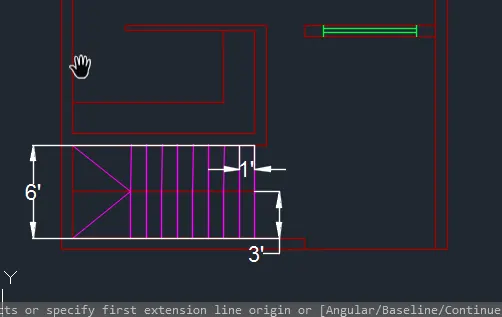
STEP 19 For stair 1' offset and 3' offset used
STEP 20 For door Circle radius command is used
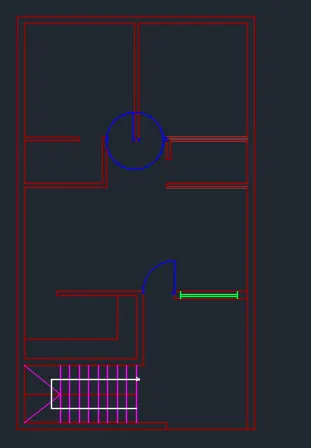
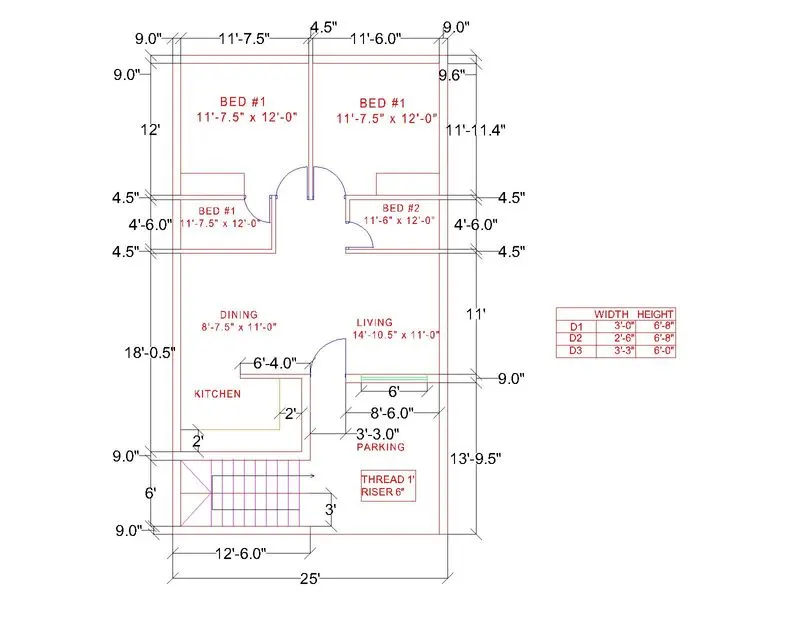
STEP 21 All dimension is shown by dimension command
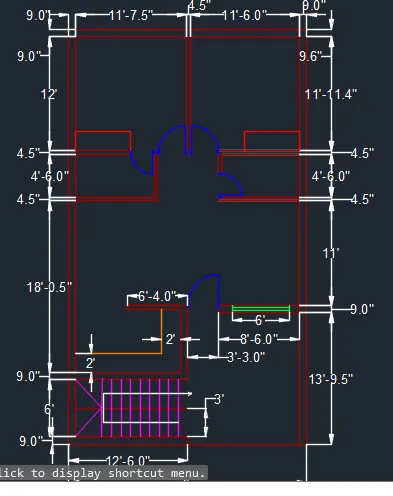
STEP 22 Dimension Continue is used for dimensioning
FINAL RESULT
Q.2
Answer 2
AIM To draw the given object
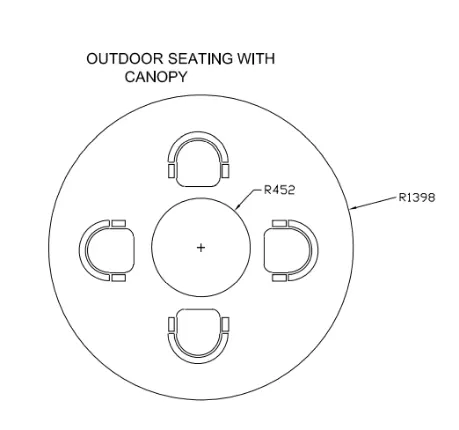
Procedure To draw the given image commands used are circle radius , line, array ,trim and erase command
STEP 1 Sofa (chair) is constructed first by using circle command and line command and at edge fillet command

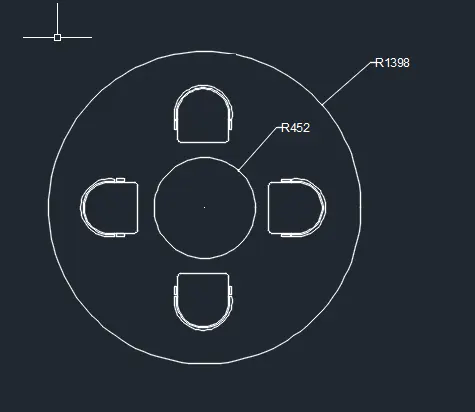
Step 2 Circle of radius 452 nad 1398 is constructed
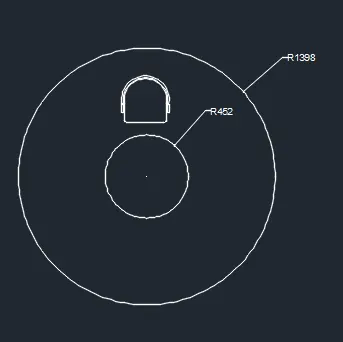
Step 3 Array command is used to fix 4 sofa around the dining circle radius 452
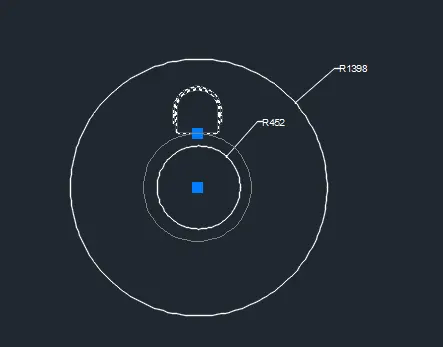
Step 4 Array is used base at centre with 4 object
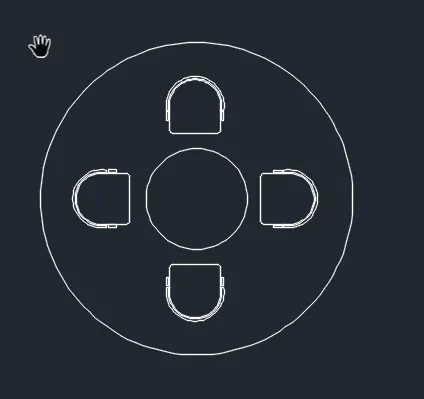
RESULT
Q.3
Ans. 3
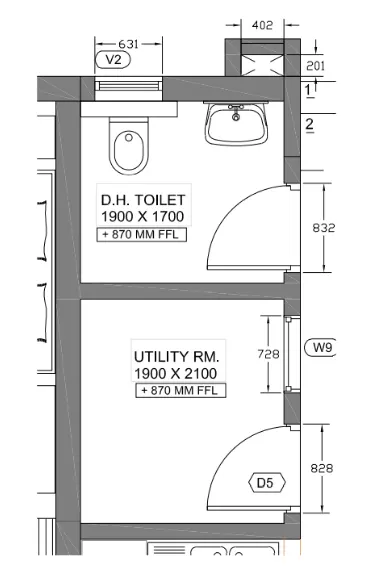
AIM TO draw the given layout
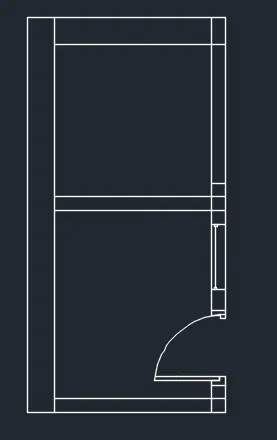
STEP 1 Line command is used

STEP 2 Offset of 300 is used as outer wall

STEP 3 Offset of 150 is used as inner wall , and
Offset of 300 is used as outer wall
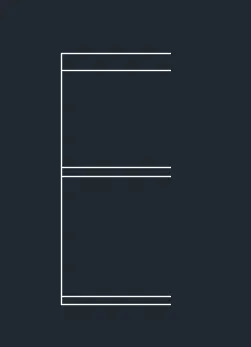
STEP 4 Line command used to close the boundary
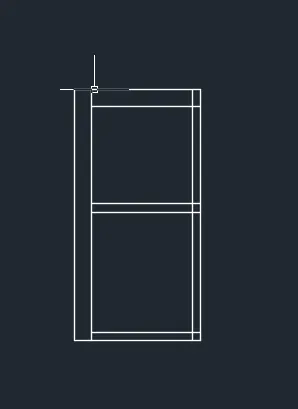
STEP 5 Window and door is constructed with offset command
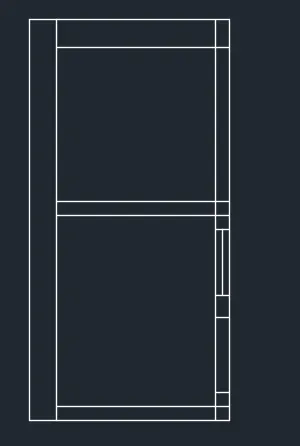
STEP 6 Circle commnad is used to construct the door
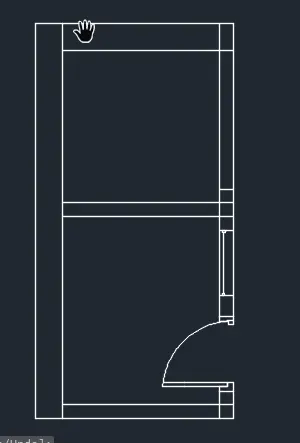
STEP 7
STEP 8 ADC (Additional design centre)command is used to insert the W/C and wash basin
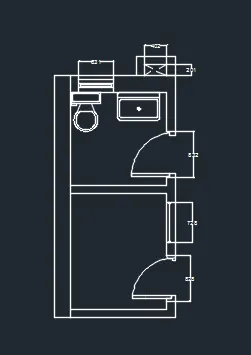
STEP 9 All dimension is drawn by dimension command
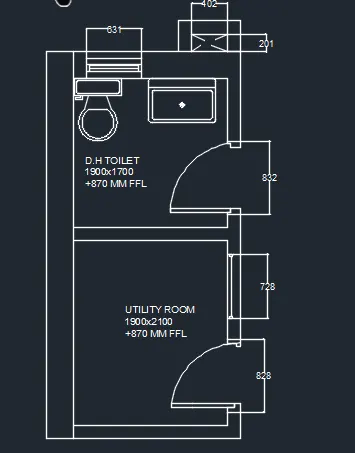
RESULT